




35 Killean ParkAlbany, NY 12205
Mortgage Calculator
Monthly Payment (Est.)
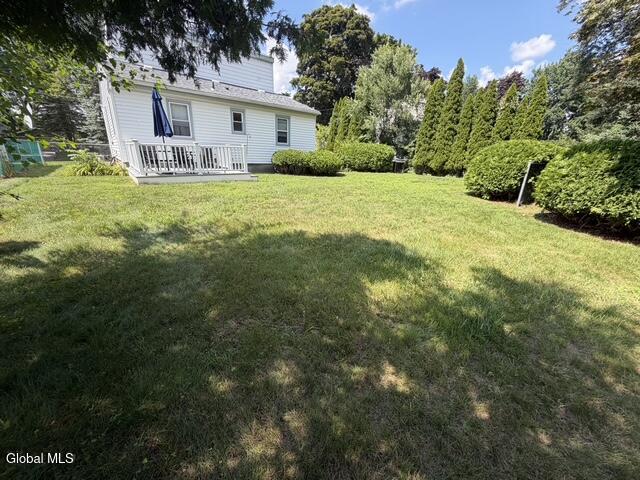
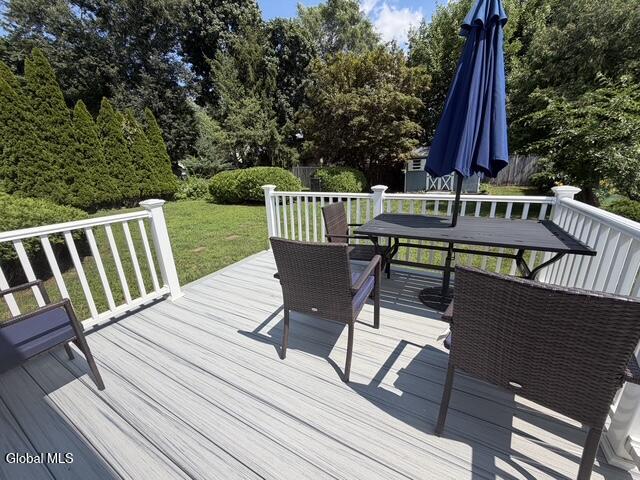
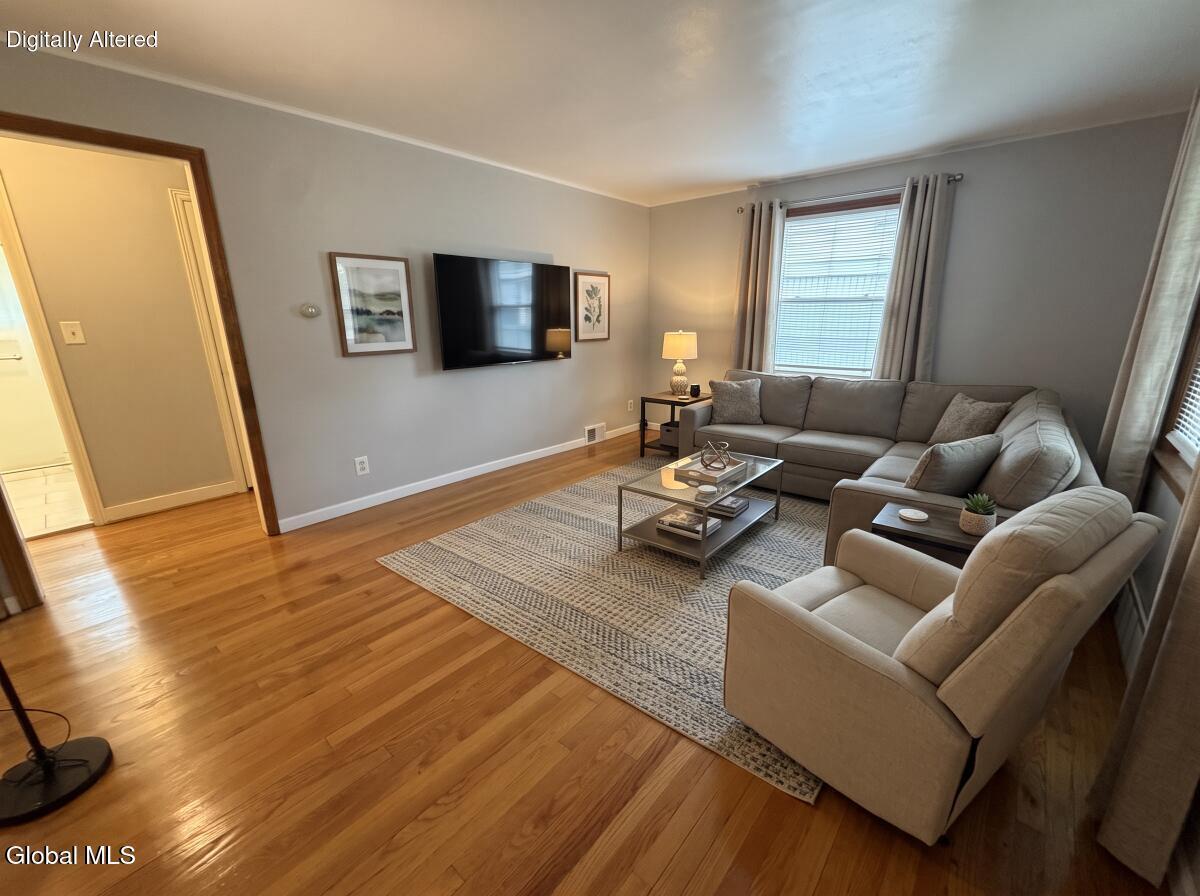
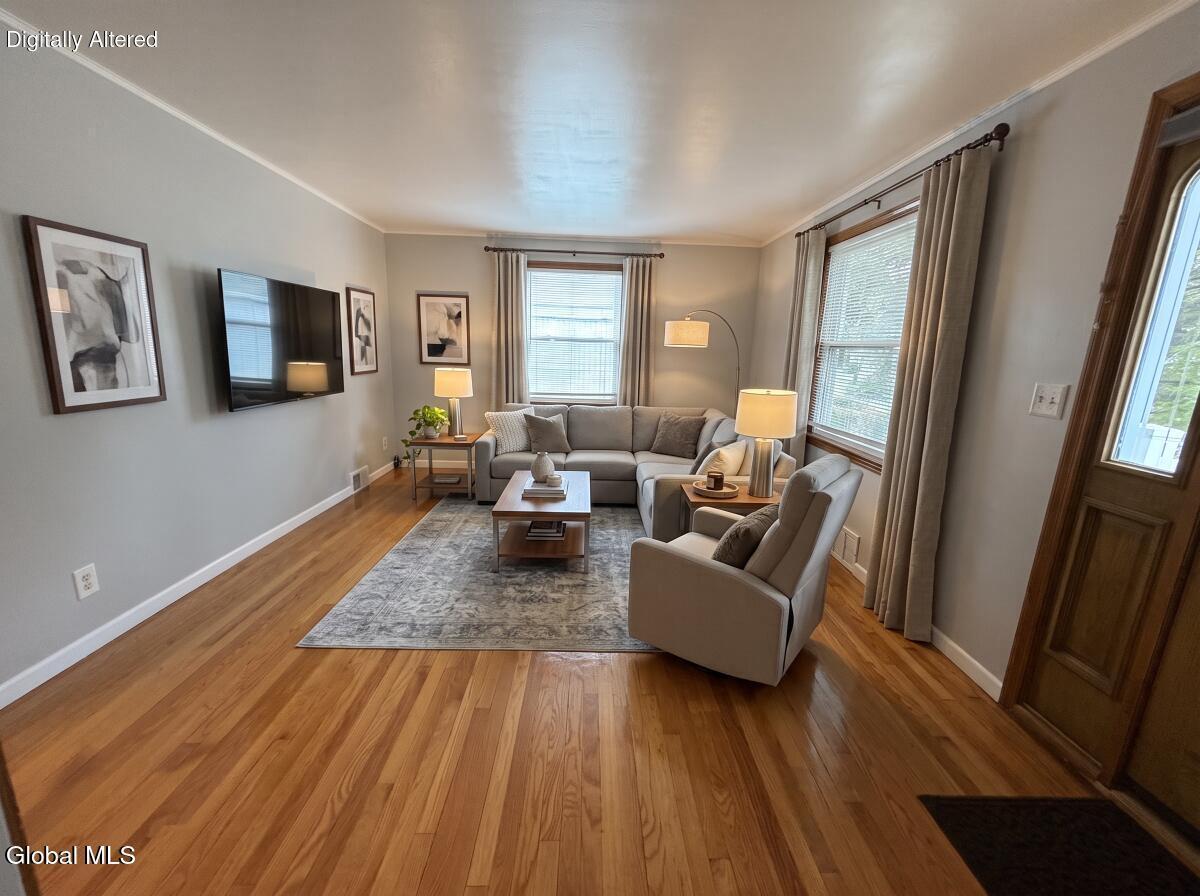
Enter an interest rate to see your estimated monthly payment.Fantastic South Colonie location with all the major updates already completed! This well-maintained home offers three bedrooms, an updated full bath, and a finished lower-level family room, ideal for a home theater, recreation space, or guest accommodation. The inviting backyard is ideal for entertaining, with a newer Trex deck and a fully fenced yard where children and pets can play safely and storage shed. Arborvitae and other shrubs provide privacy along the back and sides of the property, while the front Trex & wood deck includes a wheelchair accessible ramp. The main level includes two bedrooms, a spacious living room with gleaming hardwood floors, a beautifully updated high end full bathroom with an oversized walk-in shower, and an eat-in kitchen equipped with newer stainless-steel appliances. The second floor is dedicated to a generously sized bedroom spanning the entire upper level. The finished lower level provides additional living space, complete with a family room, laundry area with washer and dryer, abundant storage, and a dedicated workshop area with plenty of storage w/ washer & dryer + utility sink. Recent improvements include a 200-amp electrical service, a newer transferrable asphalt shingle roof, hardwood flooring throughout much of the first floor, newer windows, central air conditioning, fresh interior paint, and updated flooring, walls, and paint in the expansive upper-level bedroom. Additional features include efficient natural gas forced hot air heating, along with supplemental electric baseboard heat available as a backup. The current owner has never had the need to utilize the secondary electric baseboard heating source (currently gas, forced hot air throughout). Move-in ready and thoughtfully updated, this home offers comfort, functionality, and peace of mind for its next owner. Enjoy super low taxes within the desirable South Colonie school district & Village of Colonie.
| 4 hours ago | Listing first seen on site | |
| 4 hours ago | Listing updated with changes from the MLS® |

Listing information is provided by Participants of the Global MLS. IDX information is provided exclusively for personal, non-commercial use, and may not be used for any purpose other than to identify prospective properties consumers may be interested in purchasing. Information is deemed reliable but not guaranteed. Copyright 2026, Global MLS.
Last checked: 2026-10-13 11:52 PM UTC
Did you know? You can invite friends and family to your search. They can join your search, rate and discuss listings with you.