




Save
Ask
Tour
Hide
$289,500
1 Day On Site
4 Greenway DriveGlenville, NY 12302
For Sale|Single Family Residence|Active
4
Beds
2
Total Baths
2
Full Baths
2,008
SqFt
$144
/SqFt
1967
Built
County:
Schenectady
Listing courtesy of William A Kellert of Coldwell Banker Prime Properties
Call Now: 518.963.8181
Is this the listing for you? We can help make it yours.
518.963.8181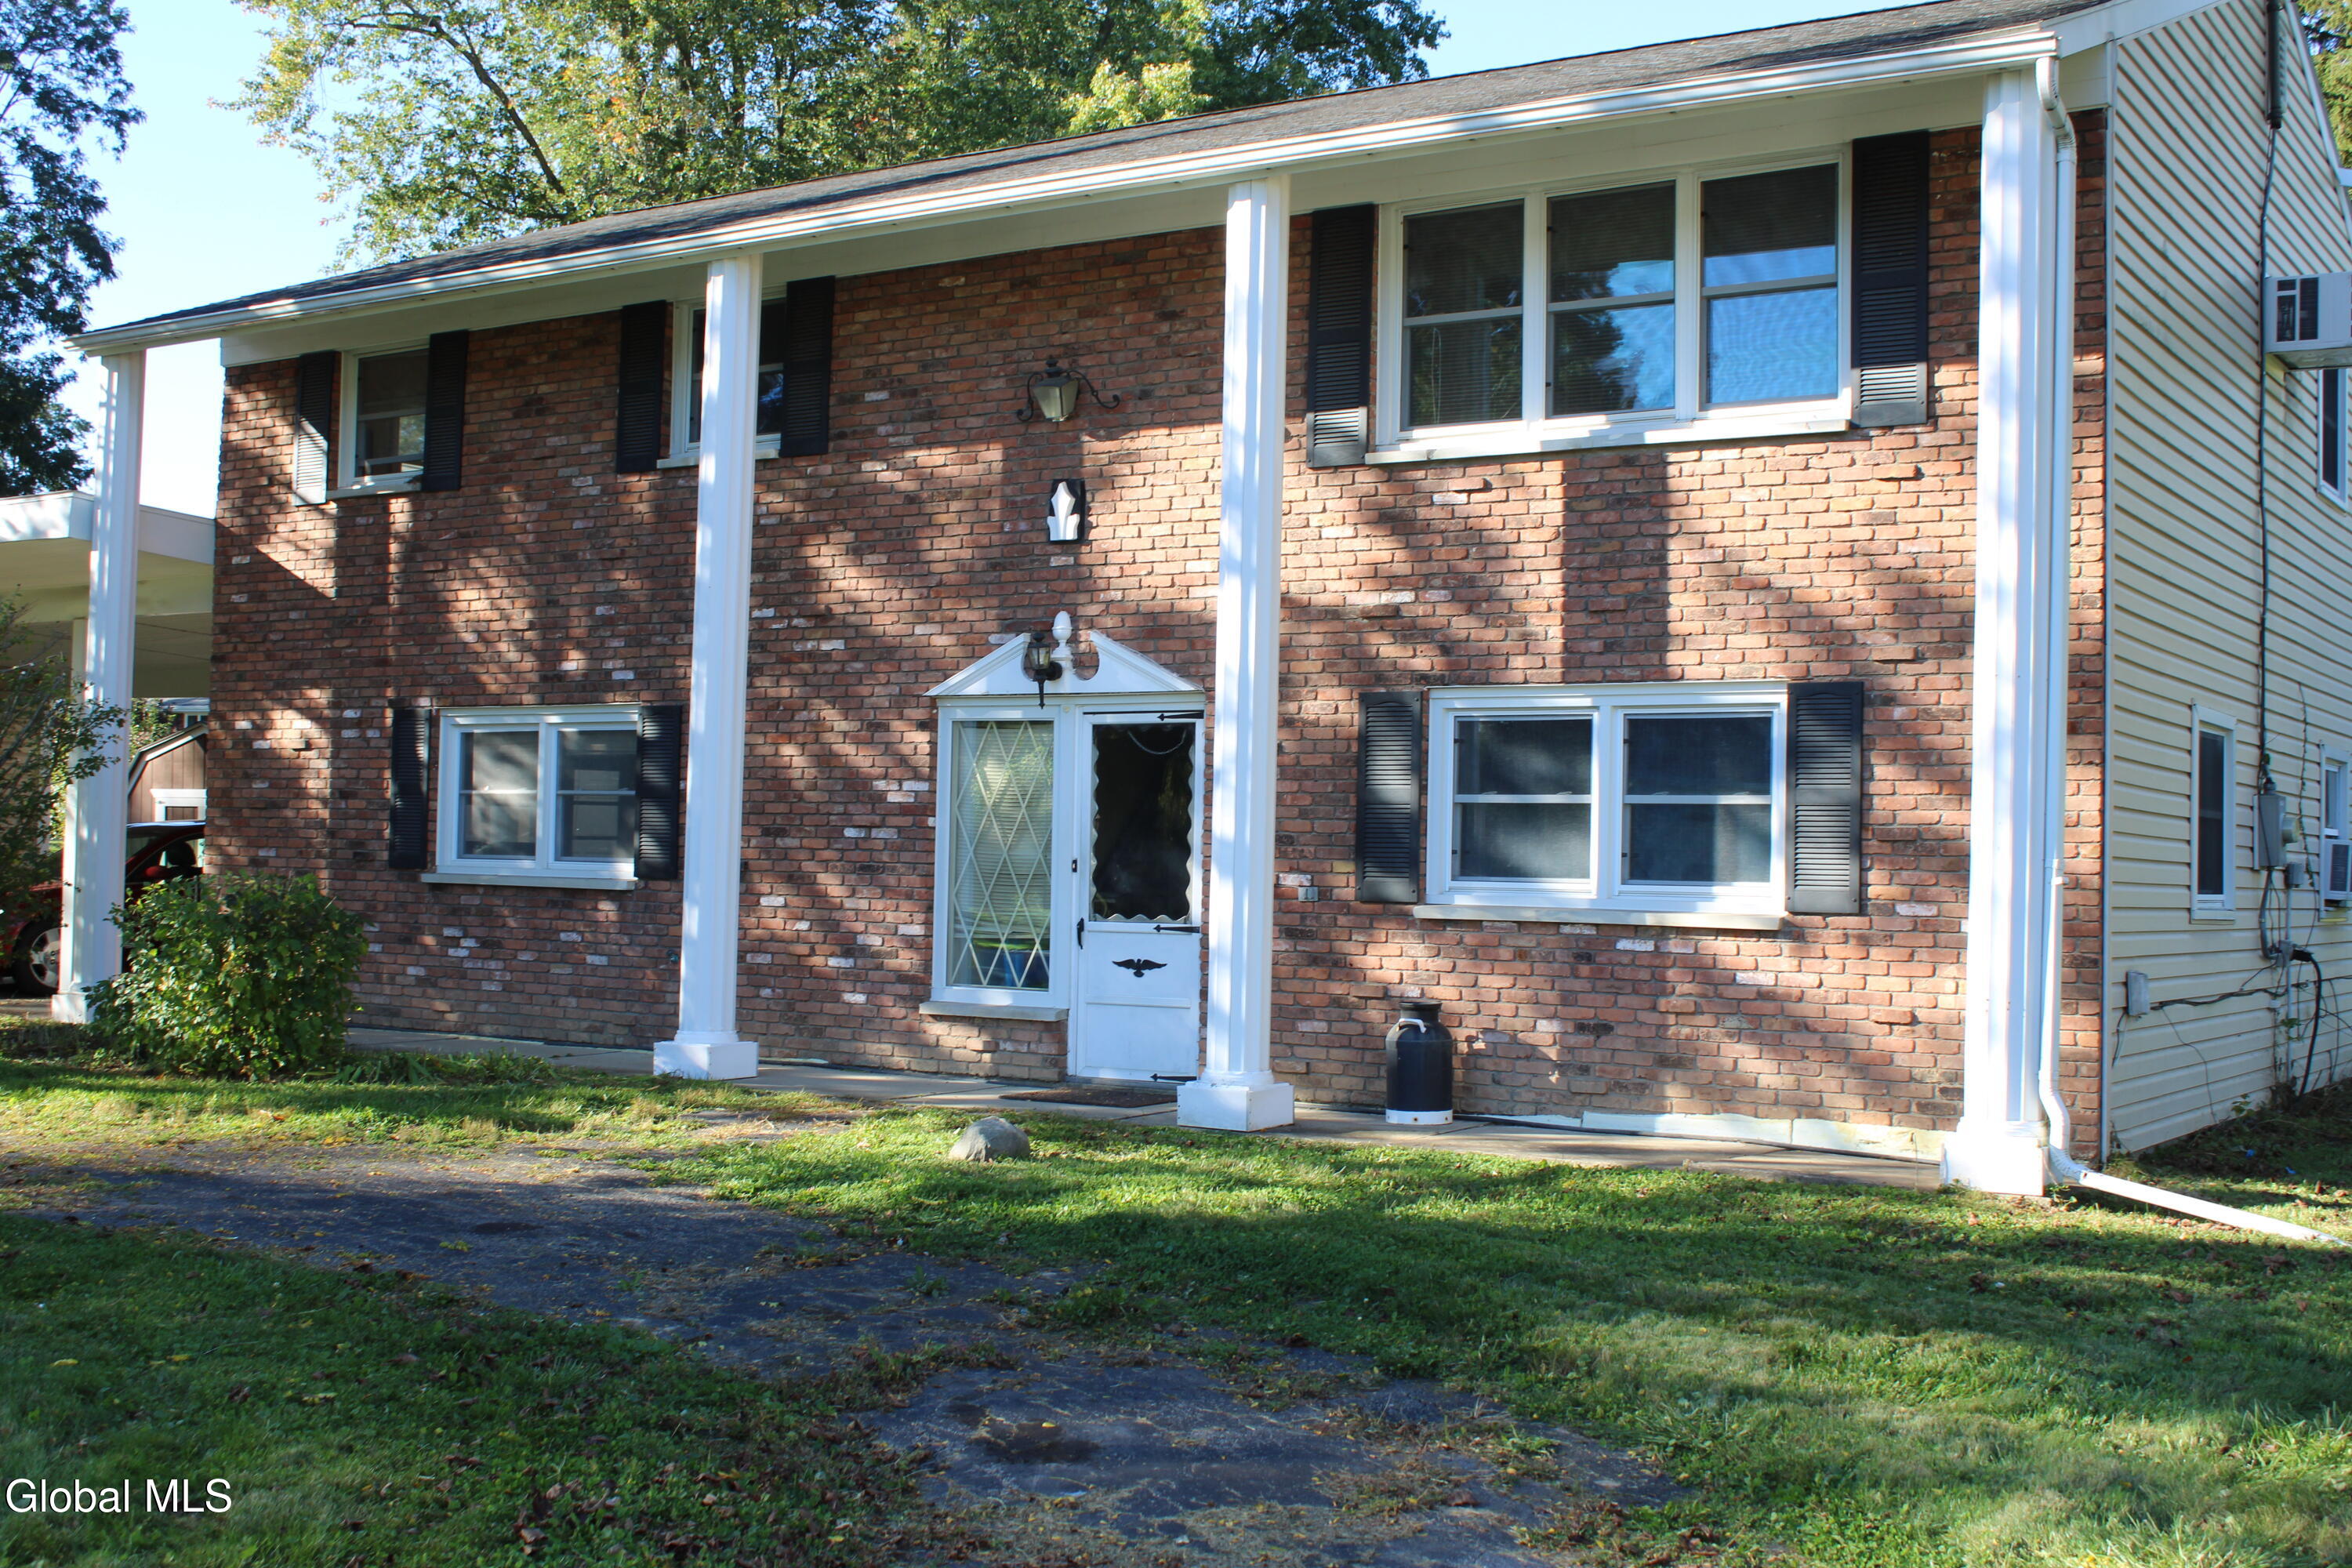
Save
Ask
Tour
Hide
Mortgage Calculator
Monthly Payment (Est.)
Enter an interest rate to see your estimated monthly payment.Calculator powered by Showcase IDX, a Constellation1 Company. Copyright ©2026 Information is deemed reliable but not guaranteed.
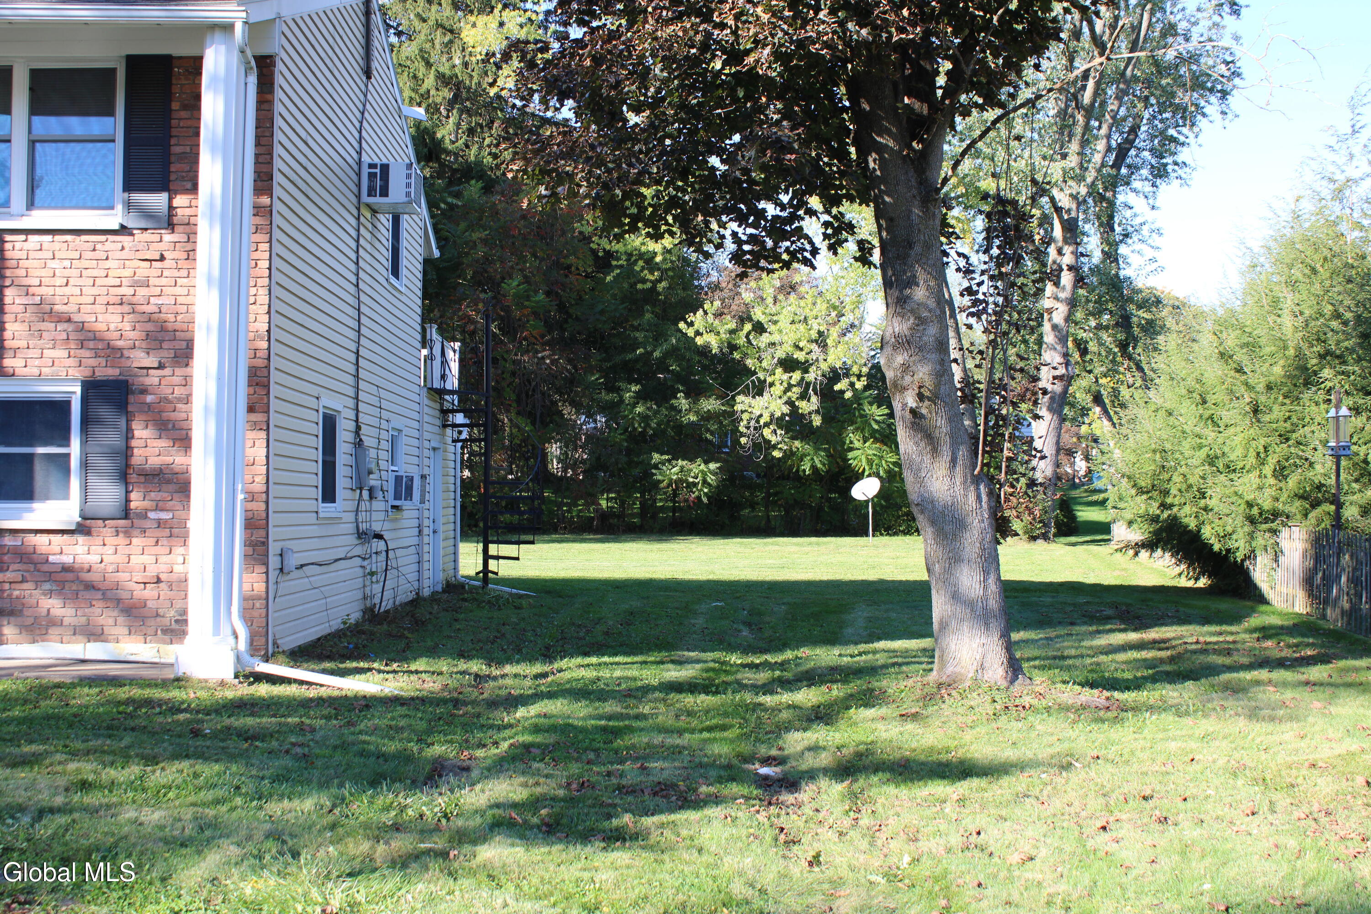
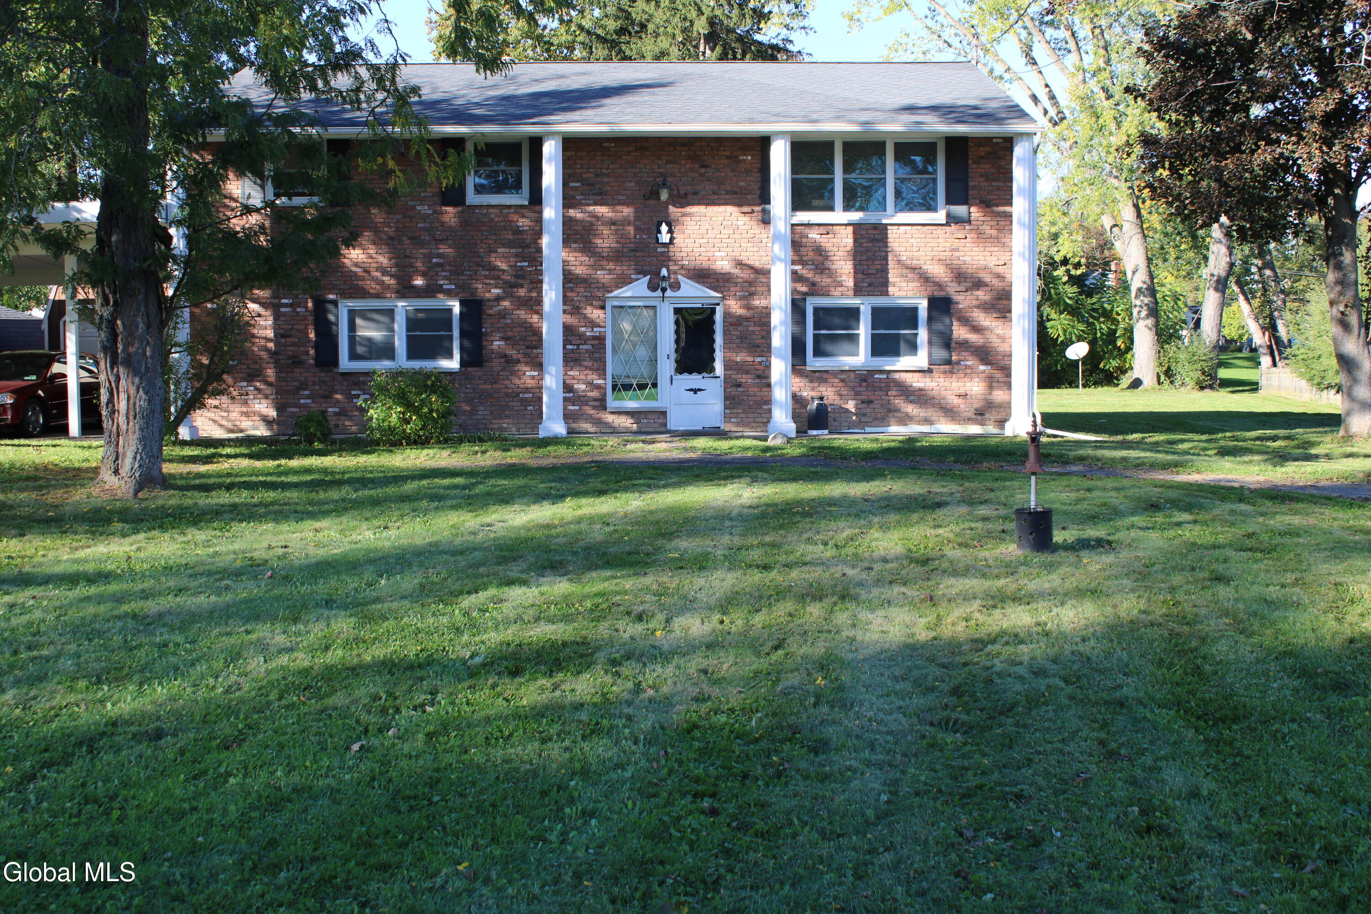
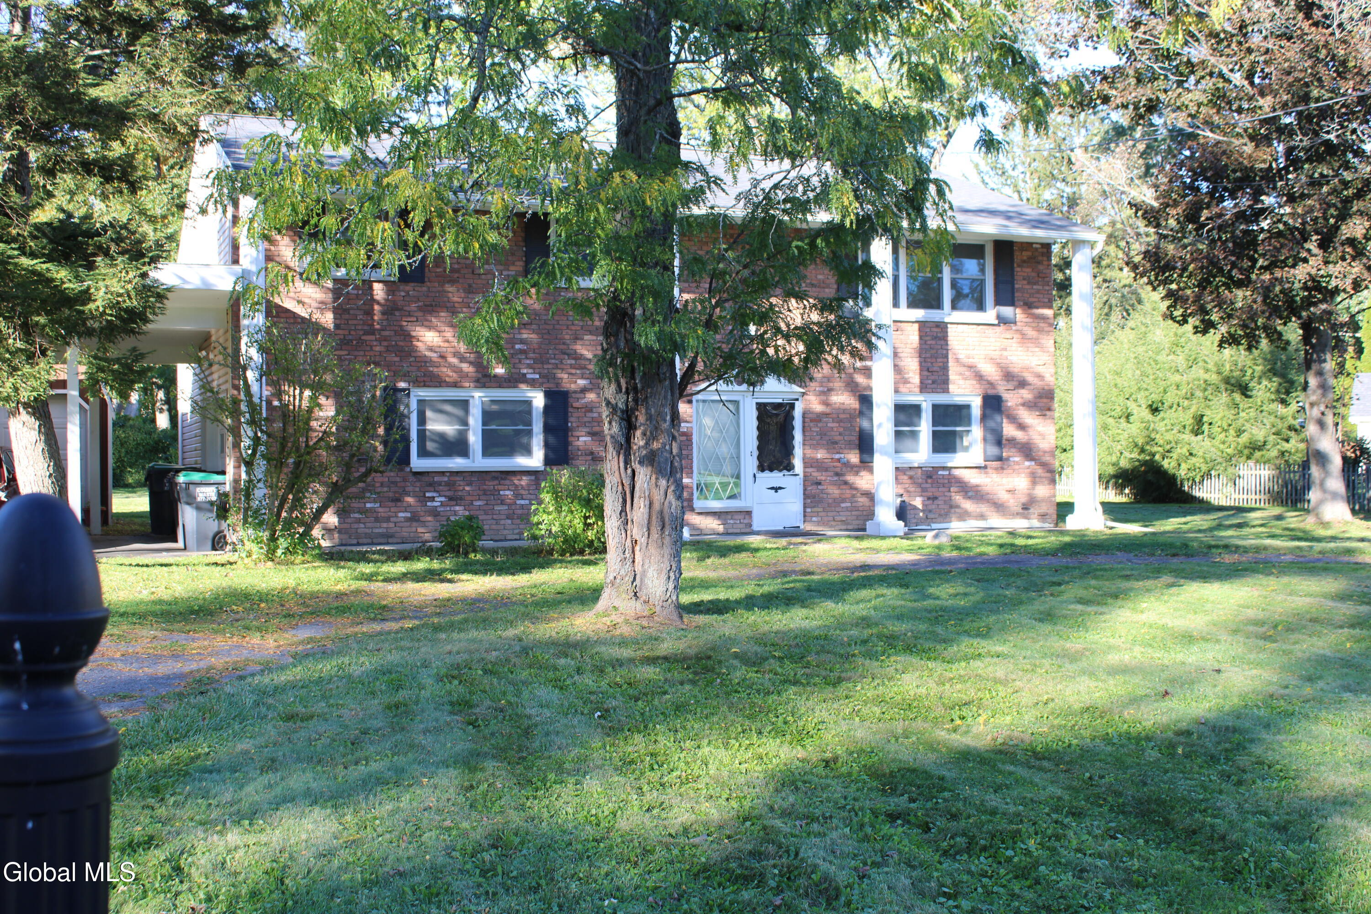
A home filled with potential inside and out. Your imagination awaits as you restore the life to this lovely, large, raised ranch with great bones. The first floor could make an ideal in-law suite with its full bath, bedroom, kitchenette and 3 season room. Great location, just a short walk over the bridge and unwind at the casino. Beautiful large lot. Estate property. Sold "as is"
Save
Ask
Tour
Hide
Listing Snapshot
Price
$289,500
Days On Site
1 Day
Bedrooms
4
Inside Area (SqFt)
2,008 sqft
Total Baths
2
Full Baths
2
Partial Baths
N/A
Lot Size
0.52 Acres
Year Built
1967
MLS® Number
202628151
Status
Active
Property Tax
$6,710
HOA/Condo/Coop Fees
N/A
Sq Ft Source
N/A
Friends & Family
Recent Activity
| yesterday | Listing first seen on site | |
| yesterday | Listing updated with changes from the MLS® |
General Features
Acres
0.52
Garage
Yes
Garage Spaces
2
Parking
CarportDrivewayGarage
Parking Spaces
2
Property Sub Type
Single Family Residence
Sewer
Septic Tank
SqFt Above
2008
Style
Raised Ranch
Water Source
Public
Interior Features
Appliances
Electric OvenRange HoodRefrigeratorWasher/Dryer
Basement
Finished
Cooling
Window Unit(s)
Flooring
TileCarpetCeramic TileHardwoodLaminate
Heating
Natural Gas
Interior
High Speed InternetEat-in Kitchen
Laundry Features
Main Level
3 Seasons Room
Level - First
Bedroom
Level - First
Full Bathroom
Level - First
Kitchen
Level - Basement
Save
Ask
Tour
Hide
Exterior Features
Construction Details
Vinyl Siding
Exterior
Lighting
Lot Features
LevelClearedLandscaped
Other Structures
Shed(s)
Patio And Porch
Deck
Roof
ShingleAsphalt
Community Features
School District
Scotia Glenville
Schools
School District
Scotia Glenville
Elementary School
Glen-Worden
Middle School
Unknown
High School
Scotia-Glenville
Listing courtesy of William A Kellert of Coldwell Banker Prime Properties

Listing information is provided by Participants of the Global MLS. IDX information is provided exclusively for personal, non-commercial use, and may not be used for any purpose other than to identify prospective properties consumers may be interested in purchasing. Information is deemed reliable but not guaranteed. Copyright 2026, Global MLS.
Last checked: 2026-10-15 02:03 AM UTC
Listing information is provided by Participants of the Global MLS. IDX information is provided exclusively for personal, non-commercial use, and may not be used for any purpose other than to identify prospective properties consumers may be interested in purchasing. Information is deemed reliable but not guaranteed. Copyright 2026, Global MLS.
Last checked: 2026-10-15 02:03 AM UTC
Neighborhood & Commute
Source: Walkscore
Save
Ask
Tour
Hide
Did you know? You can invite friends and family to your search. They can join your search, rate and discuss listings with you.