Save
Ask
Tour
Hide
Share
$779,000
1 Day On Site

114 Jamie Lane
Broadalbin, NY 12025

For Sale|Single Family Residence|Active
3
Beds
3
Total Baths
2
Full Baths
1
Partial Bath
3,200
SqFt
$243
/SqFt
2004
Built
County:
Fulton
Listing courtesy of Joyce M Lazarou of Chad Majewski Real Estate
Call Now: 518.963.8181
Is this the listing for you? We can help make it yours.
518.963.8181
114 Jamie Lane114 Jamie Lane114 Jamie Lane114 Jamie Lane
Save
Ask
Tour
Hide
Share

Mortgage Calculator

Monthly Payment (Est.)

Enter an interest rate to see your estimated monthly payment.
Calculator powered by Showcase IDX, a Constellation1 Company. Copyright ©2026 Information is deemed reliable but not guaranteed.

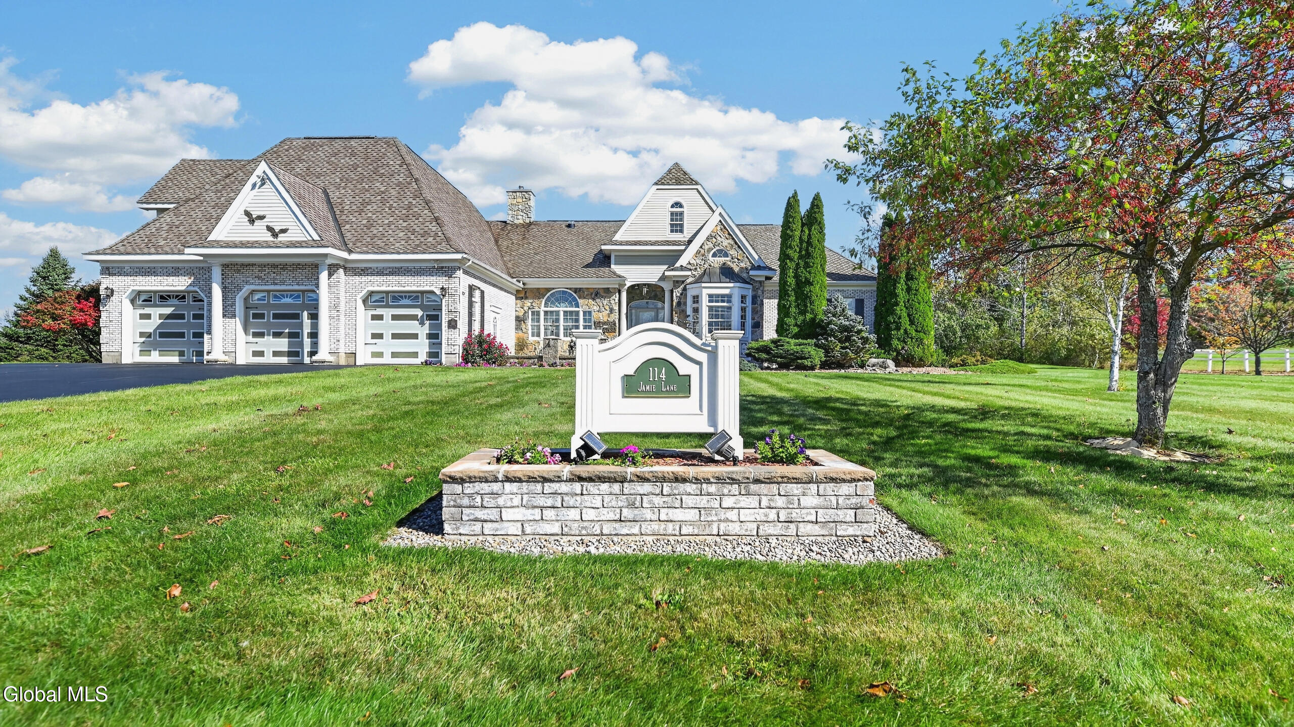
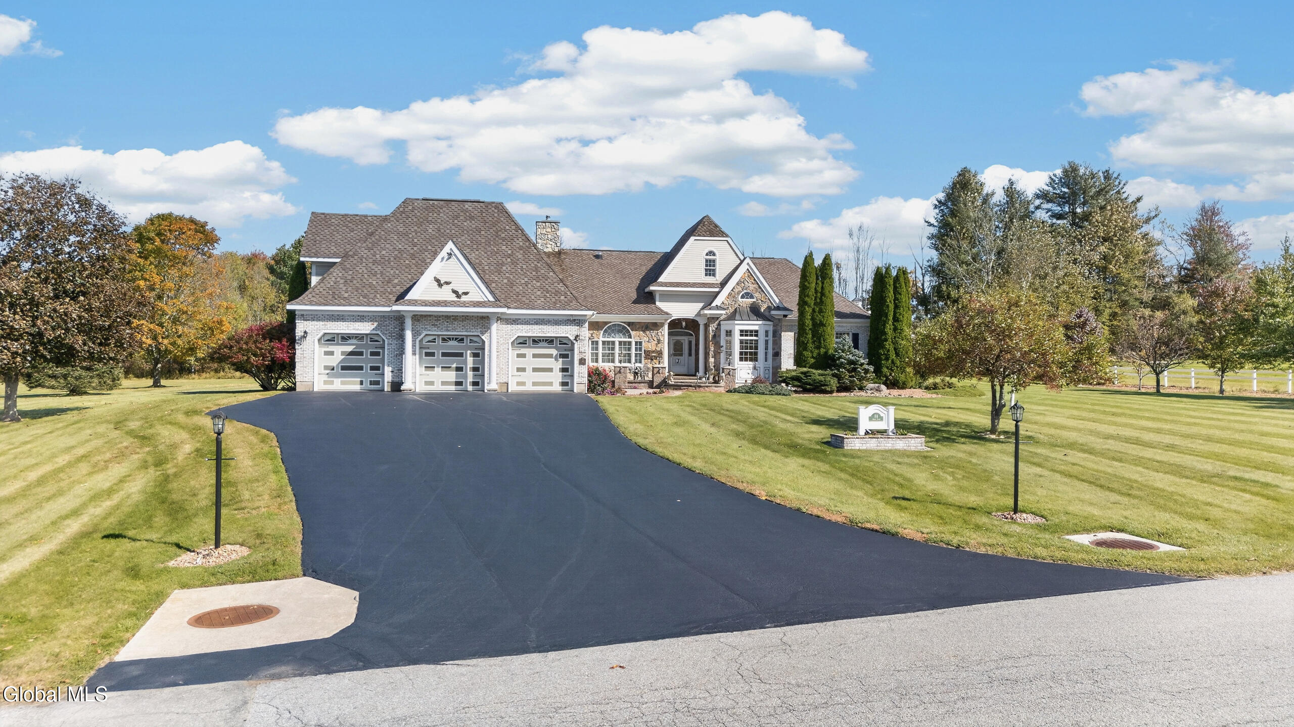
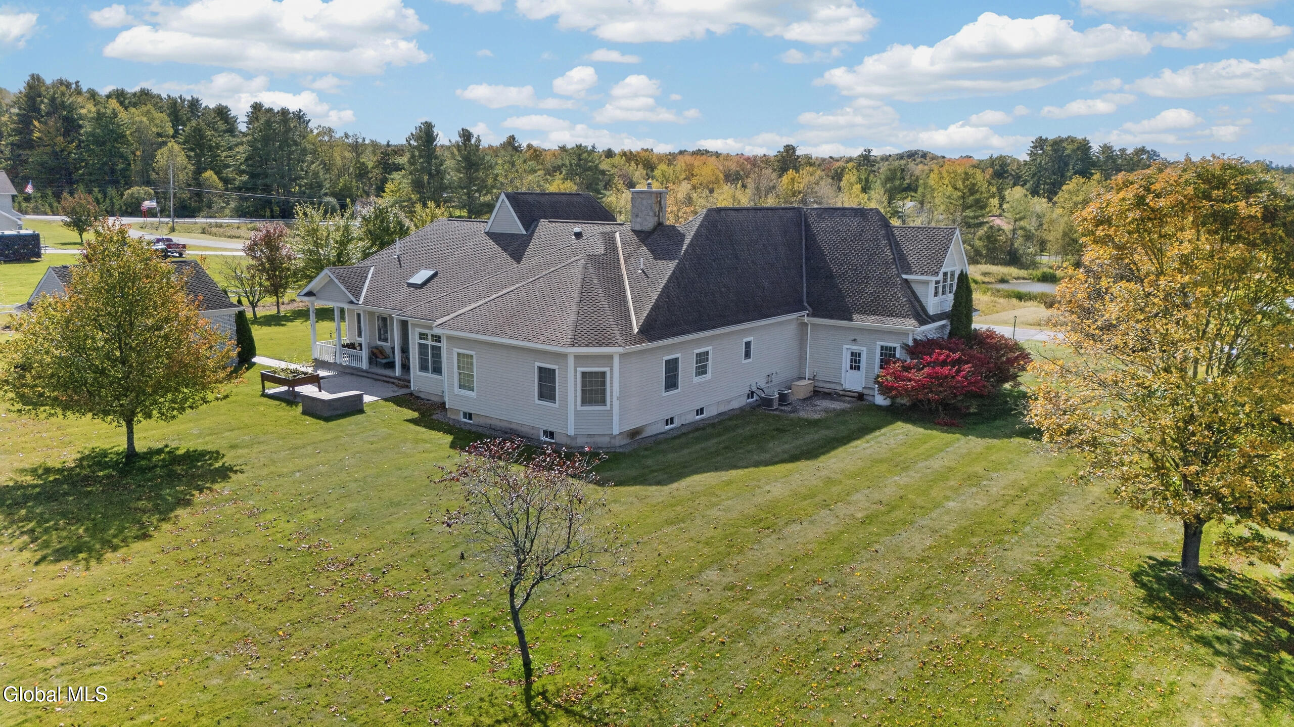
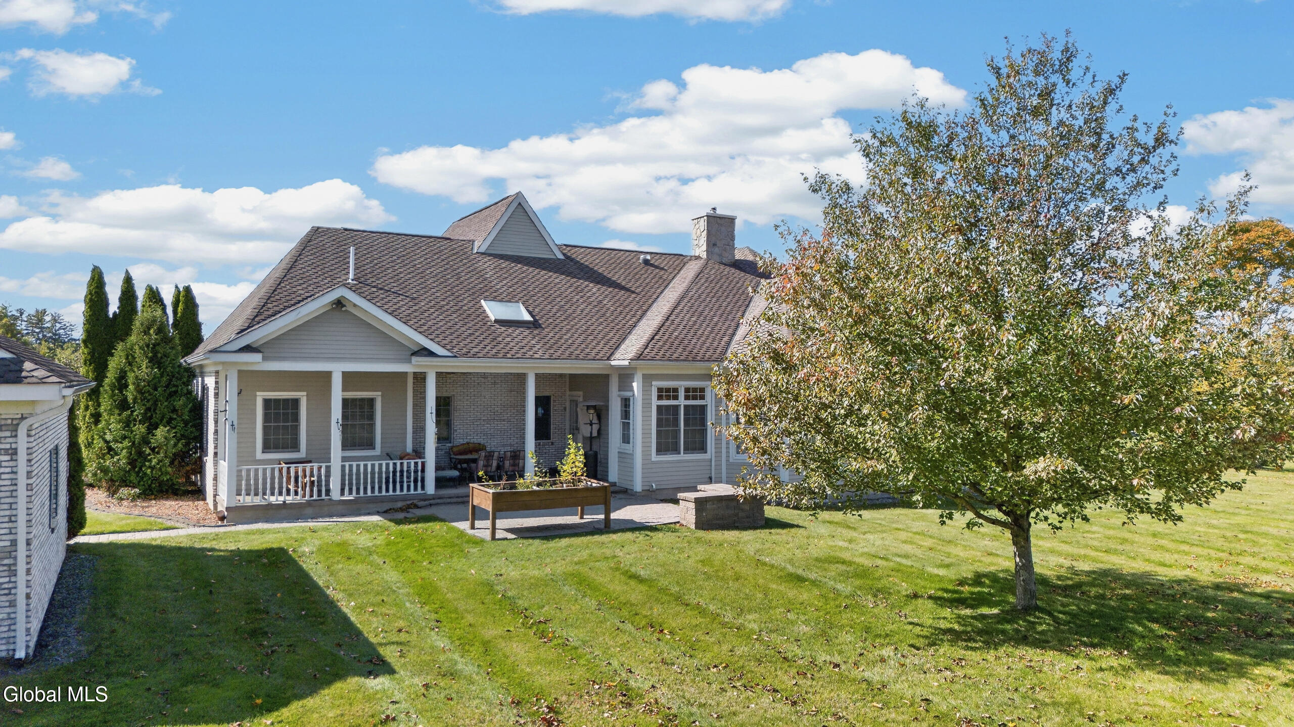
Lovingly cared for by its original owners, this immaculate 3,290 sq. ft. estate perfectly blends timeless elegance with pristine care. Nestled on 2.2 beautifully landscaped acres, this home welcomes you with gleaming cherry hardwood floors, stunning stone flooring, and custom cherry cabinetry and built-ins. The thoughtfully designed first floor features a formal dining room, a bright breakfast room, a den, a formal living room and family room featuring stone fireplace and built in shelving. Retreat to the main-level primary suite, complete with a luxurious ensuite, a massive walk-in closet, and its own dedicated laundry space. Upstairs, an expansive 26x16 bonus room awaits—perfect for a home theater, guest suite, or playroom. Outdoor living is a dream with a covered back porch and patio designed for entertaining. Car enthusiasts and hobbyists will love the immaculate 3-bay garage, plus a detached 1-car garage ready to become the ultimate she-shed, man cave, or lawn storage. 30 minutes to Saratoga, minutes from Sacandaga Lake and situated directly across from the Charlton Snowmobile Trail System, this rare property offers a perfect mix of luxury and outdoor adventure!

Save
Ask
Tour
Hide
Share
Listing Snapshot
Price 
$779,000
Days On Site 
1 Day
Bedrooms 
3
Inside Area (SqFt) 
3,200 sqft
Total Baths 
3
Full Baths 
2
Partial Baths 
1
Lot Size 
2.2 Acres
Year Built 
2004
MLS® Number 
202628024
Status 
Active
Property Tax 
$11,651.7
HOA/Condo/Coop Fees 
N/A
Sq Ft Source 
N/A
Friends & Family
Recent Activity
yesterdayListing first seen on site
yesterdayListing updated with changes from the MLS®
General Features
Acres 
2.2
Attached Garage 
Yes
Garage 
Yes
Garage Spaces 
4
Parking 
AttachedDetachedDrivewayGarage
Parking Spaces 
10
Property Sub Type 
Single Family Residence
Sewer 
Septic Tank
Special Circumstances 
Standard
SqFt Above 
3200
Style 
Custom
Zoning 
Single Residence
Interior Features
Appliances 
DishwasherDisposalDouble OvenWasher/Dryer
Basement 
FullInterior EntryUnfinished
Cooling 
Central Air
Electric 
200+ Amp ServiceCircuit BreakersGenerator
Fireplace 
Yes
Fireplace Features 
ElectricInsertLiving Room
Fireplaces 
1
Flooring 
TileCarpetHardwood
Heating 
Fireplace InsertForced AirOil
Interior 
Tray Ceiling(s)Walk-In Closet(s)Built-in FeaturesCrown MoldingKitchen Island
Laundry Features 
Main Level
Bedroom 
Level - First
Den 
Level - First
Dining Room 
Level - First
Family Room 
Level - First
Foyer 
Level - First
Full Bathroom 
Level - First
Half Bathroom 
Level - First
Kitchen 
Level - First
Living Room 
Level - First
Other 
Level - SecondDescription - Bonus Room
Primary Bathroom 
Level - First
Primary Bedroom 
Level - First
Save
Ask
Tour
Hide
Share
Exterior Features
Construction Details 
BrickStoneWood Siding
Exterior 
Lighting
Lot Features 
Cul-De-SacLandscaped
Patio And Porch 
Rear PorchCoveredPatio
Roof 
Asphalt
Community Features
School District 
Broadalbin-Perth
Schools
School District
Broadalbin-Perth
Elementary School
Unknown
Middle School
Unknown
High School
Unknown
Listing courtesy of Joyce M Lazarou of Chad Majewski Real Estate


Listing information is provided by Participants of the Global MLS. IDX information is provided exclusively for personal, non-commercial use, and may not be used for any purpose other than to identify prospective properties consumers may be interested in purchasing. Information is deemed reliable but not guaranteed. Copyright 2026, Global MLS.
Last checked: 2026-10-13 12:08 AM UTC

Neighborhood & Commute
Source: Walkscore
Save
Ask
Tour
Hide
Share