Save
Ask
Tour
Hide
Share
$369,900
New Listing

30 Hadel Road
Glenville, NY 12302

For Sale|Single Family Residence|Active
4
Beds
2
Total Baths
2
Full Baths
2,205
SqFt
$168
/SqFt
1962
Built
County:
Schenectady
Listing courtesy of Genevieve Suguitan of Signature One Realty Group LLC
Call Now: 518.963.8181
Is this the listing for you? We can help make it yours.
518.963.8181
Upcoming Open Houses
Sun, Oct 11, 1:00 PM - 3:00 PM
30 Hadel Road30 Hadel Road30 Hadel Road30 Hadel Road
Save
Ask
Tour
Hide
Share

Mortgage Calculator

Monthly Payment (Est.)

Enter an interest rate to see your estimated monthly payment.
Calculator powered by Showcase IDX, a Constellation1 Company. Copyright ©2026 Information is deemed reliable but not guaranteed.

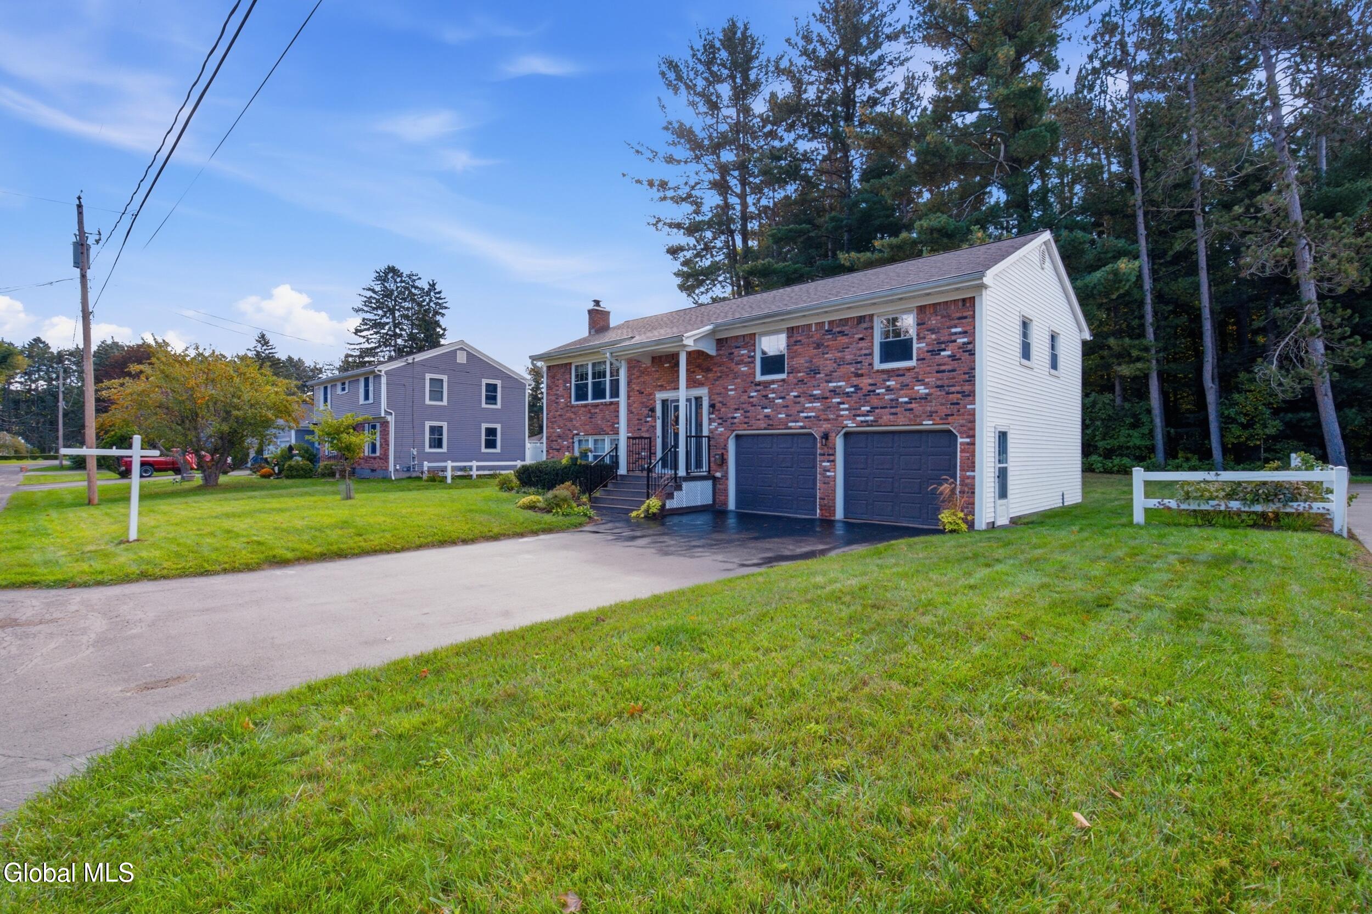
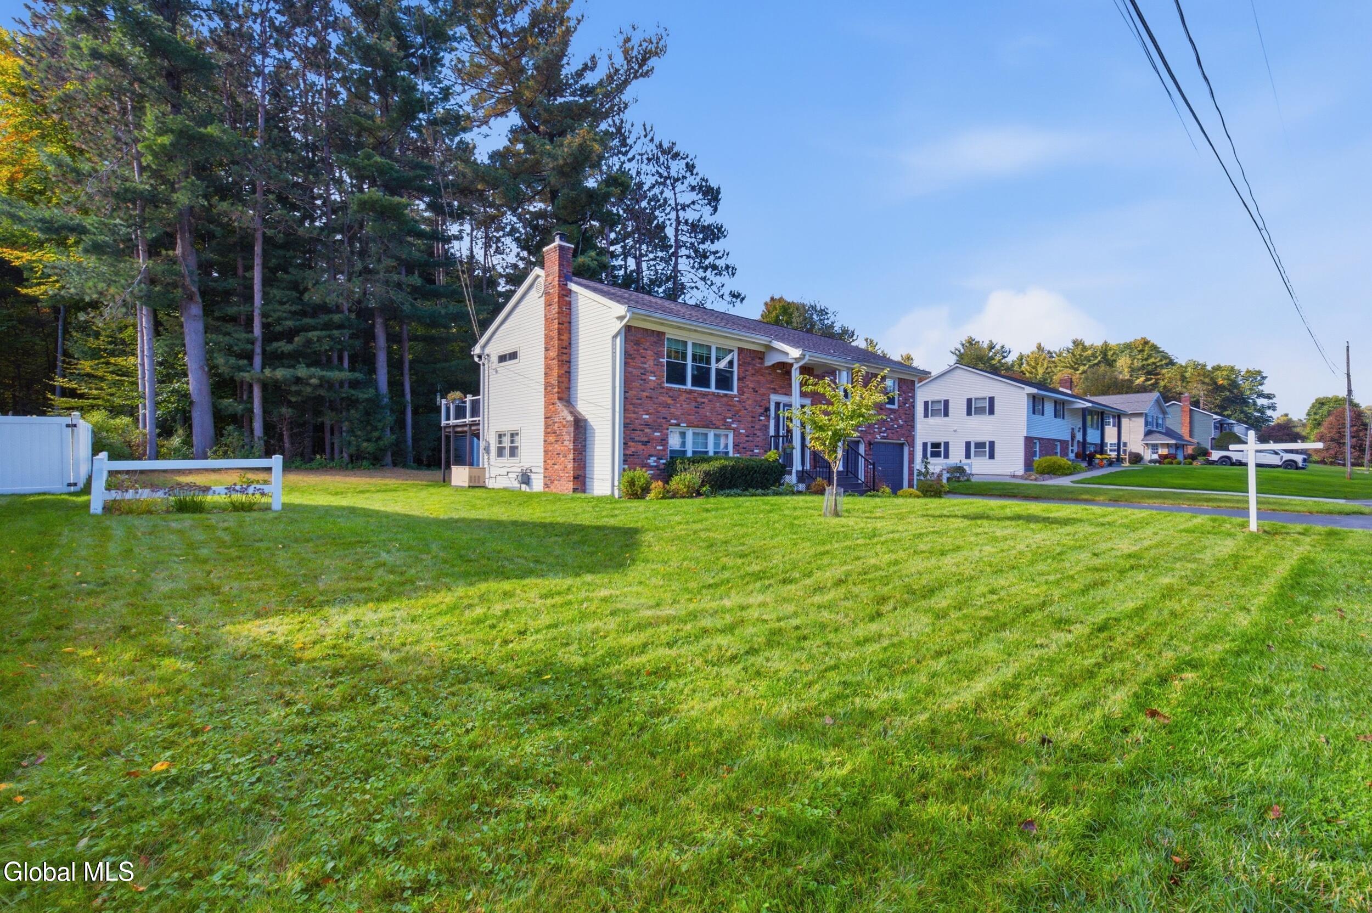
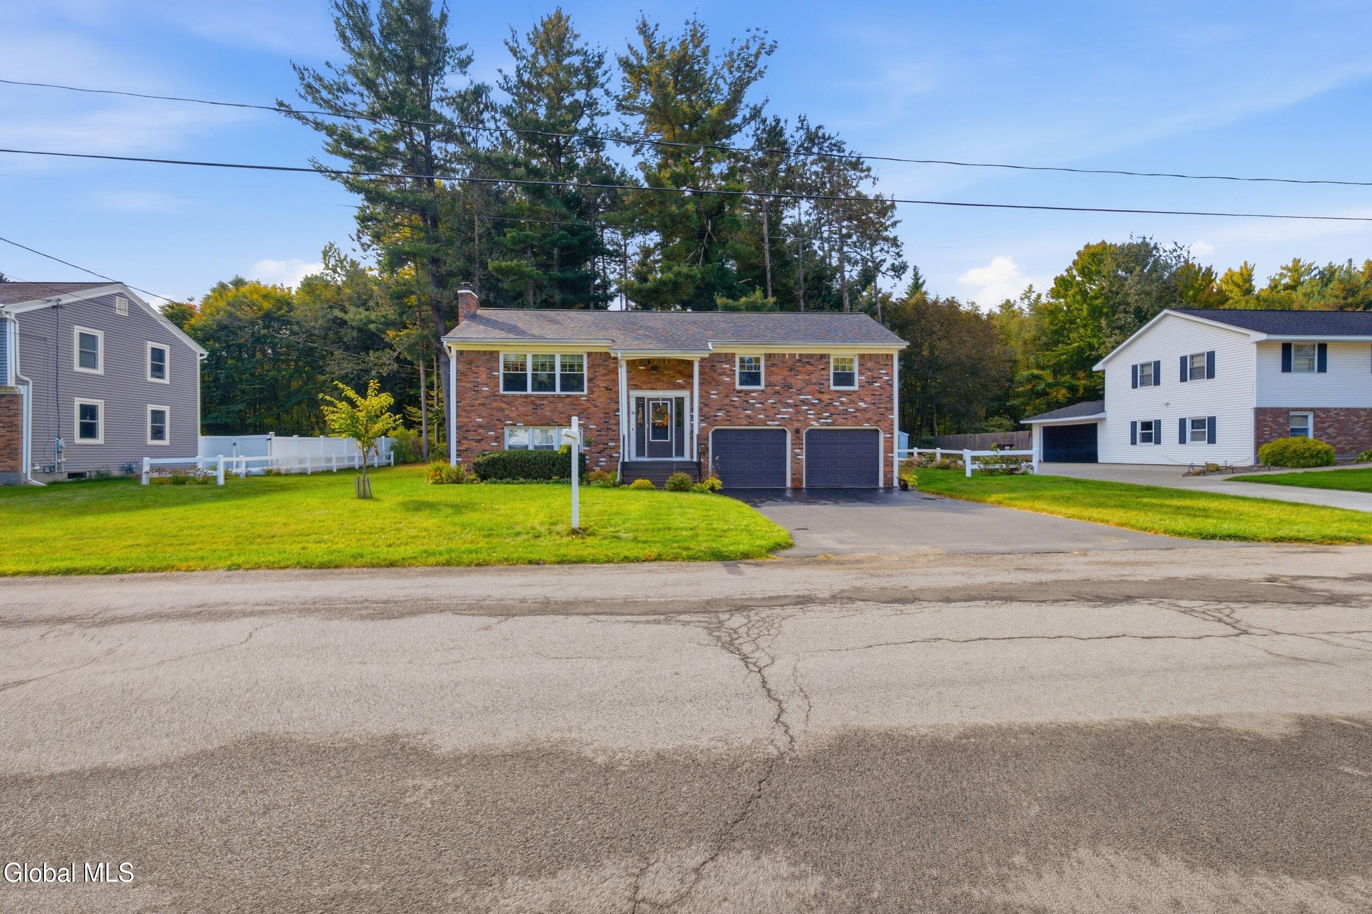
***OPEN HOUSE Sunday, Oct 11 from 1-3 PM. An oversized kitchen island, spacious gathering areas, and a heated garage in the Burnt Hills-Ballston Lake school district give you plenty to love about this raised ranch home tucked into a quiet Glenville neighborhood. The kitchen has abundant storage and room to gather around the island, while the generous-sized living room offers space to spread out. Sliding glass doors connect the dining room to an updated deck for outdoor meals and relaxing evenings. A spacious family room with a newer gas fireplace ('22) adds another comfortable spot to unwind. Both full bathrooms have been recently updated ('22), with additional improvements including newer windows throughout, new first-floor flooring ('22), and a roof x in 2022. A whole-house generator and Trex front porch round out this home's practical features. With grocery stores, restaurants, gyms, the post office, and Target nearby, this Glenville home puts everyday essentials within easy reach.

Save
Ask
Tour
Hide
Share
Listing Snapshot
Price 
$369,900
Days On Site 
0 Days
Bedrooms 
4
Inside Area (SqFt) 
2,205 sqft
Total Baths 
2
Full Baths 
2
Partial Baths 
N/A
Lot Size 
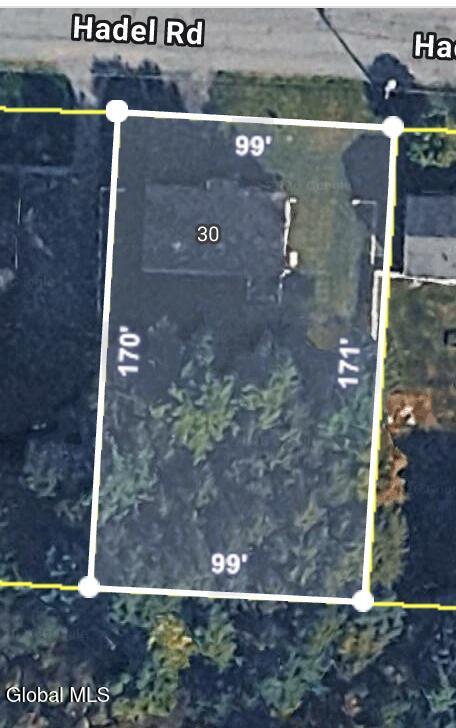
0.39 Acres
Year Built 
1962
MLS® Number 
202627992
Status 
Active
Property Tax 
$7,804.85
HOA/Condo/Coop Fees 
N/A
Sq Ft Source 
N/A
Friends & Family
Recent Activity
3 hours agoListing first seen on site
3 hours agoListing updated with changes from the MLS®
General Features
Acres 
0.39
Attached Garage 
Yes
Foundation 
Slab
Garage 
Yes
Garage Spaces 
2
Parking 
Off StreetStorageAttachedHeated GarageGarage
Parking Spaces 
4
Property Sub Type 
Single Family Residence
Sewer 
Septic Tank
Special Circumstances 
Standard
SqFt Above 
2205
Style 
Raised Ranch
Water Source 
Public
Interior Features
Appliances 
DishwasherDryerMicrowaveRangeRefrigeratorWasher
Basement 
None
Cooling 
Central Air
Electric 
Generator
Fireplace 
Yes
Fireplace Features 
Family RoomGas
Fireplaces 
1
Heating 
Forced AirNatural Gas
Interior 
Eat-in Kitchen
Laundry Features 
In BasementIn Bathroom
Bedroom 
Level - Second
Dining Room 
Level - Second
Entry 
Level - First
Family Room 
Level - First
Full Bathroom 
Level - Second
Laundry 
Level - First
Living Room 
Level - Second
Utility Room 
Level - First
Save
Ask
Tour
Hide
Share
Exterior Features
Construction Details 
Aluminum SidingBrick
Exterior 
GardenLighting
Lot Features 
LevelWoodedGarden
Patio And Porch 
DeckFront Porch
Roof 
Asphalt
View 
Trees/Woods
Waterview 
Trees/Woods
Windows/Doors 
Sliding Doors
Community Features
School District 
Burnt Hills-Ballston Lake CSD (BHBL)
Building Access 
First
Schools
School District
Burnt Hills-Ballston Lake CSD (BHBL)
Elementary School
Unknown
Middle School
Unknown
High School
Burnt Hills-Ballston Lake HS
Listing courtesy of Genevieve Suguitan of Signature One Realty Group LLC


Listing information is provided by Participants of the Global MLS. IDX information is provided exclusively for personal, non-commercial use, and may not be used for any purpose other than to identify prospective properties consumers may be interested in purchasing. Information is deemed reliable but not guaranteed. Copyright 2026, Global MLS.
Last checked: 2026-10-10 01:13 AM UTC

Neighborhood & Commute
Source: Walkscore
Save
Ask
Tour
Hide
Share