Save
Ask
Tour
Hide
Share
$685,000
New Listing

7 Rockrose Way
Malta, NY 12020

For Sale|Single Family Residence|Active
4
Beds
3
Total Baths
2
Full Baths
1
Partial Bath
2,876
SqFt
$238
/SqFt
1999
Built
Subdivision:
High Pointe of Malta
County:
Saratoga
Listing courtesy of Julia Audi of Howard Hanna Capital Inc
Call Now: 518.963.8181
Is this the listing for you? We can help make it yours.
518.963.8181
Upcoming Open Houses
Sat, Oct 10, 1:00 PM - 3:00 PM
Sun, Oct 11, 12:00 PM - 2:00 PM
7 Rockrose Way7 Rockrose Way7 Rockrose Way7 Rockrose Way
Save
Ask
Tour
Hide
Share

Mortgage Calculator

Monthly Payment (Est.)

Enter an interest rate to see your estimated monthly payment.
Calculator powered by Showcase IDX, a Constellation1 Company. Copyright ©2026 Information is deemed reliable but not guaranteed.

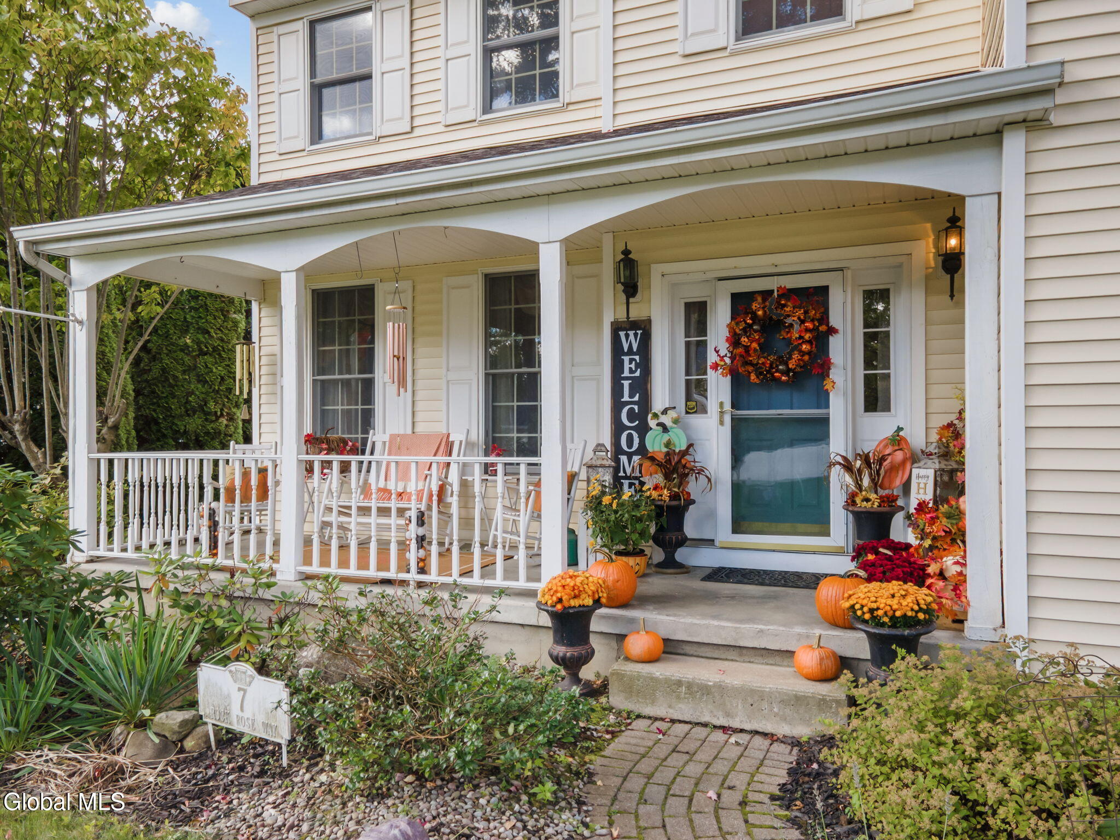
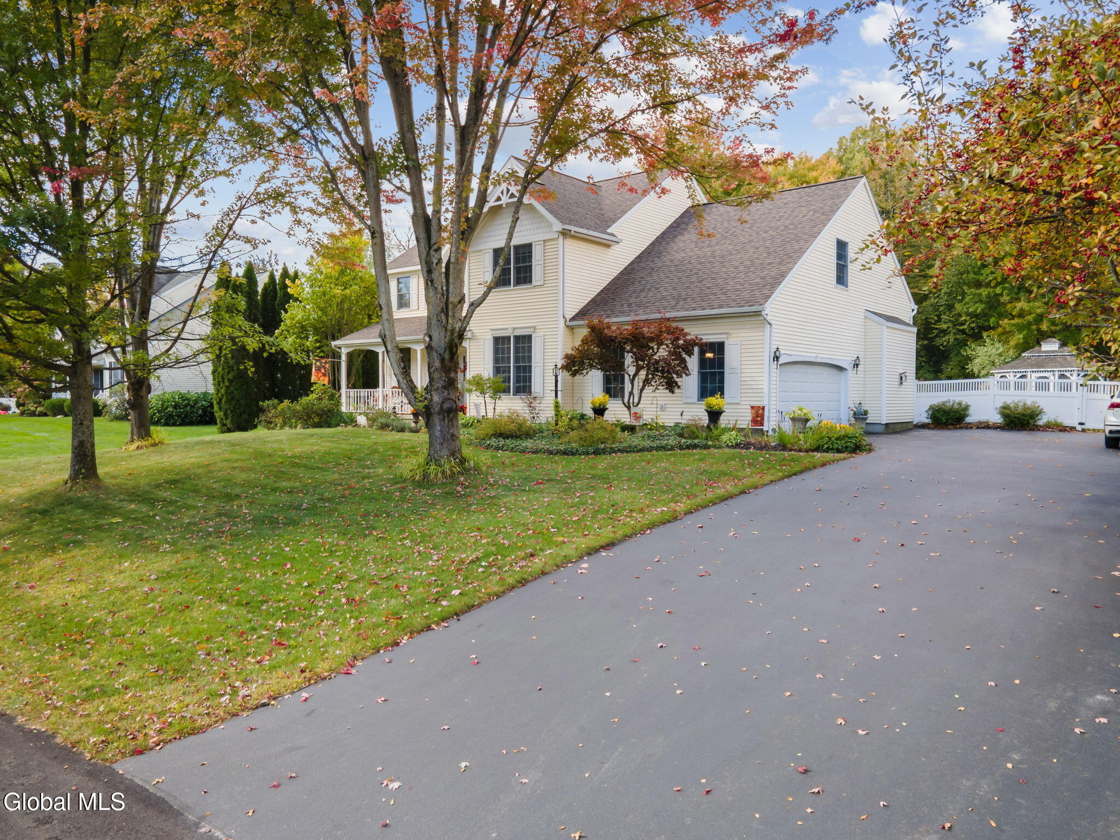
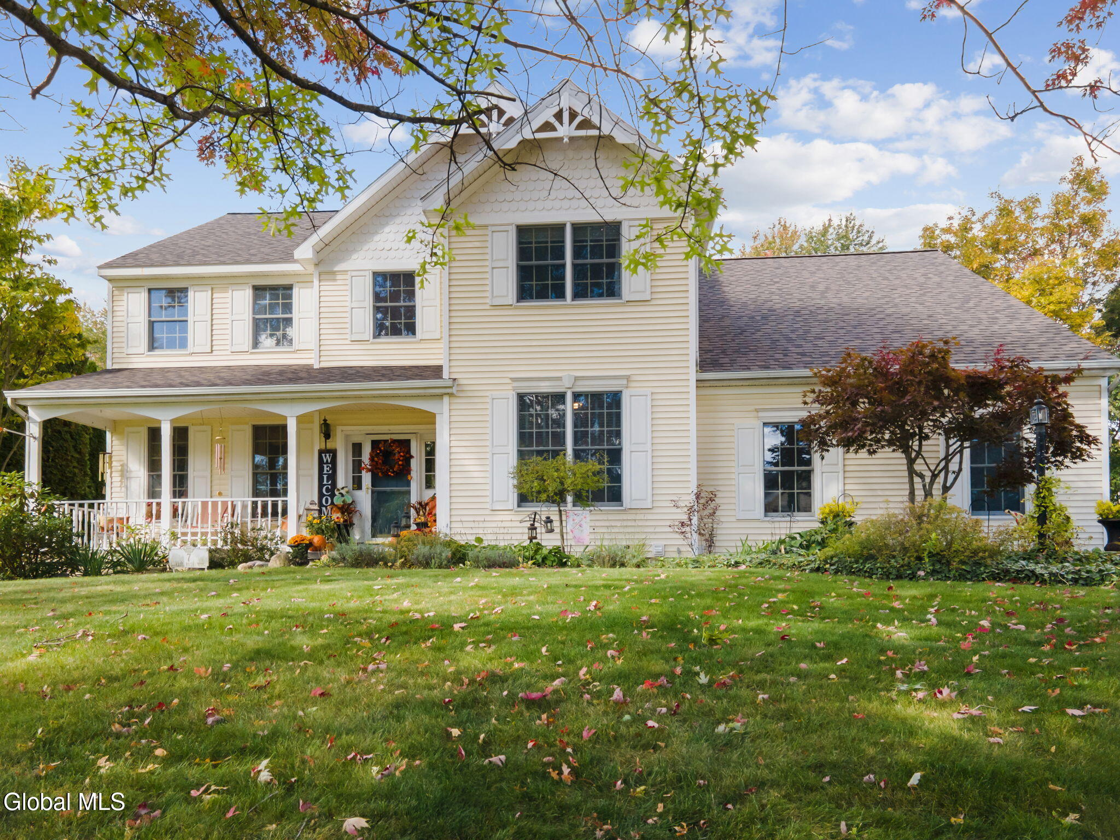
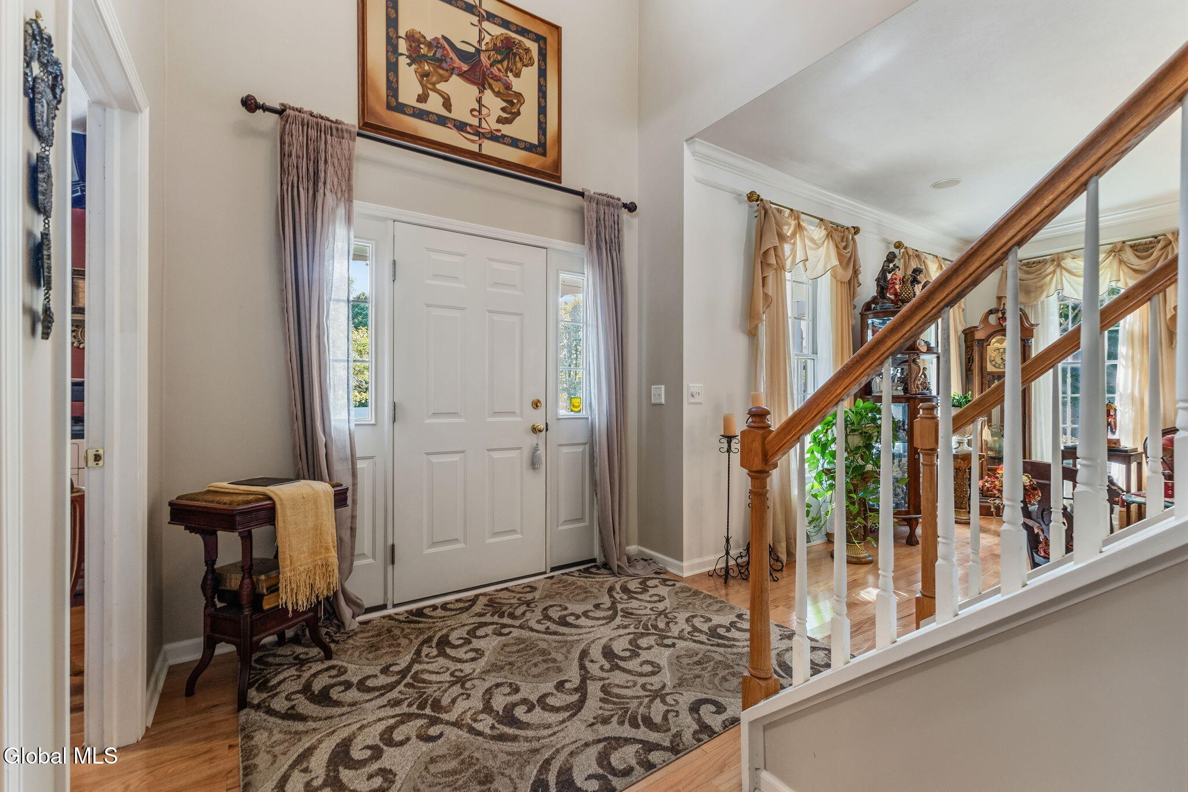
Welcome to this beautiful 4-bedroom Marini home in the desirable High Pointe of Malta! OPEN HOUSE 10/10 1p-3p & Sun 12N-2pThoughtfully designed for both everyday living and entertaining, this home offers spacious rooms, abundant natural light, and inviting indoor and outdoor spaces. Step inside to gleaming hardwood floors, refinished just a few years ago, that flow throughout the first floor. The spacious great room is filled with natural light and provides the perfect setting for relaxing, gathering with family, or entertaining guests. The kitchen is truly the heart of the home, featuring sleek granite countertops, a large center island, an eat-in area, and additional bar seating—offering plenty of space for cooking, entertaining, and casual meals. The first floor also includes a formal dining room, living room, private office, and a conveniently located laundry room just off the garage. Upstairs, you'll find four generously sized bedrooms, including a bright and spacious primary suite designed to feel like your own private retreat. The suite features an oversized walk-in closet and a beautiful ensuite bath with a relaxing, spa-like feel. The basement offers even more possibilities, with a partially finished area perfect for additional living space, recreation, a home gym, while still providing plenty of dedicated storage. Outside is where this home really shines! The fully fenced backyard is ready for unforgettable summer days with a 18' x 40' Roman-style in-ground pool, gazebo, and a versatile pool house/shed. Beautiful landscaping surrounds both the front and backyard, and an irrigation system keeps everything looking its best. Major updates include new roof in 2025 ,new furnace in 2021 and new gas fire place insert 2023 adding even more value and peace of mind. With spacious living areas, whole house surround system, a fantastic backyard oasis, beautiful updates, and a sought-after Malta location, this is a home you'll want to experience in person!

Save
Ask
Tour
Hide
Share
Listing Snapshot
Price 
$685,000
Days On Site 
0 Days
Bedrooms 
4
Inside Area (SqFt) 
2,876 sqft
Total Baths 
3
Full Baths 
2
Partial Baths 
1
Lot Size 
0.43 Acres
Year Built 
1999
MLS® Number 
202627991
Status 
Active
Property Tax 
$10,098.58
HOA/Condo/Coop Fees 
$37.5 monthly
Sq Ft Source 
N/A
Friends & Family
Recent Activity
4 hours agoListing first seen on site
4 hours agoListing updated with changes from the MLS®
General Features
Acres 
0.43
Attached Garage 
Yes
Foundation 
Block
Garage 
Yes
Garage Spaces 
2
Parking 
PavedAttachedDrivewayGarage
Parking Spaces 
6
Property Condition 
Updated/Remodeled
Property Sub Type 
Single Family Residence
Security 
Security System Owned
Sewer 
Public Sewer
Special Circumstances 
Standard
SqFt Above 
2876
SqFt Below 
200
SqFt Total 
2876
Style 
Colonial
Utilities 
Underground UtilitiesSewer Connected
Water Source 
Public
Interior Features
Appliances 
DishwasherMicrowaveOvenRangeRefrigeratorWasher/DryerWater Softener
Basement 
FinishedFullInterior EntrySump Pump
Cooling 
Central Air
Electric 
200+ Amp Service
Fireplace 
Yes
Fireplace Features 
Family RoomGas
Fireplaces 
1
Flooring 
CarpetCeramic TileHardwood
Heating 
Forced AirNatural Gas
Interior 
High Speed InternetTray Ceiling(s)Vaulted Ceiling(s)Walk-In Closet(s)Cathedral Ceiling(s)Eat-in KitchenKitchen Island
Laundry Features 
Laundry RoomMain Level
Spa 
Yes
Window Features 
ScreensWindow TreatmentsBlindsDrapes
Bedroom 
Level - Second
Dining Room 
Level - First
Foyer 
Level - First
Great Room 
Level - First
Kitchen 
Level - First
Laundry 
Level - First
Living Room 
Level - First
Office 
Level - First
Primary Bedroom 
Level - Second
Save
Ask
Tour
Hide
Share
Exterior Features
Construction Details 
Vinyl Siding
Exterior 
OtherLighting
Fencing 
VinylBack YardFencedFullPrivacy
Lot Features 
Rolling SlopeLevelSprinklers In FrontSprinklers In RearClearedLandscaped
Other Structures 
Shed(s)GazeboPool House
Patio And Porch 
CoveredFront PorchPatio
Pool Features 
In Ground
Roof 
Asphalt
Spa 
Yes
View 
Trees/Woods
Waterview 
Trees/Woods
Windows/Doors 
ScreensWindow TreatmentsBlindsDrapes
Community Features
Accessibility Features 
Therapeutic Whirlpool
Association Amenities 
None
Association Fee 
$450.0
Association Fee Frequency 
Annually
School District 
Ballston Spa
Schools
School District
Ballston Spa
Elementary School
Unknown
Middle School
Unknown
High School
Ballston Spa
Listing courtesy of Julia Audi of Howard Hanna Capital Inc


Listing information is provided by Participants of the Global MLS. IDX information is provided exclusively for personal, non-commercial use, and may not be used for any purpose other than to identify prospective properties consumers may be interested in purchasing. Information is deemed reliable but not guaranteed. Copyright 2026, Global MLS.
Last checked: 2026-10-10 01:13 AM UTC

Neighborhood & Commute
Source: Walkscore
Save
Ask
Tour
Hide
Share