




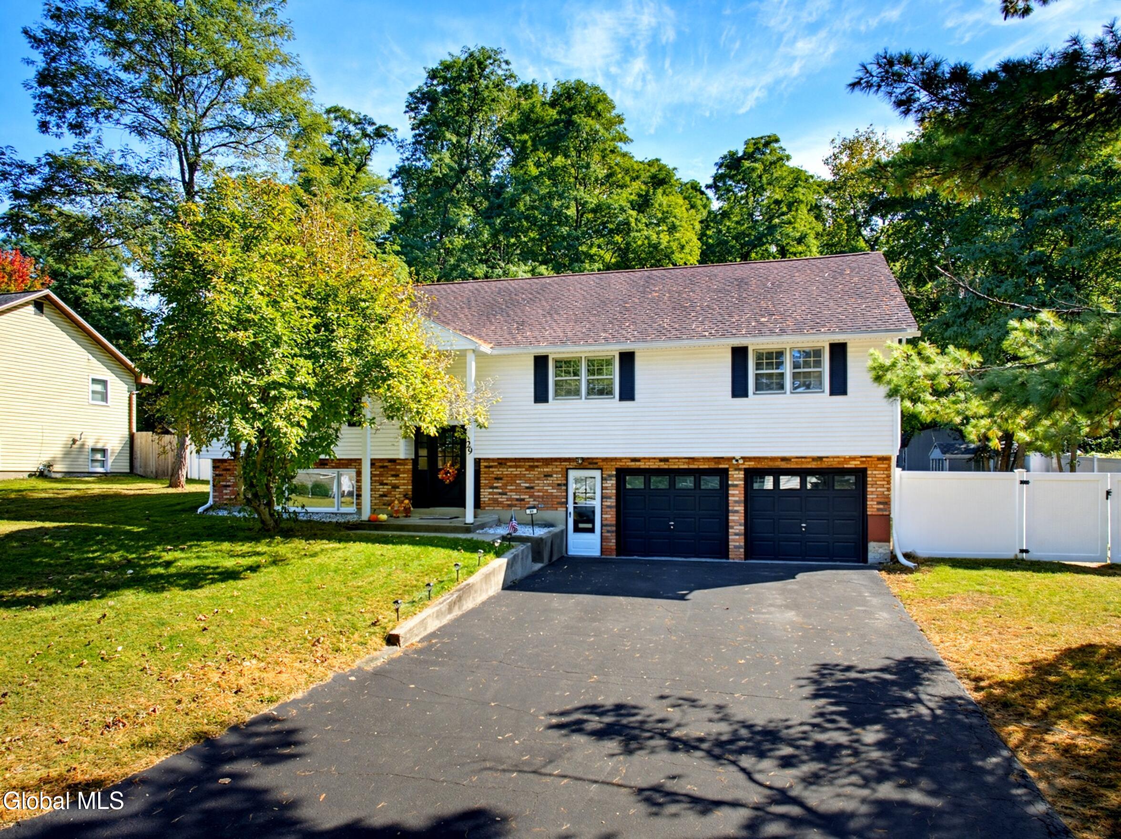
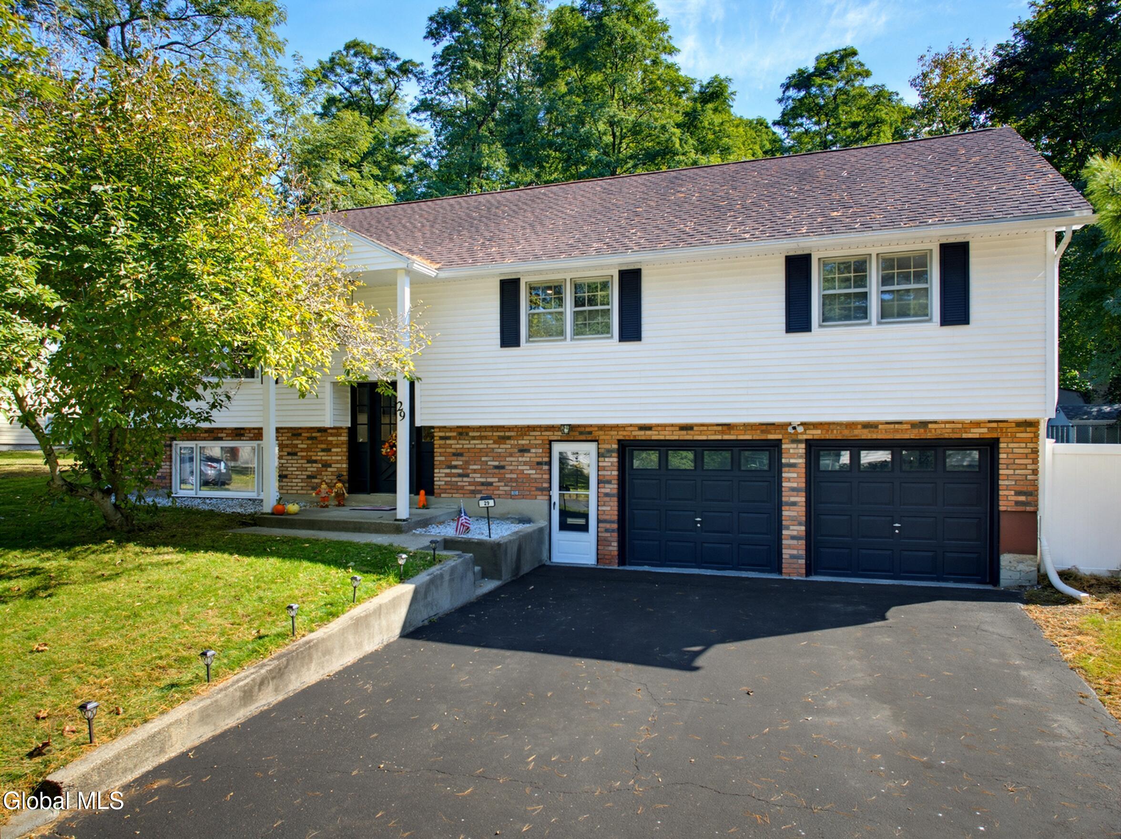
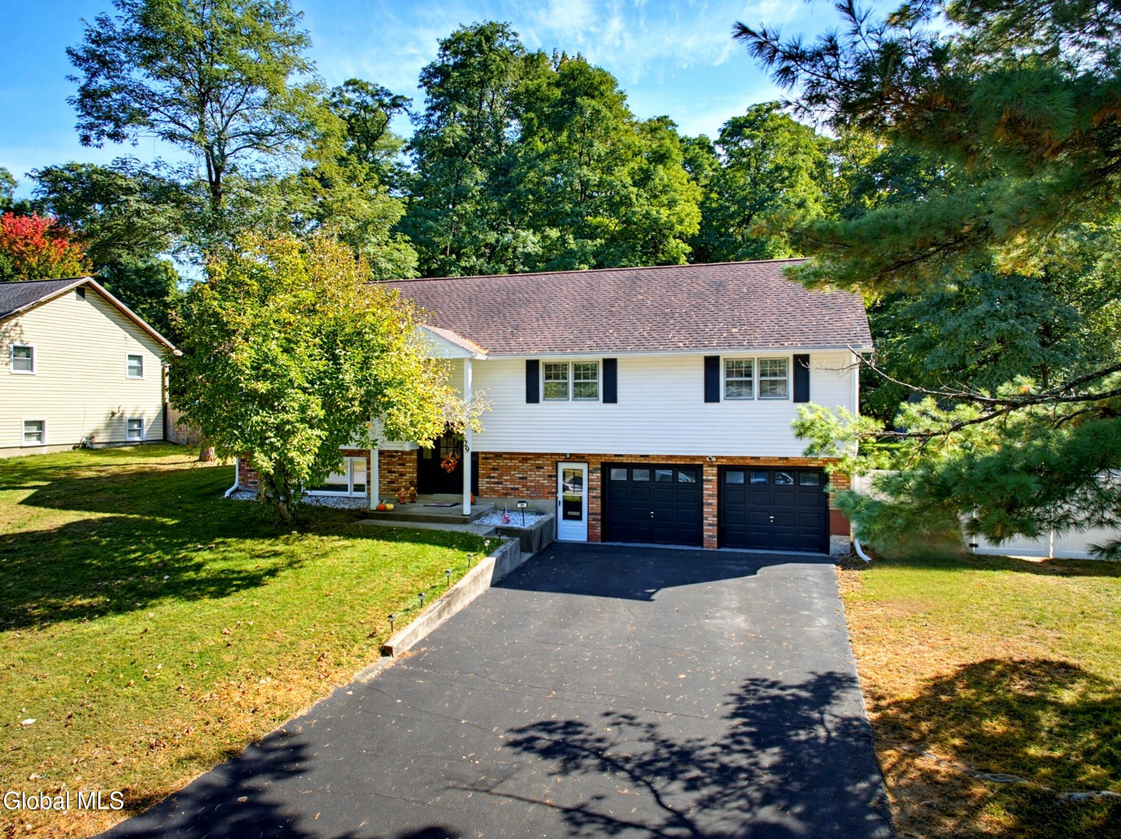
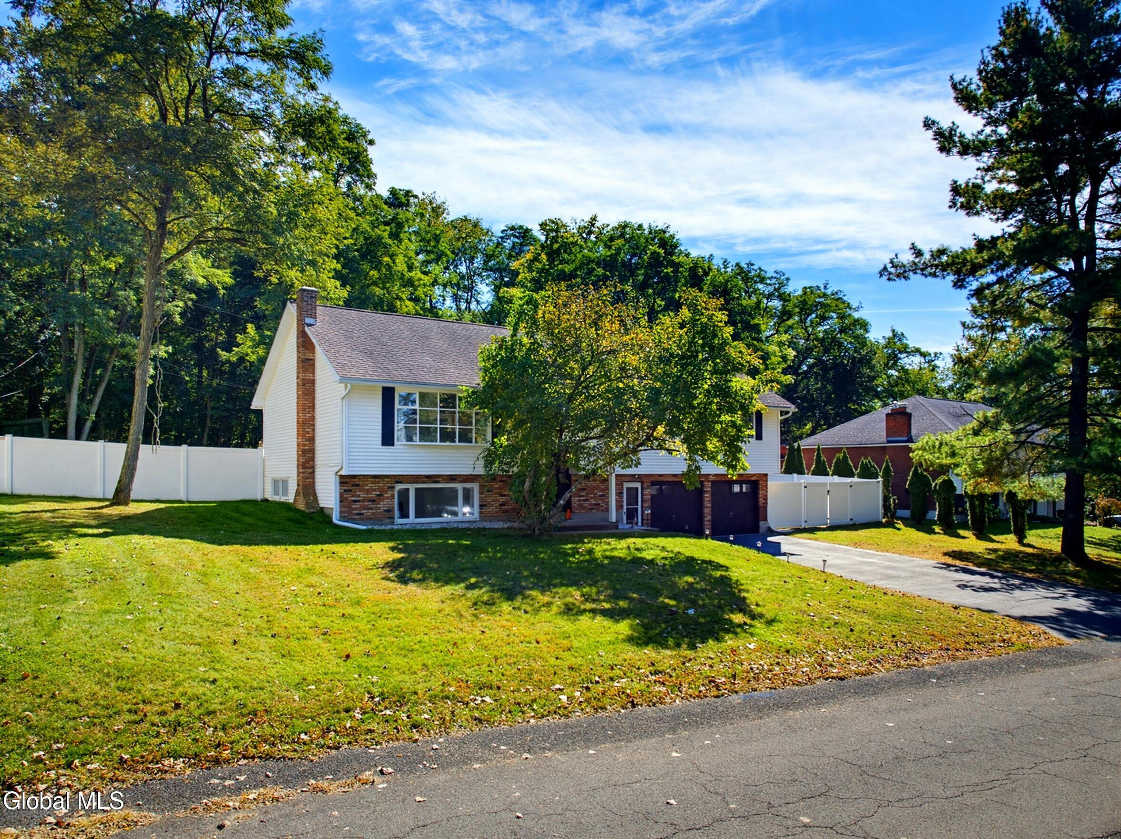
29 Northgate DriveAlbany, NY 12203
Mortgage Calculator
Monthly Payment (Est.)
Enter an interest rate to see your estimated monthly payment.TURN-KEY PERFECTION IN GUILDERLAND! Welcome to 29 Northgate Drive—a stunning, meticulously maintained, and fully updated 4-bedroom, 2.5-bathroom Raised Ranch that is 100% move-in ready! Skip the stress of remodeling because this home has already been beautifully and tastefully transformed from top to bottom. Just unpack your bags and start living your best life! • Chef's Dream Kitchen: Fully remodeled and equipped with gleaming stainless steel appliances. • Sun-Drenched Living Space: Gorgeous, freshly refinished hardwood floors flow seamlessly through an open and inviting upper level. Cozy up by the warm wood-burning fireplace or admire the view through the elegant bay windows. • Spa-Like Bathrooms: Enjoy complete peace of mind with two full baths and one half bath, all completely updated with modern finishes. • Finished Lower Level: A fully remodeled lower level boasting brand-new flooring—perfect for a family media room, home gym, or private office! • Outdoor Oasis: Step through new sliding glass doors onto your brand-new back deck, perfect for weekend BBQs, morning coffee, and entertaining guests. • Top-Tier Schools: Located in the award-winning, highly sought-after Guilderland School District. • Shop & Dine: Moments from Crossgates Mall, Costco, and a vibrant array of local restaurants. • Commuter's Dream: Immediate access to major highways makes traveling anywhere in the Capital District an absolute breeze! Complete with an attached 2 car garage and a spacious driveway, this turn-key treasure delivers the perfect blend of suburban tranquility and urban convenience. Don't wait—homes this clean and perfectly located do not last! Furnace/hot water tank/refrigerator/microwave/stove all new 11/23 Comfortex custom cordless blinds new 2024 Complete Kitchen remodel 2024 Vinyl privacy fence 2024 Entire house painted interior 2024 Trees removed and entire back yard hydroseeded 2024 Garage painted and epoxy floor applied 2025 Painted exterior front/Garage doors/trim 2025
| 4 hours ago | Listing first seen on site | |
| 4 hours ago | Listing updated with changes from the MLS® |

Listing information is provided by Participants of the Global MLS. IDX information is provided exclusively for personal, non-commercial use, and may not be used for any purpose other than to identify prospective properties consumers may be interested in purchasing. Information is deemed reliable but not guaranteed. Copyright 2026, Global MLS.
Last checked: 2026-10-10 01:13 AM UTC
Did you know? You can invite friends and family to your search. They can join your search, rate and discuss listings with you.