




Save
Ask
Tour
Hide
$269,000
New Listing
724 Sanders AvenueGlenville, NY 12302
For Sale|Single Family Residence|Active
2
Beds
2
Total Baths
1
Full Bath
1
Partial Bath
1,306
SqFt
$206
/SqFt
1942
Built
County:
Schenectady
Listing courtesy of Nina M LeMorta of Realty One Group Key
Call Now: 518.963.8181
Is this the listing for you? We can help make it yours.
518.963.8181Upcoming Open Houses
Sun, Oct 11, 10:00 AM - 12:00 PM
Save
Ask
Tour
Hide
Mortgage Calculator
Monthly Payment (Est.)
Enter an interest rate to see your estimated monthly payment.Calculator powered by Showcase IDX, a Constellation1 Company. Copyright ©2026 Information is deemed reliable but not guaranteed.
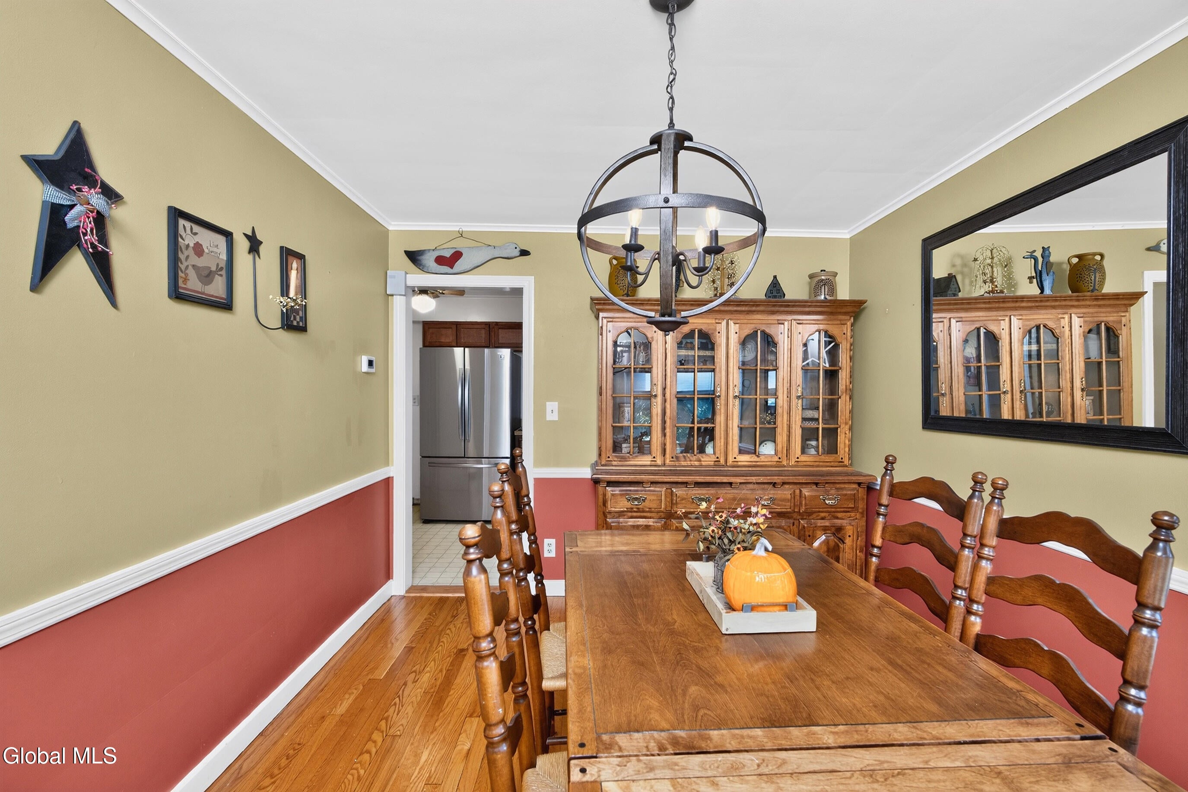
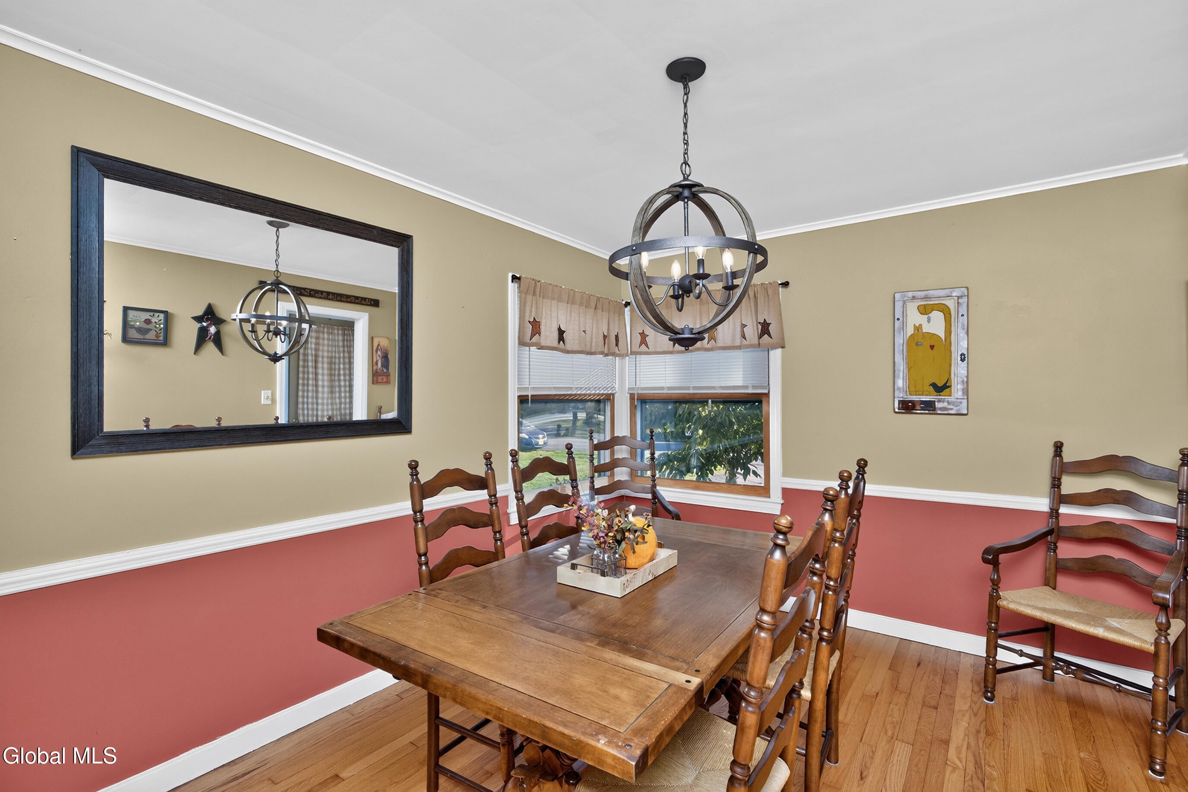
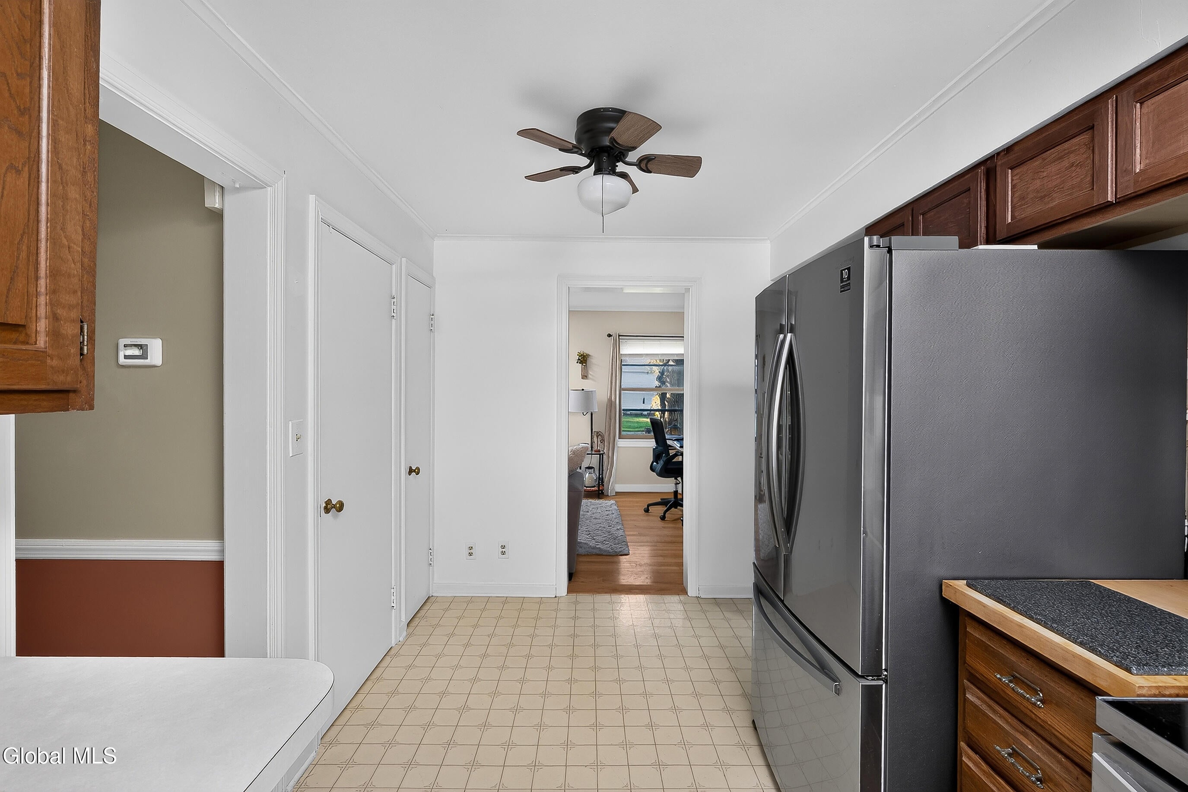
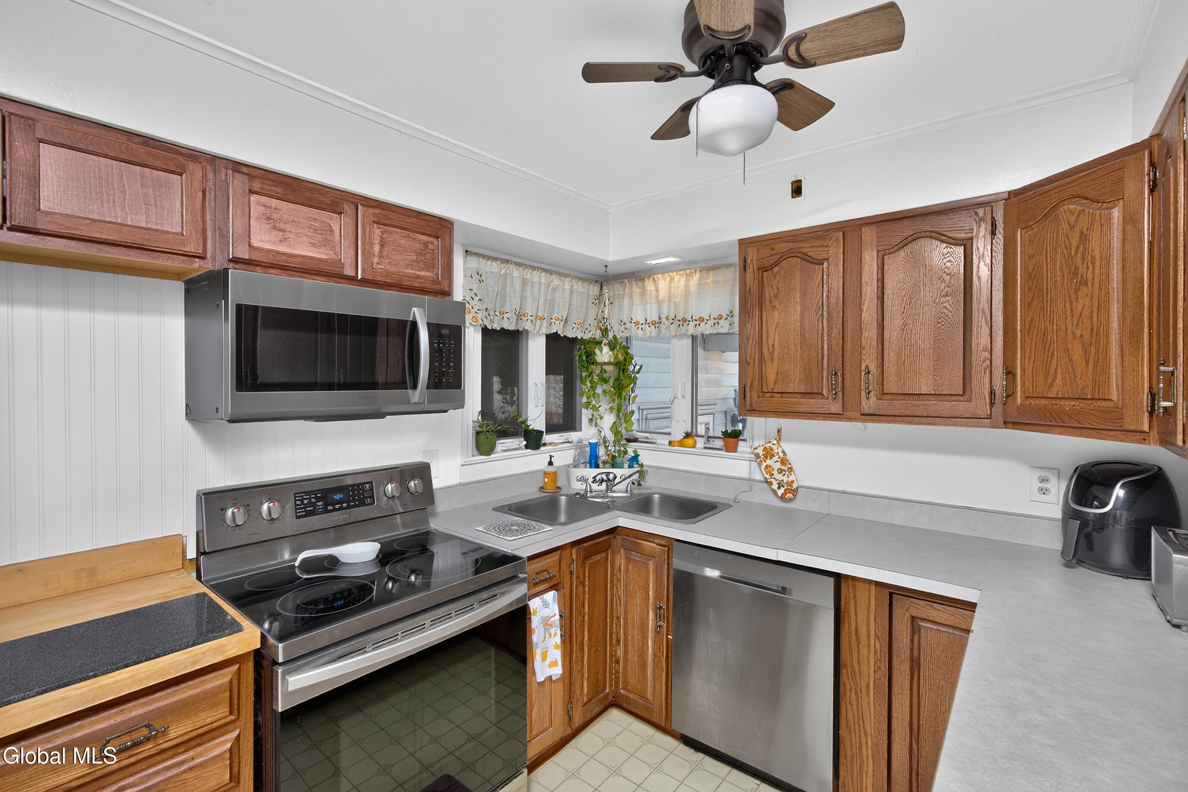
Open House Sunday 10/11 10-12 *** Showings to start 10/10 Charming Bungalow on tree lined street. Welcome home to this 2 bdrm, 1 1/2 bath , bungalow filled with loads of charm, a fenced in yard w/ shed and sunroom. 2 car garage attached to mudroom-enclosed breezeway . Close to schools, Mohawk Ave and Collins Park. Watch the sunset from your living room couch.
Save
Ask
Tour
Hide
Listing Snapshot
Price
$269,000
Days On Site
0 Days
Bedrooms
2
Inside Area (SqFt)
1,306 sqft
Total Baths
2
Full Baths
1
Partial Baths
1
Lot Size
0.31 Acres
Year Built
1942
MLS® Number
202627966
Status
Active
Property Tax
$6,308.5
HOA/Condo/Coop Fees
N/A
Sq Ft Source
N/A
Friends & Family
Recent Activity
| 8 hours ago | Listing first seen on site | |
| 8 hours ago | Listing updated with changes from the MLS® |
General Features
Acres
0.31
Attached Garage
Yes
Cross Street
Schermerhorn St
Foundation
BlockCombination
Garage
Yes
Garage Spaces
2
Land Lease
No
Parking
PavedAttachedGarage Door OpenerGarage
Parking Spaces
6
Property Condition
Updated/Remodeled
Property Sub Type
Single Family Residence
Security
Carbon Monoxide Detector(s)
Sewer
Public Sewer
Special Circumstances
Standard
SqFt Above
1306
SqFt Below
200
SqFt Total
1306
Style
Bungalow
Utilities
Cable AvailableSewer Connected
Water Source
Public
Zoning
Single Residence
Interior Features
Appliances
DishwasherElectric OvenMicrowaveOvenRefrigeratorWasher/Dryer
Basement
Bath/StubbedInterior Entry
Cooling
Window Unit(s)
Electric
200+ Amp Service
Fireplace
Yes
Fireplace Features
GasInsertLiving Room
Fireplaces
1
Flooring
SlateVinylHardwoodLinoleum
Heating
Fireplace InsertForced AirNatural Gas
Interior
Built-in Features
Laundry Features
In Basement
Window Features
Wood Frames
Bedroom
Level - Second
Dining Room
Level - First
Full Bathroom
Level - Second
Half Bathroom
Level - First
Kitchen
Level - First
Living Room
Level - First
Sun Room
Level - First
Save
Ask
Tour
Hide
Exterior Features
Construction Details
Aluminum SidingBrickVinyl Siding
Exterior
Lighting
Fencing
Back YardFenced
Lot Features
LevelCorner LotLandscaped
Other Structures
Shed(s)
Patio And Porch
EnclosedPatio
Roof
FlatShingleAsphalt
Windows/Doors
Wood Frames
Community Features
School District
Scotia Glenville
Schools
School District
Scotia Glenville
Elementary School
Scotia-Glenville
Middle School
Unknown
High School
Scotia-Glenville
Listing courtesy of Nina M LeMorta of Realty One Group Key

Listing information is provided by Participants of the Global MLS. IDX information is provided exclusively for personal, non-commercial use, and may not be used for any purpose other than to identify prospective properties consumers may be interested in purchasing. Information is deemed reliable but not guaranteed. Copyright 2026, Global MLS.
Last checked: 2026-10-10 01:13 AM UTC
Listing information is provided by Participants of the Global MLS. IDX information is provided exclusively for personal, non-commercial use, and may not be used for any purpose other than to identify prospective properties consumers may be interested in purchasing. Information is deemed reliable but not guaranteed. Copyright 2026, Global MLS.
Last checked: 2026-10-10 01:13 AM UTC
Neighborhood & Commute
Source: Walkscore
Save
Ask
Tour
Hide