Save
Ask
Tour
Hide
Share
$6,495,000
New Listing

12 Lapham Road
Diamond Point, NY 12814

For Sale|Single Family Residence|Active
7
Beds
4
Total Baths
4
Full Baths
6,000
SqFt
$1,083
/SqFt
2014
Built
County:
Warren
Listing courtesy of Kevin Truax of Davies Davies & Associates Real Estate LLC
Call Now: 518.963.8181
Is this the listing for you? We can help make it yours.
518.963.8181
12 Lapham Road12 Lapham Road12 Lapham Road12 Lapham Road
Save
Ask
Tour
Hide
Share

Mortgage Calculator

Monthly Payment (Est.)

Enter an interest rate to see your estimated monthly payment.
Calculator powered by Showcase IDX, a Constellation1 Company. Copyright ©2026 Information is deemed reliable but not guaranteed.

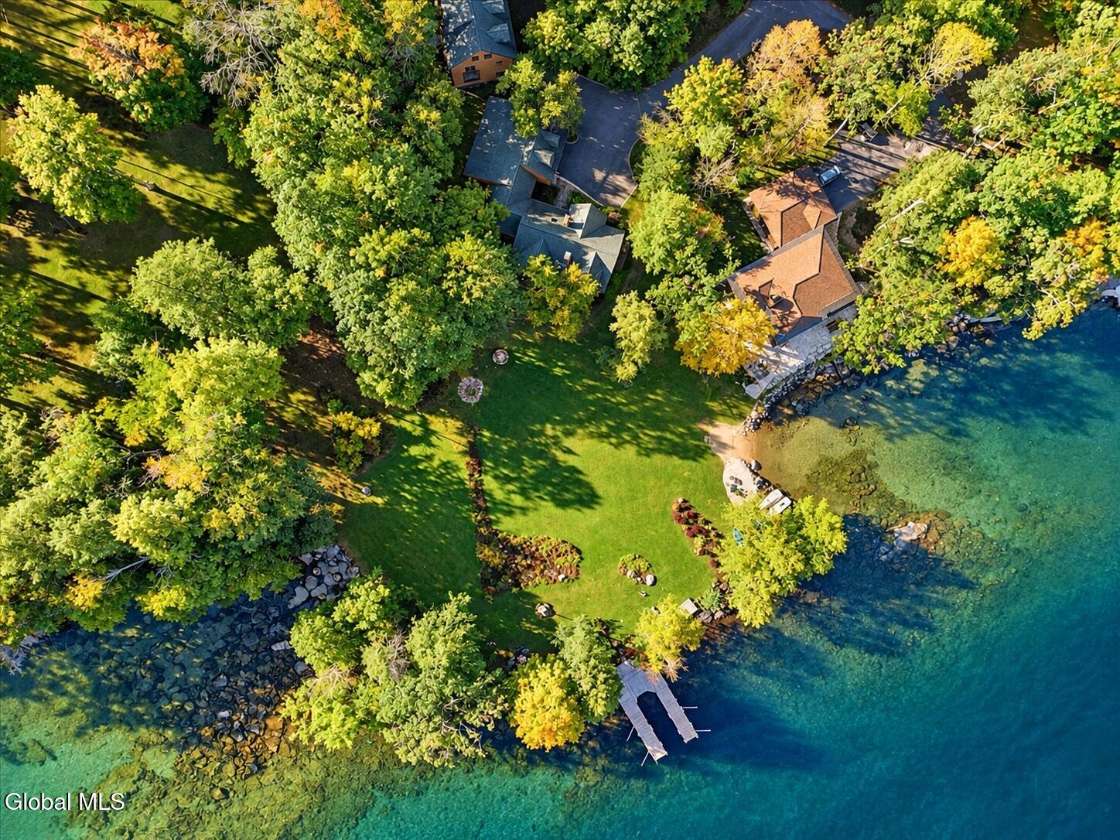
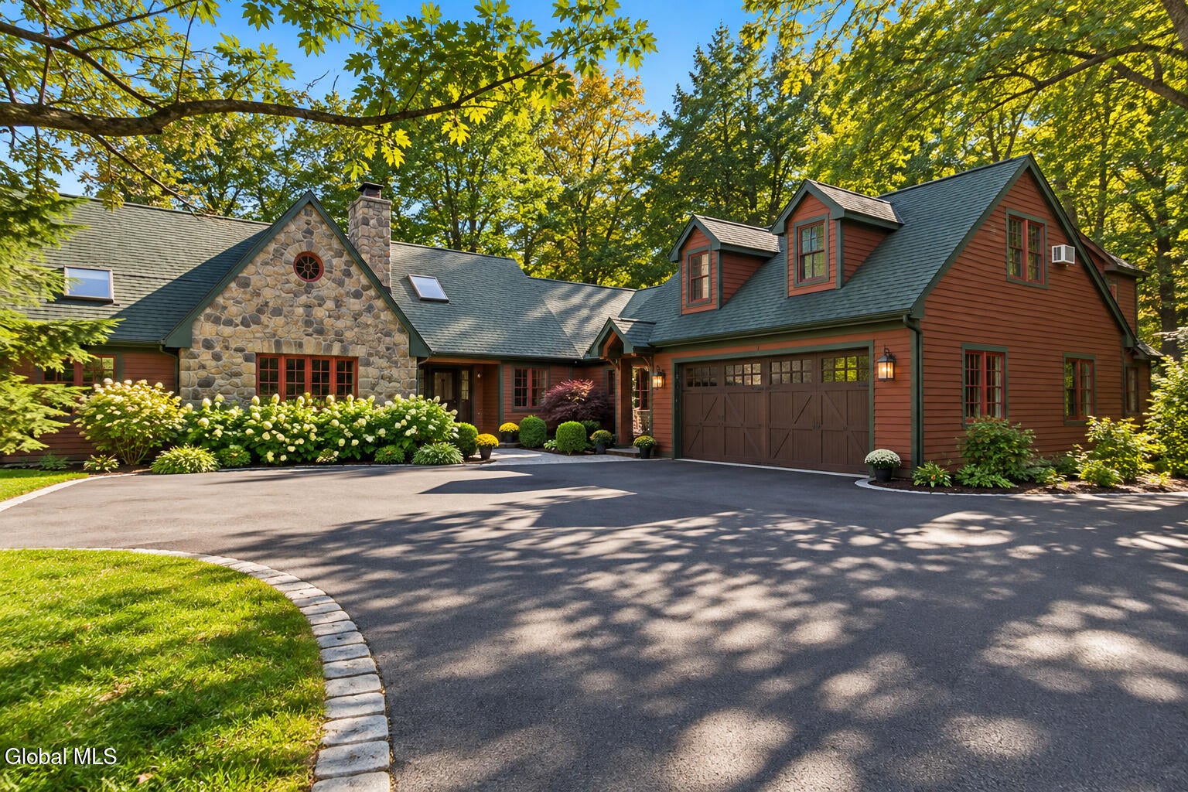
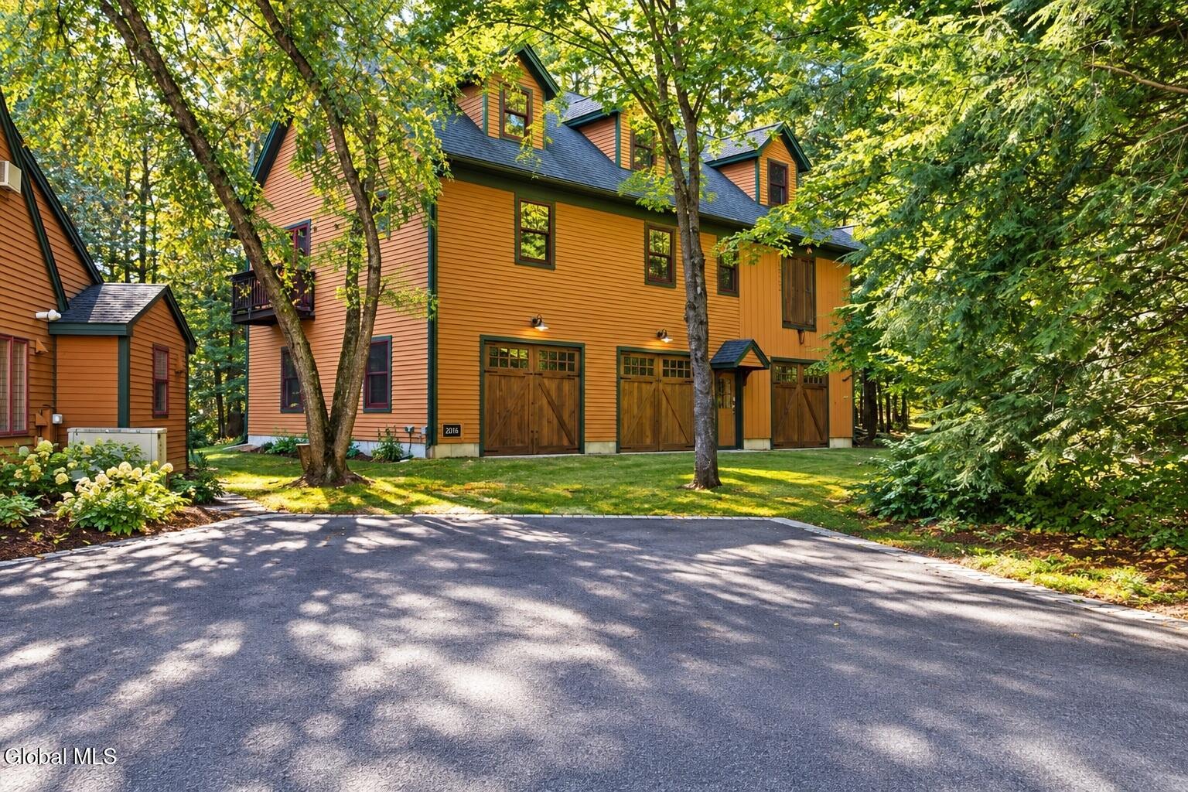
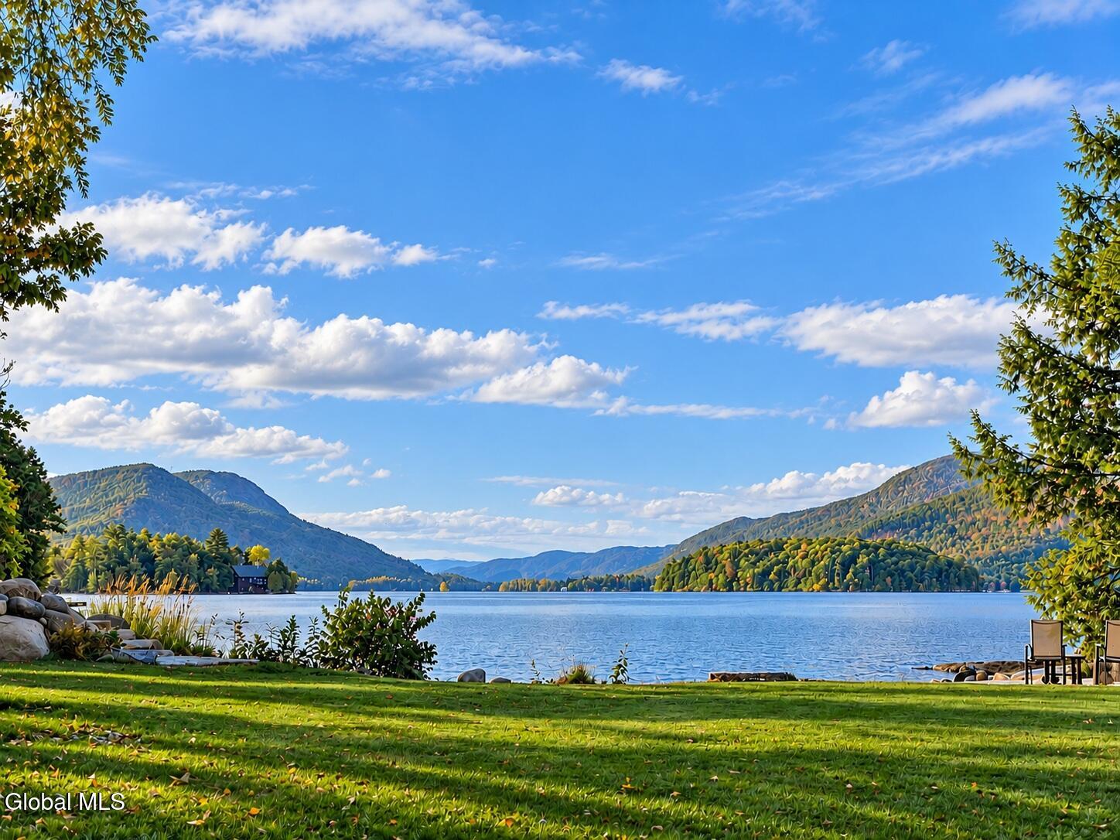
A Rare Fish Point Waterfront Estate - Privately positioned on coveted Fish Point, this exceptional Lake George estate offers a remarkable combination of space, privacy and direct waterfront access. Set along a private road with 150 feet of shoreline, expansive lawns stretch to the lake with unparralled views framed by spectacular views of Buck Mountain, Pilot Knob Mountain, the Narrows and distant Black Mountain. The approximately 3,500 SF main residence features 4-5 bedrooms, 3 bathrooms and hardwood floors throughout. Generous windows capture breathtaking lake and mountain views, while the inviting living room, country kitchen and spacious screened porch provide wonderful settings for entertaining and relaxed lakefront living. A substantial bonus room offers flexibility for a home gym, office, playroom, or entertainment retreat. A spacious and attached two-car garage adds convenience. The extraordinary 4,000+ SF, three-level carriage house truly distinguishes this property! The first floor features a fabulous game room and generous garage, workshop and storage space. The second level offers a bedroom, bathroom and living room suite, plus a large bonus/storage room. The finished third level provides an expansive bedroom with additional substantial storage space. Ideal for extended family, guests, recreation and a variety of lifestyle pursuits. At the water's edge, a retractable U-shaped dock provides direct access to the crystal-clear waters of Lake George. Enjoy sweeping views across the lake, the Narrows and surrounding Adirondack mountains. With its exceptional waterfront, expansive grounds, remarkable carriage house and coveted Fish Point location, 12 Lapham Road presents a rare opportunity to create a magnificent Lake George family compound and a lasting legacy for generations to come!

Save
Ask
Tour
Hide
Share
Listing Snapshot
Price 
$6,495,000
Days On Site 
0 Days
Bedrooms 
7
Inside Area (SqFt) 
6,000 sqft
Total Baths 
4
Full Baths 
4
Partial Baths 
N/A
Lot Size 
1.43 Acres
Year Built 
2014
MLS® Number 
202627955
Status 
Active
Property Tax 
$37,157
HOA/Condo/Coop Fees 
N/A
Sq Ft Source 
N/A
Friends & Family
Recent Activity
7 hours agoListing first seen on site
7 hours agoListing updated with changes from the MLS®
General Features
Acres 
1.43
Attached Garage 
Yes
Foundation 
Slab
Garage 
Yes
Garage Spaces 
3
Land Lease 
No
Parking 
Off StreetWorkshop in GarageAttachedDrivewayGarage Door OpenerHeated GarageGarage
Parking Spaces 
10
Property Condition 
Updated/Remodeled
Property Sub Type 
Single Family Residence
Security 
Smoke Detector(s)Carbon Monoxide Detector(s)
Sewer 
Septic Tank
SqFt Above 
6000
SqFt Total 
3415
Style 
ContemporaryCustom
Utilities 
Cable AvailableCable Connected
Zoning 
Single Residence
Interior Features
Appliances 
DishwasherGas OvenMicrowaveRange HoodTankless Water HeaterWasher/DryerWater PurifierWater Heater
Cooling 
Central AirWall Unit(s)
Electric 
200+ Amp Service
Fireplace 
Yes
Fireplace Features 
BedroomInsertLiving RoomWood Burning
Fireplaces 
2
Flooring 
CarpetCeramic TileHardwood
Heating 
Fireplace InsertBaseboardElectricHot WaterWoodPropane
Interior 
High Speed InternetWalk-In Closet(s)Crown MoldingEat-in KitchenKitchen IslandBuilt-in Features
Laundry Features 
Electric Dryer HookupLaundry ClosetLaundry RoomWasher Hookup
Window Features 
ScreensSkylight(s)Wood FramesDouble Pane WindowsDrapes
3 Seasons Room 
Level - First
Bedroom 
Level - ThirdDescription - Carriage House
Den 
Level - Second
Full Bathroom 
Level - Second
Game Room 
Level - FirstDescription - Carriage House
Kitchen 
Level - First
Living Room 
Level - First
Other 
Level - SecondDescription - Carriage House
Primary Bathroom 
Level - First
Primary Bedroom 
Level - First
Save
Ask
Tour
Hide
Share
Exterior Features
Construction Details 
StoneWood Siding
Exterior 
GardenGas GrillDockStorage
Fencing 
None
Frontage 
LakefrontWaterfront
Lot Features 
LevelPrivateViewsWoodedGardenLandscapedWaterfront
Other Structures 
Guest HouseSecond GarageStorageWorkshop
Roof 
ShingleAsphalt
View 
Trees/WoodsForestLakeWaterMountain(s)
Waterfront 
Yes
Waterfront Features 
Lake FrontWaterfront
Waterview 
Trees/WoodsForestLakeWaterMountain(s)
Windows/Doors 
ScreensSkylight(s)Wood FramesDouble Pane WindowsDrapes
Community Features
School District 
Bolton
Schools
School District
Bolton
Elementary School
Bolton Central
Middle School
Unknown
High School
Bolton Central
Listing courtesy of Kevin Truax of Davies Davies & Associates Real Estate LLC


Listing information is provided by Participants of the Global MLS. IDX information is provided exclusively for personal, non-commercial use, and may not be used for any purpose other than to identify prospective properties consumers may be interested in purchasing. Information is deemed reliable but not guaranteed. Copyright 2026, Global MLS.
Last checked: 2026-10-09 11:11 PM UTC

Neighborhood & Commute
Source: Walkscore
Save
Ask
Tour
Hide
Share