Save
Ask
Tour
Hide
Share
$399,900
New Listing

1029 Fairlane Road
Schenectady, NY 12306

For Sale|Single Family Residence|Active
4
Beds
2
Total Baths
2
Full Baths
2,860
SqFt
$140
/SqFt
1968
Built
County:
Schenectady
Listing courtesy of Renee Komazenski of Howard Hanna Capital Inc
Call Now: 518.963.8181
Is this the listing for you? We can help make it yours.
518.963.8181
Upcoming Open Houses
Sun, Oct 11, 11:00 AM - 1:00 PM
1029 Fairlane Road1029 Fairlane Road1029 Fairlane Road1029 Fairlane Road
Save
Ask
Tour
Hide
Share

Mortgage Calculator

Monthly Payment (Est.)

Enter an interest rate to see your estimated monthly payment.
Calculator powered by Showcase IDX, a Constellation1 Company. Copyright ©2026 Information is deemed reliable but not guaranteed.

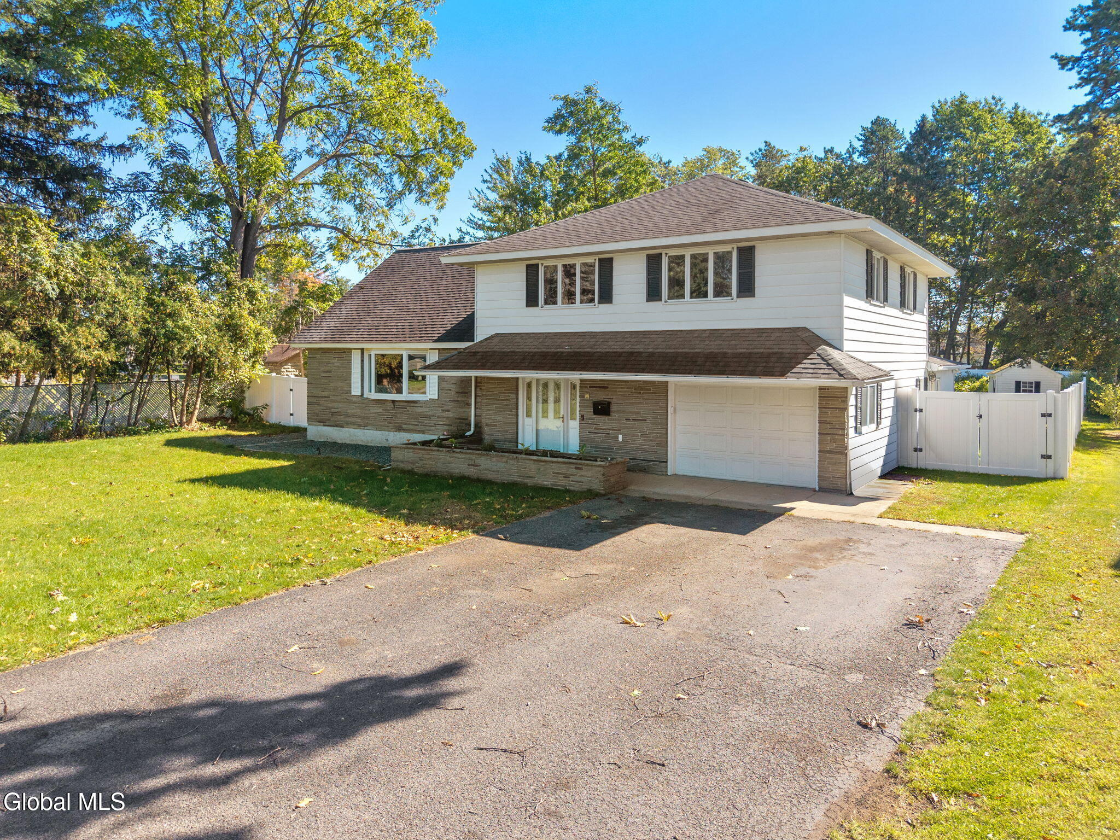
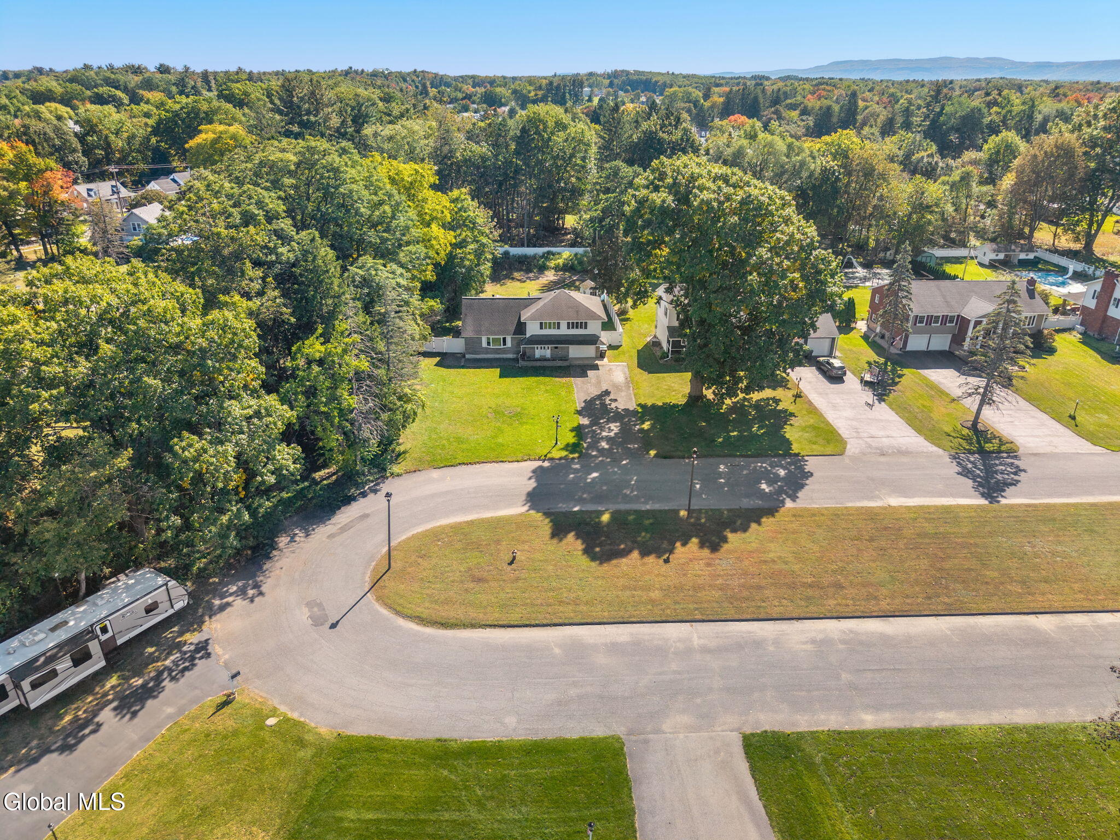
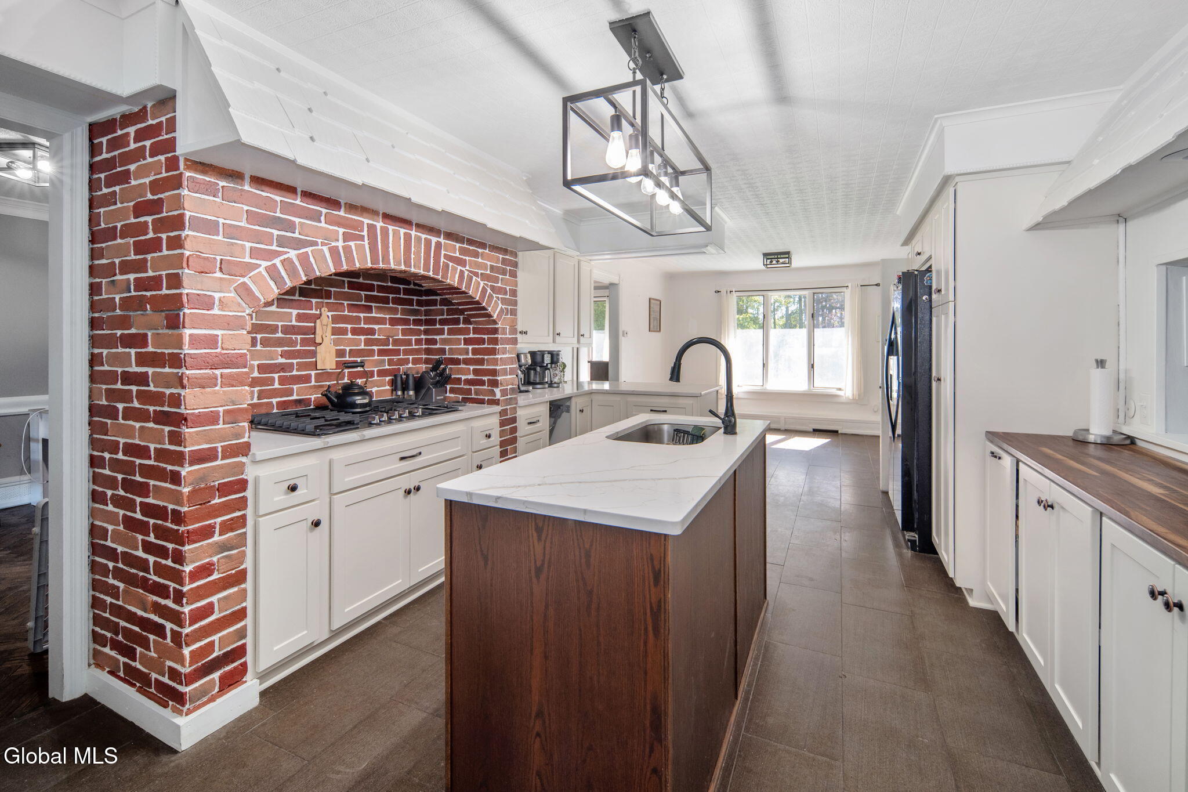
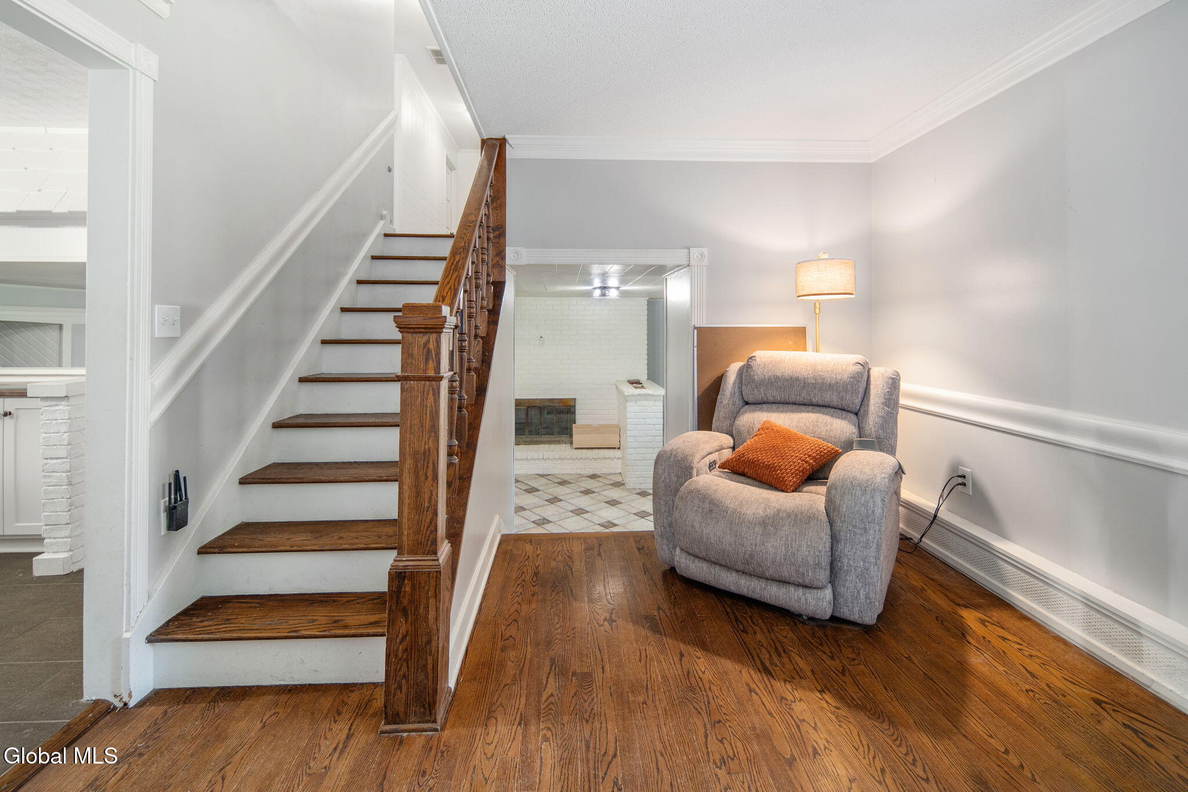
Open House Sunday October 11th from 11am-1pm. Welcome to 1029 Fairlane Road! Situated on a beautiful cul-de-sac lot in a desirable neighborhood and the Mohonasen School District, this 4-bedroom, 2-full-bath home offers comfort, style and an impressive list of updates. The beautifully updated kitchen features custom Revelare cabinetry (2025), new range/cooktop (2023) and updated outlets (2024). Enjoy a spacious three-season room with fireplace and a living room with fireplace, plus convenient main-floor laundry. Recent improvements include new furnace and septic tank (2022), refinished three-season room floor, fresh paint and updated trim (2024), and new vinyl privacy fence and backyard concrete slab (2025). Dining room floors were sanded, stained and sealed (2024). Additional features include central air, generator, sprinkler system and water filtration system. Septic pumped Oct. 2026 and boiler maintenance completed Jan. 2026. A wonderful opportunity in a sought-after location!

Save
Ask
Tour
Hide
Share
Listing Snapshot
Price 
$399,900
Days On Site 
0 Days
Bedrooms 
4
Inside Area (SqFt) 
2,860 sqft
Total Baths 
2
Full Baths 
2
Partial Baths 
N/A
Lot Size 
0.61 Acres
Year Built 
1968
MLS® Number 
202627939
Status 
Active
Property Tax 
$10,700
HOA/Condo/Coop Fees 
N/A
Sq Ft Source 
N/A
Friends & Family
Recent Activity
9 hours agoListing first seen on site
10 hours agoListing updated with changes from the MLS®
General Features
Acres 
0.61
Attached Garage 
Yes
Garage 
Yes
Garage Spaces 
1
Parking 
Off StreetPavedAttachedDrivewayGarage Door OpenerHeated GarageGarage
Parking Spaces 
6
Property Sub Type 
Single Family Residence
Security 
Smoke Detector(s)Carbon Monoxide Detector(s)
Sewer 
Septic Tank
Special Circumstances 
Standard
SqFt Above 
2860
SqFt Total 
2888
Style 
Split Ranch
Utilities 
Cable Available
Water Source 
Public
Interior Features
Appliances 
Ice MakerBuilt-In Electric OvenBuilt-In Gas OvenDishwasherDouble OvenFreezerGas Water HeaterIndoor GrillInstant Hot WaterMicrowaveOvenRangeRefrigeratorWasher/DryerWater PurifierWater SoftenerWater Heater
Basement 
Crawl SpaceFullInterior Entry
Cooling 
Central Air
Electric 
200+ Amp ServiceGenerator
Fireplace 
Yes
Fireplace Features 
Family RoomLiving Room
Fireplaces 
2
Flooring 
SlateWoodCeramic TileHardwoodLaminate
Heating 
BaseboardHot WaterNatural GasZoned
Interior 
High Speed InternetVaulted Ceiling(s)Walk-In Closet(s)Built-in FeaturesKitchen Island
Laundry Features 
Laundry RoomMain LevelWasher Hookup
Spa 
Yes
Window Features 
ShuttersBay Window(s)
3 Seasons Room 
Level - First
Bedroom 
Level - Second
Dining Room 
Level - First
Family Room 
Level - First
Full Bathroom 
Level - First
Kitchen 
Level - First
Laundry 
Level - First
Living Room 
Level - First
Save
Ask
Tour
Hide
Share
Exterior Features
Construction Details 
Aluminum SidingBlockStone
Exterior 
Lighting
Fencing 
VinylBack YardChain LinkFencedGatePrivacy
Lot Features 
LevelCorner LotCul-De-Sac
Patio And Porch 
Patio
Roof 
Asphalt
Spa 
Yes
Windows/Doors 
ShuttersBay Window(s)
Community Features
Accessibility Features 
Therapeutic Whirlpool
School District 
Mohonasen
Schools
School District
Mohonasen
Elementary School
Pinewood
Middle School
Unknown
High School
Mohonasen
Listing courtesy of Renee Komazenski of Howard Hanna Capital Inc


Listing information is provided by Participants of the Global MLS. IDX information is provided exclusively for personal, non-commercial use, and may not be used for any purpose other than to identify prospective properties consumers may be interested in purchasing. Information is deemed reliable but not guaranteed. Copyright 2026, Global MLS.
Last checked: 2026-10-09 10:32 PM UTC

Neighborhood & Commute
Source: Walkscore
Save
Ask
Tour
Hide
Share