Save
Ask
Tour
Hide
Share
$575,000
New Listing

10 Pine Street
Albany, NY 12203

For Sale|Single Family Residence|Active
4
Beds
4
Total Baths
3
Full Baths
1
Partial Bath
2,944
SqFt
$195
/SqFt
1955
Built
County:
Albany
Listing courtesy of Ferdinando Bruno of Re Max Solutions
Call Now: 518.963.8181
Is this the listing for you? We can help make it yours.
518.963.8181
10 Pine Street10 Pine Street10 Pine Street10 Pine Street
Save
Ask
Tour
Hide
Share

Mortgage Calculator

Monthly Payment (Est.)

Enter an interest rate to see your estimated monthly payment.
Calculator powered by Showcase IDX, a Constellation1 Company. Copyright ©2026 Information is deemed reliable but not guaranteed.

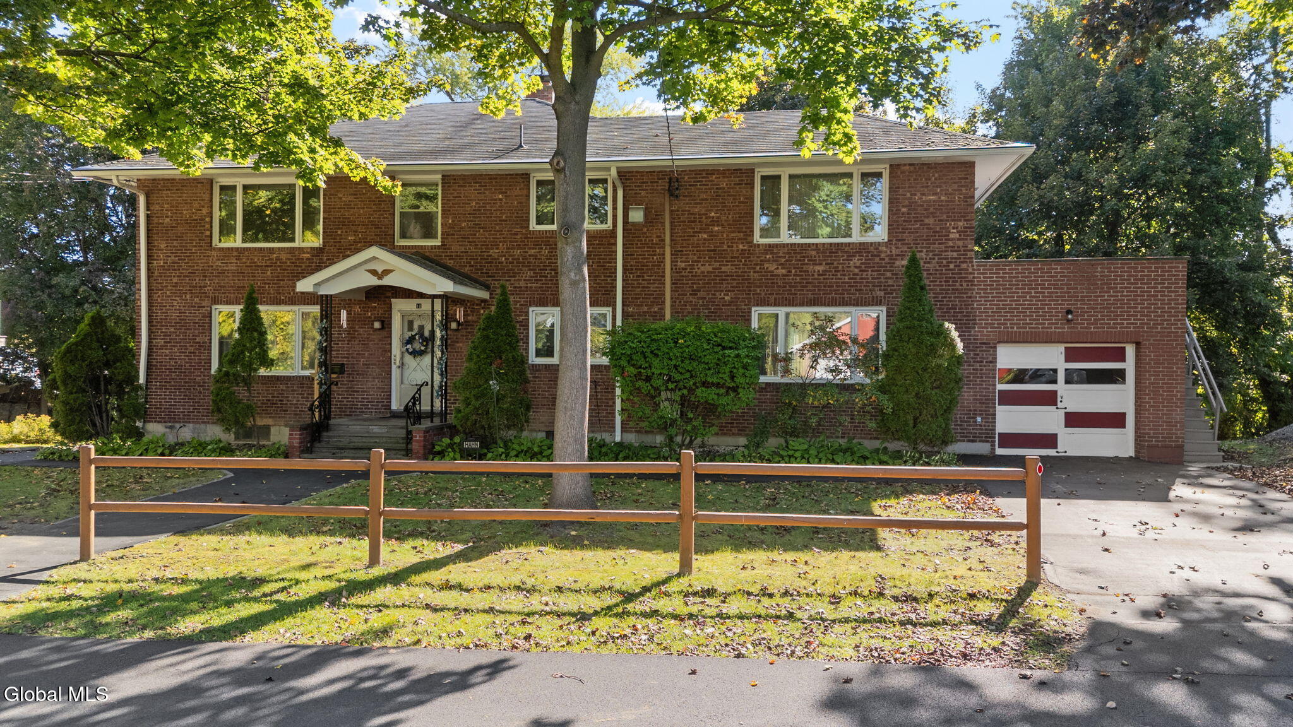
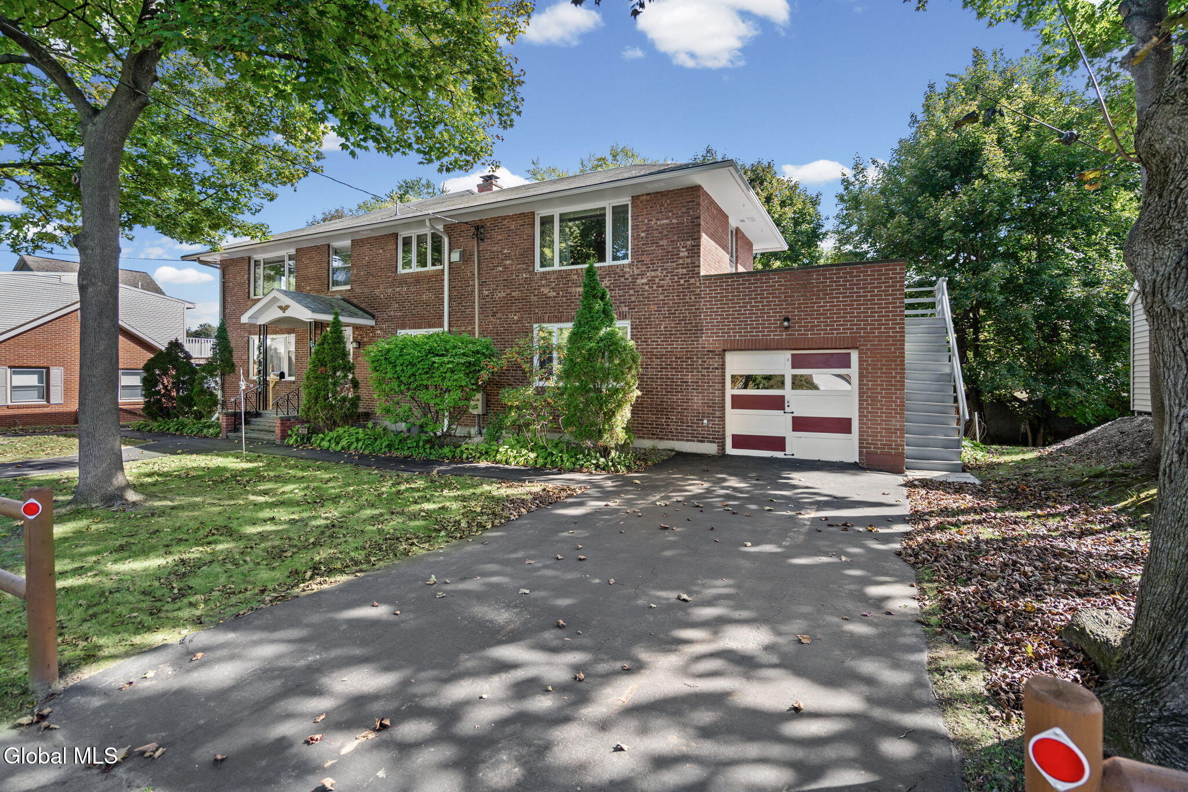
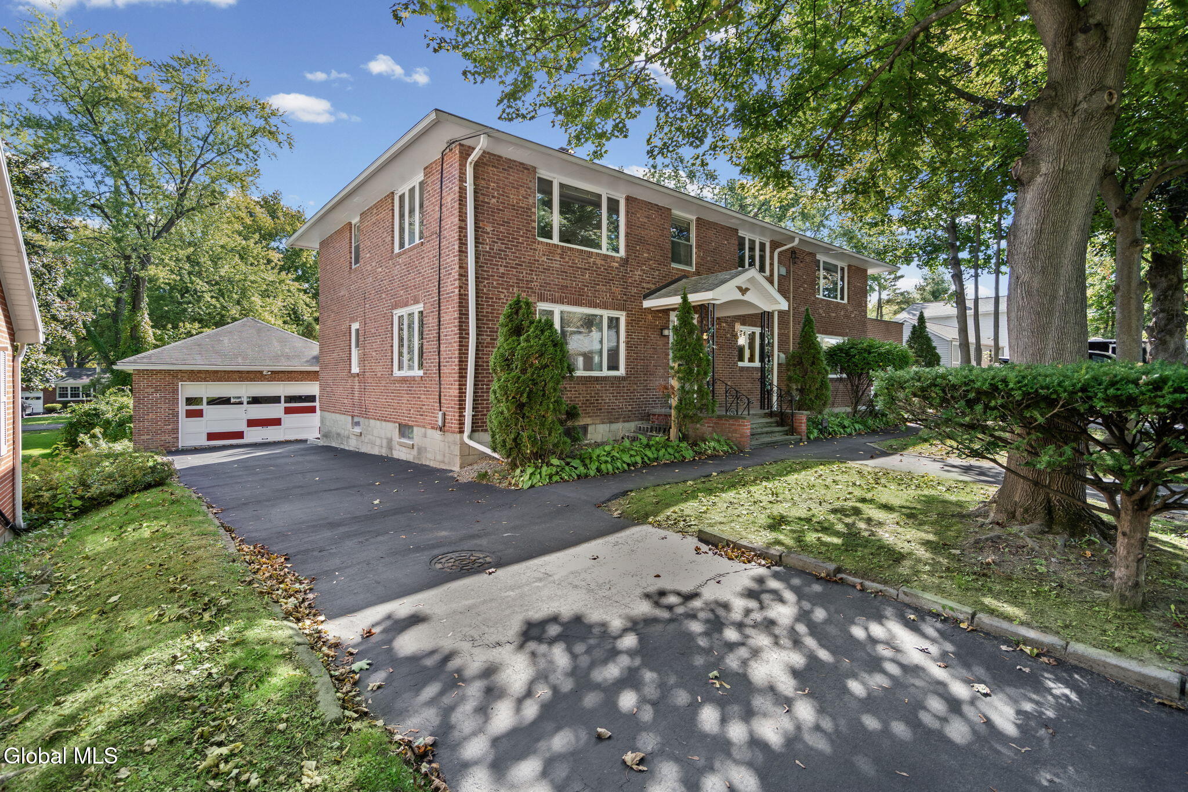
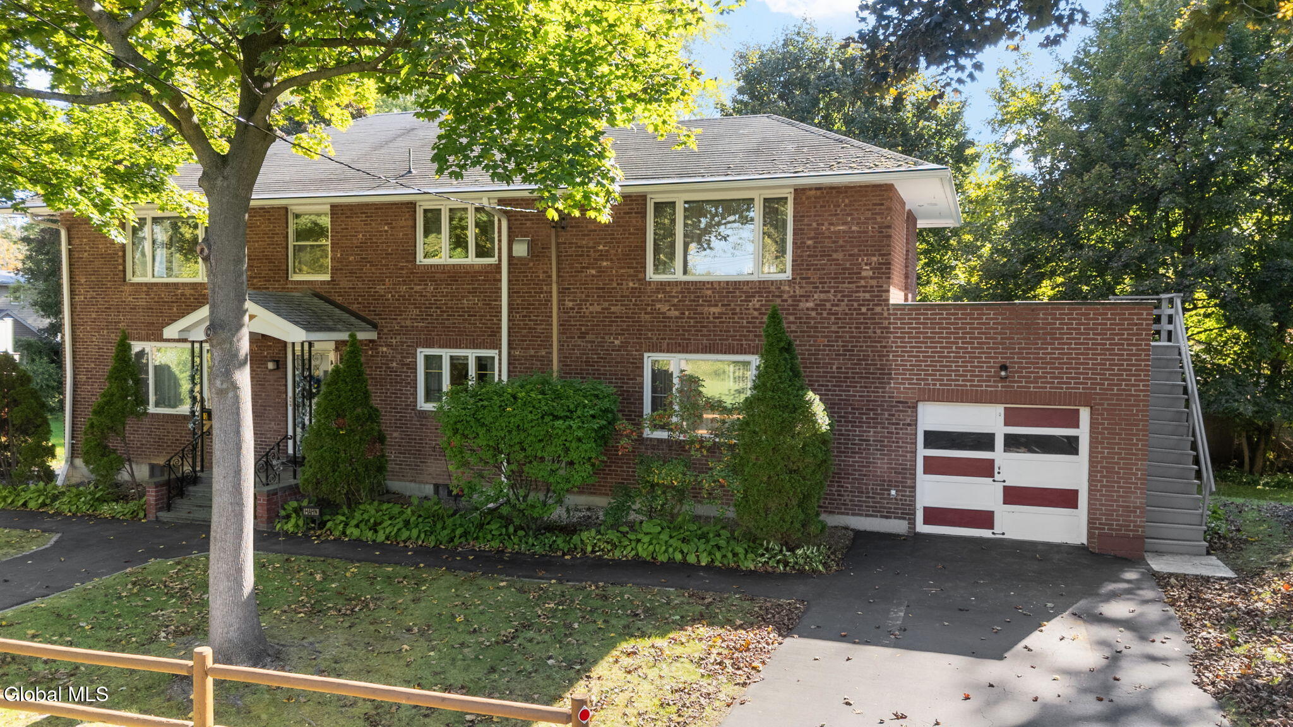
This well maintained and versatile property in the Guilderland School District can work for an investor, an owner occupant looking for some rental income or a large family. The all brick building is divided into 3 apartments plus a walkout basement with shared laundry room, 1/2 bath, storage area and a rec room with wood fireplace linked to the first floor apartment. The first floor unit has 2 bedrooms and 1 bath and plenty of living space plus access to a rec room in the basement with a fireplace, the two upstairs units have 1 bedroom and 1 bath each and the right side unit has a nice deck area over the garage with a second entrance. There is and attached 1 car garage plus an additional 2 car garage in the rear. Lots of hardwood floors throughout, some newer windows, a back-up generator for the first floor apartment. Public Water and Sewer and two electric services, one for the first floor and one for the second floor. Single gas hot water heating system. The property is being sold together with a vacant cleared lot (60'x100') kitty corner that fronts N Bridge Street (SBL 63.12-3-62). Can only be built on with variances but can be an extension to the back yard. A visit is necessary to fully appreciate everything this property has to offer.

Save
Ask
Tour
Hide
Share
Listing Snapshot
Price 
$575,000
Days On Site 
0 Days
Bedrooms 
4
Inside Area (SqFt) 
2,944 sqft
Total Baths 
4
Full Baths 
3
Partial Baths 
1
Lot Size 
0.21 Acres
Year Built 
1955
MLS® Number 
202627901
Status 
Active
Property Tax 
$7,789
HOA/Condo/Coop Fees 
N/A
Sq Ft Source 
N/A
Friends & Family
Recent Activity
4 hours agoListing first seen on site
4 hours agoListing updated with changes from the MLS®
General Features
Acres 
0.21
Attached Garage 
Yes
Foundation 
Block
Garage 
Yes
Garage Spaces 
3
Parking 
PavedAttachedDetachedDrivewayGarage Door OpenerGarage
Parking Spaces 
6
Property Sub Type 
Single Family Residence
Sewer 
Public Sewer
Special Circumstances 
Standard
SqFt Above 
2944
SqFt Below 
250
Style 
Other
Utilities 
Cable AvailableSewer Connected
Water Source 
Public
Interior Features
Appliances 
DryerFreezerOvenRangeRefrigeratorWasherWasher/Dryer
Basement 
Bath/StubbedExterior EntryFinishedFullInterior EntryWalk-Out Access
Cooling 
Window Unit(s)
Electric 
100 Amp ServiceCircuit BreakersFuses
Fireplace 
Yes
Fireplace Features 
Basement
Fireplaces 
1
Flooring 
TileConcreteHardwood
Heating 
BaseboardHot WaterNatural Gas
Interior 
High Speed InternetEat-in KitchenBuilt-in FeaturesIn-Law Floorplan
Laundry Features 
In BasementLaundry RoomMain Level
Window Features 
Blinds
Bedroom 
Level - Second
Family Room 
Level - First
Full Bathroom 
Level - First
Game Room 
Level - Basement
Half Bathroom 
Level - Basement
Kitchen 
Level - Second
Laundry 
Level - Basement
Living Room 
Level - First
Save
Ask
Tour
Hide
Share
Exterior Features
Construction Details 
Brick
Exterior 
Lighting
Fencing 
Split RailFront Yard
Lot Features 
Cleared
Other Structures 
Second Garage
Patio And Porch 
DeckFront Porch
Roof 
ShingleAsphalt
Windows/Doors 
Blinds
Community Features
School District 
Guilderland
Schools
School District
Guilderland
Elementary School
Westmere
Middle School
Unknown
High School
Guilderland
Listing courtesy of Ferdinando Bruno of Re Max Solutions


Listing information is provided by Participants of the Global MLS. IDX information is provided exclusively for personal, non-commercial use, and may not be used for any purpose other than to identify prospective properties consumers may be interested in purchasing. Information is deemed reliable but not guaranteed. Copyright 2026, Global MLS.
Last checked: 2026-10-09 01:01 AM UTC

Neighborhood & Commute
Source: Walkscore
Save
Ask
Tour
Hide
Share