Save
Ask
Tour
Hide
Share
$369,500
New Listing

70 Sanford Street
Glens Falls, NY 12801

For Sale|Single Family Residence|Active
3
Beds
2
Total Baths
1
Full Bath
1
Partial Bath
1,910
SqFt
$193
/SqFt
1910
Built
County:
Warren
Listing courtesy of Kerwyn Kirton of KL Realty Team LLC
Call Now: 518.963.8181
Is this the listing for you? We can help make it yours.
518.963.8181
Upcoming Open Houses
Sat, Oct 10, 11:30 AM - 1:30 PM
70 Sanford Street70 Sanford Street70 Sanford Street70 Sanford Street
Save
Ask
Tour
Hide
Share

Mortgage Calculator

Monthly Payment (Est.)

Enter an interest rate to see your estimated monthly payment.
Calculator powered by Showcase IDX, a Constellation1 Company. Copyright ©2026 Information is deemed reliable but not guaranteed.

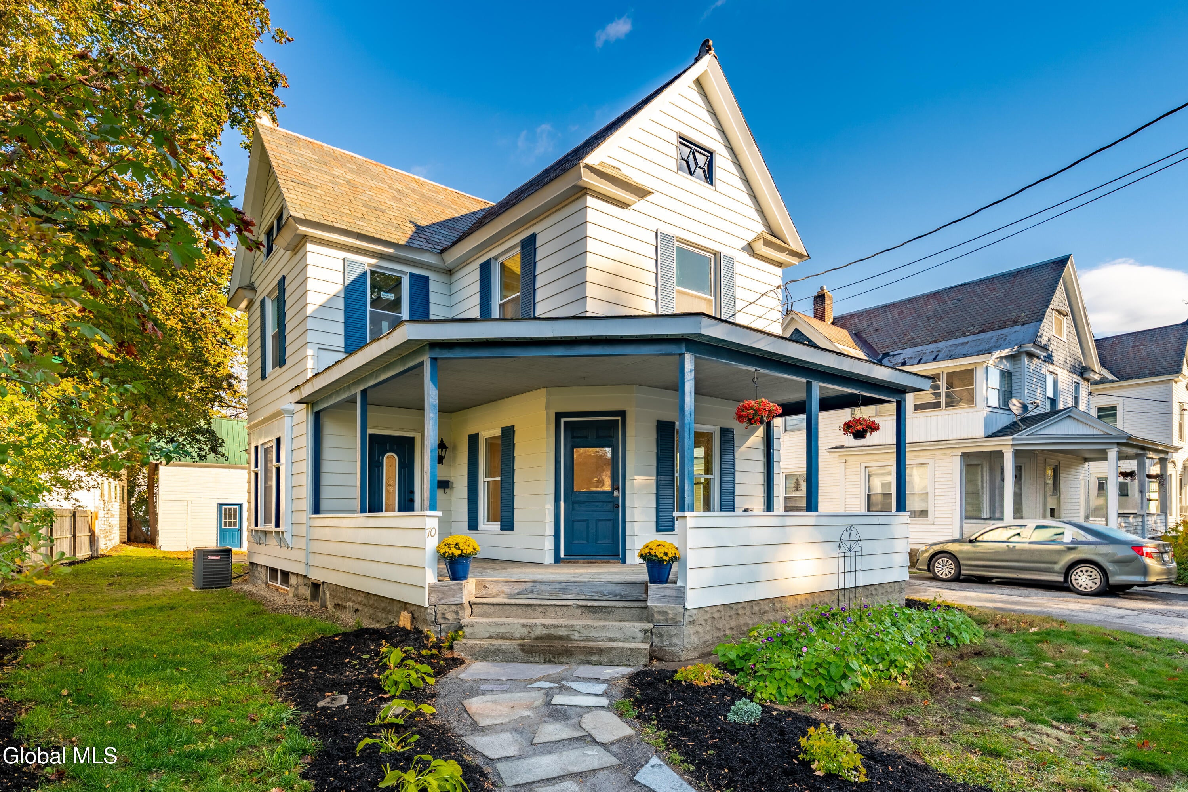
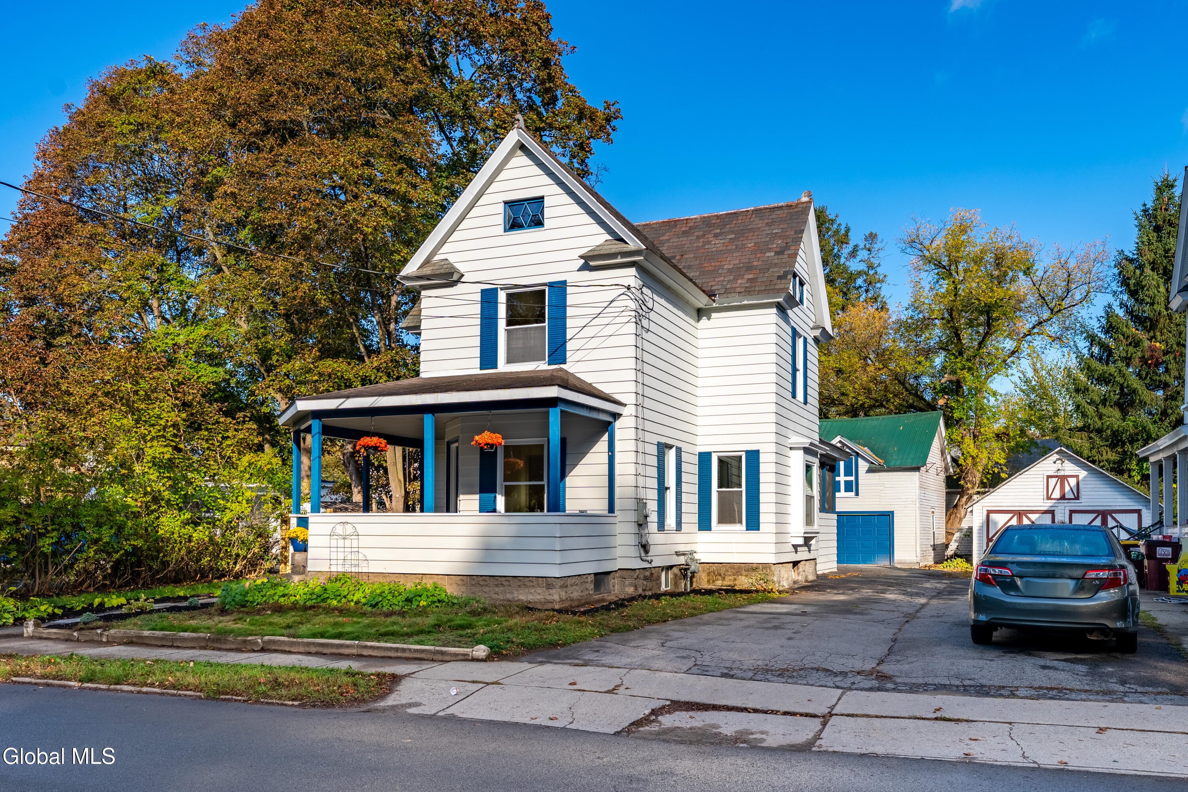
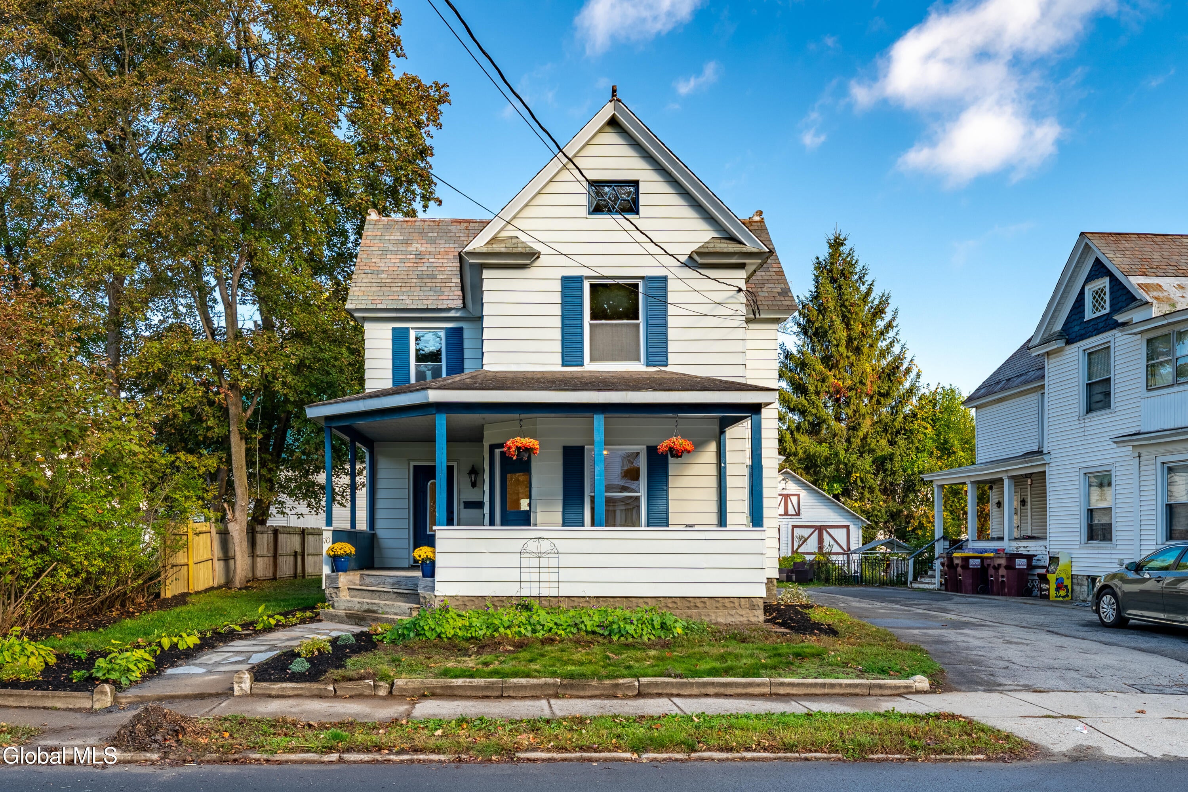
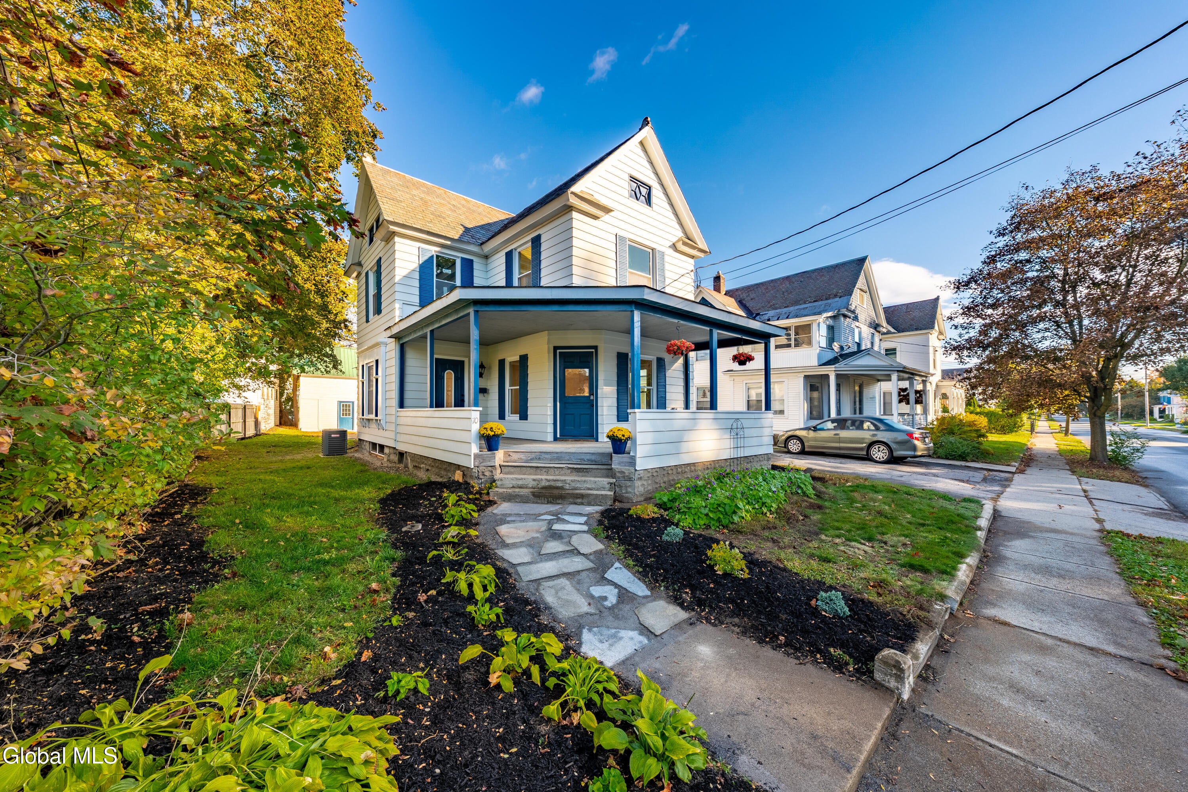
Remodeled with care, precision, and attention to detail, this beautifully updated home offers the perfect blend of timeless character and modern comfort. From the inviting covered front porch to the thoughtfully finished interior, the craftsmanship speaks for itself. Step inside to discover beautiful hardwood floors, a stunning updated kitchen featuring stainless steel appliances, custom handmade cabinetry and quartz countertops, along with tastefully renovated bathrooms, including a separate soaking tub and walk-in shower. Beyond the cosmetic upgrades, this home offers substantial improvements where they matter most, including new mechanicals and utilities, central heating and cooling, and a durable slate roof. Additional features include washer and dryer hookups, driveway, and a detached garage with approximately 800 square feet of additional storage space on the second level. This isn't just a cosmetic renovation. It's a thoughtfully restored home where craftsmanship, functionality, and modern efficiency come together to create something truly special.

Save
Ask
Tour
Hide
Share
Listing Snapshot
Price 
$369,500
Days On Site 
0 Days
Bedrooms 
3
Inside Area (SqFt) 
1,910 sqft
Total Baths 
2
Full Baths 
1
Partial Baths 
1
Lot Size 
0.14 Acres
Year Built 
1910
MLS® Number 
202627899
Status 
Active
Property Tax 
$6,887
HOA/Condo/Coop Fees 
N/A
Sq Ft Source 
N/A
Friends & Family
Recent Activity
5 hours agoListing first seen on site
5 hours agoListing updated with changes from the MLS®
General Features
Acres 
0.14
Garage 
Yes
Garage Spaces 
4
Parking 
PavedCarportDetachedDrivewayGarage
Parking Spaces 
4
Property Condition 
Updated/Remodeled
Property Sub Type 
Single Family Residence
Security 
Smoke Detector(s)Carbon Monoxide Detector(s)
Sewer 
Public Sewer
Special Circumstances 
Standard
SqFt Above 
1910
SqFt Total 
1910
Style 
Traditional
Utilities 
Cable AvailableSewer Connected
Water Source 
Public
Interior Features
Appliances 
DishwasherElectric Water HeaterGas OvenMicrowaveRangeRefrigeratorWater Heater
Basement 
Full
Cooling 
Central Air
Electric 
200+ Amp Service
Flooring 
CarpetHardwood
Heating 
Forced AirNatural Gas
Laundry Features 
Main LevelWasher Hookup
Bedroom 
Level - Second
Dining Room 
Level - First
Full Bathroom 
Level - Second
Half Bathroom 
Level - First
Kitchen 
Level - First
Living Room 
Level - First
Primary Bedroom 
Level - Second
Sun Room 
Level - First
Save
Ask
Tour
Hide
Share
Exterior Features
Construction Details 
Aluminum Siding
Fencing 
WoodPartialPrivacy
Lot Features 
Landscaped
Patio And Porch 
Rear PorchScreened
Roof 
MetalSlate
Windows/Doors 
French DoorsSliding Doors
Community Features
School District 
Glens Falls
Schools
School District
Glens Falls
Elementary School
Unknown
Middle School
Unknown
High School
Glens Falls
Listing courtesy of Kerwyn Kirton of KL Realty Team LLC


Listing information is provided by Participants of the Global MLS. IDX information is provided exclusively for personal, non-commercial use, and may not be used for any purpose other than to identify prospective properties consumers may be interested in purchasing. Information is deemed reliable but not guaranteed. Copyright 2026, Global MLS.
Last checked: 2026-10-09 02:21 AM UTC

Neighborhood & Commute
Source: Walkscore
Save
Ask
Tour
Hide
Share