Save
Ask
Tour
Hide
Share
$317,000
New Listing

2063 Rosedale Way
Guilderland, NY 12303

For Sale|Townhouse|Active
3
Beds
2
Total Baths
1
Full Bath
1
Partial Bath
1,272
SqFt
$249
/SqFt
1987
Built
County:
Albany
Listing courtesy of Gina Mojanoski of Howard Hanna Capital Inc
Call Now: 518.963.8181
Is this the listing for you? We can help make it yours.
518.963.8181
Upcoming Open Houses
Sun, Oct 11, 1:00 PM - 3:00 PM
2063 Rosedale Way2063 Rosedale Way2063 Rosedale Way2063 Rosedale Way
Save
Ask
Tour
Hide
Share

Mortgage Calculator

Monthly Payment (Est.)

Enter an interest rate to see your estimated monthly payment.
Calculator powered by Showcase IDX, a Constellation1 Company. Copyright ©2026 Information is deemed reliable but not guaranteed.

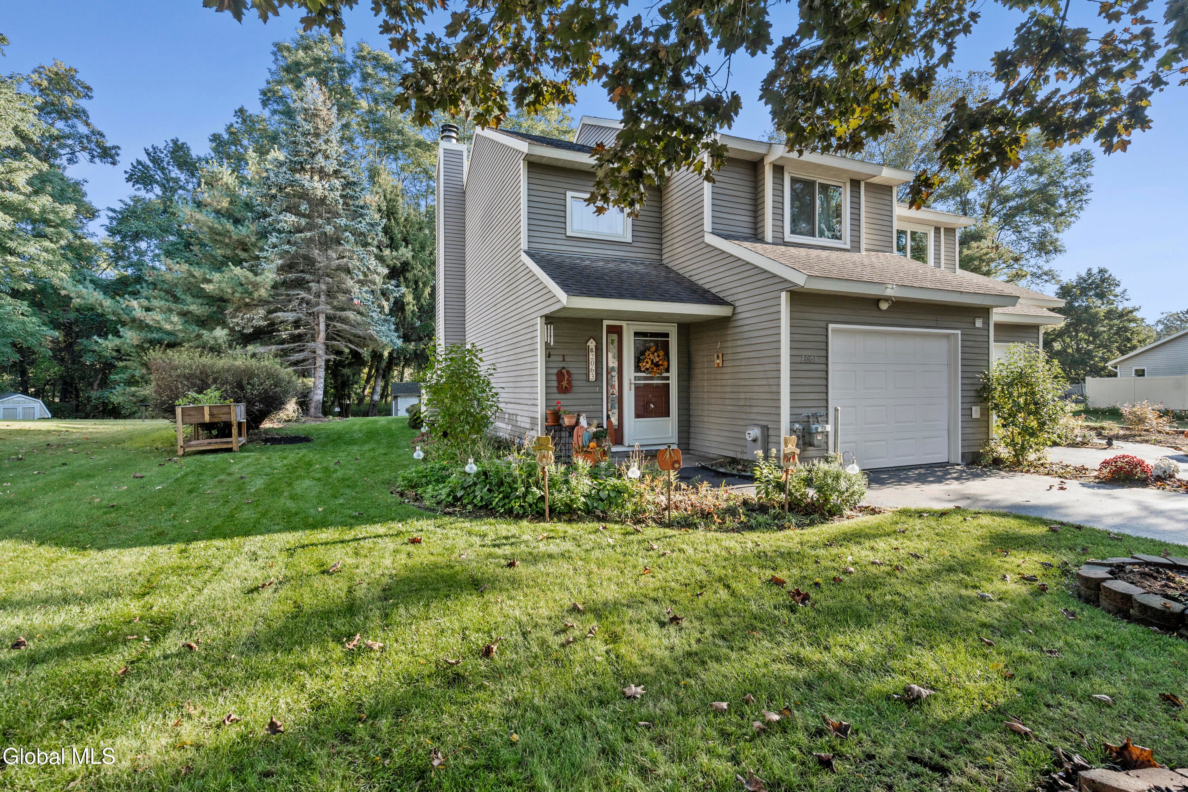
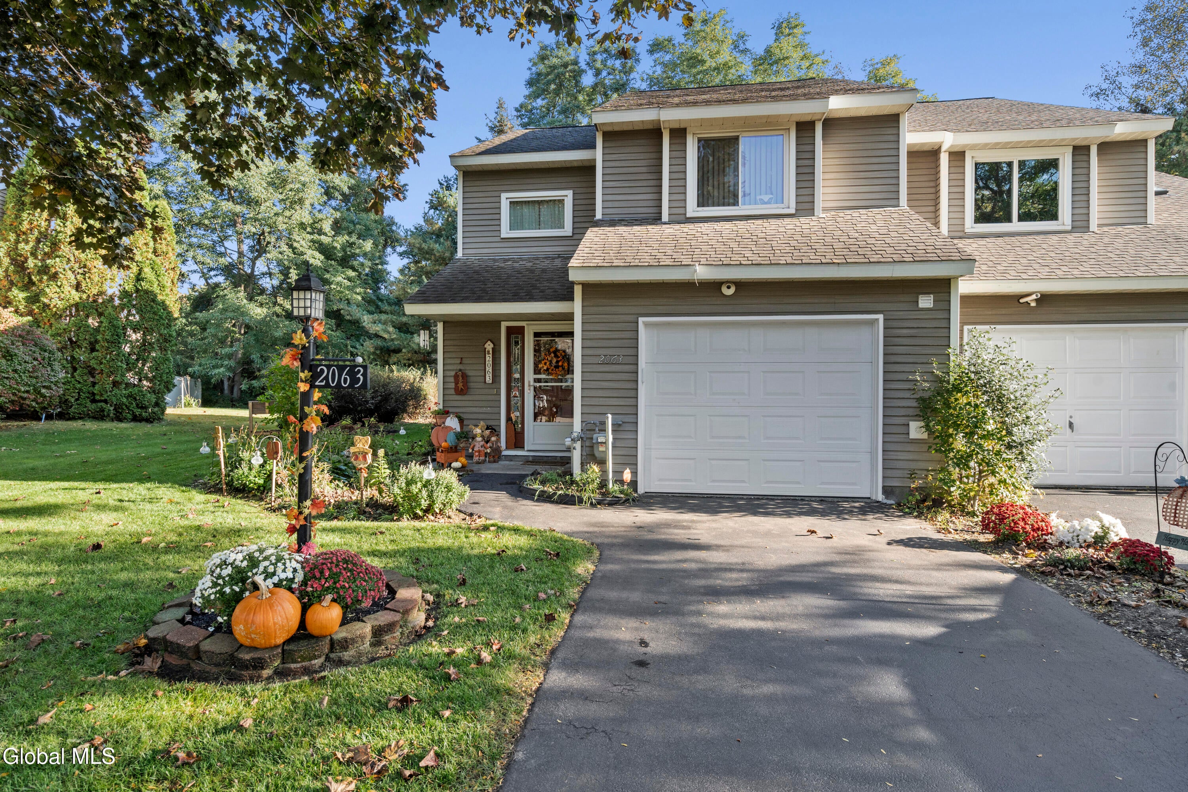
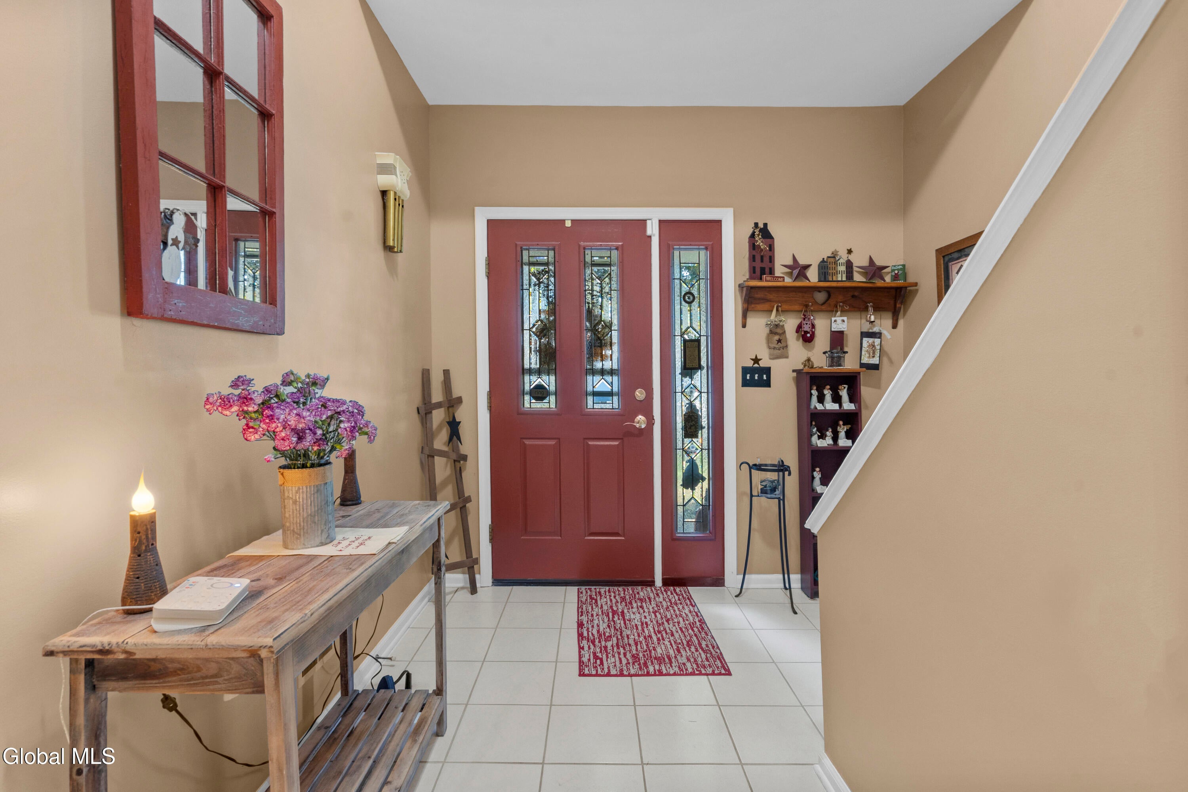
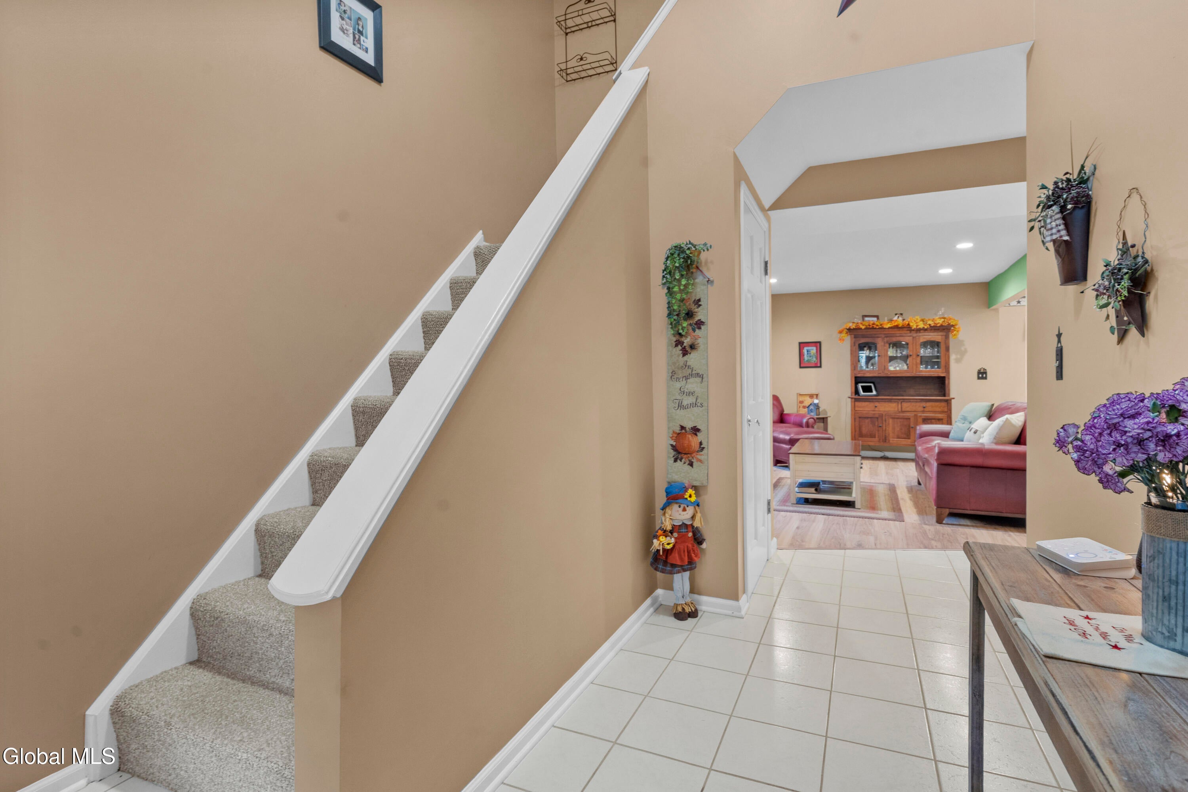
Welcome to this well-maintained, move-in-ready end-unit townhome in the Guilderland School District! This inviting home features 3 bedrooms, 1.5 baths, and an open loft-style third bedroom that offers flexibility and could easily be enclosed. The updated kitchen features quartz countertops, extra cabinet storage, and a dishwasher cleverly concealed to match the cabinetry. Enjoy a wood-burning fireplace, updated bathrooms, abundant natural light, and convenient first-floor laundry with a new 2026 washer and dryer included. Outside, the enlarged patio, large yard, and privacy fencing create a wonderful space to relax or entertain. Conveniently located near major highways, shopping, restaurants, and everyday amenities--this is a home that offers comfort, flexibility, and convenience.

Save
Ask
Tour
Hide
Share
Listing Snapshot
Price 
$317,000
Days On Site 
0 Days
Bedrooms 
3
Inside Area (SqFt) 
1,272 sqft
Total Baths 
2
Full Baths 
1
Partial Baths 
1
Lot Size 
0.21 Acres
Year Built 
1987
MLS® Number 
202627847
Status 
Active
Property Tax 
$5,822.31
HOA/Condo/Coop Fees 
$180 Semi-Annually
Sq Ft Source 
N/A
Friends & Family
Recent Activity
7 hours agoListing first seen on site
7 hours agoListing updated with changes from the MLS®
General Features
Acres 
0.21
Foundation 
Slab
Garage 
Yes
Garage Spaces 
1
Parking 
DrivewayGarage Door OpenerGarage
Parking Spaces 
3
Property Condition 
Updated/Remodeled
Property Sub Type 
Townhouse
Sewer 
Public Sewer
Special Circumstances 
Standard
SqFt Above 
1272
Utilities 
Sewer Connected
Water Source 
Public
Interior Features
Appliances 
DishwasherMicrowaveRefrigeratorWasher/Dryer
Cooling 
Central Air
Fireplace 
Yes
Fireplace Features 
Wood Burning
Fireplaces 
1
Flooring 
TileVinylCarpet
Heating 
Forced AirNatural Gas
Laundry Features 
In BathroomLaundry ClosetMain Level
Bedroom 
Level - Second
Full Bathroom 
Level - Second
Kitchen 
Level - First
Laundry 
Level - First
Living Room 
Level - First
Save
Ask
Tour
Hide
Share
Exterior Features
Construction Details 
Aluminum Siding
Exterior 
Garden
Fencing 
VinylPrivacy
Other Structures 
Shed(s)
Patio And Porch 
Patio
Roof 
Asphalt
Community Features
Association Amenities 
None
Association Fee 
$180.0
Association Fee Frequency 
Semi-Annually
School District 
Guilderland
Schools
School District
Guilderland
Elementary School
Unknown
Middle School
Unknown
High School
Guilderland
Listing courtesy of Gina Mojanoski of Howard Hanna Capital Inc


Listing information is provided by Participants of the Global MLS. IDX information is provided exclusively for personal, non-commercial use, and may not be used for any purpose other than to identify prospective properties consumers may be interested in purchasing. Information is deemed reliable but not guaranteed. Copyright 2026, Global MLS.
Last checked: 2026-10-08 10:49 PM UTC

Neighborhood & Commute
Source: Walkscore
Save
Ask
Tour
Hide
Share