




Save
Ask
Tour
Hide
$399,900
9 Days On Site
35 Cedarwood DriveQueensbury, NY 12804
For Sale|Single Family Residence|Active
3
Beds
2
Total Baths
2
Full Baths
1,792
SqFt
$223
/SqFt
1988
Built
County:
Warren
Listing courtesy of Corina J Nolin-Strassburg of Howard Hanna Capital Inc
Call Now: 518.963.8181
Is this the listing for you? We can help make it yours.
518.963.8181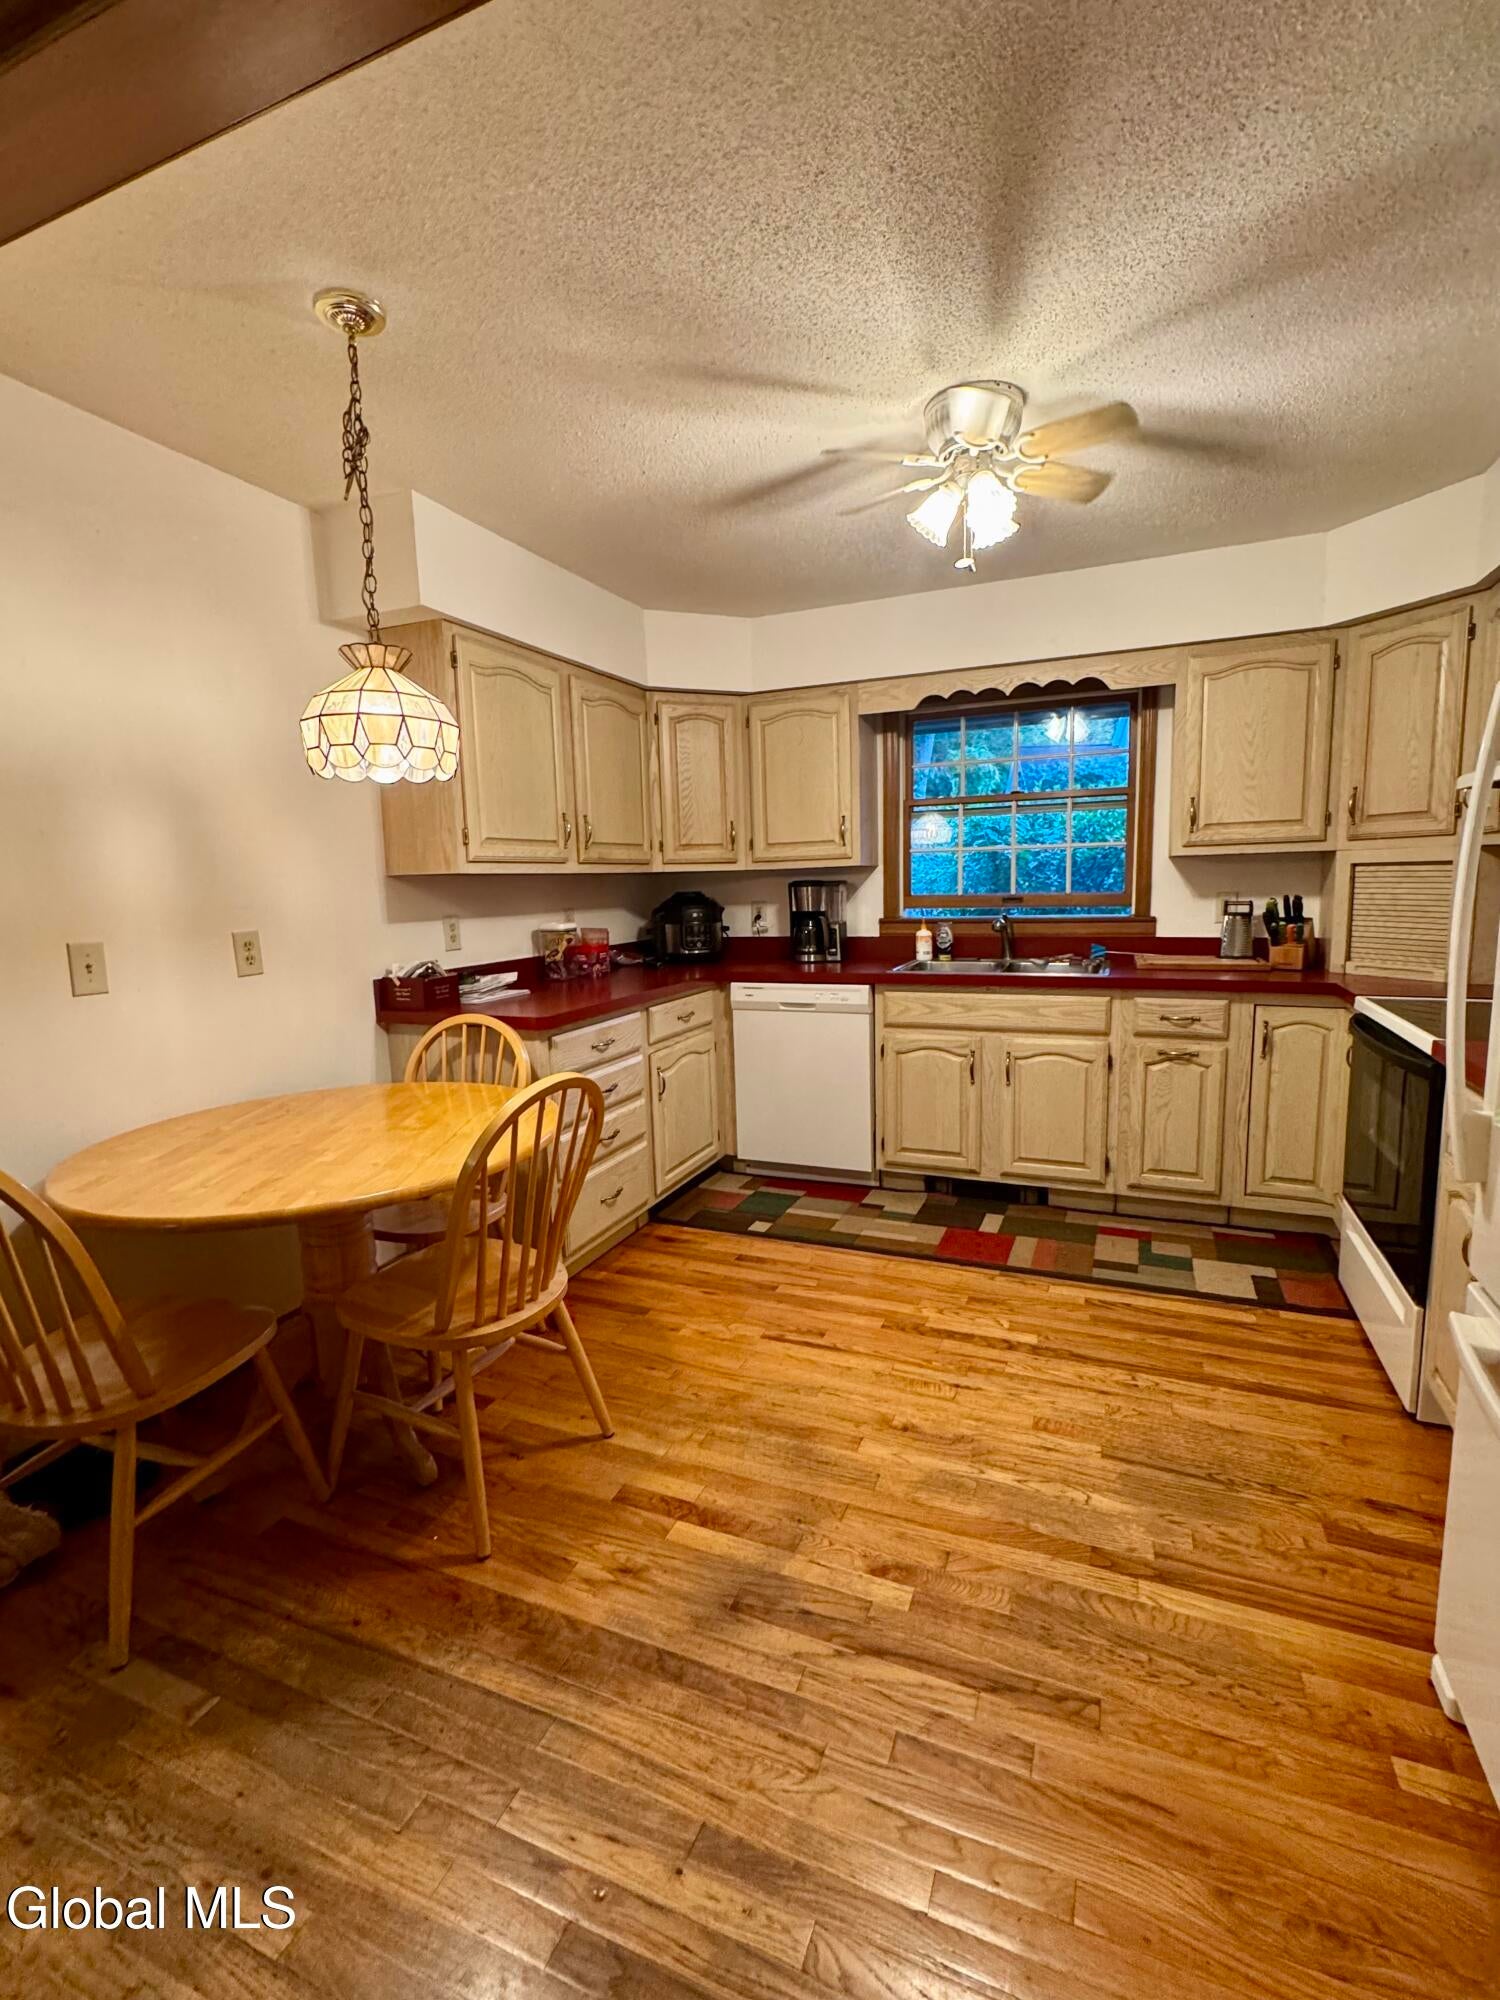
Save
Ask
Tour
Hide
Mortgage Calculator
Monthly Payment (Est.)
Enter an interest rate to see your estimated monthly payment.Calculator powered by Showcase IDX, a Constellation1 Company. Copyright ©2026 Information is deemed reliable but not guaranteed.
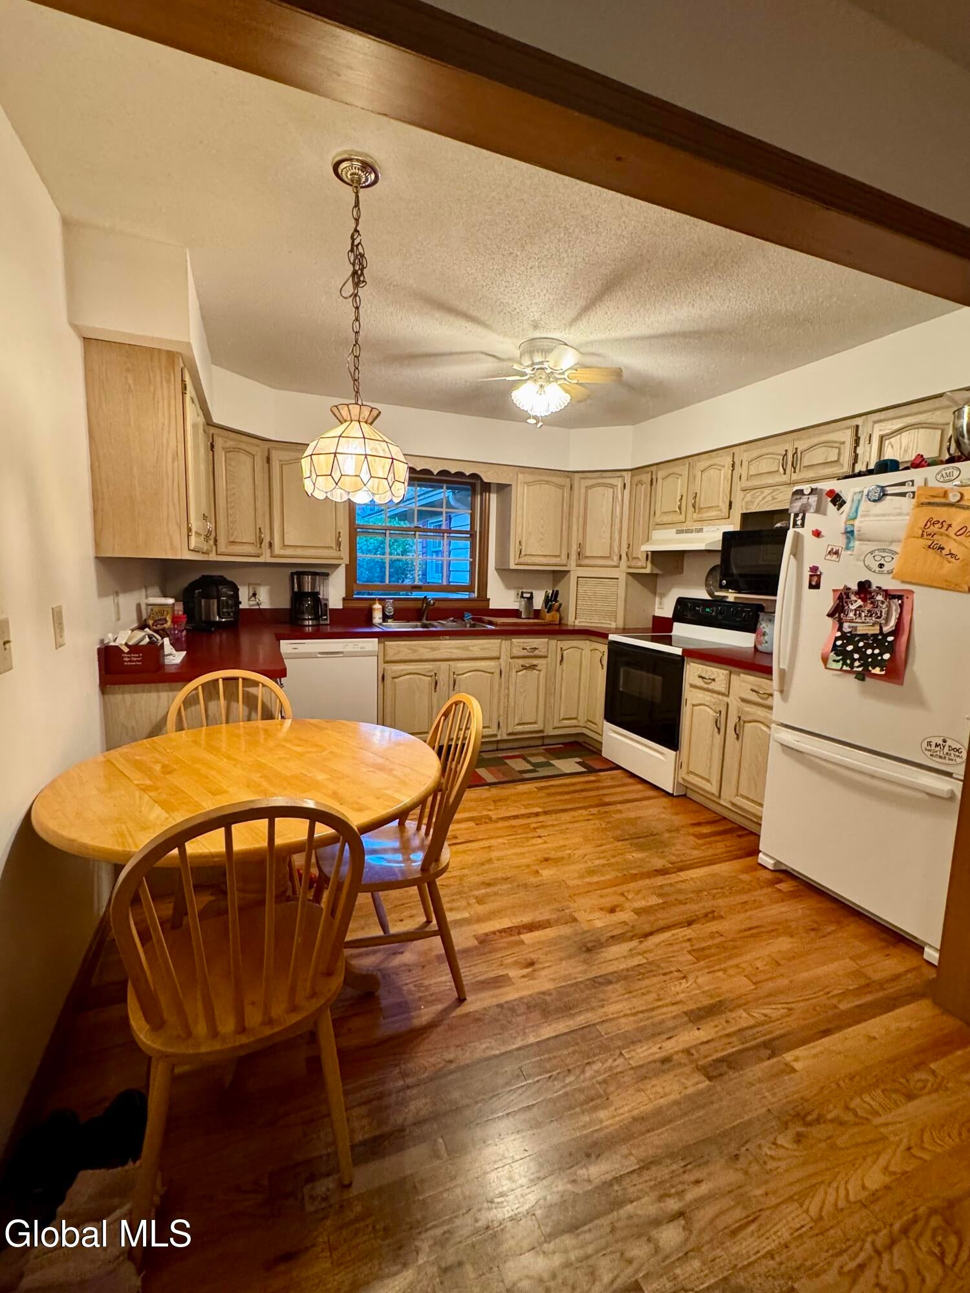
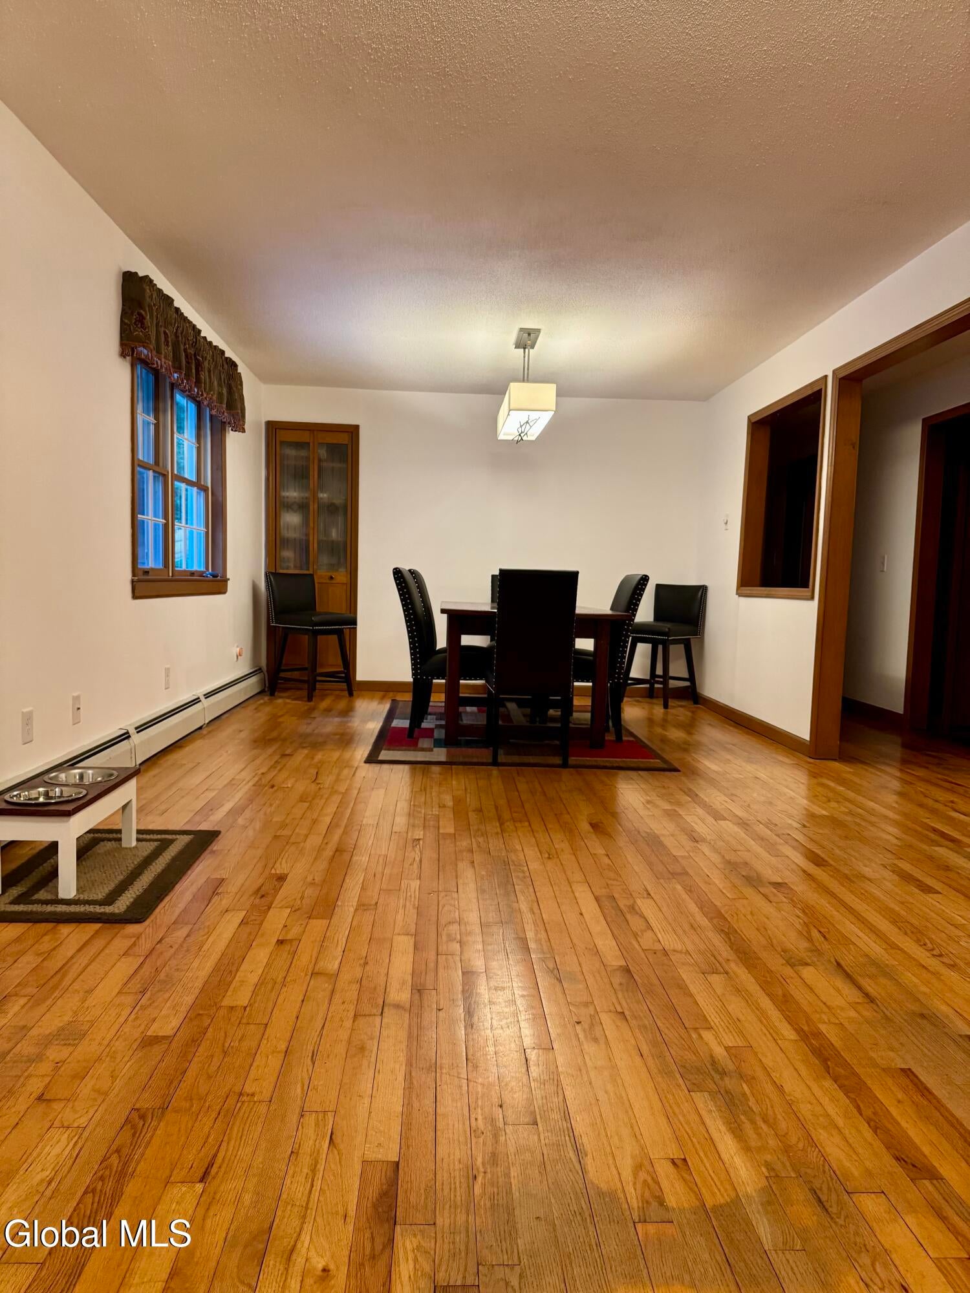
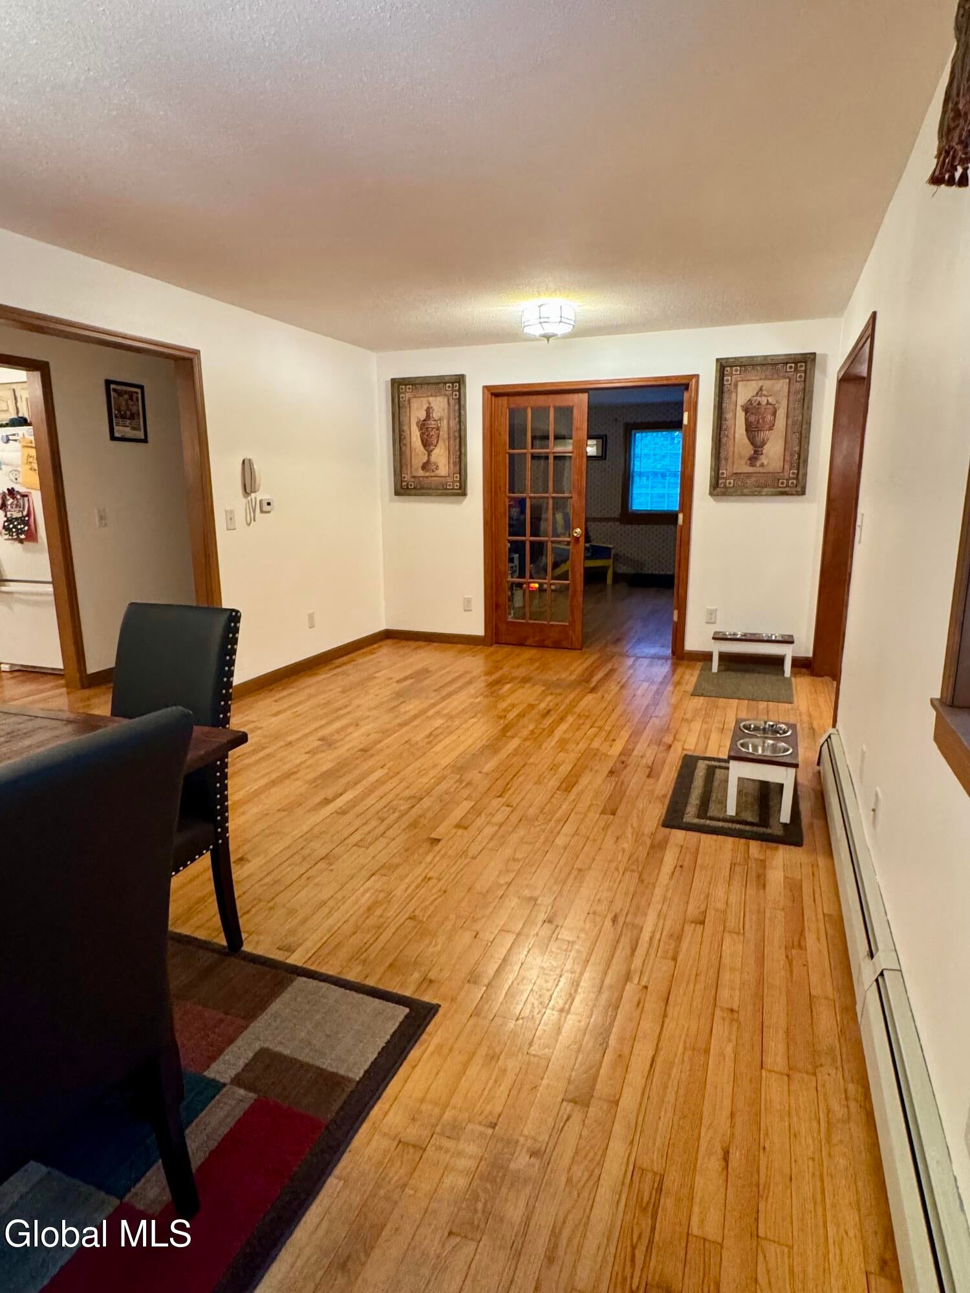
Welcome to this well maintained three bedroom, two full bath ranch located in desirable Queensbury Neighborhood. This inviting home offers a comfortable and functional layout with beautiful hardwood floors throughout much of the living space. The spacious rooms provide plenty of room for everyday living and entertaining, while the attached two car garage offers excellent storage and convenience. Ideally situated close to shopping, dining, schools, recreation, and all that Queensbury and the surrounding areas have to offer. A wonderful opportunity to own a home in a sought after location.
Save
Ask
Tour
Hide
Listing Snapshot
Price
$399,900
Days On Site
9 Days
Bedrooms
3
Inside Area (SqFt)
1,792 sqft
Total Baths
2
Full Baths
2
Partial Baths
N/A
Lot Size
0.81 Acres
Year Built
1988
MLS® Number
202627720
Status
Active
Property Tax
$1,637.12
HOA/Condo/Coop Fees
N/A
Sq Ft Source
N/A
Friends & Family
Recent Activity
| 8 hours ago | Price changed to $399,900 | |
| 8 hours ago | Listing updated with changes from the MLS® | |
| a week ago | Listing first seen on site |
General Features
Acres
0.81
Attached Garage
Yes
Foundation
Block
Garage
Yes
Garage Spaces
2
Parking
AttachedGarage
Parking Spaces
6
Property Sub Type
Single Family Residence
Sewer
Septic Tank
Special Circumstances
Standard
SqFt Above
1792
SqFt Total
1792
Style
Ranch
Water Source
Public
Interior Features
Appliances
DishwasherMicrowaveRangeRefrigeratorWasher/Dryer
Basement
Full
Electric
200+ Amp Service
Flooring
SlateCeramic TileHardwood
Heating
BaseboardNatural Gas
Interior
Eat-in Kitchen
Bedroom
Level - First
Den
Level - First
Dining Room
Level - First
Kitchen
Level - First
Living Room
Level - First
Save
Ask
Tour
Hide
Exterior Features
Construction Details
Cedar
Patio And Porch
Patio
Roof
Asbestos Shingle
Community Features
School District
Queensbury
Schools
School District
Queensbury
Elementary School
Queensbury
Middle School
Unknown
High School
Queensbury Senior
Listing courtesy of Corina J Nolin-Strassburg of Howard Hanna Capital Inc

Listing information is provided by Participants of the Global MLS. IDX information is provided exclusively for personal, non-commercial use, and may not be used for any purpose other than to identify prospective properties consumers may be interested in purchasing. Information is deemed reliable but not guaranteed. Copyright 2026, Global MLS.
Last checked: 2026-10-17 04:19 AM UTC
Listing information is provided by Participants of the Global MLS. IDX information is provided exclusively for personal, non-commercial use, and may not be used for any purpose other than to identify prospective properties consumers may be interested in purchasing. Information is deemed reliable but not guaranteed. Copyright 2026, Global MLS.
Last checked: 2026-10-17 04:19 AM UTC
Neighborhood & Commute
Source: Walkscore
Save
Ask
Tour
Hide
Did you know? You can invite friends and family to your search. They can join your search, rate and discuss listings with you.