Save
Ask
Tour
Hide
Share
$265,000
New Listing

287 Vley Road
Glenville, NY 12302

For Sale|Single Family Residence|Active
2
Beds
2
Total Baths
2
Full Baths
1,240
SqFt
$214
/SqFt
1943
Built
County:
Schenectady
Listing courtesy of Christina M VanDerwerker of Berkshire Hathaway Home Services Blake
Call Now: 518.963.8181
Is this the listing for you? We can help make it yours.
518.963.8181
287 Vley Road287 Vley Road287 Vley Road287 Vley Road
Save
Ask
Tour
Hide
Share

Mortgage Calculator

Monthly Payment (Est.)

Enter an interest rate to see your estimated monthly payment.
Calculator powered by Showcase IDX, a Constellation1 Company. Copyright ©2026 Information is deemed reliable but not guaranteed.

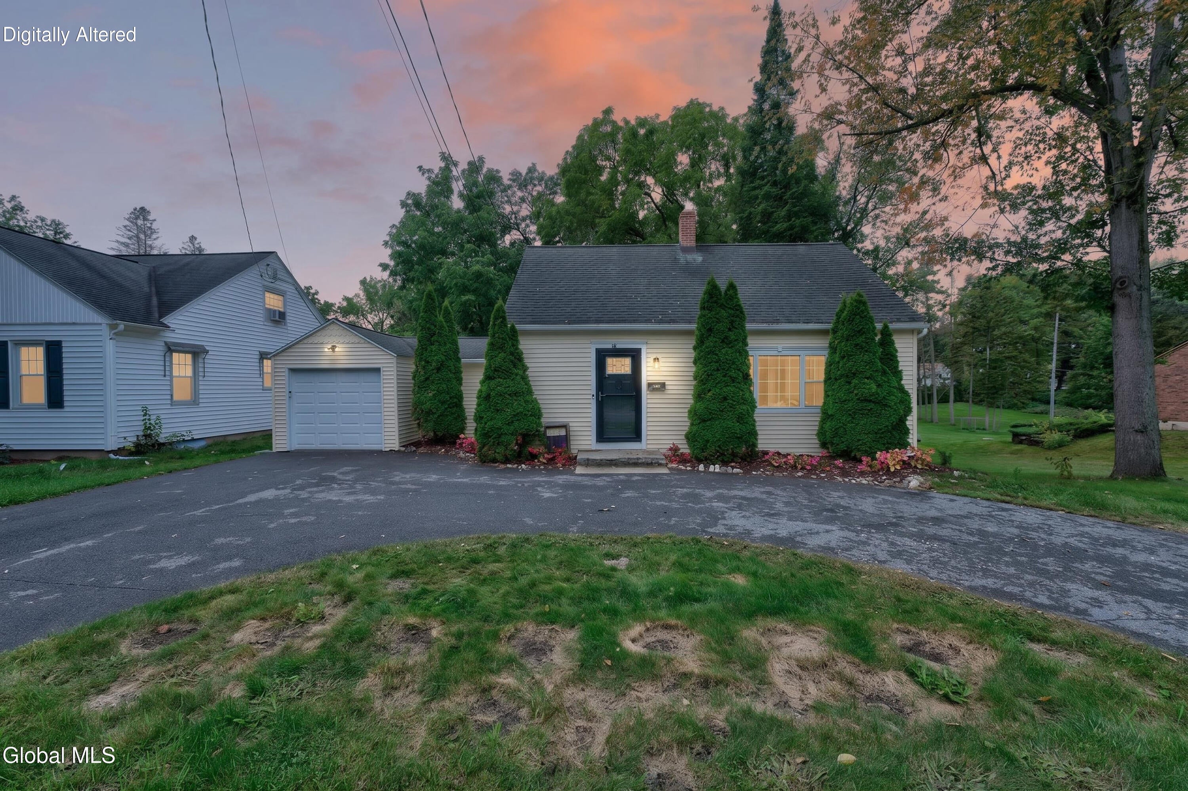
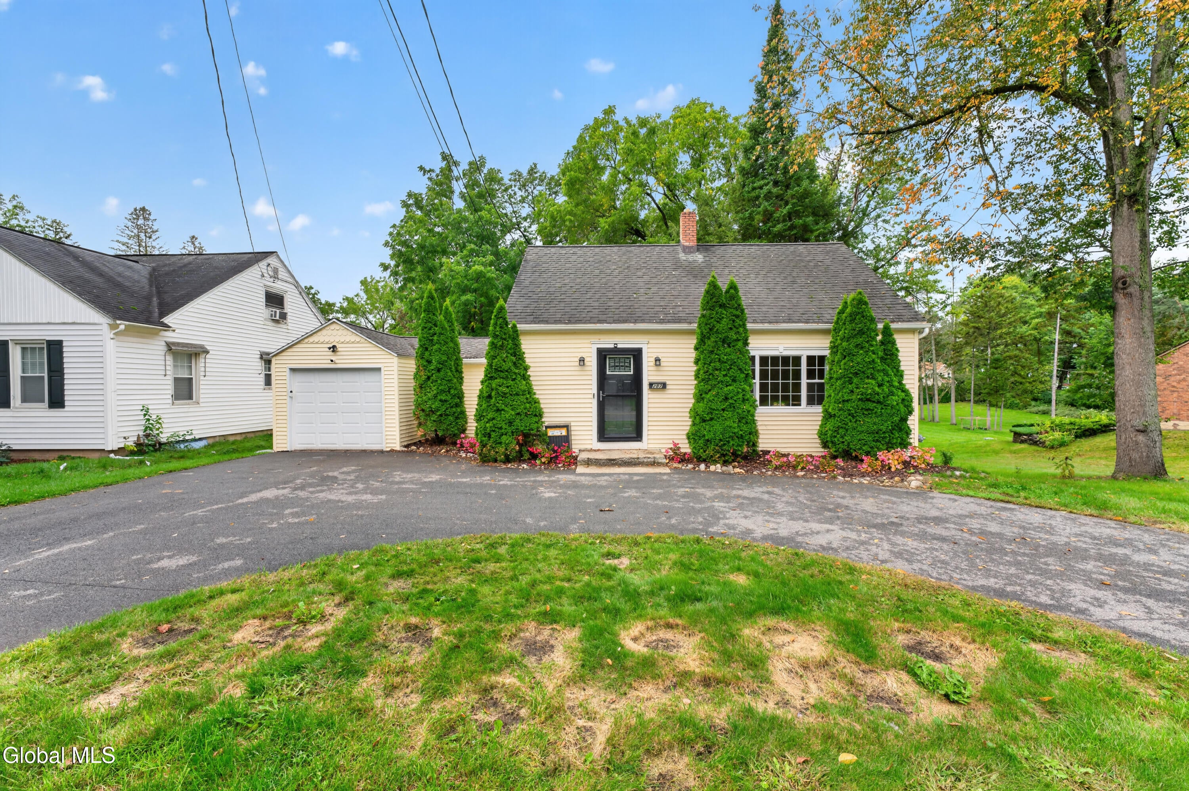
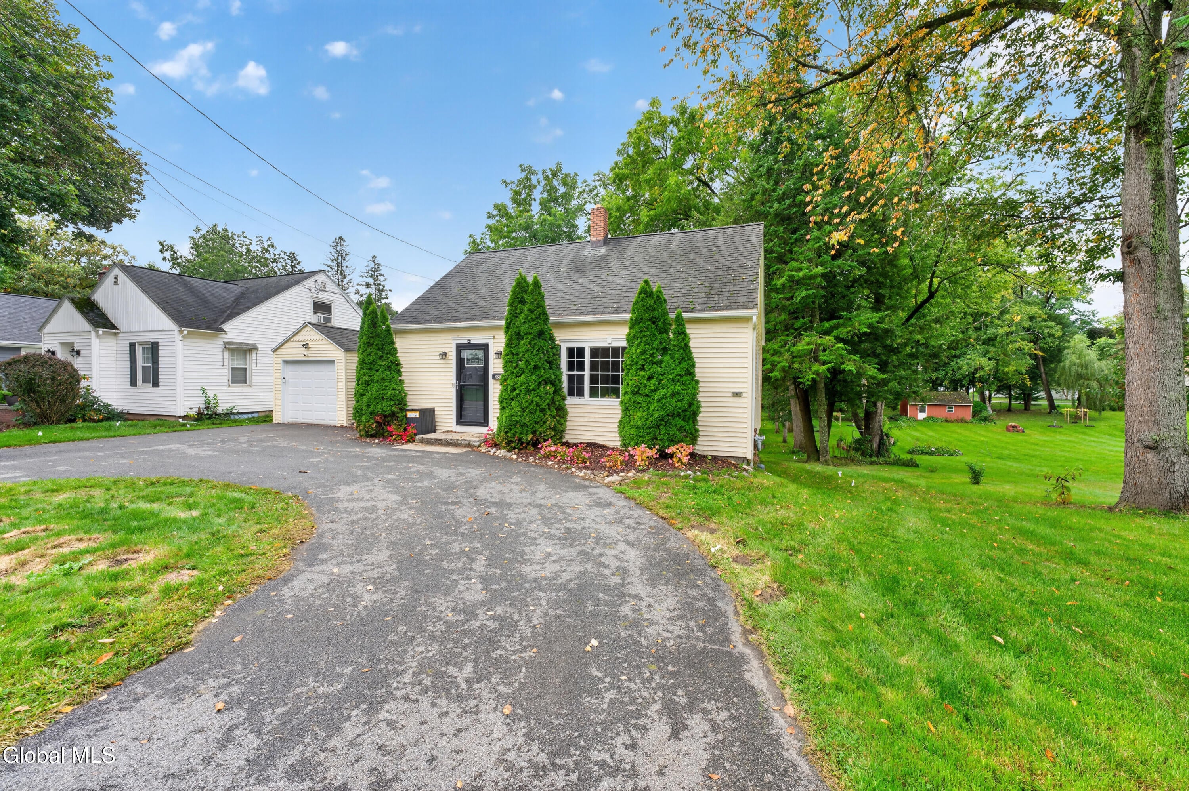
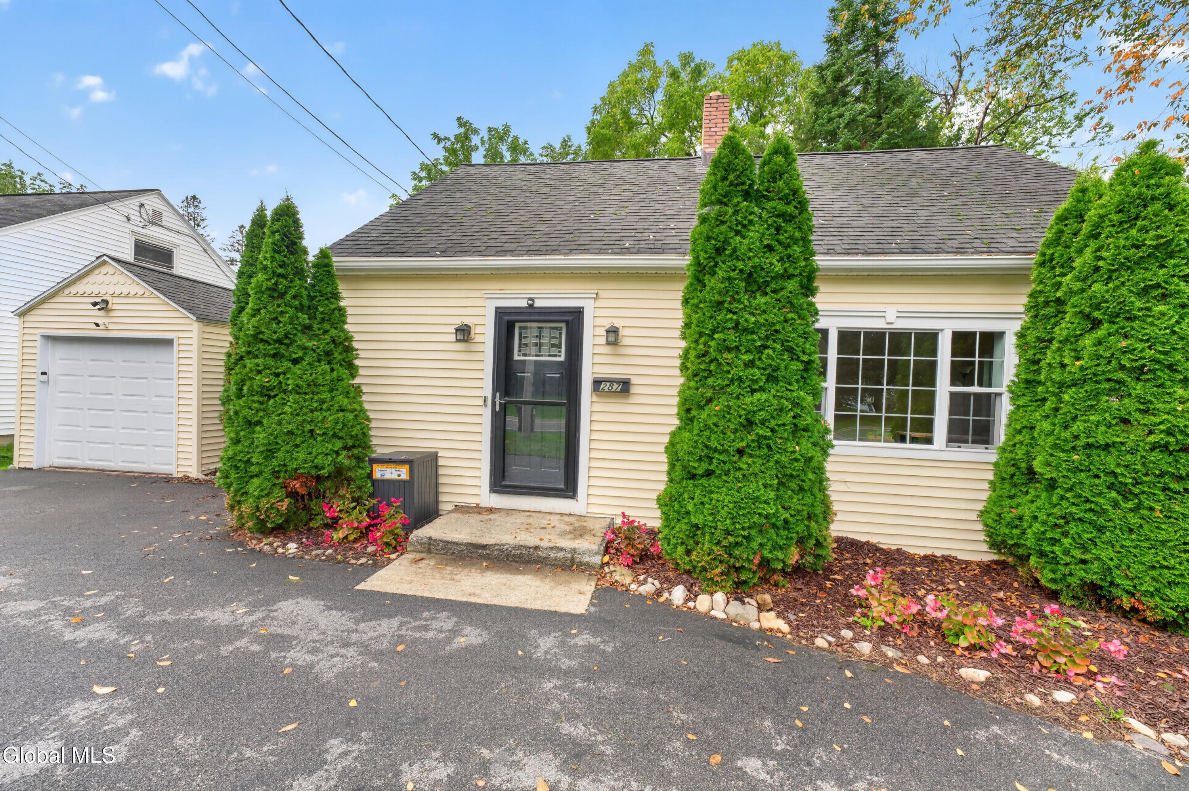
Welcome to 287 Vley Rd. Situated on a large lot just outside the village of Scotia, this freshly painted house is ready for you to move right in. A state of the art Vivint security system gives you peace of mind and a new bathroom floor and trim upstairs is a nice fresh look. A new entry into the dining room from the garage makes it easy in inclement weather or use it to easily step out onto your new patio with privacy fence. Sip coffee on your large deck overlooking your cleared backyard with gardens, regraded hill and 48 inch firepit. The invisible fence keeps the pups under control and the new large shed holds all of your yard equipment. The fall will be easy with gutter caps and the moisture locked basement keeps your belongings nice and dry. When summer rolls back around you will stay cool with your new A/C. Whether you are just starting out or need something easy to take care of this is a great place to call home!

Save
Ask
Tour
Hide
Share
Listing Snapshot
Price 
$265,000
Days On Site 
0 Days
Bedrooms 
2
Inside Area (SqFt) 
1,240 sqft
Total Baths 
2
Full Baths 
2
Partial Baths 
N/A
Lot Size 
0.4 Acres
Year Built 
1943
MLS® Number 
202627676
Status 
Active
Property Tax 
$4,963.65
HOA/Condo/Coop Fees 
N/A
Sq Ft Source 
N/A
Friends & Family
Recent Activity
3 hours agoListing first seen on site
3 hours agoListing updated with changes from the MLS®
General Features
Acres 
0.4
Attached Garage 
Yes
Foundation 
Block
Garage 
Yes
Garage Spaces 
1
Parking 
Off StreetPavedAttachedCircular DrivewayDrivewayGarage Door OpenerGarage
Parking Spaces 
4
Property Condition 
Updated/Remodeled
Property Sub Type 
Single Family Residence
Security 
Security SystemSecurity System OwnedSecurity Service
Sewer 
Septic Tank
Special Circumstances 
Standard
SqFt Above 
1240
Style 
Cape Cod
Utilities 
Cable Available
Water Source 
Public
Zoning 
Single Residence
Interior Features
Appliances 
DishwasherGas OvenGas Water HeaterMicrowaveRefrigeratorWasher/DryerWater Heater
Basement 
Exterior EntryFullInterior EntryUnfinishedWalk-Out Access
Cooling 
Central Air
Electric 
200+ Amp ServiceCircuit Breakers
Flooring 
TileLaminate
Heating 
Forced AirNatural Gas
Interior 
Eat-in KitchenKitchen Island
Laundry Features 
In Basement
Window Features 
Blinds
Bedroom 
Level - First
Dining Room 
Level - First
Full Bathroom 
Level - First
Kitchen 
Level - First
Living Room 
Level - First
Save
Ask
Tour
Hide
Share
Exterior Features
Construction Details 
Vinyl Siding
Exterior 
Garden
Fencing 
VinylWoodBack YardChain LinkPartial
Lot Features 
SlopedClearedGardenLandscaped
Other Structures 
Shed(s)
Patio And Porch 
DeckPatio
Roof 
ShingleAsphalt
Windows/Doors 
Blinds
Community Features
School District 
Scotia Glenville
Schools
School District
Scotia Glenville
Elementary School
Unknown
Middle School
Unknown
High School
Scotia-Glenville
Listing courtesy of Christina M VanDerwerker of Berkshire Hathaway Home Services Blake


Listing information is provided by Participants of the Global MLS. IDX information is provided exclusively for personal, non-commercial use, and may not be used for any purpose other than to identify prospective properties consumers may be interested in purchasing. Information is deemed reliable but not guaranteed. Copyright 2026, Global MLS.
Last checked: 2026-10-06 10:34 PM UTC

Neighborhood & Commute
Source: Walkscore
Save
Ask
Tour
Hide
Share