



Save
Ask
Tour
Hide
Share
$689,777
43 Days On Site

108 McCormack Drive
Lake George, NY 12845

For Sale|Single Family Residence|Active
4
Beds
4
Total Baths
3
Full Baths
1
Partial Bath
2,500
SqFt
$276
/SqFt
1985
Built
Subdivision:
Courthouse Estates
County:
Warren
Listing courtesy of Aubrey D Guri of Howard Hanna Capital Inc
Call Now: 518.963.8181
Is this the listing for you? We can help make it yours.
518.963.8181
108 McCormack Drive108 McCormack Drive108 McCormack Drive108 McCormack Drive
Save
Ask
Tour
Hide
Share

Mortgage Calculator

Monthly Payment (Est.)

Enter an interest rate to see your estimated monthly payment.
Calculator powered by Showcase IDX, a Constellation1 Company. Copyright ©2026 Information is deemed reliable but not guaranteed.

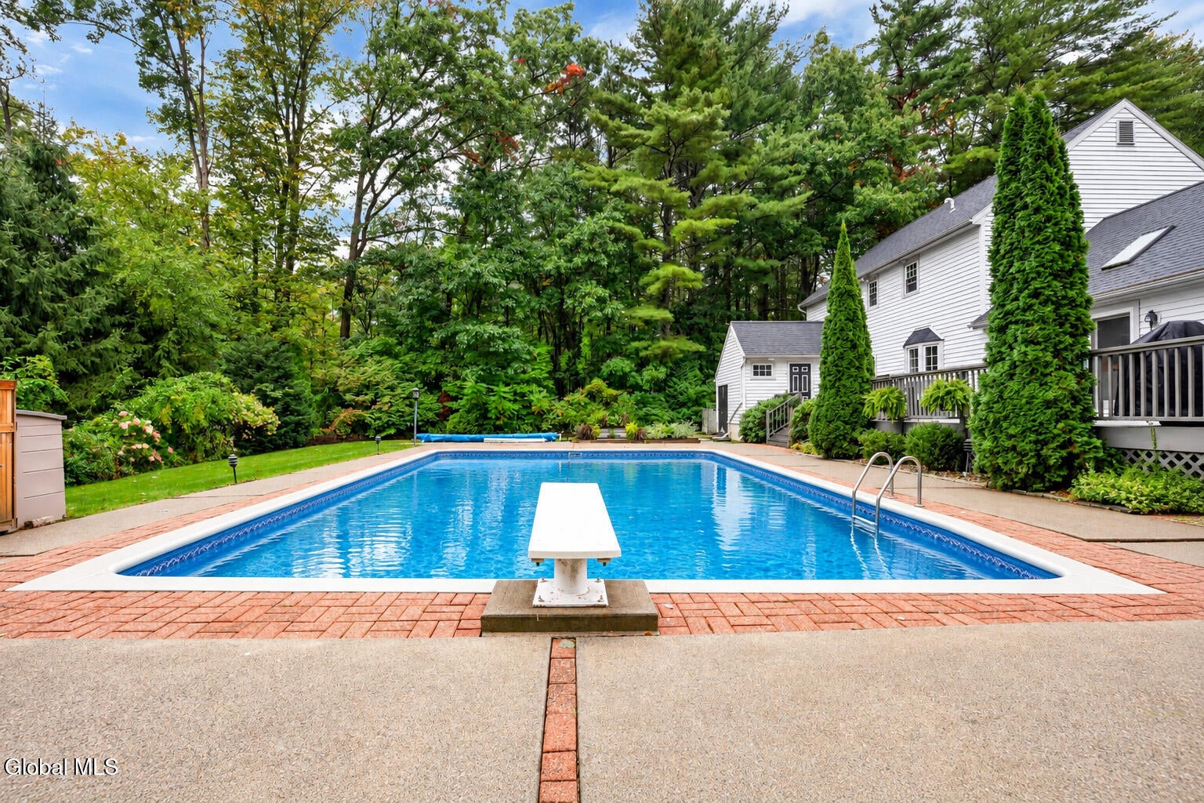
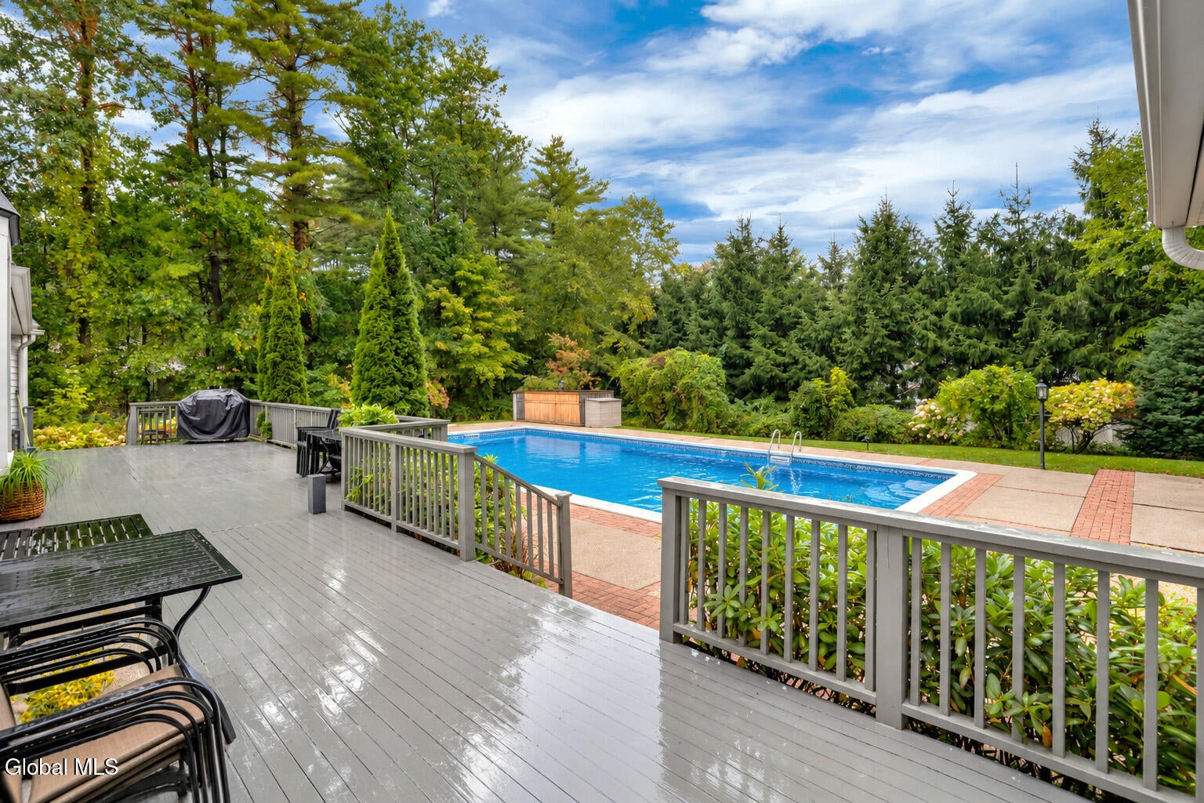
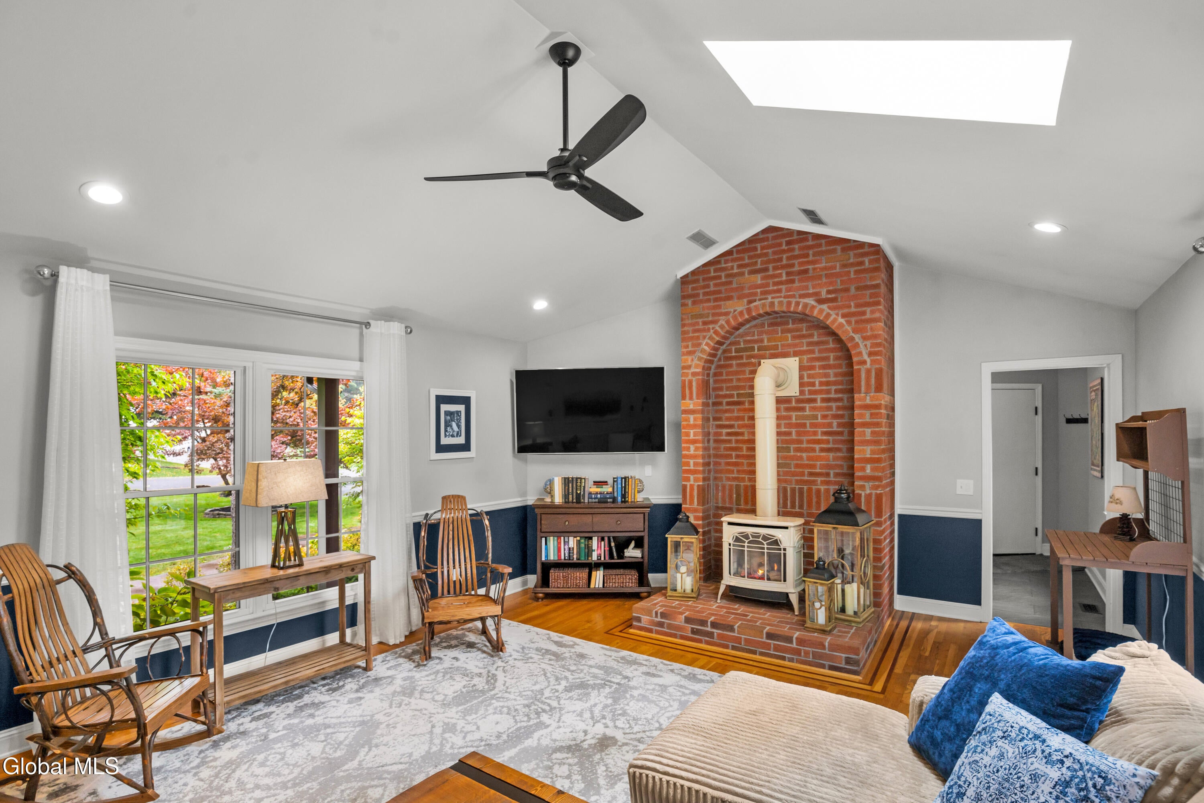
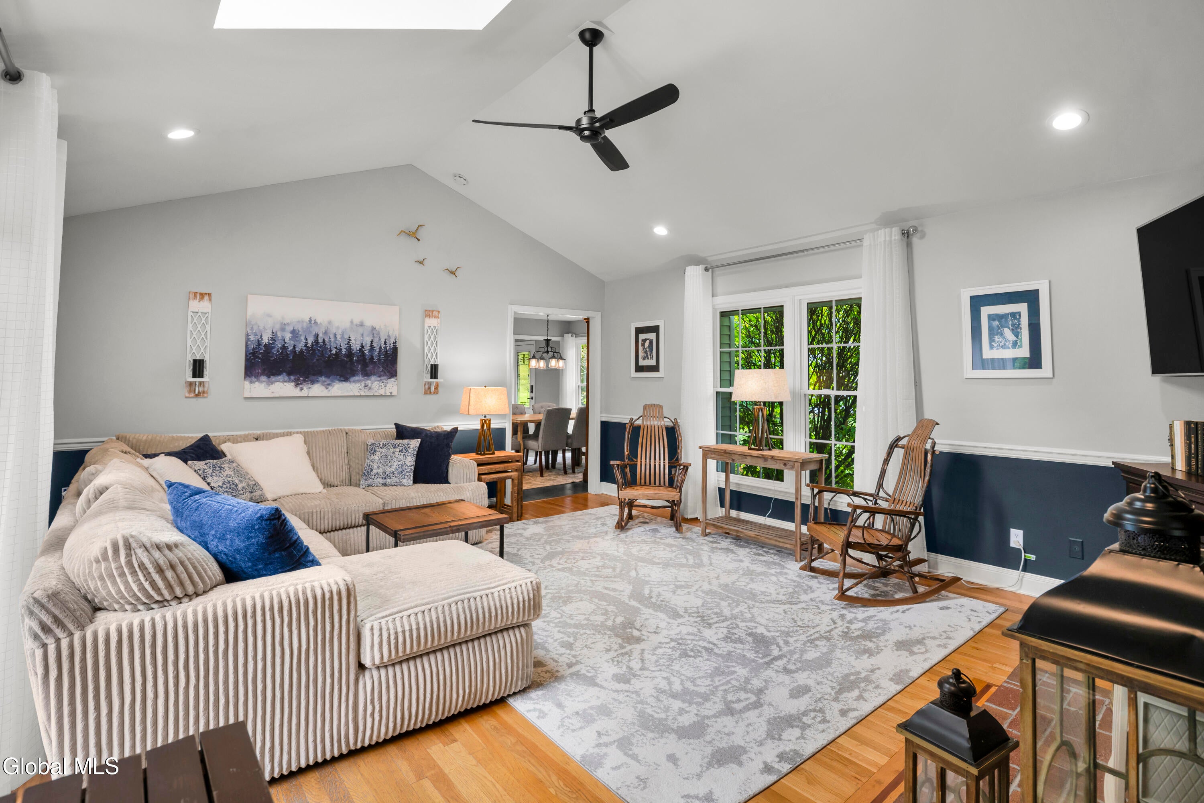
Best of both worlds: Lake George school district and zip code in a desirable year-round neighborhood. No HOA, allows short term rentals and income producing. Make this your year-round family or vacation home and rent for additional income. Beautiful, fenced grounds with heated in-ground pool, gardens, huge deck and gas fireplace makes this the perfect staycation. One wing includes a bedroom, bath and utility room with private entrance used as an in-law suite. The basement provides additional living space and set up for Large TV entertainment, an office, BR and work out area. Whoever said you can't enjoy city and country at the same time hasn't visited this property. Just a few minutes to Lake George and Village, restaurants, entertainment, shopping outlets, The Great Escape, Six Flags Amusement Park and YEAR-ROUND Indoor Water Park, Glen Lake, and so much more. Convenient location close to the Northway, I-87, NYC, Lake Placid and Canada. Mountains and ski slopes just a few miles away. "Lake George ranked #7 among the hottest housing markets in the country for the third quarter of 2026", according to The Albany Business Review. "That puts our Adirondack getaway alongside places like Palm Beach, Florida, and Newport Coast, California". Seller promises everything is in great working condtion or will purchase you a HOME WARRANTY. Exclusive Buyer Incentive: Elevate your new home with a complimentary Stickley Mission Collection Display Cabinet, a $7,000 value. This special offer is available exclusively for buyers who view the property by November 26, 2026, with a successful closing by December 31, 2026.

Save
Ask
Tour
Hide
Share
Listing Snapshot
Price 
$689,777
Days On Site 
43 Days
Bedrooms 
4
Inside Area (SqFt) 
2,500 sqft
Total Baths 
4
Full Baths 
3
Partial Baths 
1
Lot Size 
0.54 Acres
Year Built 
1985
MLS Number 
202627570
Status 
Active
Property Tax 
$5,565.75
HOA/Condo/Coop Fees 
N/A
Sq Ft Source 
N/A
Friends & Family
Recent Activity
4 weeks agoPrice changed to $689,777
4 weeks agoListing updated with changes from the MLS
a month agoListing first seen on site
General Features
Acres 
0.54
Attached Garage 
Yes
Garage 
Yes
Garage Spaces 
2
Green Energy Efficient 
Appliances
Parking 
Off StreetPavedAttachedDrivewayGarage Door OpenerGarage
Parking Spaces 
8
Property Condition 
Updated/Remodeled
Property Sub Type 
Single Family Residence
Security 
Smoke Detector(s)Carbon Monoxide Detector(s)
Sewer 
Septic Tank
Special Circumstances 
Standard
SqFt Above 
2500
SqFt Below 
800
Style 
Colonial
Water Source 
Public
Interior Features
Appliances 
Built-In Electric OvenBuilt-In Gas OvenDishwasherDouble OvenENERGY STAR Qualified AppliancesGas OvenGas Water HeaterMicrowaveRangeRange HoodRefrigeratorWater Heater
Basement 
FinishedFullInterior Entry
Cooling 
Central Air
Electric 
200+ Amp ServiceCircuit Breakers
Fireplace 
Yes
Fireplace Features 
Family Room
Fireplaces 
1
Flooring 
SlateTileWoodCeramic TileHardwood
Heating 
Forced AirNatural Gas
Interior 
High Speed InternetVaulted Ceiling(s)Walk-In Closet(s)Crown MoldingEat-in KitchenKitchen IslandIn-Law Floorplan
Laundry Features 
Laundry RoomMain Level
Window Features 
Skylight(s)Bay Window(s)Drapes
Bedroom 
Level - FirstDescription - First floor In-Law
Dining Room 
Level - First
Family Room 
Level - FirstDescription - Glass Doors to Back Deck
Foyer 
Level - First
Full Bathroom 
Level - First
Half Bathroom 
Level - First
Kitchen 
Level - First
Laundry 
Level - FirstDescription - Laundry/Utility (Possible Future Kitchenette for In-Law Suite)
Mud Room 
Level - FirstDescription - Off Garage
Office 
Level - BasementDescription - Flex Space for Home Office or Storage
Primary Bathroom 
Level - Second
Primary Bedroom 
Level - SecondDescription - Walk-In Closet
Save
Ask
Tour
Hide
Share
Exterior Features
Construction Details 
BrickVinyl Siding
Exterior 
GardenLighting
Fencing 
VinylBack YardFenced
Lot Features 
LevelPrivateGardenLandscaped
Other Structures 
Shed(s)
Patio And Porch 
CoveredDeckPatioPorch
Pool Features 
In GroundOutdoor Pool
Roof 
ShingleAsphalt
View 
Trees/Woods
Waterview 
Trees/Woods
Windows/Doors 
Skylight(s)Bay Window(s)Drapes
Community Features
School District 
Lake George
Financing Terms Available 
Lease OptionLease Purchase
Schools
School District
Lake George
Elementary School
Lake George
Middle School
Unknown
High School
Lake George
Listing courtesy of Aubrey D Guri of Howard Hanna Capital Inc


Listing information is provided by Participants of the Global MLS. IDX information is provided exclusively for personal, non-commercial use, and may not be used for any purpose other than to identify prospective properties consumers may be interested in purchasing. Information is deemed reliable but not guaranteed. Copyright 2026, Global MLS.
Last checked: 2026-11-17 07:03 PM UTC

Neighborhood & Commute
Source: Walkscore
Save
Ask
Tour
Hide
Share