




25 Masters Common SouthQueensbury, NY 12804
Mortgage Calculator
Monthly Payment (Est.)
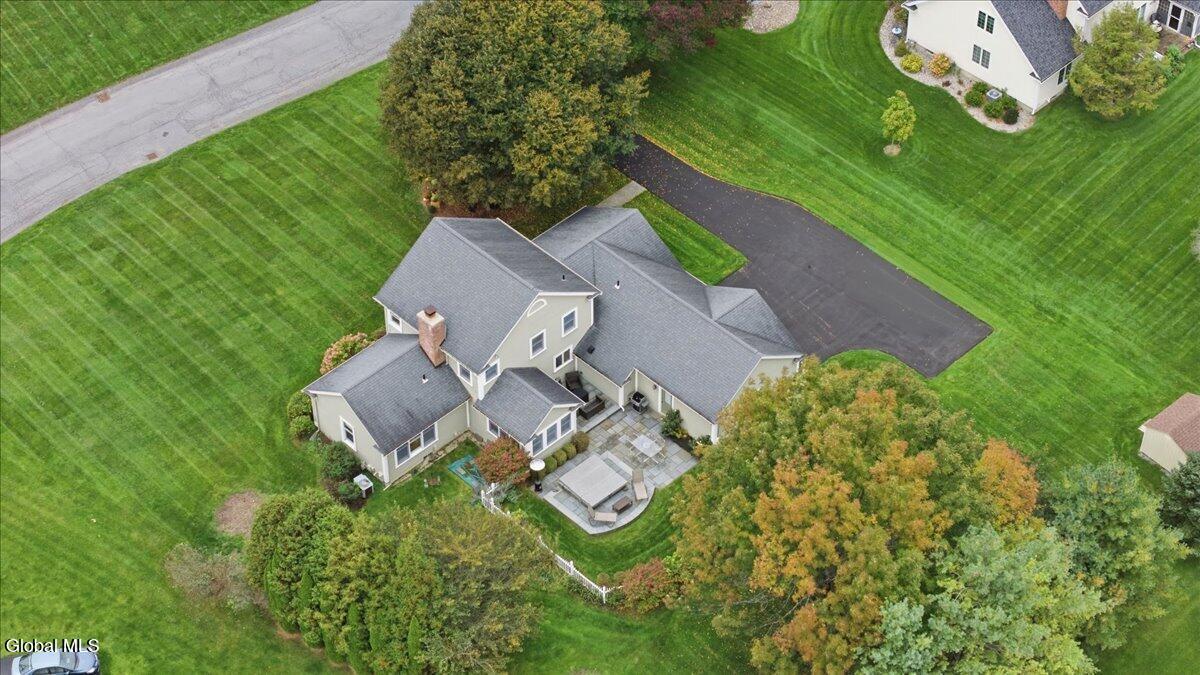
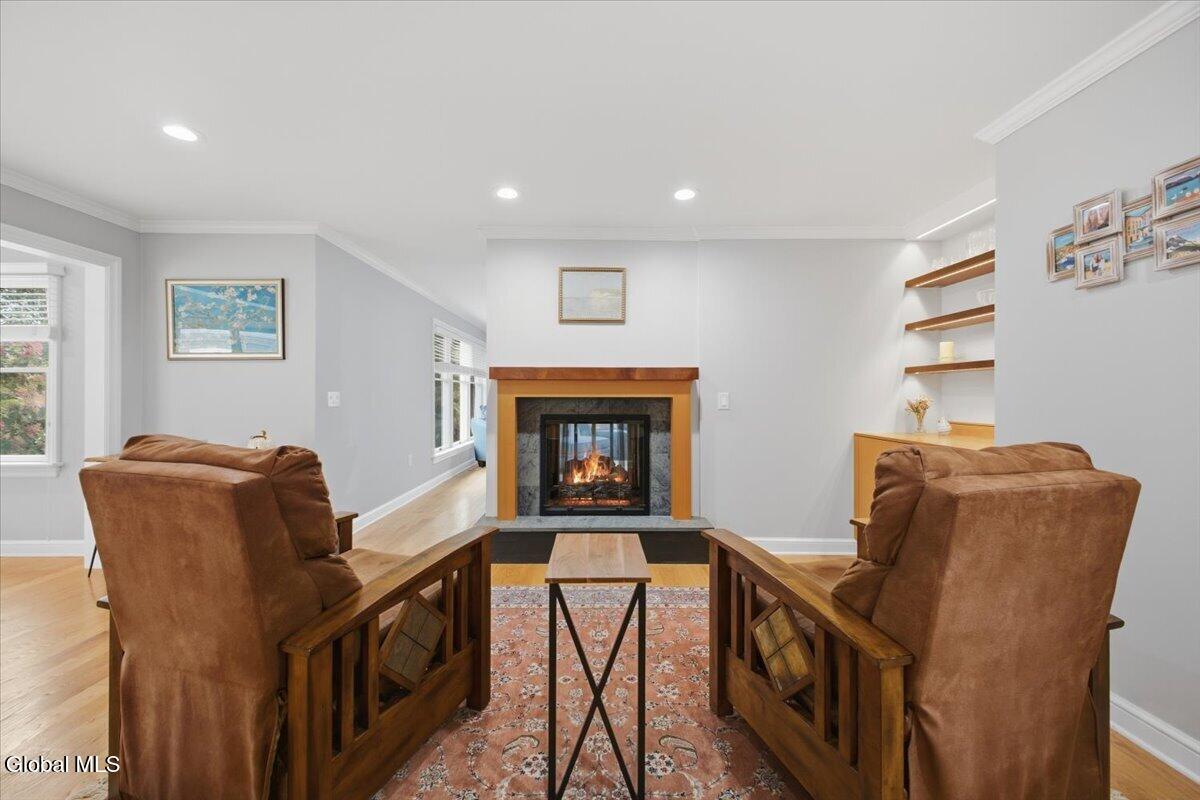
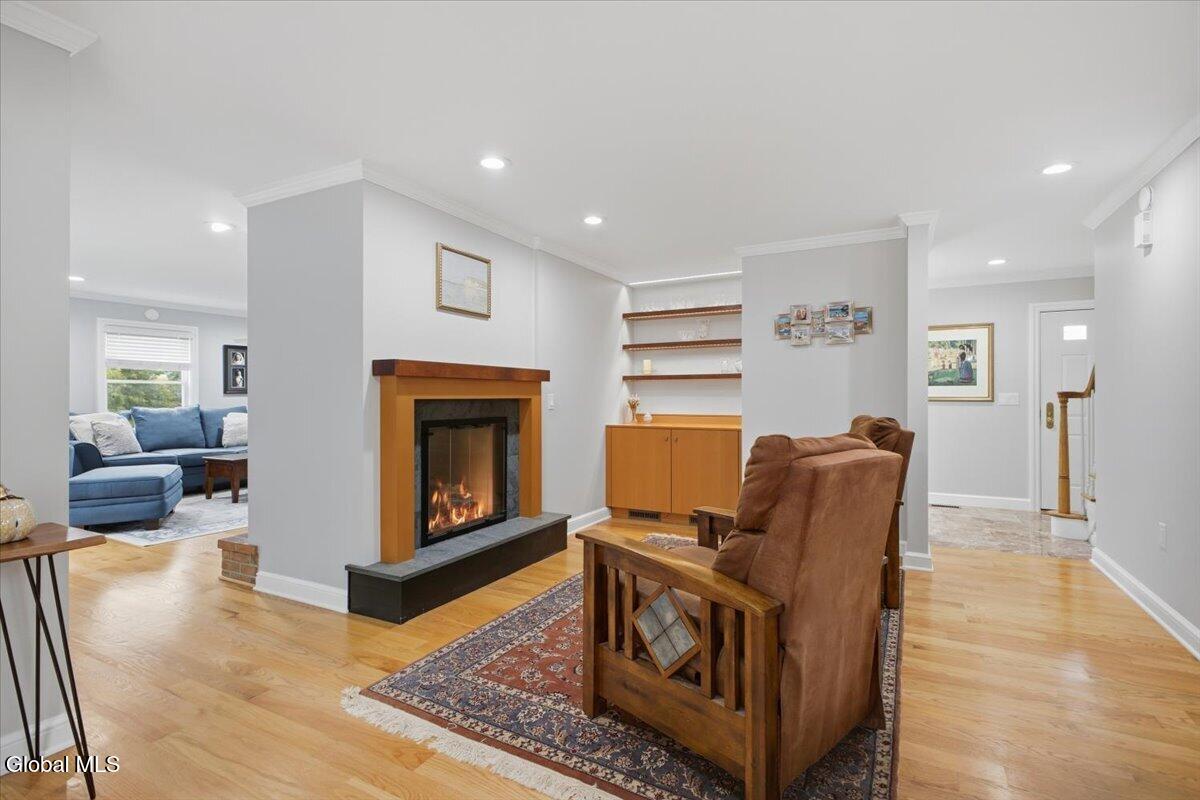
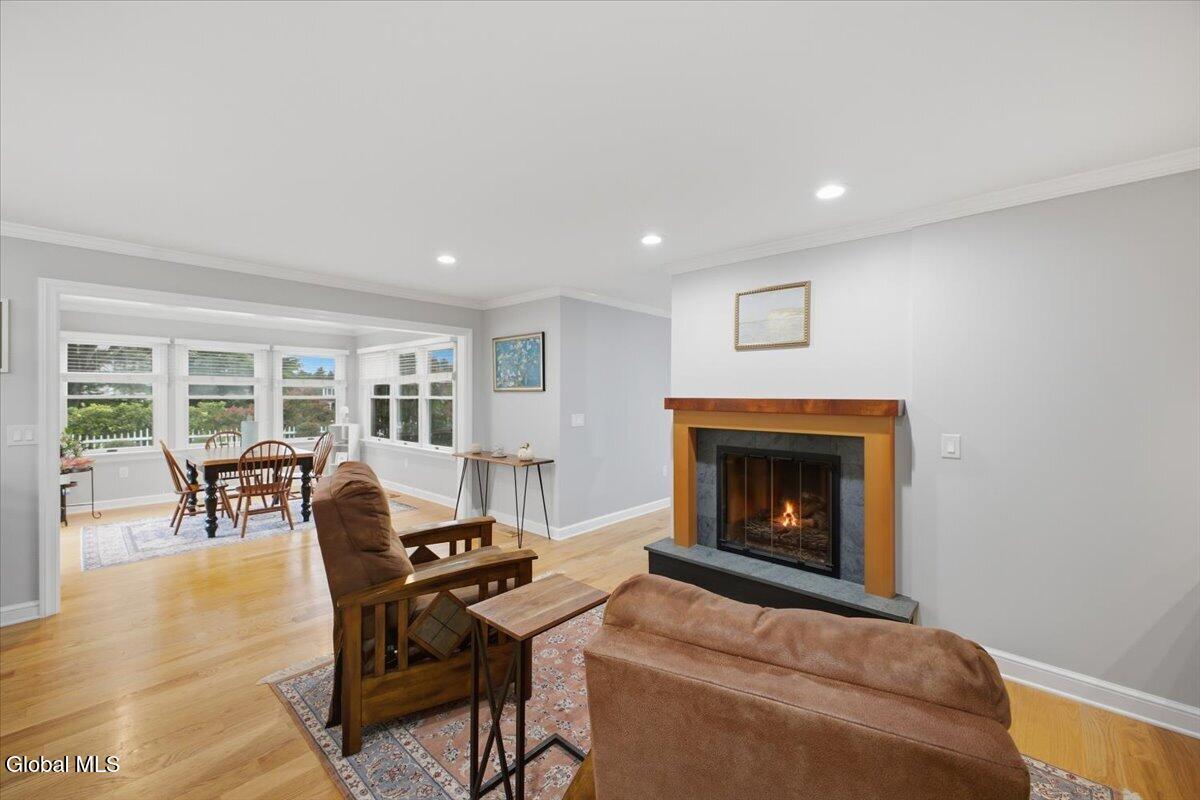
Enter an interest rate to see your estimated monthly payment.Welcome to refined living in this highly desirable Hiland neighborhood, where golf is right outside your front door! This beautifully appointed 4-bedroom, 2.5-bath custom home offers an impressive blend of elegance, comfort, and exceptional entertaining space. Step through the marble foyer into a light-filled main level designed for both everyday living and memorable gatherings. The modern kitchen features a spacious peninsula and opens to a sun-filled breakfast nook and inviting family room. A stunning double-sided fireplace connects the family room with the oversized living room, creating warmth, ambiance, and a beautiful focal point from both spaces. A formal dining room provides the perfect setting for holidays and dinner parties! The luxurious first-floor primary suite is a true retreat, featuring generous closet space and a beautifully designed custom bath. A convenient half bath, mudroom with laundry, and access to the attached 2-car garage complete the main level. Upstairs you'll find three spacious bedrooms and a second full bath, offering plenty of room for family and guests. The partially finished lower level provides even more versatile living space with a family room, gym area, and abundant storage. Outside, your private backyard oasis awaits! Mature landscaping and fencing create exceptional privacy around the custom paver patio, thoughtfully designed with separate areas for grilling, outdoor dining, entertaining, and relaxing in the oversized hot tub. Lush landscaping, in-ground sprinklers, a newly paved driveway, new garage doors, and numerous updates add to the home's impressive appeal. Spacious, beautifully maintained, and ideally located in one of the area's most sought-after neighborhoods, this exceptional Hiland home offers the lifestyle you've been waiting for!
| 2 weeks ago | Listing first seen on site | |
| 2 weeks ago | Listing updated with changes from the MLS® |

Listing information is provided by Participants of the Global MLS. IDX information is provided exclusively for personal, non-commercial use, and may not be used for any purpose other than to identify prospective properties consumers may be interested in purchasing. Information is deemed reliable but not guaranteed. Copyright 2026, Global MLS.
Last checked: 2026-10-17 04:19 AM UTC
Did you know? You can invite friends and family to your search. They can join your search, rate and discuss listings with you.