Save
Ask
Tour
Hide
Share
$1,767,000
1 Day On Site

13 Saratoga Farm Road
Malta, NY 12020

For Sale|Single Family Residence|Active
3
Beds
3
Total Baths
2
Full Baths
1
Partial Bath
3,115
SqFt
$567
/SqFt
2012
Built
County:
Saratoga
Listing courtesy of Doreen DeLuca of Coldwell Banker Prime Properties
Call Now: 518.963.8181
Is this the listing for you? We can help make it yours.
518.963.8181
Upcoming Open Houses
Sun, Oct 4, 11:00 AM - 1:00 PM
13 Saratoga Farm Road13 Saratoga Farm Road13 Saratoga Farm Road13 Saratoga Farm Road
Save
Ask
Tour
Hide
Share

Mortgage Calculator

Monthly Payment (Est.)

Enter an interest rate to see your estimated monthly payment.
Calculator powered by Showcase IDX, a Constellation1 Company. Copyright ©2026 Information is deemed reliable but not guaranteed.

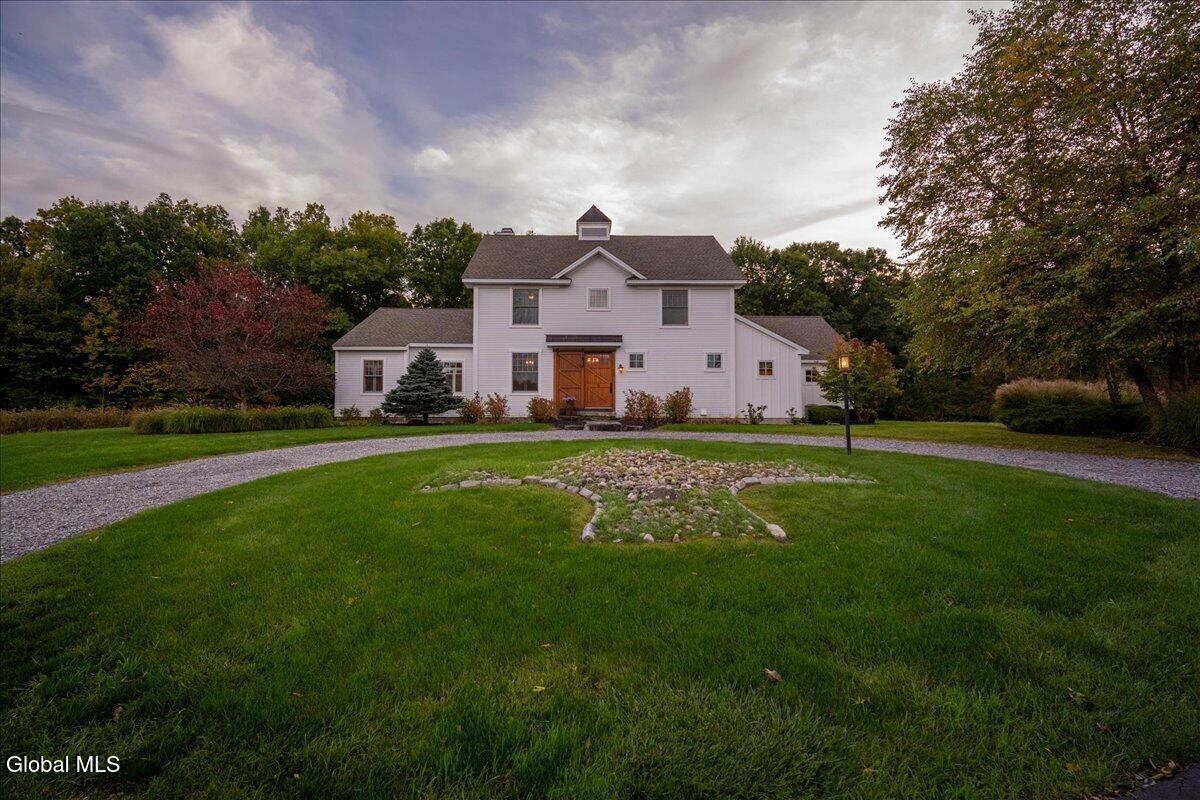
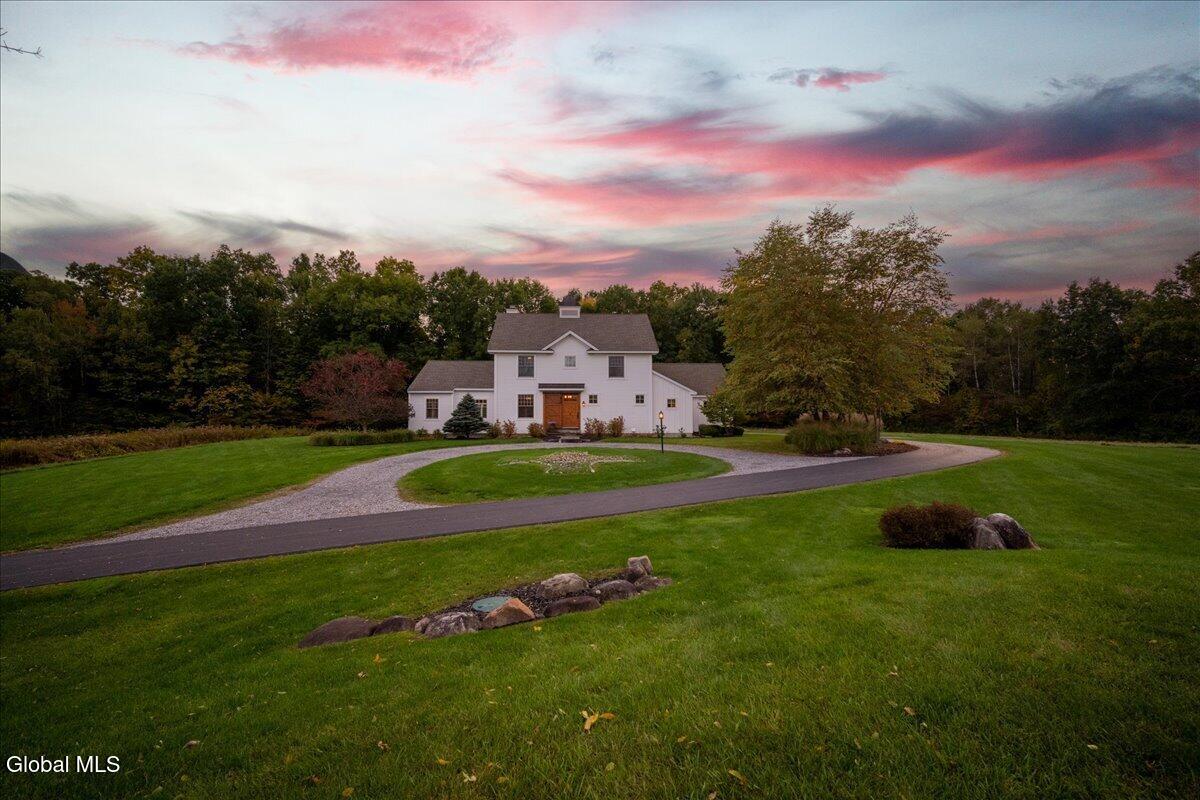
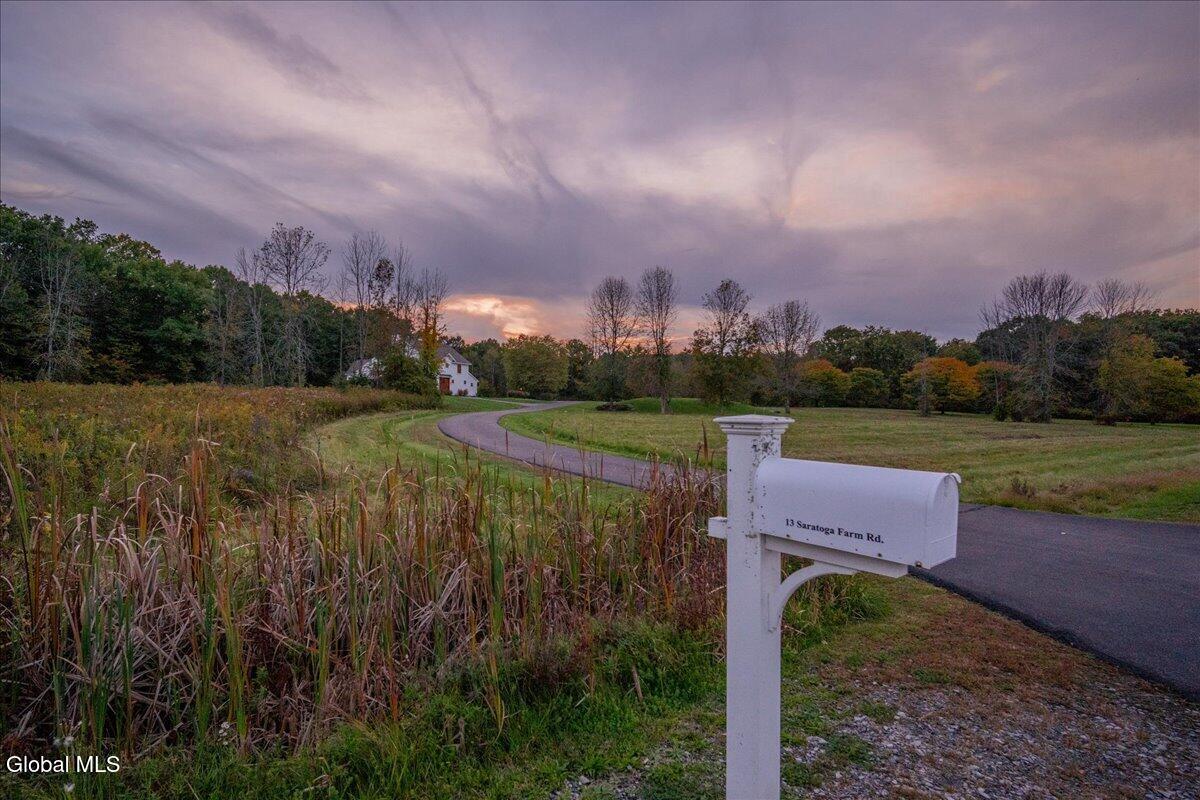
Welcome to this extraordinary luxury modern-style farmhouse, where timeless architecture, exceptional craftsmanship and natural beauty come together on 5.88 picturesque acres in Malta, NY. Designed and built by renowned Witt Construction, this distinctive John Witt home offers a rare combination of privacy, sophistication and warmth. Architectural Series windows were thoughtfully selected to frame the surrounding landscape and fill the home with natural light, creating a seamless connection between indoors and out. Exceptional details are found throughout, including dramatic floor-to-ceiling granite fireplaces, graceful curved walls, a wide staircase and door headers accented with reclaimed beams. The expansive open-concept design was created for entertaining while maintaining a comfortable and welcoming atmosphere. Imagine snow-globe winter evenings beside the wood-burning granite fireplace, with outdoor lighting illuminating the property as snow falls beyond the windows. The three-season screened porch provides another special retreat, complete with a gas fireplace for instant warmth--perfect for morning coffee, an afternoon glass of wine or relaxing evenings surrounded by nature. Beyond the home, enjoy a private recreational trail available to owners and their guests for hiking, snowshoeing, cross-country skiing and dog walking throughout the seasons. Meticulously maintained, with mechanical systems professionally serviced annually, this exceptional residence reflects pride of ownership at every turn. Private, distinctive and surrounded by nature, this is more than a beautiful home--it is an extraordinary four-season lifestyle. Ideally located in Malta near Saratoga Lake, downtown Saratoga Springs, Saratoga Performing Arts Center and I-87. Enjoy convenient access to dining, shopping, boating and year-round recreation, all while returning home to a peaceful, private setting on 5.88 acres. This all can be yours today!

Save
Ask
Tour
Hide
Share
Listing Snapshot
Price 
$1,767,000
Days On Site 
1 Day
Bedrooms 
3
Inside Area (SqFt) 
3,115 sqft
Total Baths 
3
Full Baths 
2
Partial Baths 
1
Lot Size 
5.88 Acres
Year Built 
2012
MLS® Number 
202627438
Status 
Active
Property Tax 
$17,122.43
HOA/Condo/Coop Fees 
$80 monthly
Sq Ft Source 
N/A
Friends & Family
Recent Activity
yesterdayListing first seen on site
yesterdayListing updated with changes from the MLS®
General Features
Acres 
5.88
Attached Garage 
Yes
Cross Street 
Nelson Ave. Ext.
Foundation 
Concrete Perimeter
Garage 
Yes
Garage Spaces 
10
Parking 
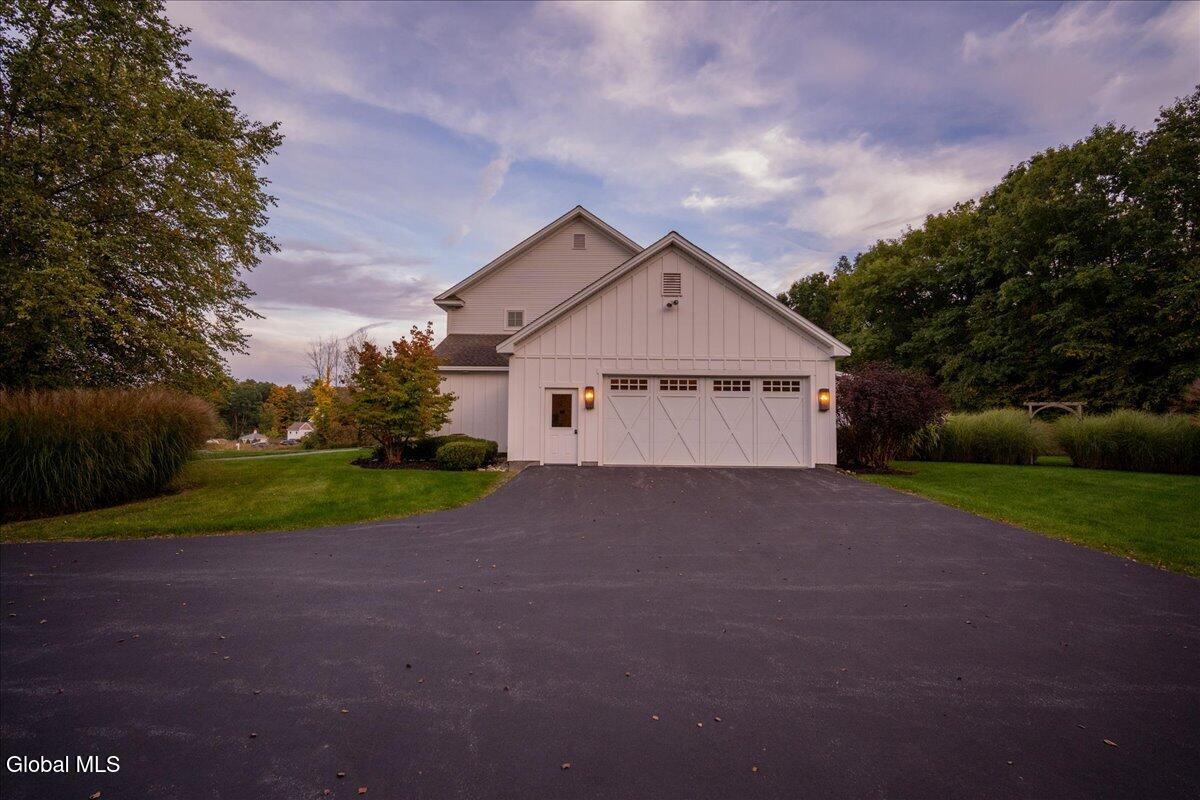
PavedAttachedCircular DrivewayDrivewayGarage Door OpenerGarage
Parking Spaces 
8
Property Sub Type 
Single Family Residence
Security 
Security LightsSmoke Detector(s)Security SystemSecurity ServiceCarbon Monoxide Detector(s)
Sewer 
Septic Tank
Special Circumstances 
Standard
SqFt Above 
3115
SqFt Below 
817
Style 
CustomFarmhouse
Utilities 
Cable AvailableCable ConnectedUnderground Utilities
Zoning 
Single Residence
Interior Features
Appliances 
Ice MakerDishwasherDisposalDouble OvenMicrowaveRangeRange HoodRefrigeratorWasher/DryerWater SoftenerWine Cooler
Basement 
FinishedFullInterior EntrySump Pump
Cooling 
Central Air
Electric 
Underground200+ Amp ServiceCircuit BreakersGenerator
Fireplace 
Yes
Fireplace Features 
OtherGasInsertLiving RoomWood Burning
Fireplaces 
2
Flooring 
SlateCarpetCeramic TileHardwood
Heating 
Fireplace InsertForced AirRadiant FloorPropane
Interior 
High Speed InternetVaulted Ceiling(s)Walk-In Closet(s)Wet BarWired for SoundBuilt-in FeaturesCathedral Ceiling(s)Eat-in KitchenKitchen Island
Laundry Features 
Laundry RoomMain Level
Window Features 
Plantation ShuttersScreensWood FramesDouble Pane WindowsInsulated Windows
3 Seasons Room 
Level - First
Bedroom 
Level - Second
Dining Room 
Level - First
Foyer 
Level - First
Full Bathroom 
Level - Second
Half Bathroom 
Level - First
Kitchen 
Level - First
Laundry 
Level - First
Living Room 
Level - First
Mud Room 
Level - First
Office 
Level - First
Other 
Level - Basement
Primary Bathroom 
Level - First
Primary Bedroom 
Level - First
Save
Ask
Tour
Hide
Share
Exterior Features
Construction Details 
Vinyl SidingWood Siding
Exterior 
OtherLighting
Lot Features 
LevelMeadowPrivateViewsWoodedClearedLandscaped
Patio And Porch 
Rear PorchScreenedCovered
Roof 
Asphalt
View 
MeadowPastureTrees/Woods
Waterview 
MeadowPastureTrees/Woods
Windows/Doors 
Plantation ShuttersScreensWood FramesDouble Pane WindowsInsulated Windows
Community Features
Association Amenities 
None
Association Fee 
$80.0
Association Fee Frequency 
Monthly
School District 
Ballston Spa
Schools
School District
Ballston Spa
Elementary School
Malta Avenue
Middle School
Unknown
High School
Ballston Spa
Listing courtesy of Doreen DeLuca of Coldwell Banker Prime Properties


Listing information is provided by Participants of the Global MLS. IDX information is provided exclusively for personal, non-commercial use, and may not be used for any purpose other than to identify prospective properties consumers may be interested in purchasing. Information is deemed reliable but not guaranteed. Copyright 2026, Global MLS.
Last checked: 2026-10-04 12:07 AM UTC

Neighborhood & Commute
Source: Walkscore
Save
Ask
Tour
Hide
Share