Save
Ask
Tour
Hide
Share
$359,900
1 Day On Site

13 Andree Court
Schenectady, NY 12309

For Sale|Single Family Residence|Active
3
Beds
2
Total Baths
1
Full Bath
1
Partial Bath
1,428
SqFt
$252
/SqFt
1979
Built
County:
Albany
Listing courtesy of Amanda Haley of Coldwell Banker Prime Properties
Call Now: 518.963.8181
Is this the listing for you? We can help make it yours.
518.963.8181
13 Andree Court13 Andree Court13 Andree Court13 Andree Court
Save
Ask
Tour
Hide
Share

Mortgage Calculator

Monthly Payment (Est.)

Enter an interest rate to see your estimated monthly payment.
Calculator powered by Showcase IDX, a Constellation1 Company. Copyright ©2026 Information is deemed reliable but not guaranteed.

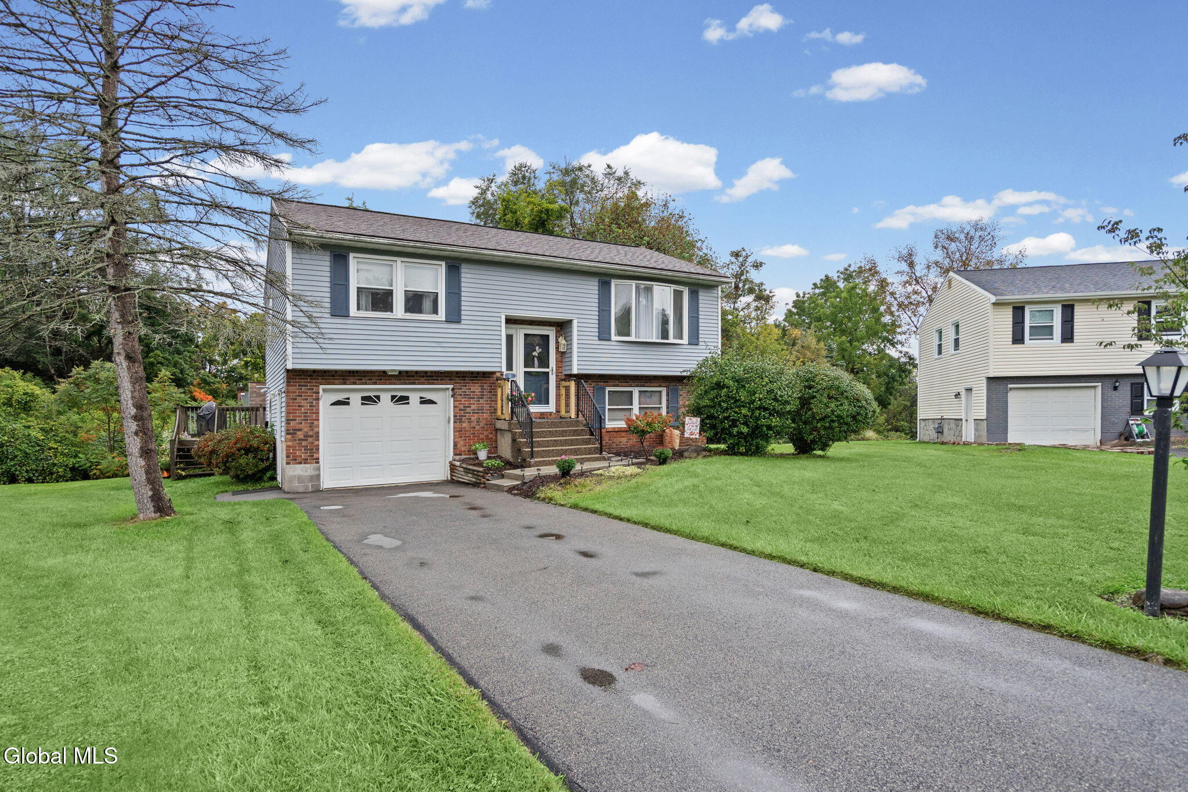
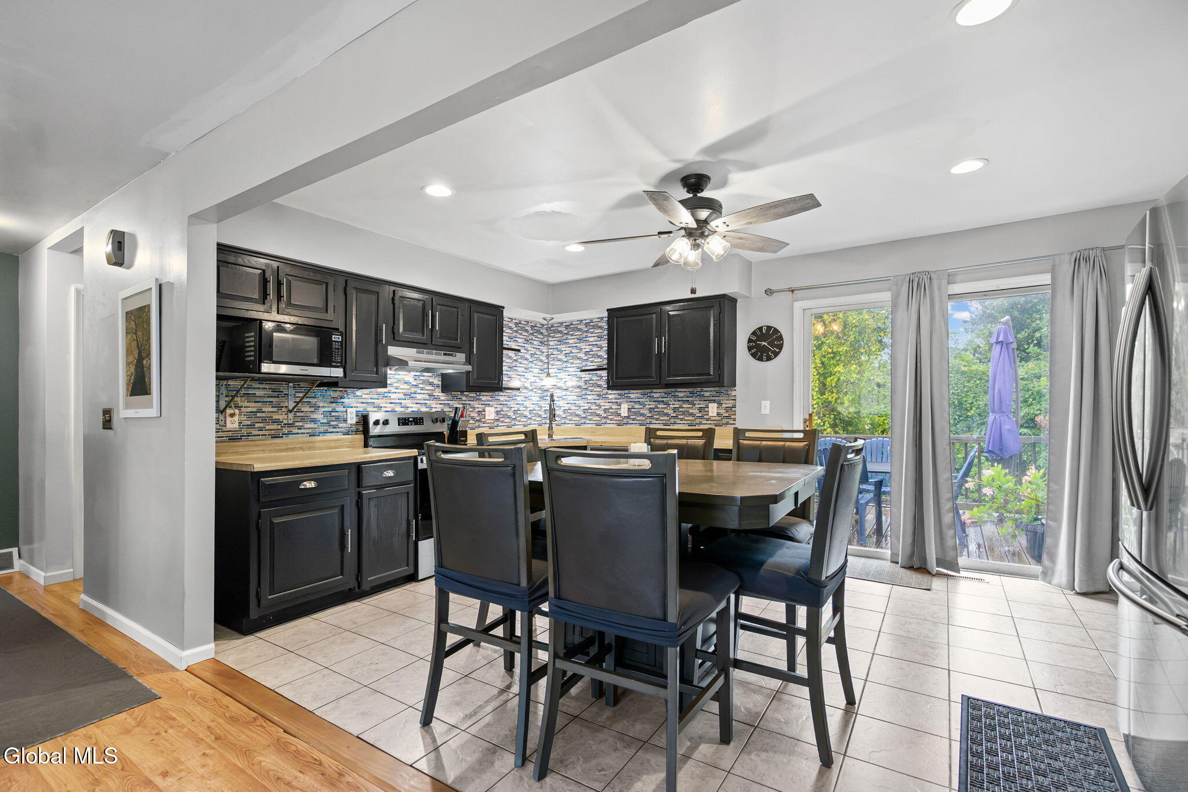
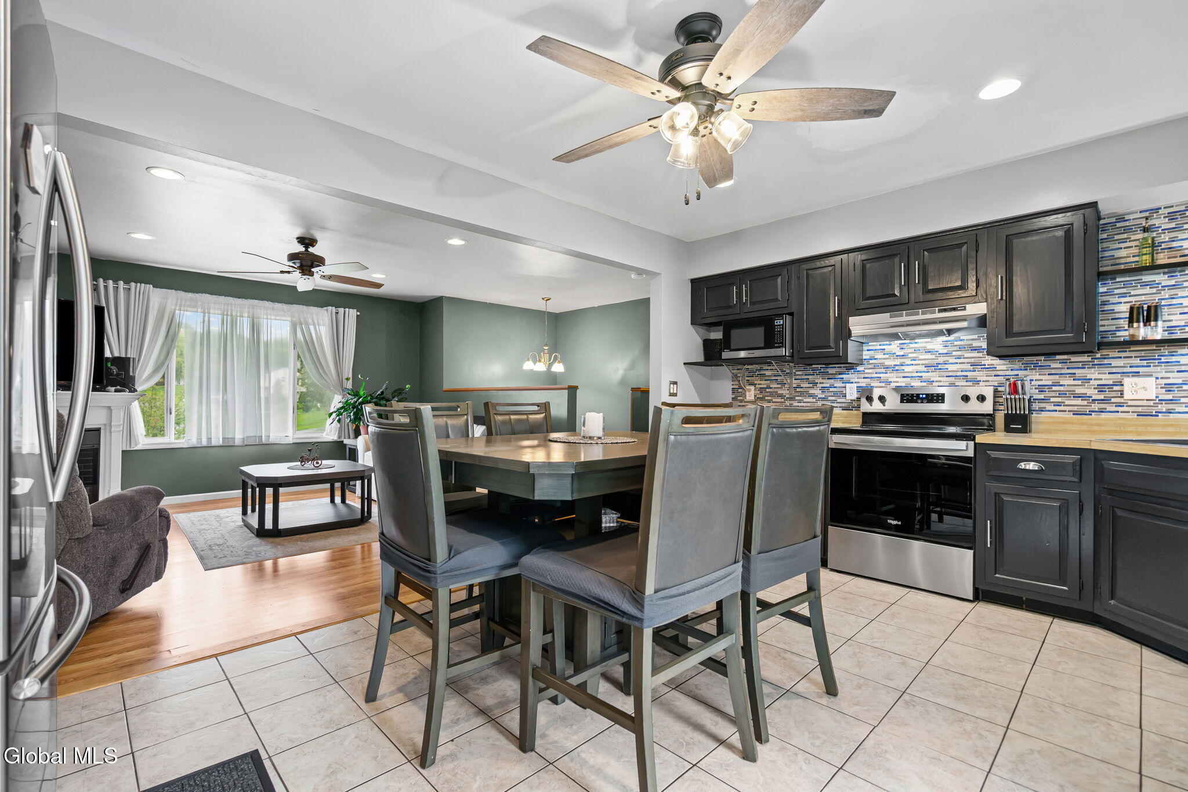
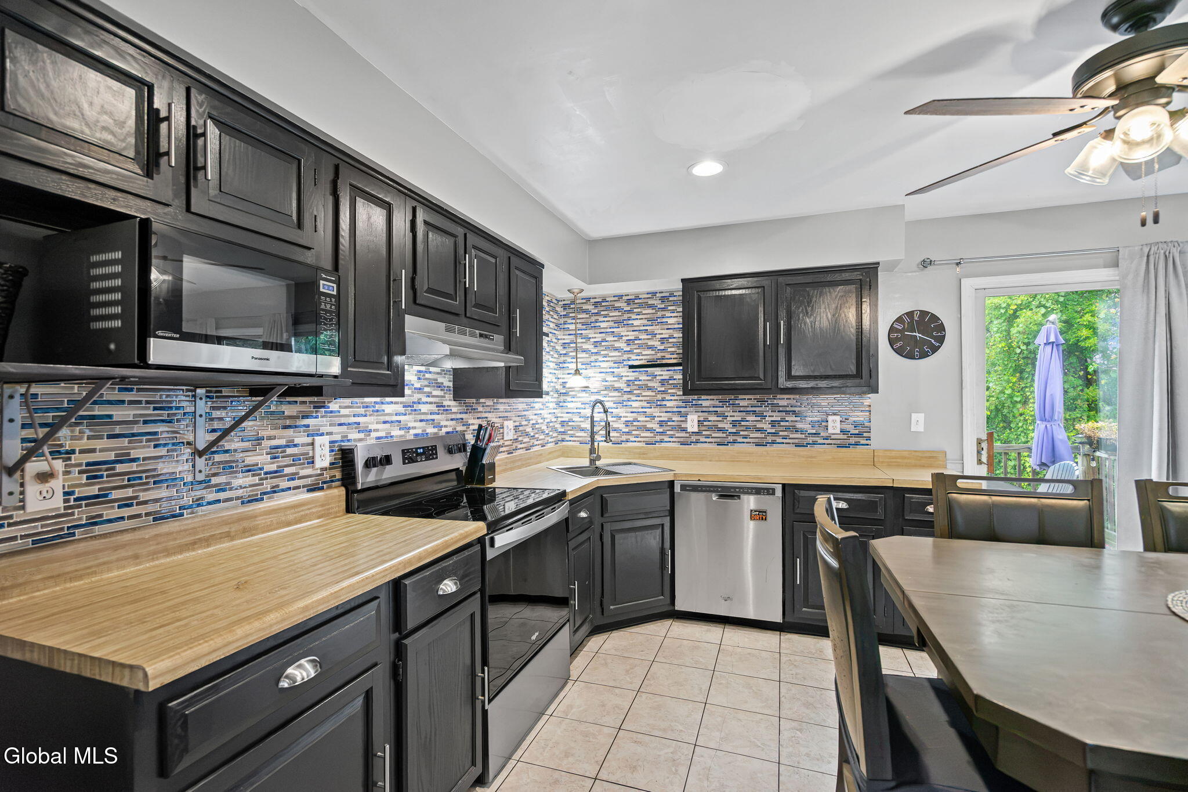
Welcome to 13 Andree Court! Ideally situated on a quiet cul-de-sac in the South Colonie School District, this inviting raised ranch offers 3 bedrooms and 1.5 baths with a great blend of comfort, updates, and outdoor space. Step inside to an updated kitchen featuring stainless steel appliances, new vinyl flooring, and a bright, functional layout. A convenient laundry room adds to the ease of everyday living, along with a one-car attached garage for added storage and convenience. Step outside and enjoy the beautiful backyard featuring a spacious double deck--perfect for entertaining, summer barbecues, or simply relaxing outdoors. Tucked away in a desirable neighborhood setting while still close to shopping, dining, schools, and major highways, 13 Andree Court is one you won't want to miss!

Save
Ask
Tour
Hide
Share
Listing Snapshot
Price 
$359,900
Days On Site 
1 Day
Bedrooms 
3
Inside Area (SqFt) 
1,428 sqft
Total Baths 
2
Full Baths 
1
Partial Baths 
1
Lot Size 
0.28 Acres
Year Built 
1979
MLS® Number 
202627300
Status 
Active
Property Tax 
$5,027
HOA/Condo/Coop Fees 
N/A
Sq Ft Source 
N/A
Friends & Family
Recent Activity
yesterdayListing first seen on site
yesterdayListing updated with changes from the MLS®
General Features
Acres 
0.28
Attached Garage 
Yes
Foundation 
Slab
Garage 
Yes
Garage Spaces 
1
Parking 
Off StreetPavedAttachedDrivewayGarage
Parking Spaces 
4
Property Condition 
Updated/Remodeled
Property Sub Type 
Single Family Residence
Sewer 
Public Sewer
Special Circumstances 
Standard
SqFt Above 
1428
Style 
Raised Ranch
Utilities 
Sewer Connected
Water Source 
Public
Interior Features
Appliances 
DishwasherElectric OvenRefrigerator
Cooling 
Central Air
Electric 
150 Amp Service
Flooring 
TileVinyl
Heating 
Forced Air
Interior 
Eat-in Kitchen
Laundry Features 
In BathroomLaundry Room
Bedroom 
Level - Second
Full Bathroom 
Level - Second
Half Bathroom 
Level - First
Kitchen 
Level - Second
Living Room 
Level - Second
Save
Ask
Tour
Hide
Share
Exterior Features
Construction Details 
Aluminum SidingBrick
Fencing 
None
Lot Features 
Cul-De-Sac
Other Structures 
Shed(s)
Patio And Porch 
Deck
Roof 
Asphalt
Windows/Doors 
Sliding Doors
Community Features
School District 
South Colonie
Schools
School District
South Colonie
Elementary School
Unknown
Middle School
Unknown
High School
Colonie Central HS
Listing courtesy of Amanda Haley of Coldwell Banker Prime Properties


Listing information is provided by Participants of the Global MLS. IDX information is provided exclusively for personal, non-commercial use, and may not be used for any purpose other than to identify prospective properties consumers may be interested in purchasing. Information is deemed reliable but not guaranteed. Copyright 2026, Global MLS.
Last checked: 2026-10-03 04:01 AM UTC

Neighborhood & Commute
Source: Walkscore
Save
Ask
Tour
Hide
Share