Save
Ask
Tour
Hide
Share
$579,000
21 Days On Site

18 Pinion Pine Lane
Queensbury, NY 12804

For Sale|Single Family Residence|Active
3
Beds
3
Total Baths
2
Full Baths
1
Partial Bath
2,186
SqFt
$265
/SqFt
1989
Built
County:
Warren
Listing courtesy of Scott Cross of Crosspoint Realty
Call Now: 518.963.8181
Is this the listing for you? We can help make it yours.
518.963.8181
Upcoming Open Houses
Sat, Oct 17, 11:00 AM - 1:00 PM
18 Pinion Pine Lane18 Pinion Pine Lane18 Pinion Pine Lane18 Pinion Pine Lane
Save
Ask
Tour
Hide
Share

Mortgage Calculator

Monthly Payment (Est.)

Enter an interest rate to see your estimated monthly payment.
Calculator powered by Showcase IDX, a Constellation1 Company. Copyright ©2026 Information is deemed reliable but not guaranteed.

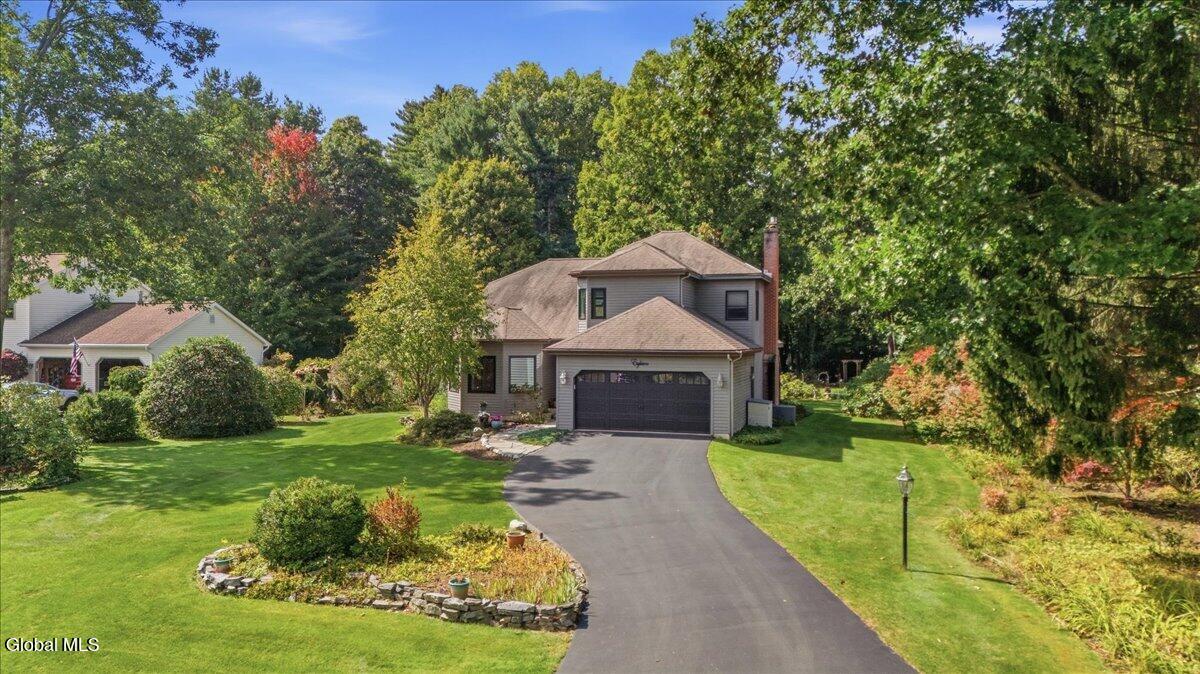
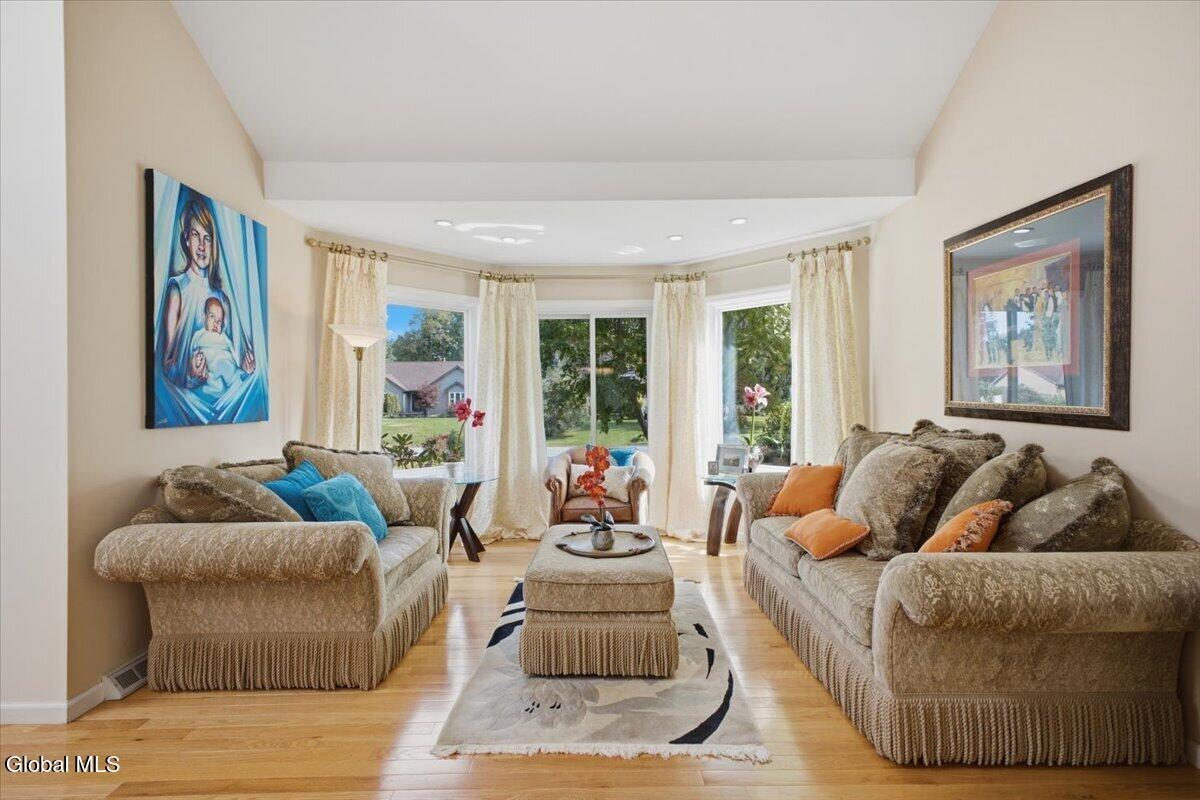
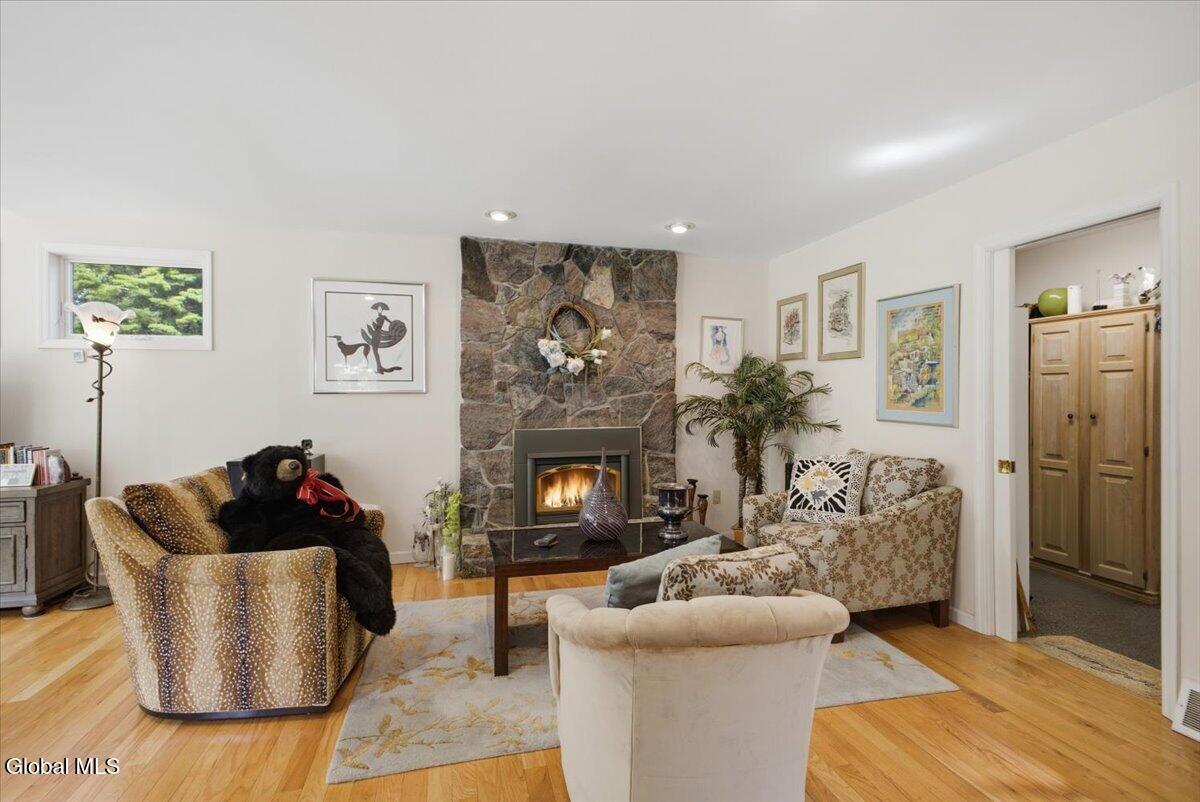
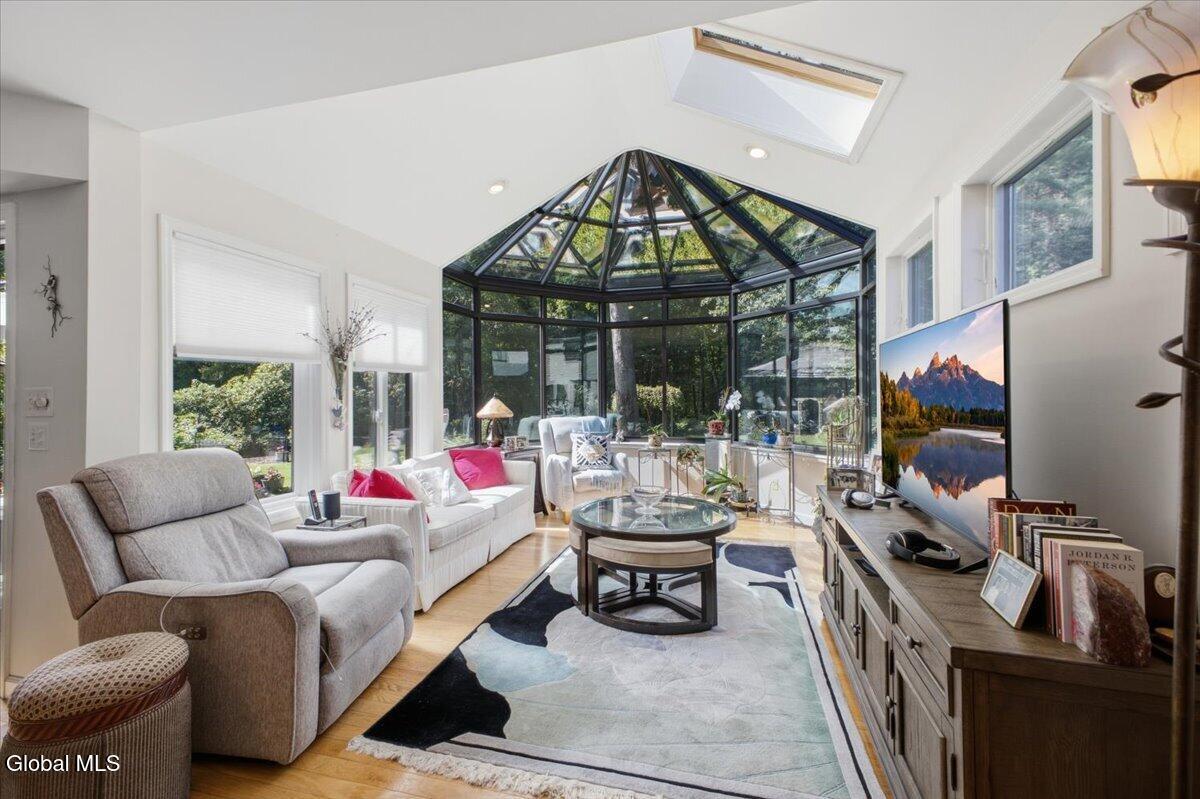
A distinctive Queensbury home in a setting designed to be enjoyed. Welcome Home to this beautifully maintained contemporary offering 3 bedrooms and 3 baths with a wonderful blend of design, comfortable living, and exceptional outdoor space. Natural light takes center stage throughout the home, highlighted by a stunning glass-enclosed sunroom that brings the beauty of the surrounding landscape indoors. With its soaring glass ceiling and walls of windows, this inviting space provides a perfect setting for relaxing, entertaining, or simply enjoying the changing seasons. The home features a spacious primary suite, offering a private retreat with a beautifully appointed bath featuring a double vanity, stone countertops, tiled shower, and contemporary finishes. Two additional bedrooms and baths provide flexibility for family, guests, or home-office space. Step outside and discover what truly sets this property apart. The expansive deck overlooks a meticulously manicured lawn and landscaped backyard, complete with a charming koi pond, mature plantings, gazebo, and multiple areas for outdoor entertaining and relaxation. Whether enjoying your morning coffee, hosting summer gatherings, or unwinding at the end of the day, the backyard feels like your own private oasis. Additional features include a whole-house generator, providing added peace of mind and convenience year-round.

Save
Ask
Tour
Hide
Share
Listing Snapshot
Price 
$579,000
Days On Site 
21 Days
Bedrooms 
3
Inside Area (SqFt) 
2,186 sqft
Total Baths 
3
Full Baths 
2
Partial Baths 
1
Lot Size 
0.86 Acres
Year Built 
1989
MLS® Number 
202626937
Status 
Active
Property Tax 
$6,466
HOA/Condo/Coop Fees 
N/A
Sq Ft Source 
N/A
Friends & Family
Recent Activity
a week agoListing updated with changes from the MLS®
a week agoStatus changed to Active
3 weeks agoListing first seen on site
General Features
Acres 
0.86
Attached Garage 
Yes
Foundation 
Concrete Perimeter
Garage 
Yes
Garage Spaces 
2
Parking 
Off StreetPavedAttachedDrivewayGarage Door OpenerGarage
Parking Spaces 
4
Property Condition 
Updated/Remodeled
Property Sub Type 
Single Family Residence
Security 
Smoke Detector(s)Security System
Sewer 
Septic Tank
Special Circumstances 
Standard
SqFt Above 
2186
Style 
Contemporary
Water Source 
Public
Zoning 
Single Residence
Interior Features
Appliances 
DishwasherDryerMicrowaveOvenRange HoodRefrigeratorWasher
Basement 
Interior EntryUnfinished
Cooling 
Central Air
Electric 
200+ Amp ServiceCircuit BreakersGenerator
Fireplace 
Yes
Fireplace Features 
Living Room
Fireplaces 
1
Flooring 
CarpetCeramic TileHardwood
Heating 
Fireplace InsertForced AirNatural Gas
Interior 
Vaulted Ceiling(s)Walk-In Closet(s)Central Vacuum
Laundry Features 
Electric Dryer HookupLaundry RoomMain LevelWasher Hookup
Bedroom 
Level - Second
Dining Room 
Level - First
Family Room 
Level - First
Foyer 
Level - First
Kitchen 
Level - First
Laundry 
Level - First
Living Room 
Level - First
Primary Bedroom 
Level - Second
Save
Ask
Tour
Hide
Share
Exterior Features
Construction Details 
CedarWood Siding
Exterior 
GardenGas GrillStorage
Lot Features 
PrivateSprinklers In FrontSprinklers In RearGardenLandscaped
Other Structures 
GazeboGreenhousePergolaStorage
Patio And Porch 
Rear PorchDeck
Roof 
ShingleAsphalt
View 
Trees/Woods
Waterview 
Trees/Woods
Windows/Doors 
Sliding Doors
Community Features
School District 
Queensbury
Schools
School District
Queensbury
Elementary School
Queensbury
Middle School
Unknown
High School
Queensbury Senior
Listing courtesy of Scott Cross of Crosspoint Realty


Listing information is provided by Participants of the Global MLS. IDX information is provided exclusively for personal, non-commercial use, and may not be used for any purpose other than to identify prospective properties consumers may be interested in purchasing. Information is deemed reliable but not guaranteed. Copyright 2026, Global MLS.
Last checked: 2026-10-17 04:19 AM UTC

Neighborhood & Commute
Source: Walkscore
Save
Ask
Tour
Hide
Share