Save
Ask
Tour
Hide
Share
$450,000
New Listing

63 Aspen Circle
Albany, NY 12208

For Sale|Single Family Residence|Active
4
Beds
3
Total Baths
2
Full Baths
1
Partial Bath
2,508
SqFt
$179
/SqFt
1986
Built
County:
Albany
Listing courtesy of Lisa Simeone of Kellie Kieley Realty LLC
Call Now: 518.963.8181
Is this the listing for you? We can help make it yours.
518.963.8181
63 Aspen Circle63 Aspen Circle63 Aspen Circle63 Aspen Circle
Save
Ask
Tour
Hide
Share

Mortgage Calculator

Monthly Payment (Est.)

Enter an interest rate to see your estimated monthly payment.
Calculator powered by Showcase IDX, a Constellation1 Company. Copyright ©2026 Information is deemed reliable but not guaranteed.

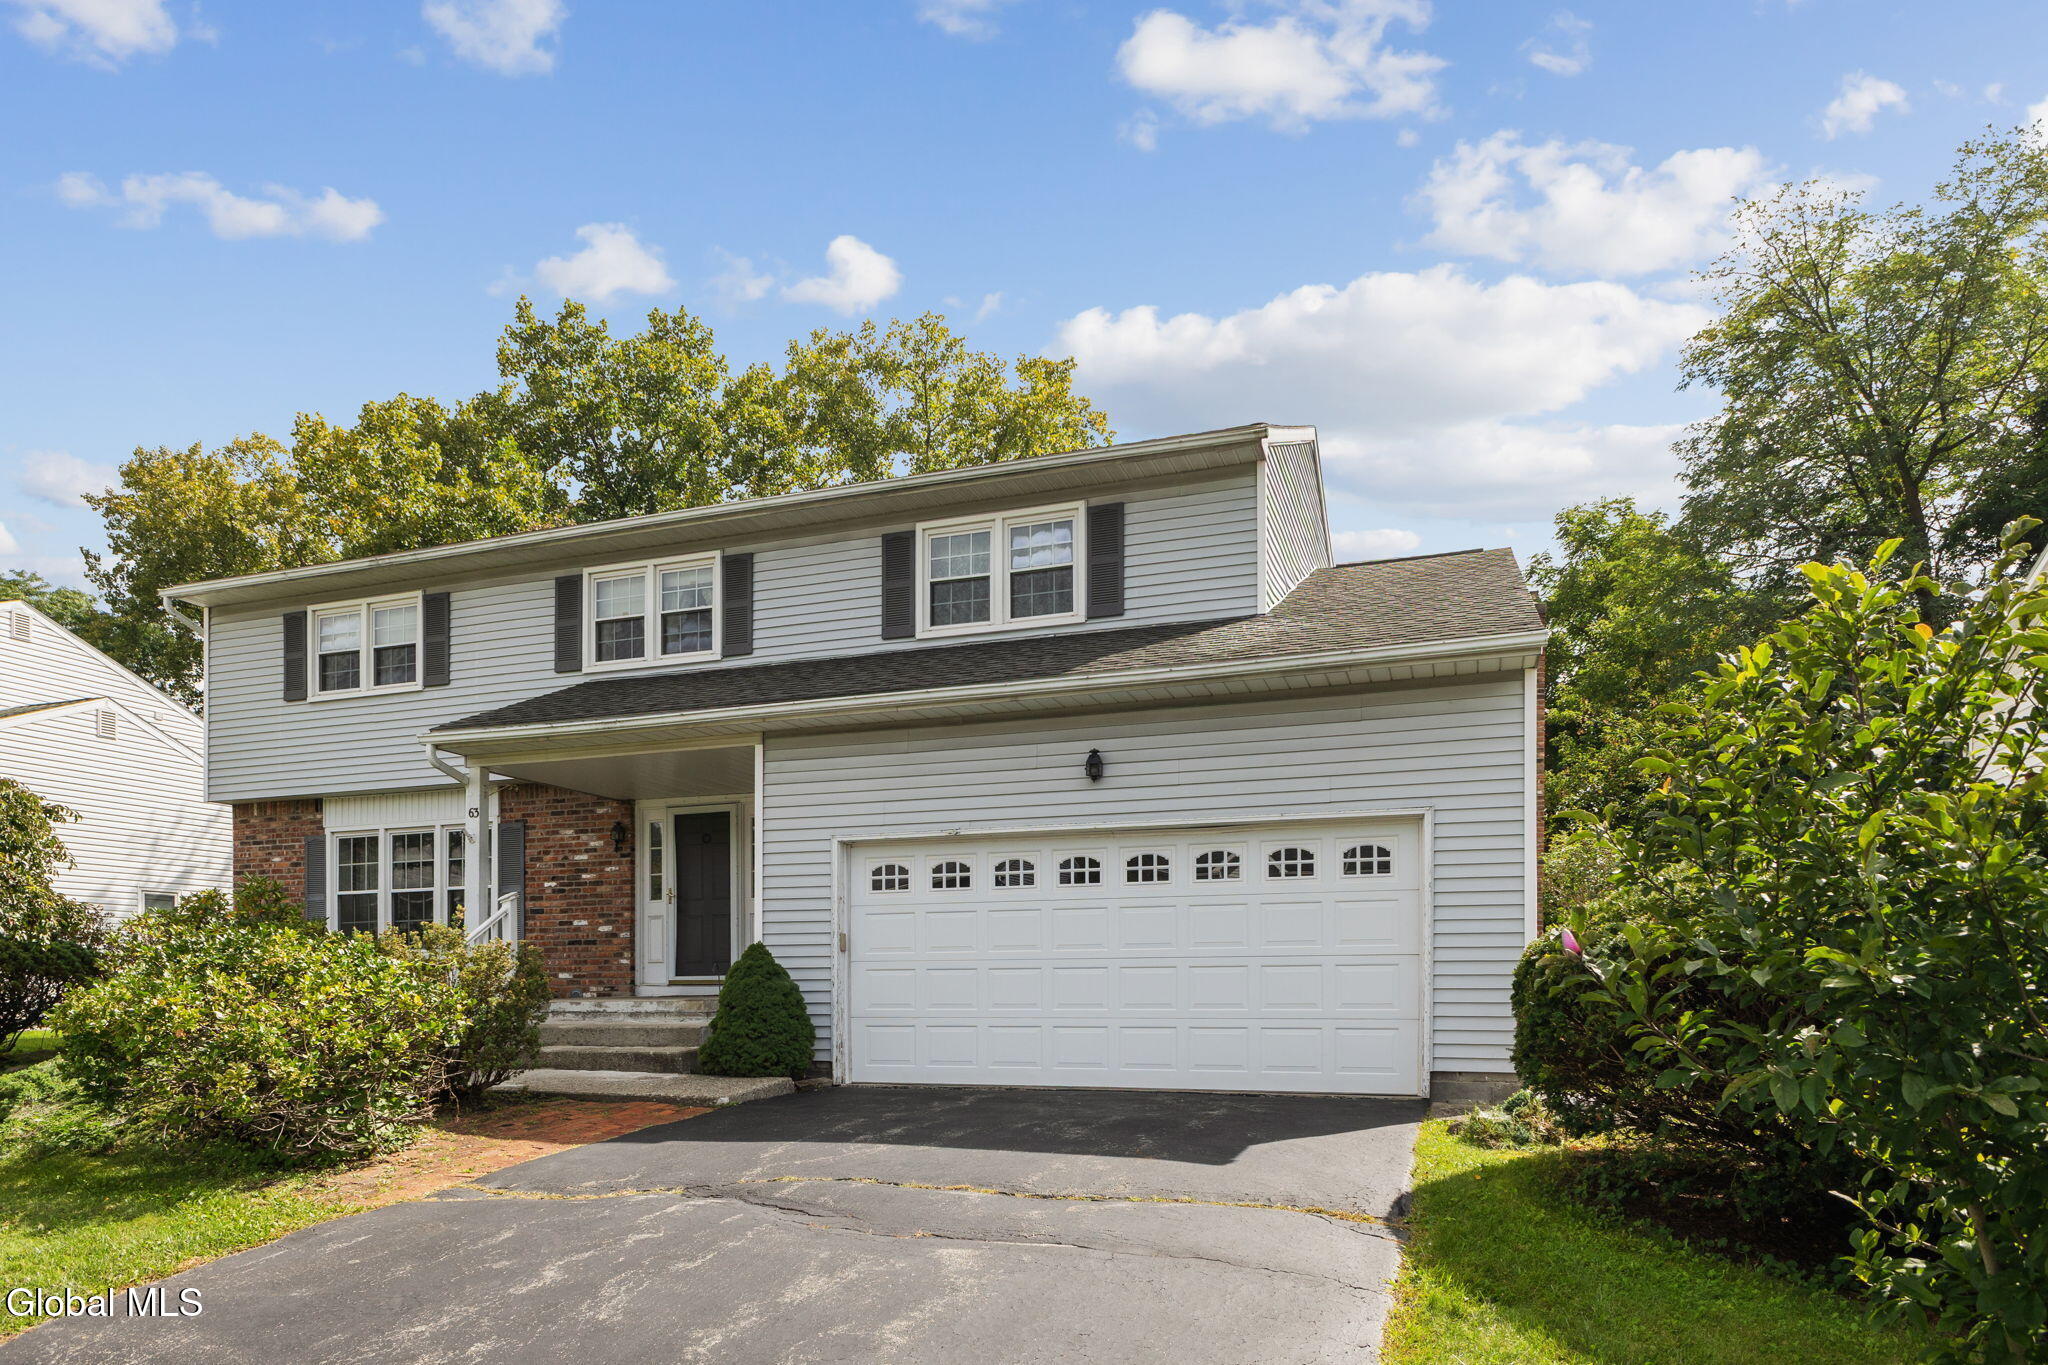
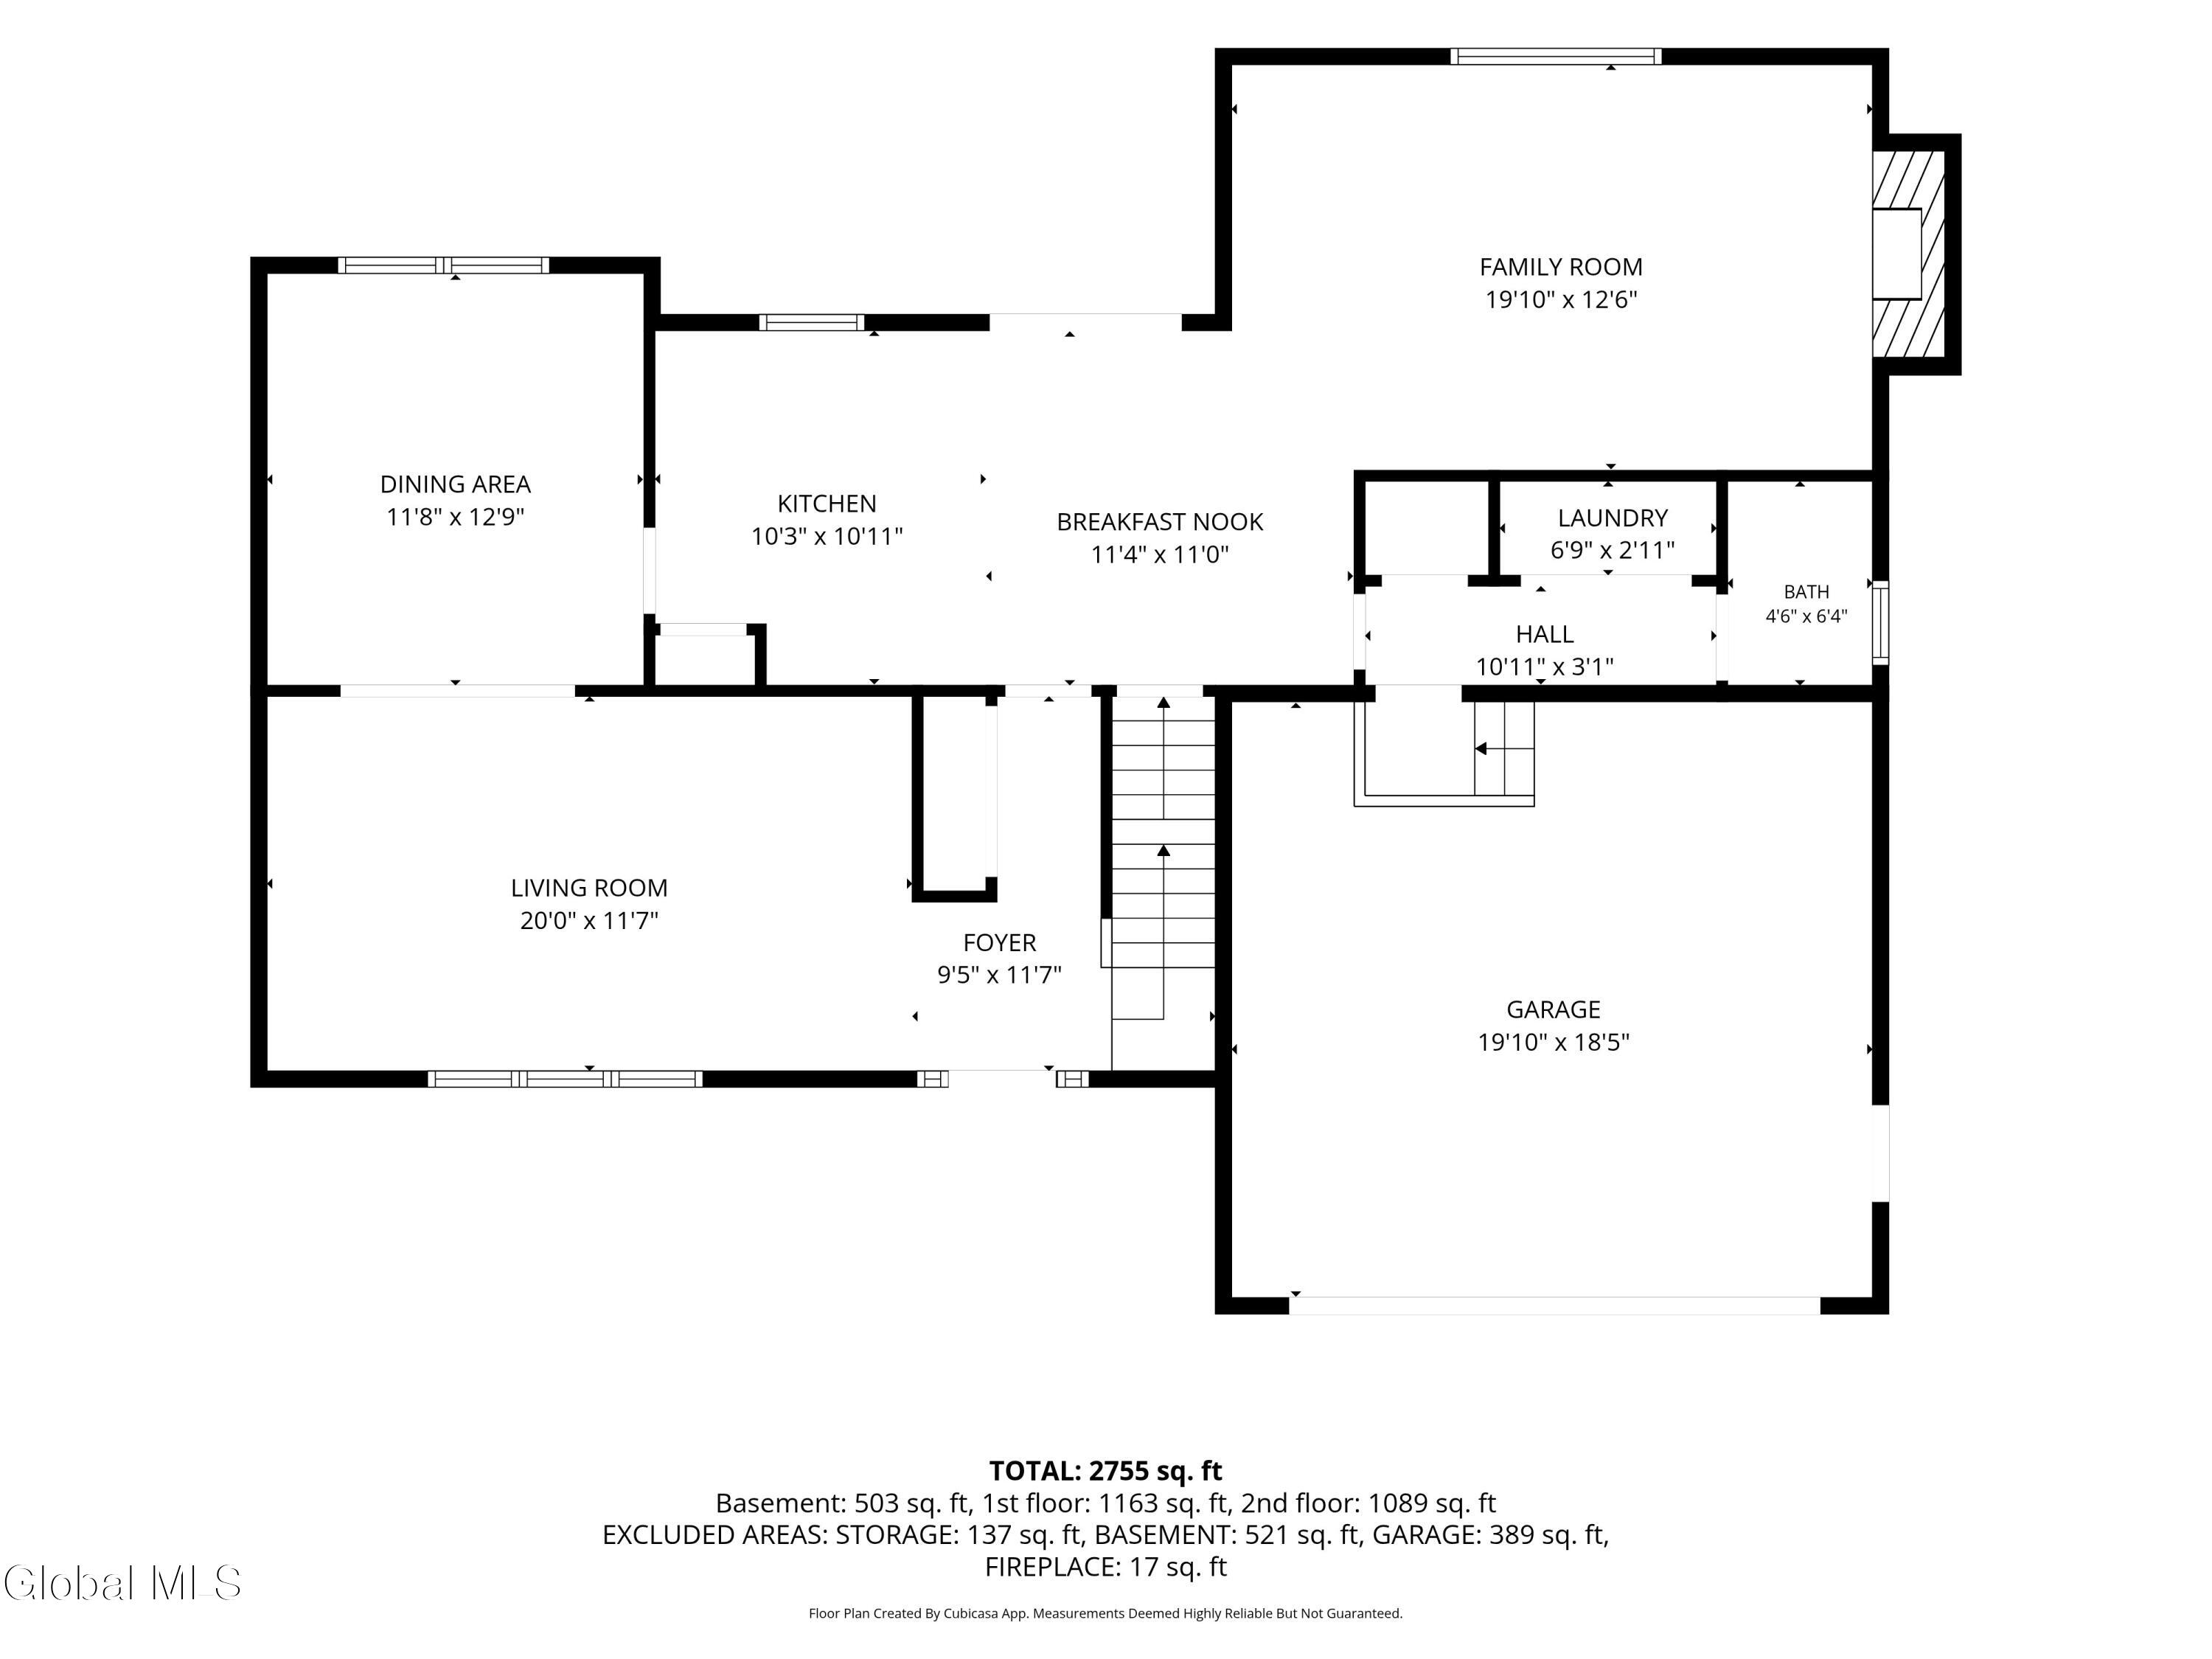
Looking for instant equity? Bring your vision to this well maintained, original owner home! Located in one of Albany's most sought after neighborhoods, this 2,500+ square foot home has endless potential! The classic floorplan includes a large, sun-drenched living room, formal dining room, open eat-in kitchen with sliding glass doors and a generous family room with fireplace. As one of the larger models in the neighborhood, it also includes first floor laundry and an updated half bath to complete the lower level. Upstairs you will find three generously sized bedrooms with great closet space, full bathroom and a primary suite with a walk-in closet, vanity space and an updated primary bath. Some new flooring and paint will bring this well-loved home back to being the envy of the neighborhood! Once the trees bloom, head outside to your beautiful fenced yard with deck and well-cared for inground pool. This home has much to offer for decades to come! Furnace/AC 2018, water heater 2017.

Save
Ask
Tour
Hide
Share
Listing Snapshot
Price 
$450,000
Days On Site 
0 Days
Bedrooms 
4
Inside Area (SqFt) 
2,508 sqft
Total Baths 
3
Full Baths 
2
Partial Baths 
1
Lot Size 
0.39 Acres
Year Built 
1986
MLS® Number 
202626794
Status 
Active
Property Tax 
$10,546
HOA/Condo/Coop Fees 
N/A
Sq Ft Source 
N/A
Friends & Family
Recent Activity
10 hours agoListing first seen on site
10 hours agoListing updated with changes from the MLS®
General Features
Acres 
0.39
Attached Garage 
Yes
Foundation 
Block
Garage 
Yes
Garage Spaces 
2
Parking 
AttachedDrivewayGarage Door OpenerGarage
Parking Spaces 
4
Property Sub Type 
Single Family Residence
Sewer 
Public Sewer
Special Circumstances 
Standard
SqFt Above 
2508
Style 
Colonial
Utilities 
Sewer Connected
Water Source 
Public
Interior Features
Appliances 
Built-In Electric OvenDishwasherDisposalMicrowaveRefrigerator
Basement 
FullSump PumpUnfinished
Cooling 
Central Air
Fireplace 
Yes
Fireplace Features 
Family Room
Fireplaces 
1
Flooring 
TileWoodCarpet
Heating 
Forced AirNatural Gas
Interior 
High Speed InternetWalk-In Closet(s)Crown MoldingEat-in Kitchen
Laundry Features 
Laundry ClosetMain Level
Bedroom 
Level - Second
Dining Room 
Level - First
Family Room 
Level - First
Kitchen 
Level - First
Living Room 
Level - First
Primary Bedroom 
Level - Second
Save
Ask
Tour
Hide
Share
Exterior Features
Construction Details 
BrickVinyl Siding
Exterior 
Lighting
Fencing 
WoodBack YardChain Link
Lot Features 
Landscaped
Patio And Porch 
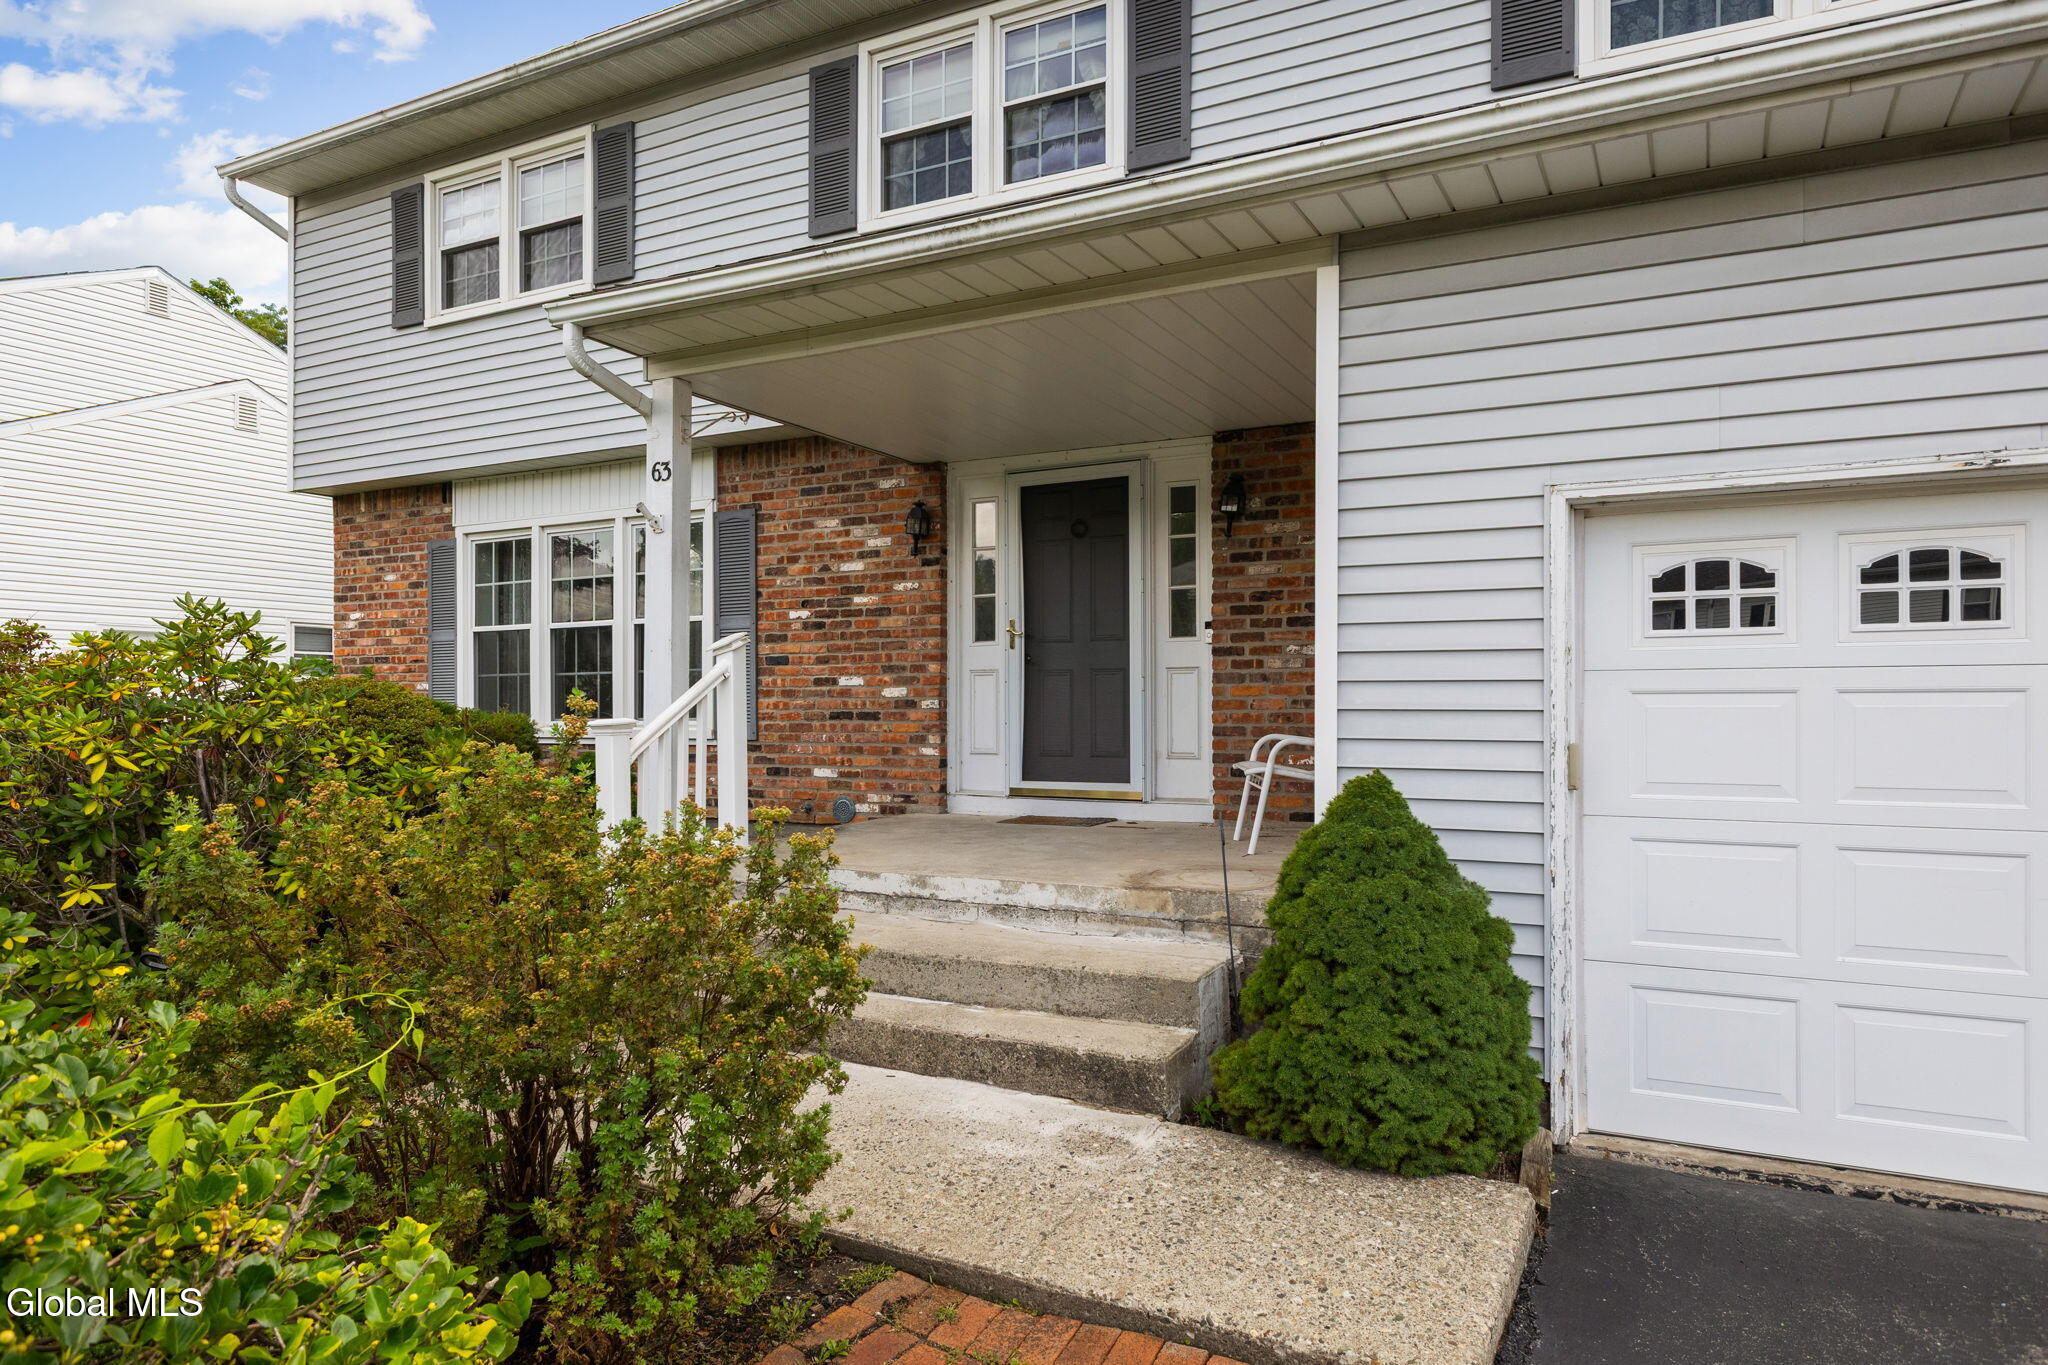
CoveredFront PorchDeck
Pool Features 
In Ground
Roof 
ShingleAsphalt
Windows/Doors 
Sliding Doors
Community Features
School District 
Albany
Schools
School District
Albany
Elementary School
Unknown
Middle School
Unknown
High School
Albany
Listing courtesy of Lisa Simeone of Kellie Kieley Realty LLC


Listing information is provided by Participants of the Global MLS. IDX information is provided exclusively for personal, non-commercial use, and may not be used for any purpose other than to identify prospective properties consumers may be interested in purchasing. Information is deemed reliable but not guaranteed. Copyright 2026, Global MLS.
Last checked: 2026-09-24 08:04 AM UTC

Neighborhood & Commute
Source: Walkscore
Save
Ask
Tour
Hide
Share