Save
Ask
Tour
Hide
Share
$275,000
New Listing

3 Empire Drive
Poestenkill, NY 12140

For Sale|Single Family Residence|Active
3
Beds
1
Total Bath
1
Full Bath
1,428
SqFt
$193
/SqFt
1967
Built
County:
Rensselaer
Listing courtesy of Shane Wagner of Vera Cohen Realty LLC
Call Now: 518.963.8181
Is this the listing for you? We can help make it yours.
518.963.8181
3 Empire Drive3 Empire Drive3 Empire Drive3 Empire Drive
Save
Ask
Tour
Hide
Share

Mortgage Calculator

Monthly Payment (Est.)

Enter an interest rate to see your estimated monthly payment.
Calculator powered by Showcase IDX, a Constellation1 Company. Copyright ©2026 Information is deemed reliable but not guaranteed.

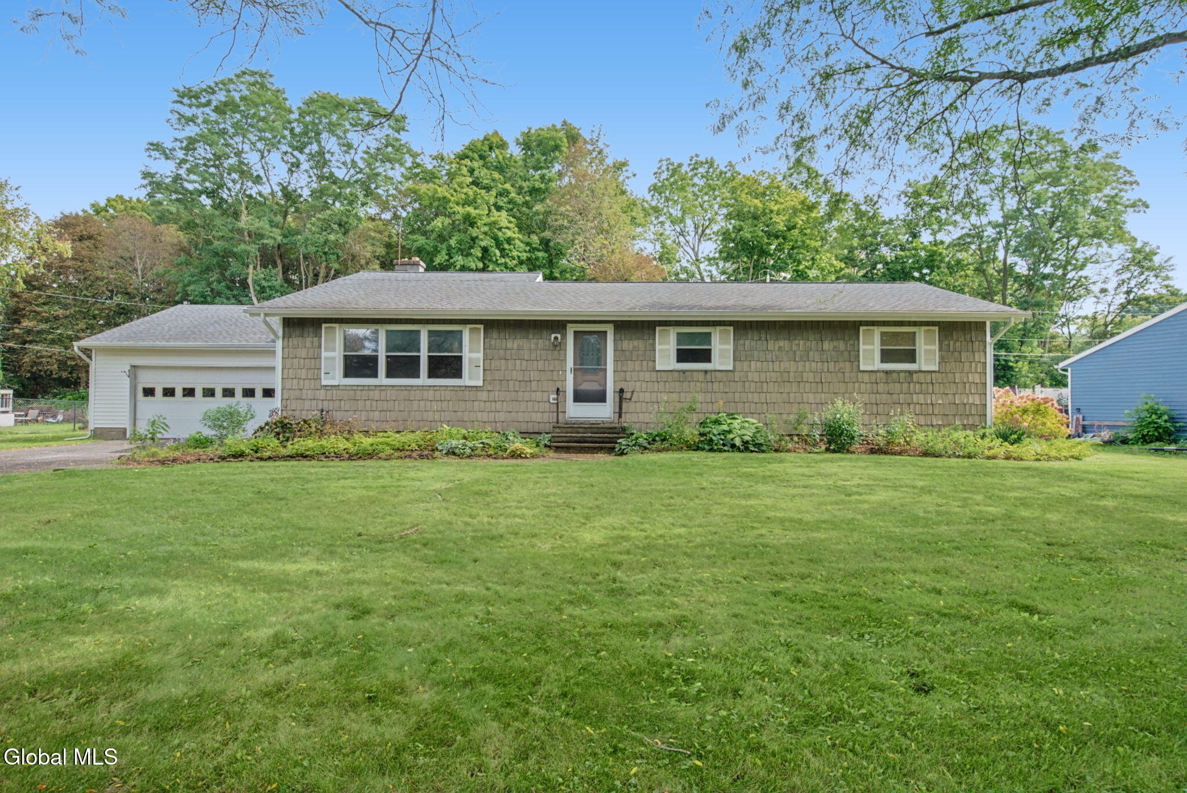
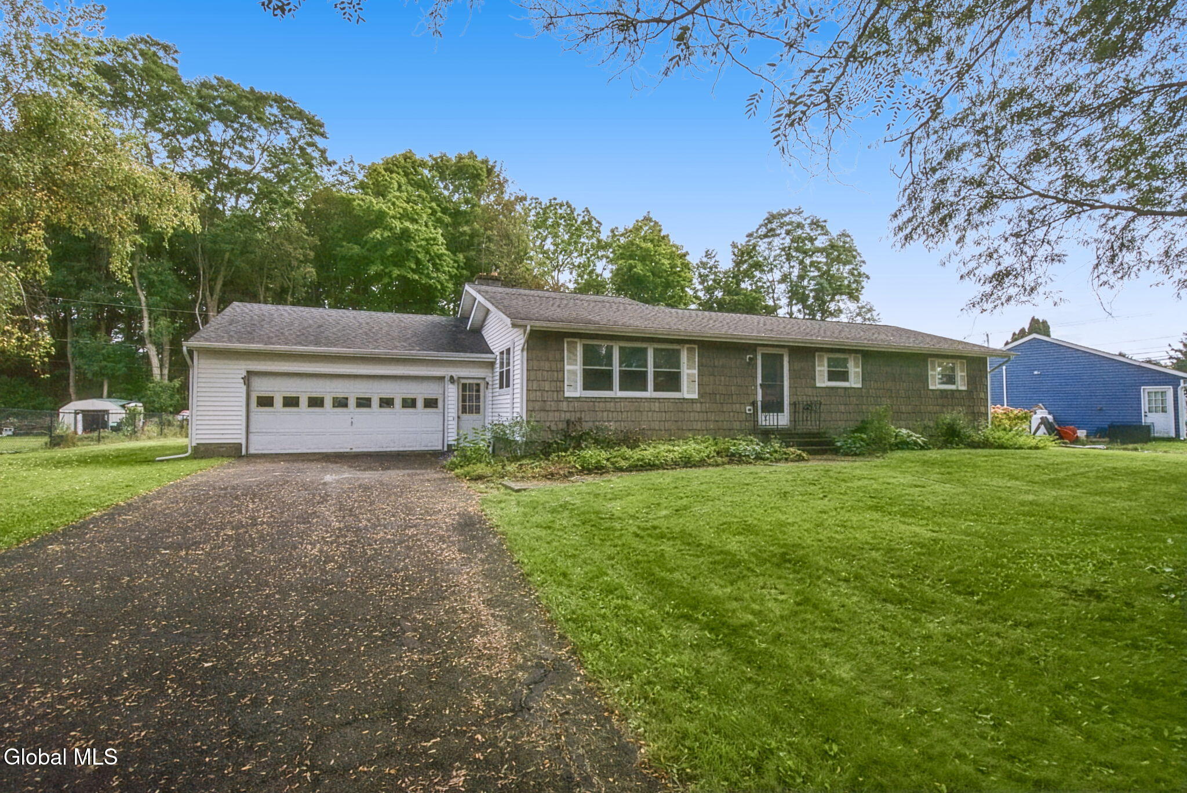
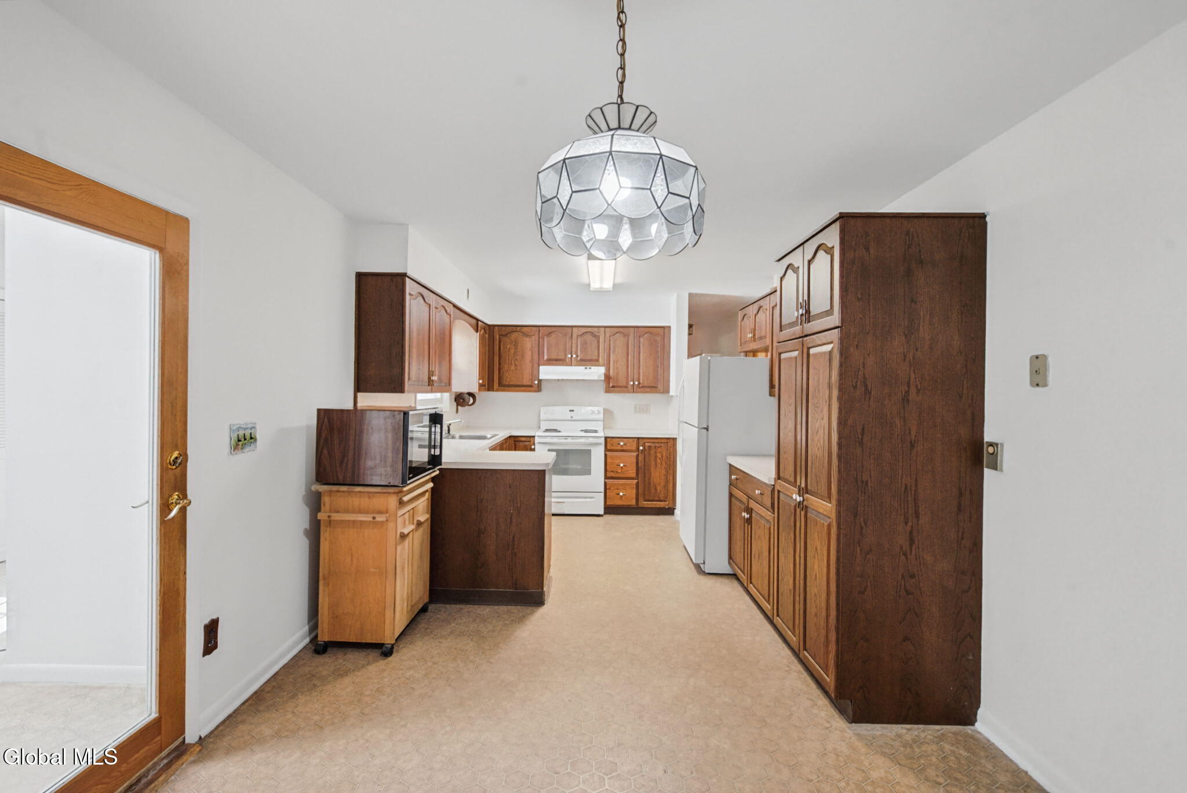
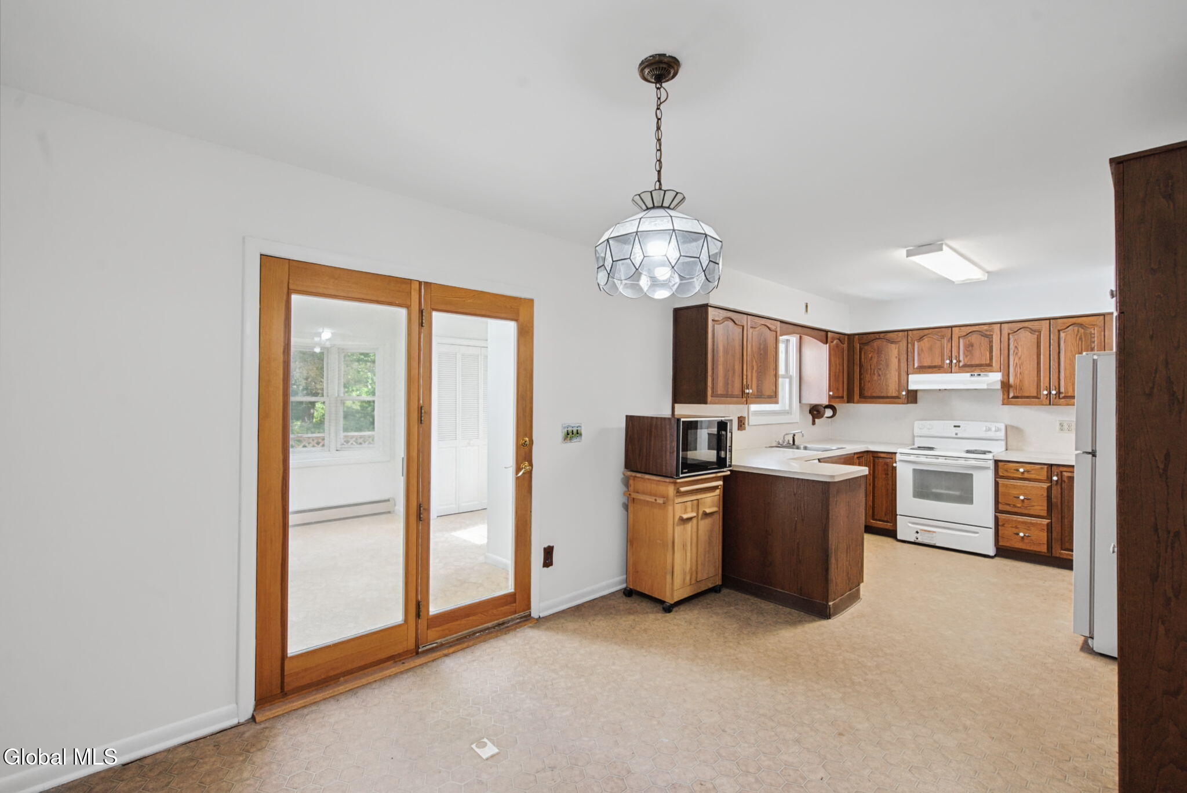
Welcome to 3 Empire Drive in Poestenkill! This 3-bedroom home offers 1,428 sq ft of comfortable living space with 3 spacious bedrooms and 1 full bath. Hardwood floors add warmth and character throughout the living room and bedrooms. The eat-in kitchen features Mill Brook cabinets and connects to a versatile first-floor laundry room that can also function as a convenient mudroom. The living room features a ductless mini-split providing both heating and air conditioning for added year-round comfort. A full unfinished basement offers plenty of additional storage and possibilities, while the 2-car garage provides even more space. Step outside onto the large deck overlooking a flat, usable backyard with plenty of room for entertaining, gardening and outdoor recreation. Additional features include two-zone heating and a propane-powered Generac whole-house generator. Conveniently located near shopping, restaurants and everyday conveniences in Poestenkill and West Sand Lake, including Hannaford. Come see all that 3 Empire Drive has to offer!

Save
Ask
Tour
Hide
Share
Listing Snapshot
Price 
$275,000
Days On Site 
0 Days
Bedrooms 
3
Inside Area (SqFt) 
1,428 sqft
Total Baths 
1
Full Baths 
1
Partial Baths 
N/A
Lot Size 
0.35 Acres
Year Built 
1967
MLS® Number 
202626790
Status 
Active
Property Tax 
$5,568
HOA/Condo/Coop Fees 
N/A
Sq Ft Source 
N/A
Friends & Family
Recent Activity
11 hours agoListing first seen on site
11 hours agoListing updated with changes from the MLS®
General Features
Acres 
0.35
Attached Garage 
Yes
Foundation 
Concrete Perimeter
Garage 
Yes
Garage Spaces 
2
Parking 
AttachedDrivewayGarage
Parking Spaces 
6
Property Sub Type 
Single Family Residence
Sewer 
Septic Tank
Special Circumstances 
Standard
SqFt Above 
1428
Style 
Ranch
Interior Features
Appliances 
DishwasherMicrowaveRangeRange HoodRefrigeratorWasher/Dryer
Basement 
FullInterior EntryUnfinished
Cooling 
Ductless
Flooring 
Ceramic TileHardwoodLaminate
Heating 
BaseboardHot WaterOilZoned
Interior 
Eat-in Kitchen
Laundry Features 
Laundry Room
Bedroom 
Level - First
Dining Room 
Level - First
Full Bathroom 
Level - First
Kitchen 
Level - First
Laundry 
Level - First
Living Room 
Level - First
Primary Bedroom 
Level - First
Save
Ask
Tour
Hide
Share
Exterior Features
Construction Details 
Vinyl Siding
Fencing 
None
Other Structures 
Shed(s)
Patio And Porch 
Deck
Roof 
ShingleAsphalt
Community Features
Accessibility Features 
Accessible Approach with Ramp
School District 
Averill Park
Schools
School District
Averill Park
Elementary School
Unknown
Middle School
Unknown
High School
Averill Park
Listing courtesy of Shane Wagner of Vera Cohen Realty LLC


Listing information is provided by Participants of the Global MLS. IDX information is provided exclusively for personal, non-commercial use, and may not be used for any purpose other than to identify prospective properties consumers may be interested in purchasing. Information is deemed reliable but not guaranteed. Copyright 2026, Global MLS.
Last checked: 2026-09-24 08:04 AM UTC

Neighborhood & Commute
Source: Walkscore
Save
Ask
Tour
Hide
Share