Save
Ask
Tour
Hide
Share
$339,900
1 Day On Site

121 N 7th Avenue
Mechanicville, NY 12118

For Sale|Single Family Residence|Active
3
Beds
1
Total Bath
1
Full Bath
1,612
SqFt
$211
/SqFt
1974
Built
County:
Saratoga
Listing courtesy of Yvonne M Costanza of Dream Street Properties Inc
Call Now: 518.963.8181
Is this the listing for you? We can help make it yours.
518.963.8181
121 N 7th Avenue121 N 7th Avenue121 N 7th Avenue121 N 7th Avenue
Save
Ask
Tour
Hide
Share

Mortgage Calculator

Monthly Payment (Est.)

Enter an interest rate to see your estimated monthly payment.
Calculator powered by Showcase IDX, a Constellation1 Company. Copyright ©2026 Information is deemed reliable but not guaranteed.

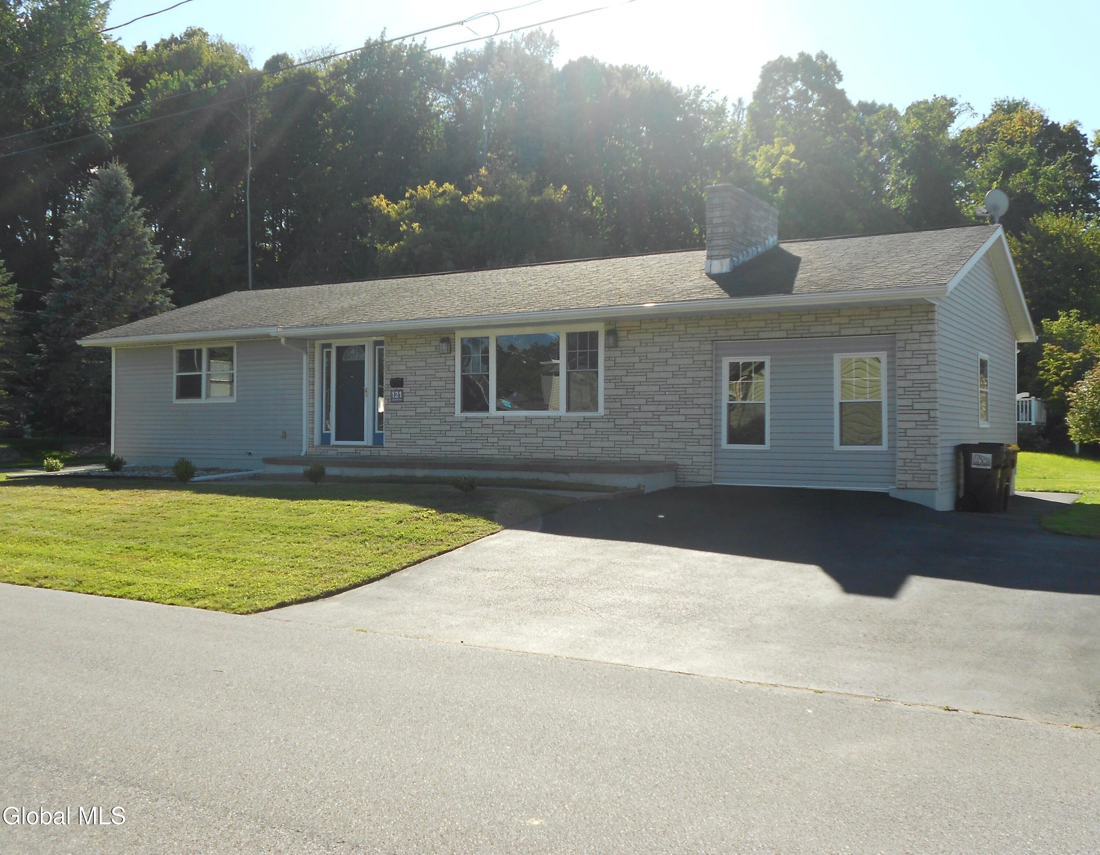
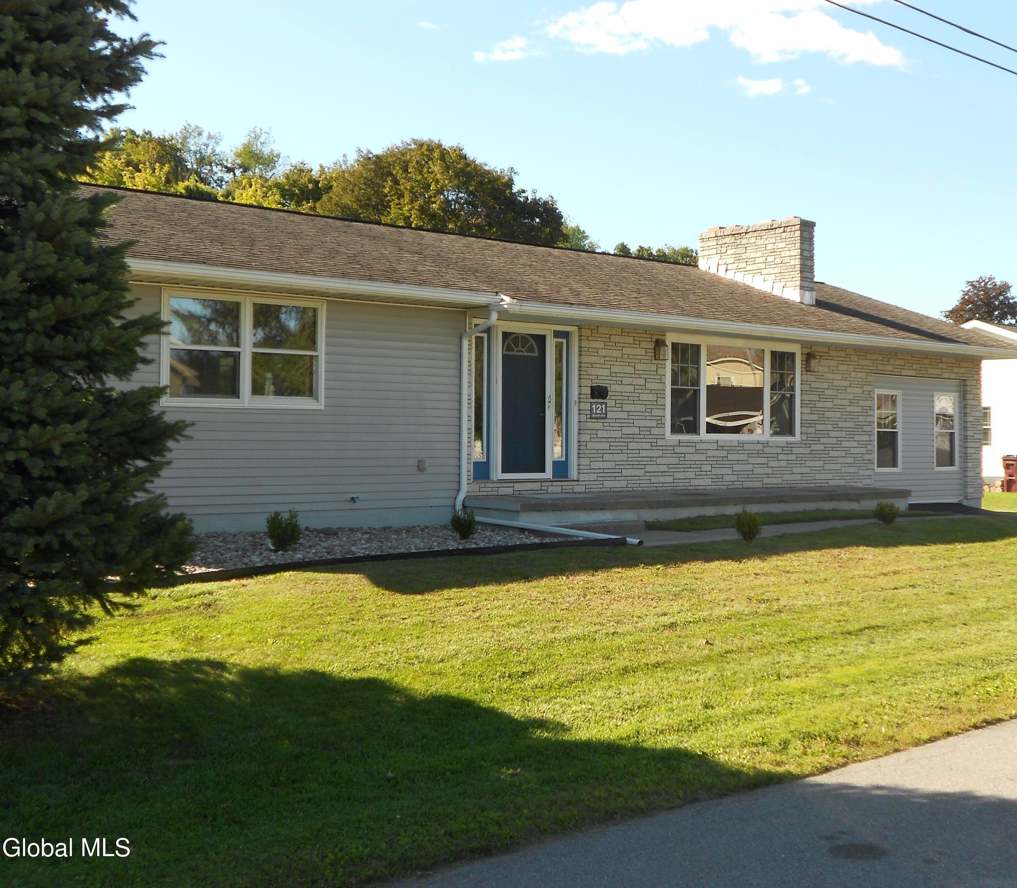
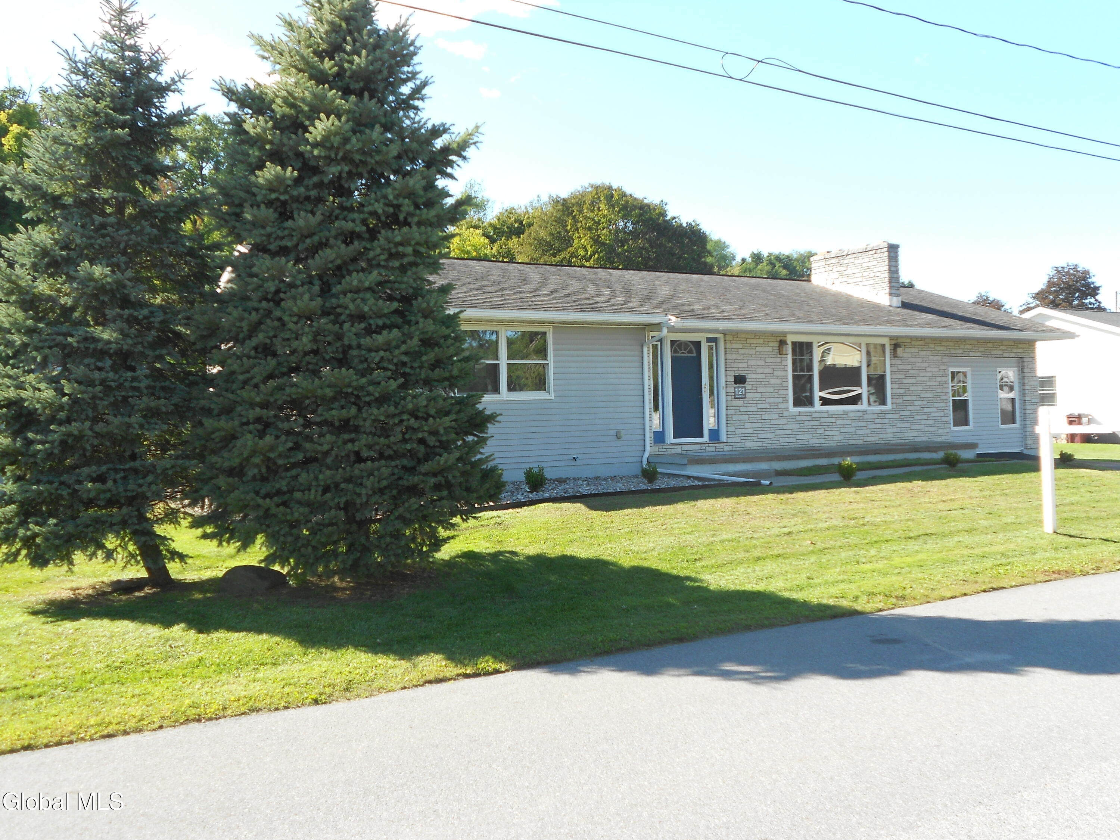
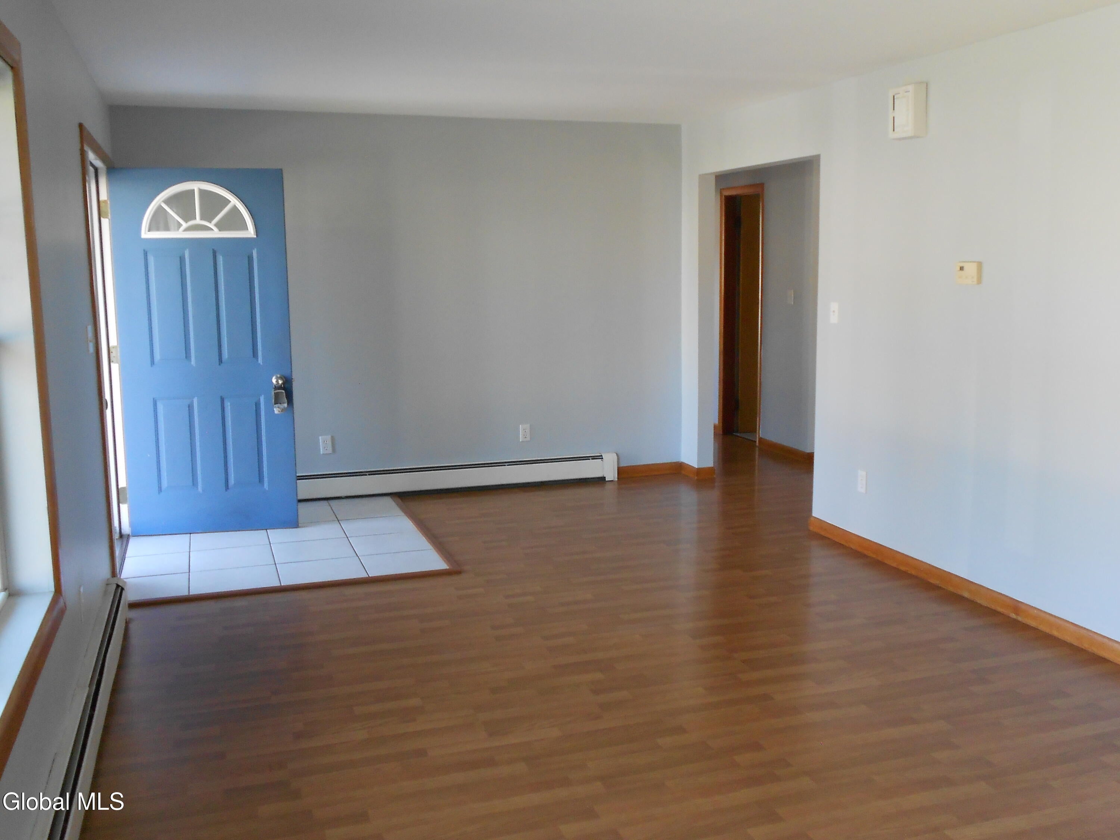
Meticulously maintained 3 bedroom 1 bath room Ranch home with a beautiful brick facade. It's located on the quiet back west side of town just across from the park. The living room a has pretty picture window allowing all the natural light to shine through along beautiful brick wood burning FP. Two of the bedrooms have brand new carpet. The converted garage allows for an extra bedroom/office or family room. It too has a wood burning fireplace AND it's own separate entrance around the back. Just off the dining room is a slider door leading out to the covered patio. AND Let's not forget the huge basement just waiting to be finished (with a separate heating unit). The lot is big enough to add you own garage. So many possibilities here. It's a charmer don't wait~~ it won't last long!!

Save
Ask
Tour
Hide
Share
Listing Snapshot
Price 
$339,900
Days On Site 
1 Day
Bedrooms 
3
Inside Area (SqFt) 
1,612 sqft
Total Baths 
1
Full Baths 
1
Partial Baths 
N/A
Lot Size 
0.12 Acres
Year Built 
1974
MLS® Number 
202626788
Status 
Active
Property Tax 
$5,046
HOA/Condo/Coop Fees 
N/A
Sq Ft Source 
N/A
Friends & Family
Recent Activity
yesterdayListing first seen on site
yesterdayListing updated with changes from the MLS®
General Features
Acres 
0.12
Cross Street 
Park Ave
Foundation 
Block
Parking 
PavedDriveway
Parking Spaces 
4
Property Sub Type 
Single Family Residence
Sewer 
Public Sewer
Special Circumstances 
Standard
SqFt Above 
1612
Style 
Ranch
Utilities 
Cable ConnectedSewer Connected
Water Source 
Public
Interior Features
Appliances 
DishwasherGas Water HeaterOvenRefrigeratorWater Heater
Basement 
Level - Basement
Electric 
200+ Amp Service
Fireplace 
Yes
Fireplace Features 
BedroomLiving RoomWood Burning
Fireplaces 
2
Flooring 
TileVinylCarpet
Heating 
BaseboardHot WaterNatural Gas
Interior 
High Speed Internet
Laundry Features 
Gas Dryer HookupIn BasementWasher Hookup
Window Features 
ScreensDouble Pane Windows
Bedroom 
Dimensions - 15.00 x 14.00Level - First
Dining Room 
Level - First
Full Bathroom 
Level - First
Kitchen 
Level - First
Laundry 
Level - Basement
Living Room 
Level - First
Save
Ask
Tour
Hide
Share
Exterior Features
Construction Details 
BrickVinyl Siding
Exterior 
Lighting
Fencing 
None
Lot Features 
LevelLandscaped
Other Structures 
Shed(s)
Patio And Porch 
CoveredFront PorchPatio
Roof 
Asphalt
Windows/Doors 
ScreensDouble Pane Windows
Community Features
School District 
Mechanicville
Schools
School District
Mechanicville
Elementary School
Unknown
Middle School
Unknown
High School
Unknown
Listing courtesy of Yvonne M Costanza of Dream Street Properties Inc


Listing information is provided by Participants of the Global MLS. IDX information is provided exclusively for personal, non-commercial use, and may not be used for any purpose other than to identify prospective properties consumers may be interested in purchasing. Information is deemed reliable but not guaranteed. Copyright 2026, Global MLS.
Last checked: 2026-09-25 10:09 AM UTC

Neighborhood & Commute
Source: Walkscore
Save
Ask
Tour
Hide
Share