




Save
Ask
Tour
Hide
$275,000
1 Day On Site
40 Velina DriveAlbany, NY 12203
For Sale|Townhouse|Active
2
Beds
2
Total Baths
1
Full Bath
1
Partial Bath
1,122
SqFt
$245
/SqFt
1985
Built
County:
Albany
Listing courtesy of Maria C Connally of Berkshire Hathaway Home Services Blake
Call Now: 518.963.8181
Is this the listing for you? We can help make it yours.
518.963.8181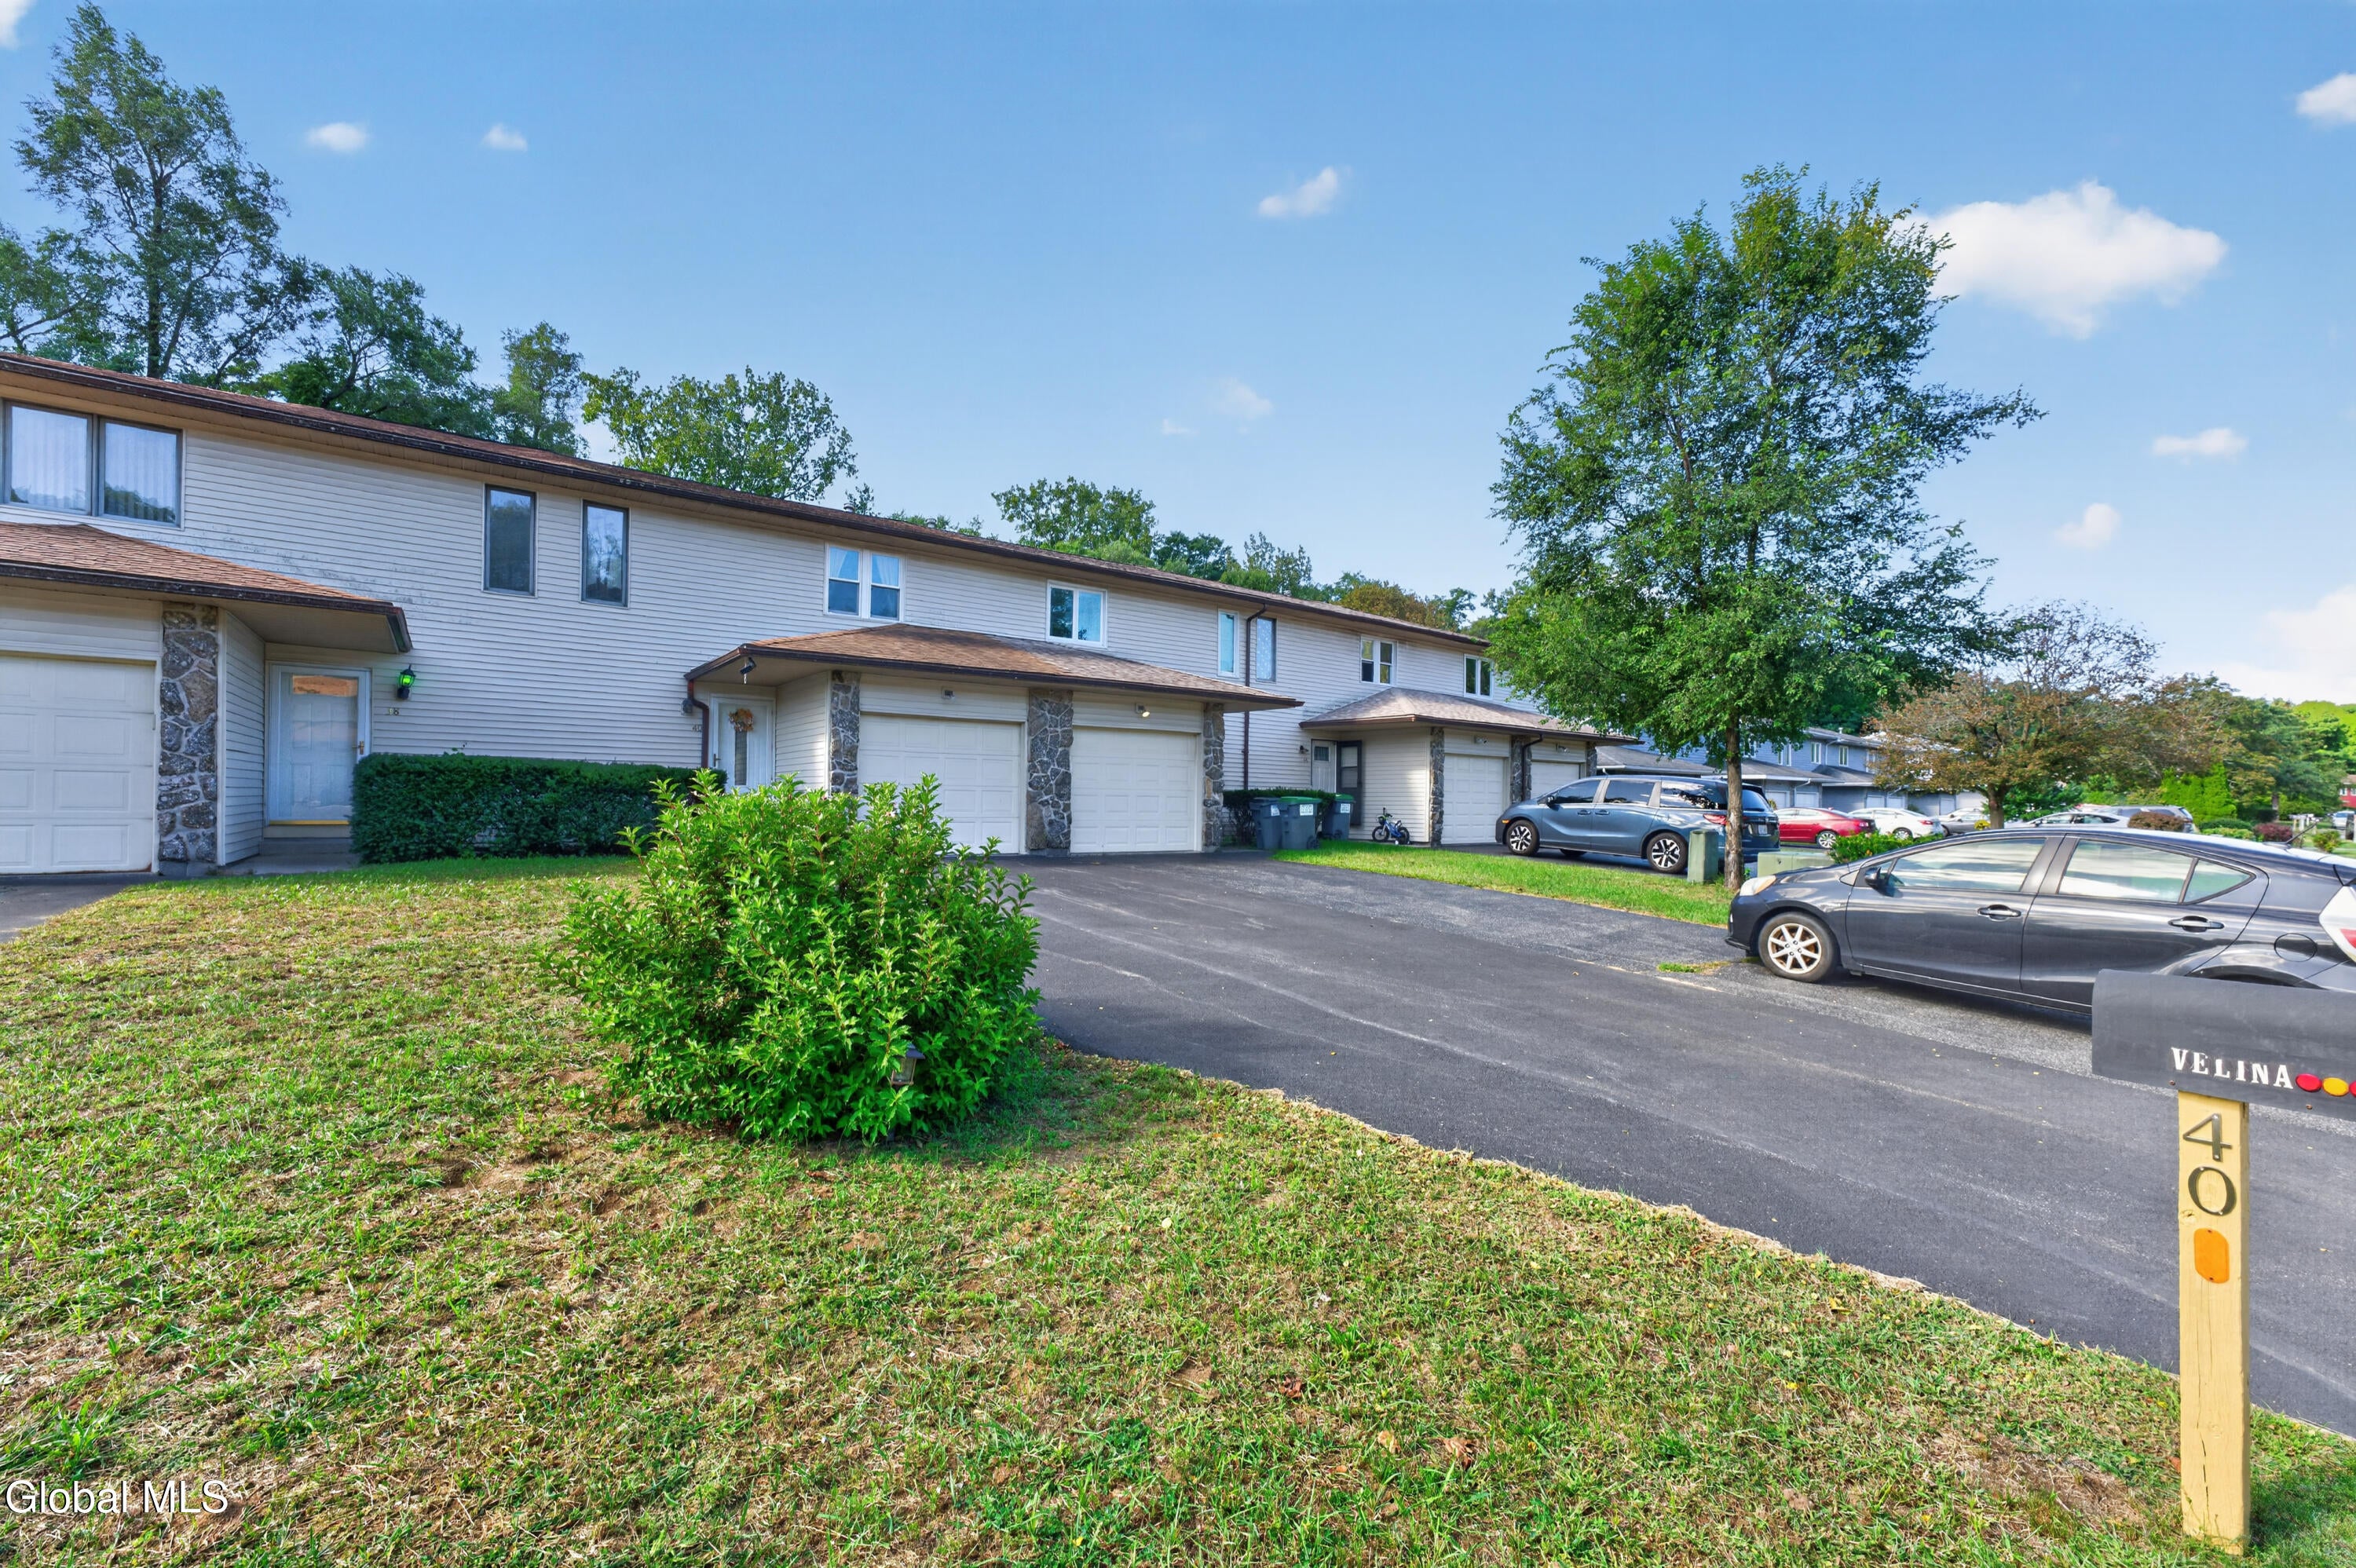
Save
Ask
Tour
Hide
Mortgage Calculator
Monthly Payment (Est.)
Enter an interest rate to see your estimated monthly payment.Calculator powered by Showcase IDX, a Constellation1 Company. Copyright ©2026 Information is deemed reliable but not guaranteed.
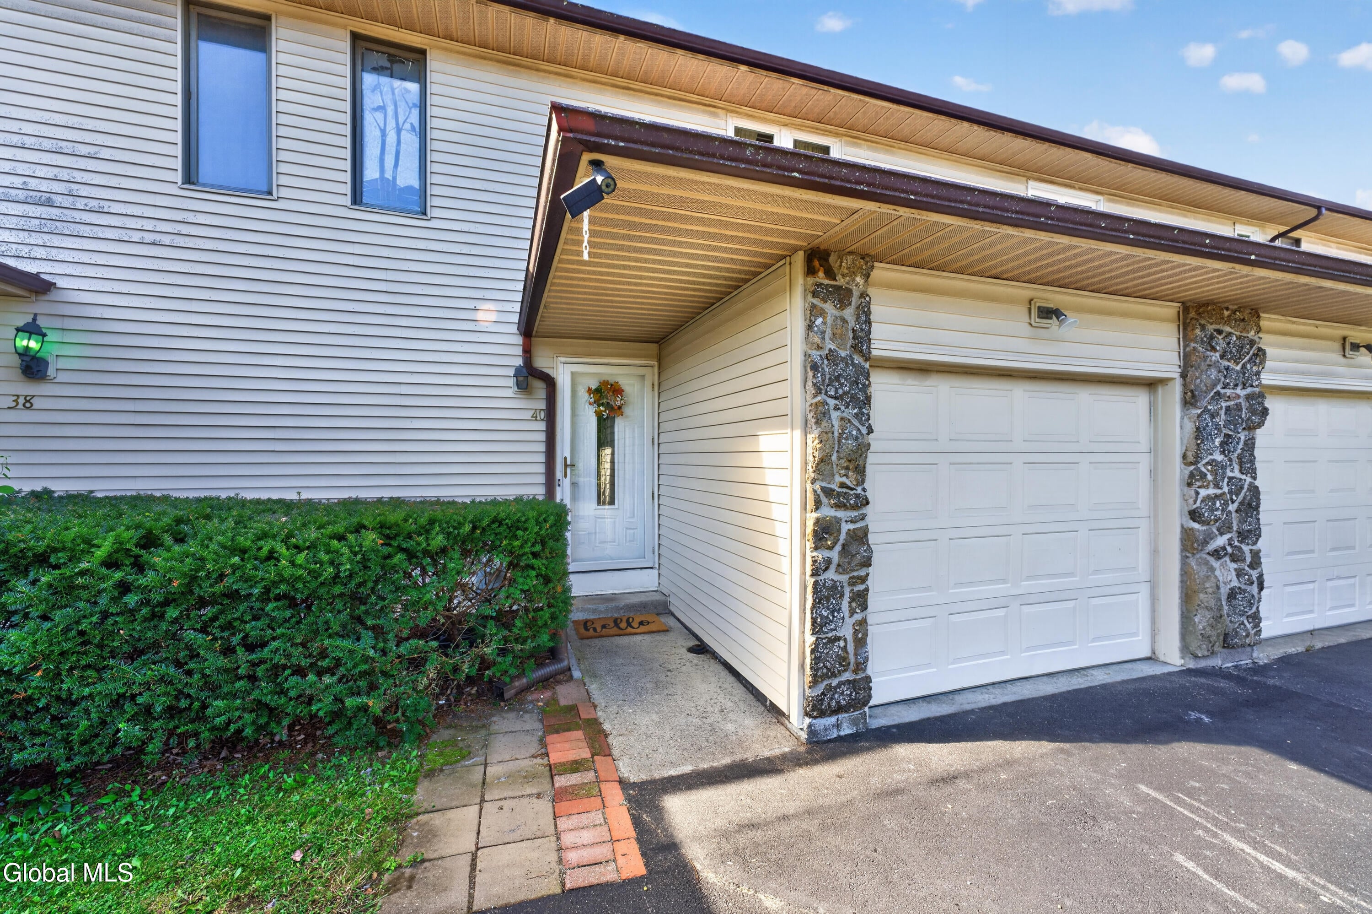
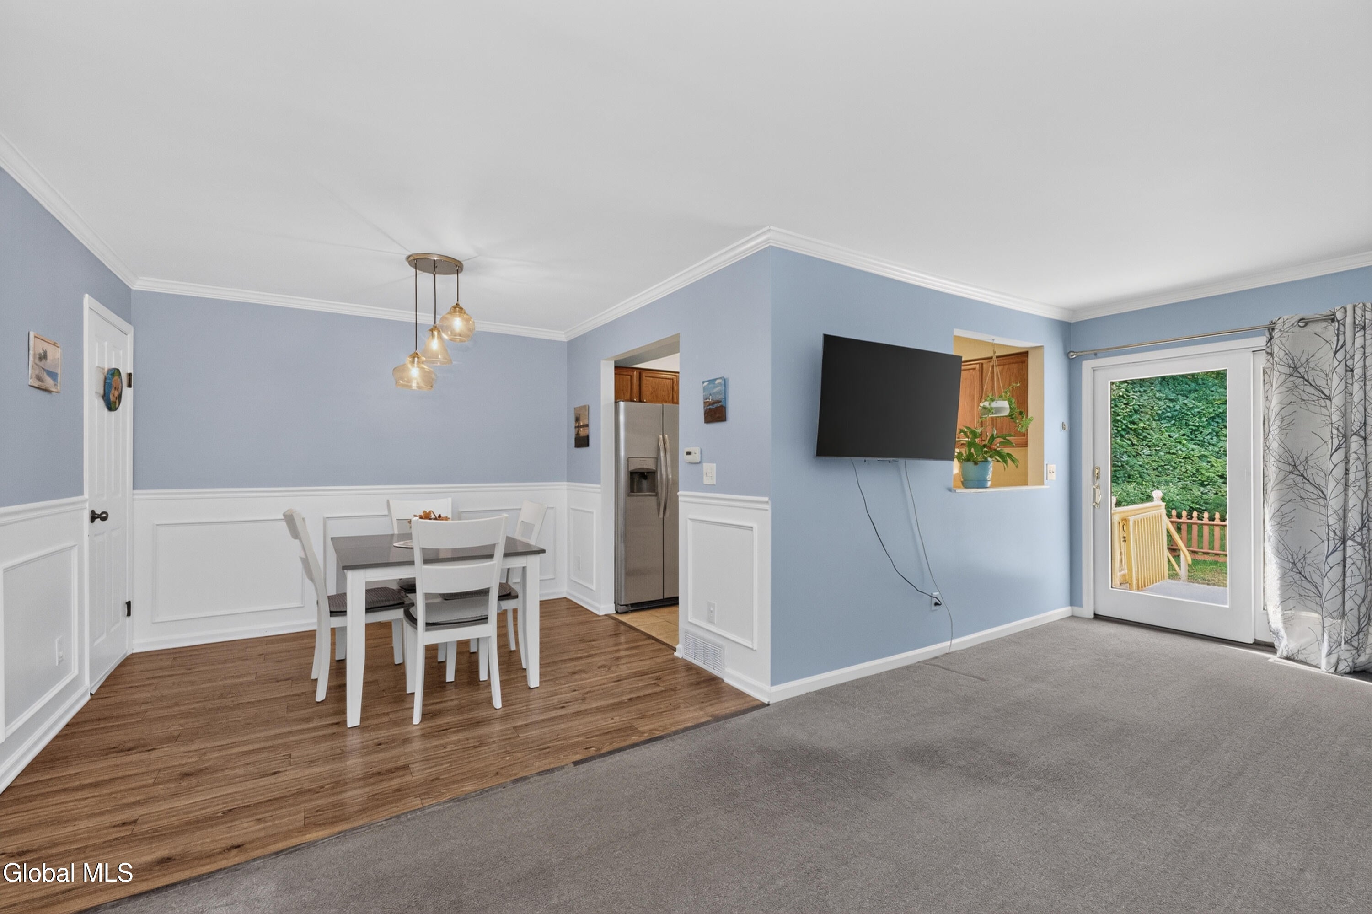
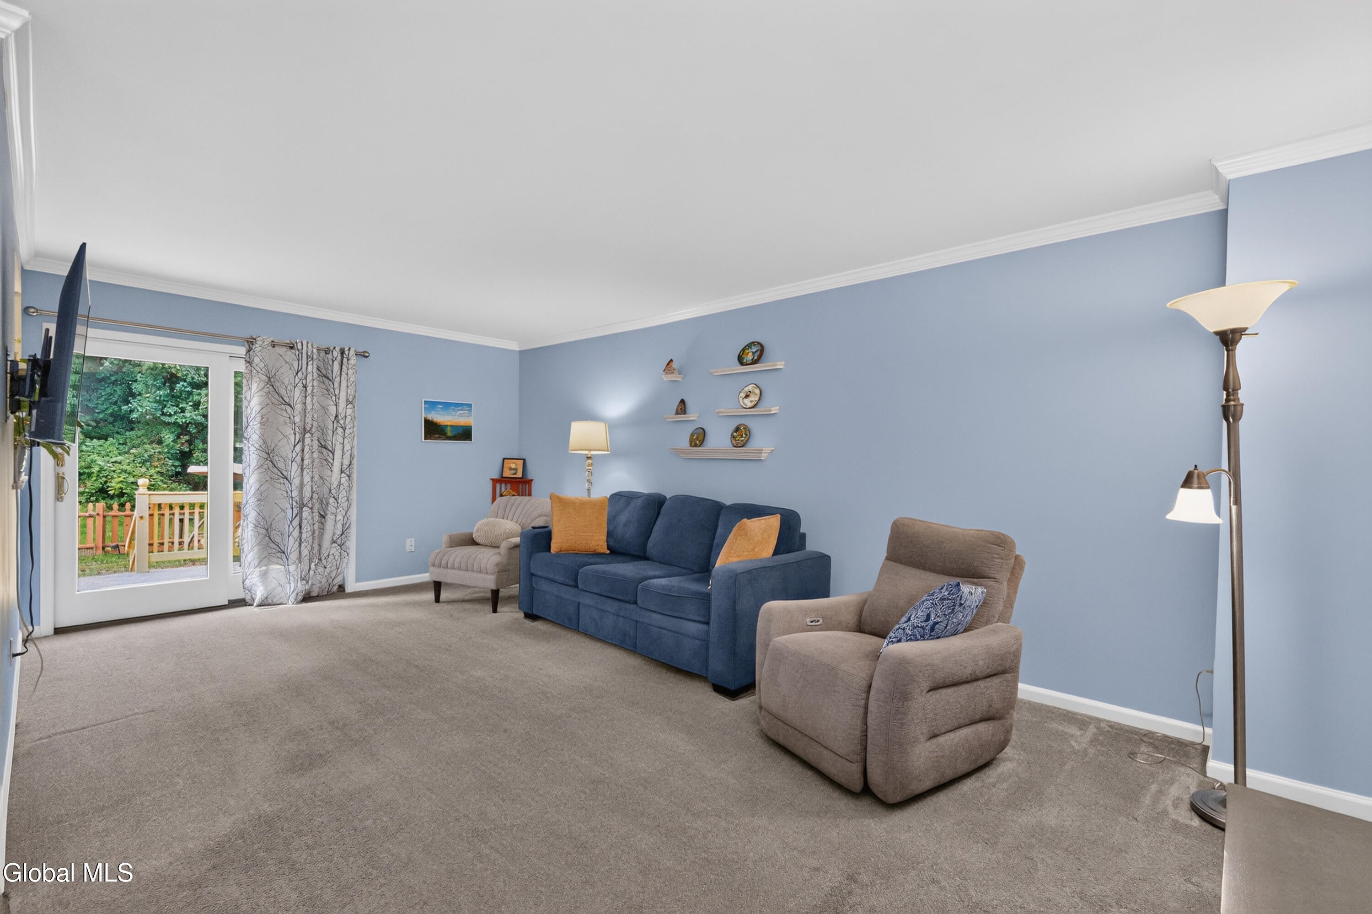
Come tour this move-in-ready, nicely maintained, Guilderland Townhouse with attached garage and FENCED PRIVATE YARD with deck. You will appreciate the flexibility that comes with no HOA. The finished basement, which includes a Bilco door, adds an additional 520 square feet of living space. Furnace was replaced in 2014. Roof, A/C and hot water tank were replaced in 2018. The refrigerator & stove are about 6 years old. Dishwasher was replaced 5 years ago.
Save
Ask
Tour
Hide
Listing Snapshot
Price
$275,000
Days On Site
1 Day
Bedrooms
2
Inside Area (SqFt)
1,122 sqft
Total Baths
2
Full Baths
1
Partial Baths
1
Lot Size
0.07 Acres
Year Built
1985
MLS® Number
202626536
Status
Active
Property Tax
$4,768.4
HOA/Condo/Coop Fees
N/A
Sq Ft Source
N/A
Friends & Family
Recent Activity
| yesterday | Listing first seen on site | |
| yesterday | Listing updated with changes from the MLS® |
General Features
Acres
0.07
Attached Garage
Yes
Cross Street
Victor Dr
Foundation
Block
Garage
Yes
Garage Spaces
1
Parking
AttachedGarage Door OpenerGarage
Parking Spaces
3
Property Sub Type
Townhouse
Sewer
Public Sewer
Special Circumstances
Standard
SqFt Above
1122
SqFt Below
520
Utilities
Cable AvailableSewer Connected
Water Source
Public
Interior Features
Appliances
DishwasherElectric OvenRefrigeratorWasher/Dryer
Basement
Level - Basement
Cooling
Central Air
Electric
150 Amp ServiceCircuit Breakers
Flooring
TileCarpet
Heating
Forced Air
Laundry Features
In Basement
Bedroom
Level - Second
Dining Room
Level - First
Full Bathroom
Level - Second
Half Bathroom
Level - First
Kitchen
Level - First
Living Room
Level - First
Save
Ask
Tour
Hide
Exterior Features
Construction Details
Vinyl Siding
Exterior
Lighting
Fencing
WoodBack YardFencedGate
Lot Features
Level
Patio And Porch
DeckPatio
Roof
Shingle
Windows/Doors
Sliding Doors
Community Features
School District
Guilderland
Schools
School District
Guilderland
Elementary School
Unknown
Middle School
Unknown
High School
Guilderland
Listing courtesy of Maria C Connally of Berkshire Hathaway Home Services Blake

Listing information is provided by Participants of the Global MLS. IDX information is provided exclusively for personal, non-commercial use, and may not be used for any purpose other than to identify prospective properties consumers may be interested in purchasing. Information is deemed reliable but not guaranteed. Copyright 2026, Global MLS.
Last checked: 2026-09-22 12:04 PM UTC
Listing information is provided by Participants of the Global MLS. IDX information is provided exclusively for personal, non-commercial use, and may not be used for any purpose other than to identify prospective properties consumers may be interested in purchasing. Information is deemed reliable but not guaranteed. Copyright 2026, Global MLS.
Last checked: 2026-09-22 12:04 PM UTC
Neighborhood & Commute
Source: Walkscore
Save
Ask
Tour
Hide
Did you know? You can invite friends and family to your search. They can join your search, rate and discuss listings with you.