




Save
Ask
Tour
Hide
$409,000
New Listing
110 Waterbury RoadNassau, NY 12123
For Sale|Single Family Residence|Active
3
Beds
2
Total Baths
2
Full Baths
1,800
SqFt
$227
/SqFt
1995
Built
County:
Rensselaer
Listing courtesy of Jessica Bedard of Realty One Group Key
Call Now: 518.963.8181
Is this the listing for you? We can help make it yours.
518.963.8181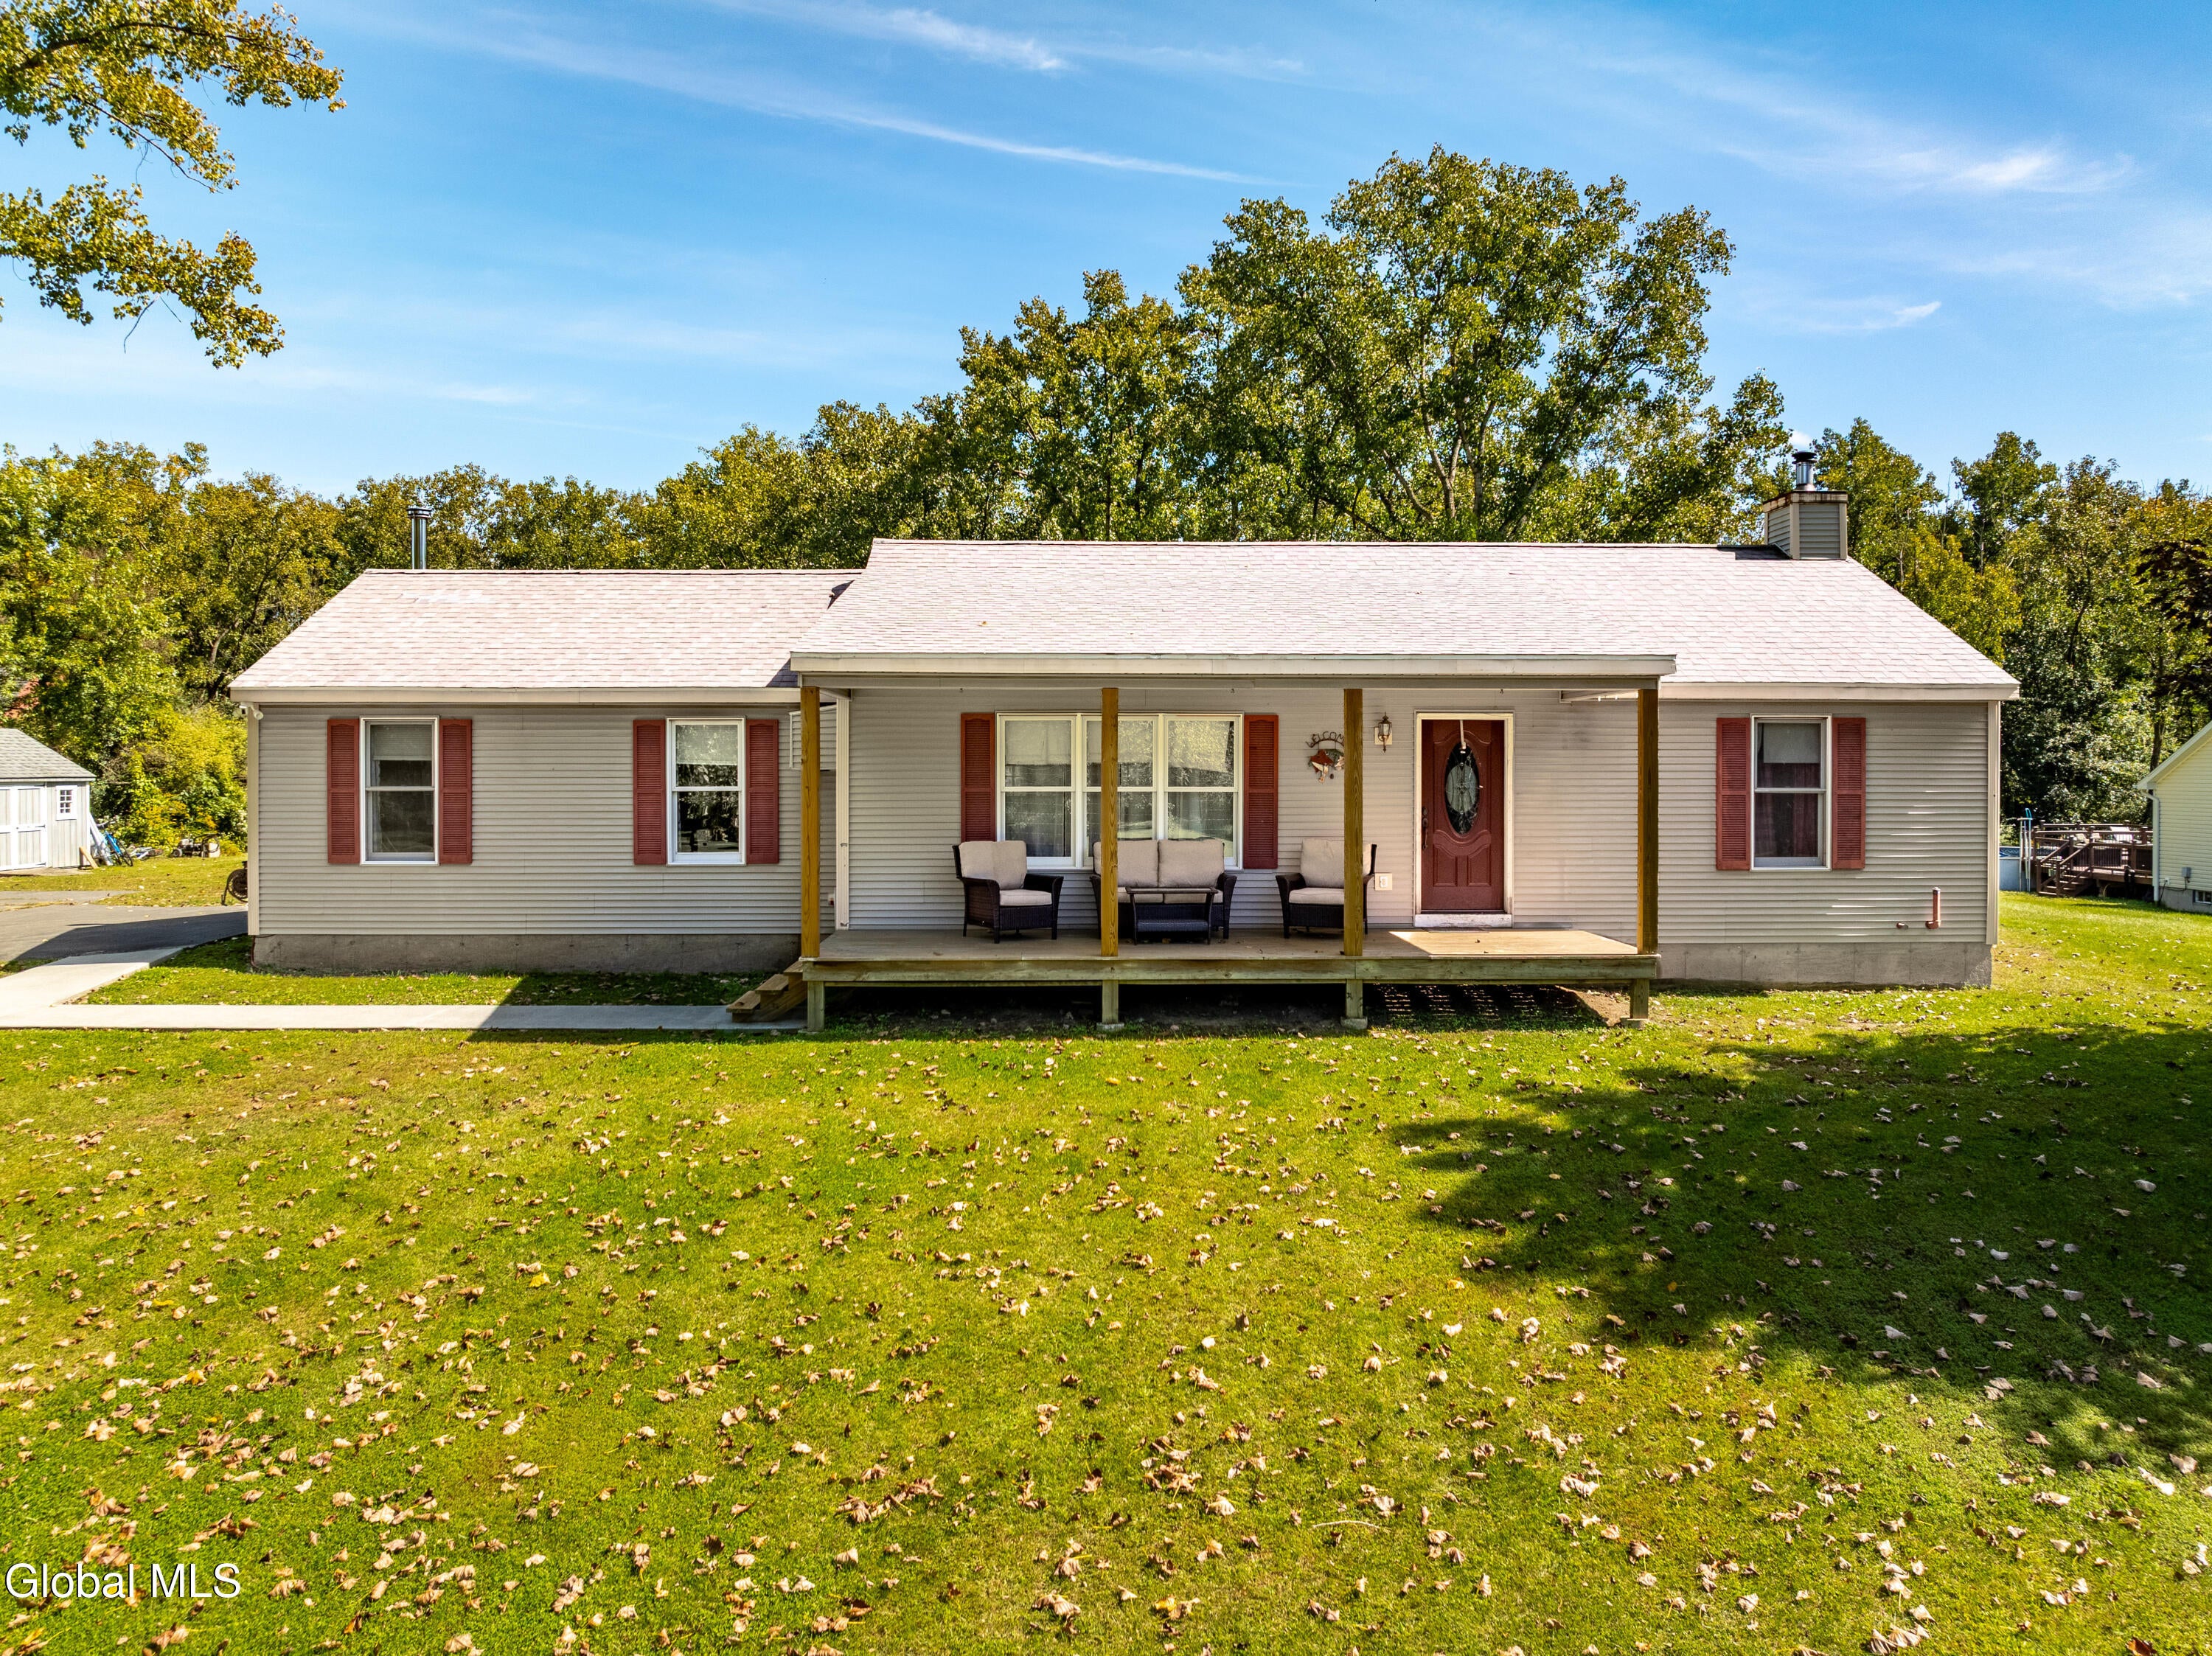
Save
Ask
Tour
Hide
Mortgage Calculator
Monthly Payment (Est.)
Enter an interest rate to see your estimated monthly payment.Calculator powered by Showcase IDX, a Constellation1 Company. Copyright ©2026 Information is deemed reliable but not guaranteed.
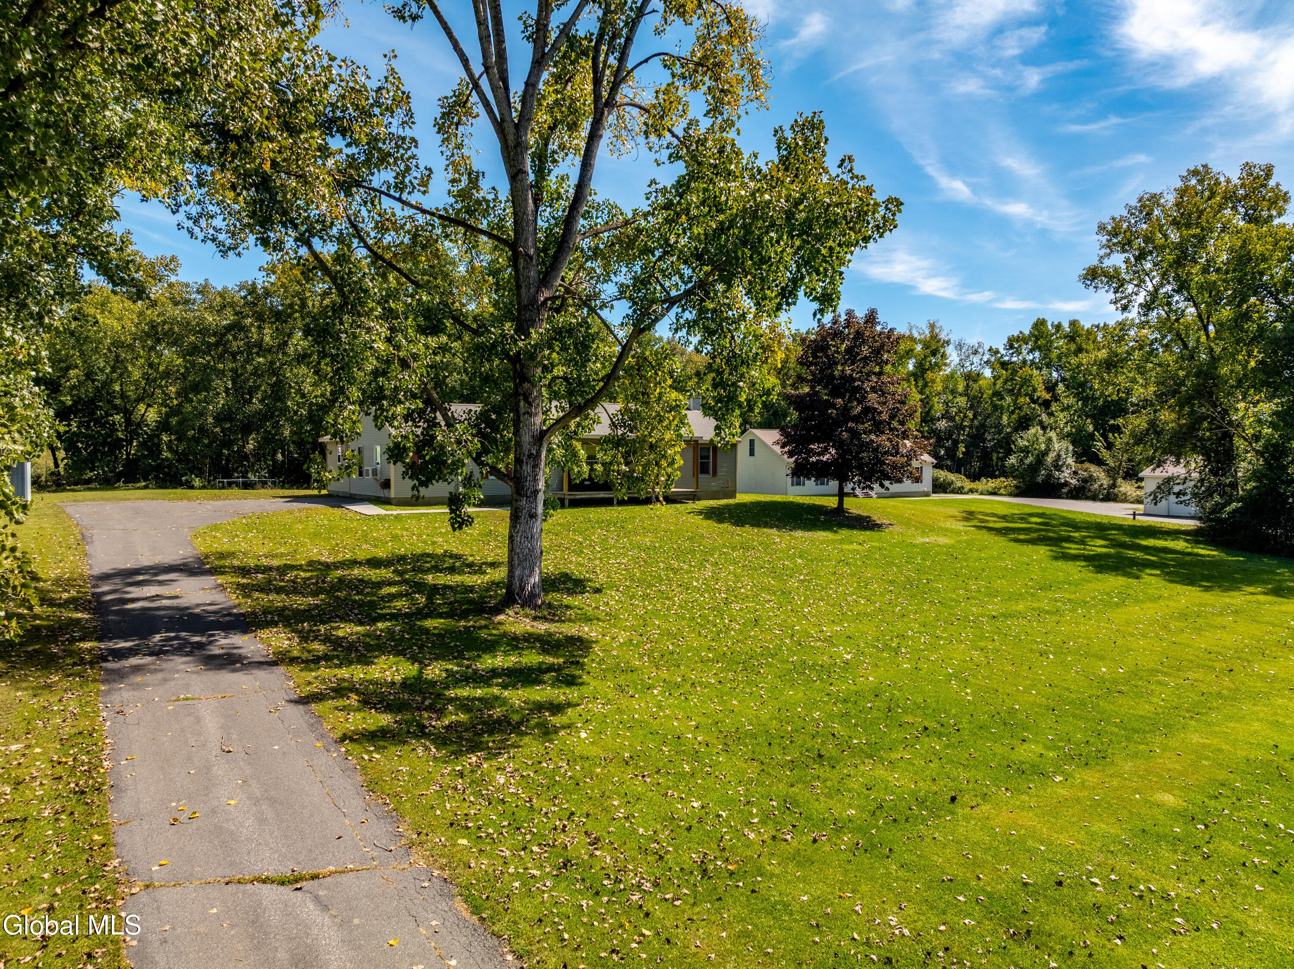
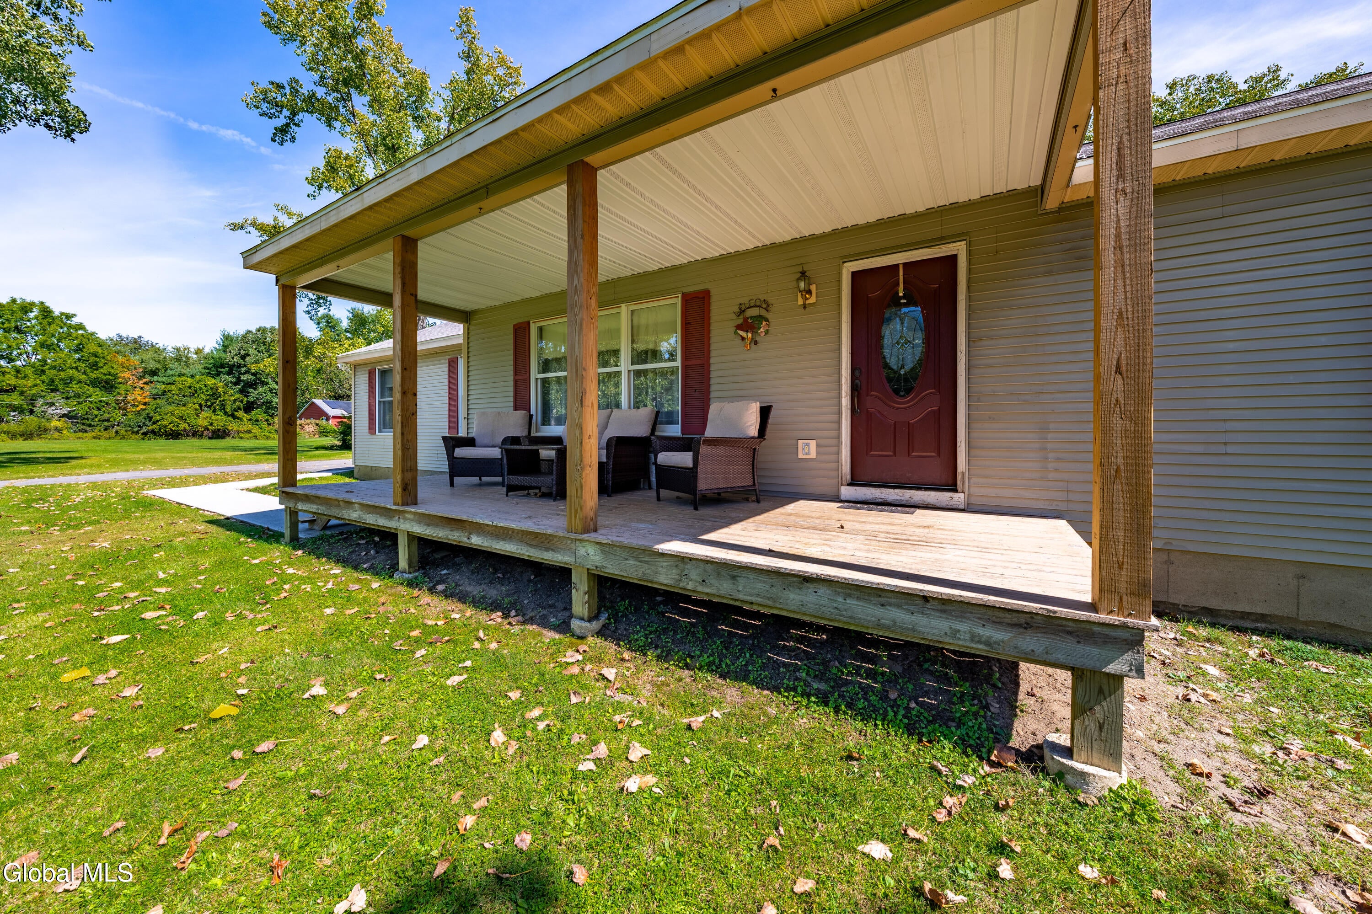
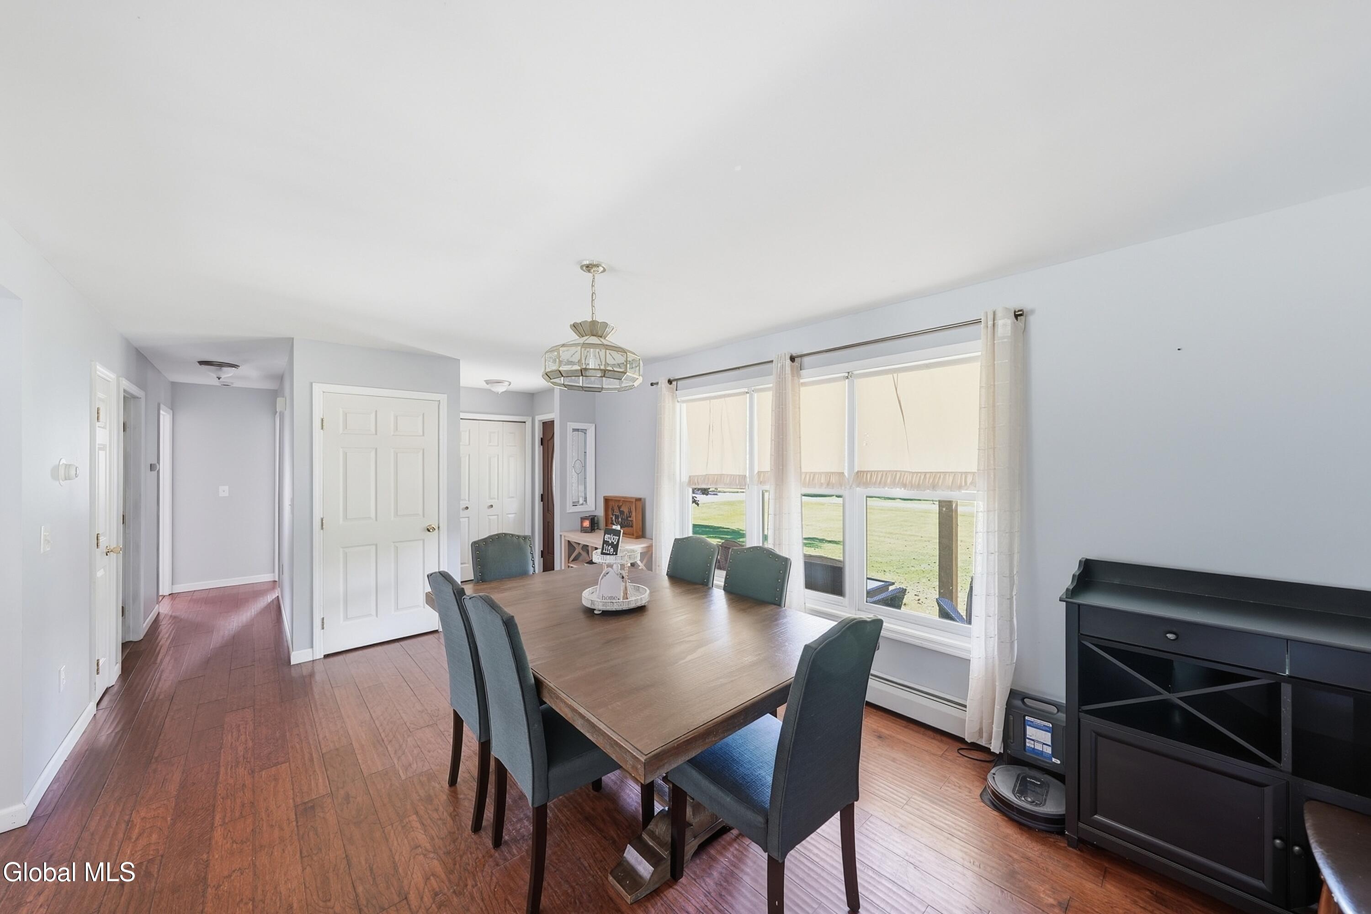
*Showings start Tuesday 9/22* Privately situated on 2.55 acres, this inviting ranch offers the perfect blend of privacy and convenience. The bright, open floor plan is filled with natural light and features generously sized bedrooms and a cozy wood stove. The primary suite with private bath is thoughtfully located on one end of the home, while the additional bedrooms and full bath are situated on the opposite end, offering a comfortable and functional layout. Enjoy peaceful views from the covered front porch and plenty of outdoor space to relax and unwind. A full basement provides excellent potential for additional finished living space. A peaceful setting while still conveniently located near everyday amenities.
Save
Ask
Tour
Hide
Listing Snapshot
Price
$409,000
Days On Site
0 Days
Bedrooms
3
Inside Area (SqFt)
1,800 sqft
Total Baths
2
Full Baths
2
Partial Baths
N/A
Lot Size
2.55 Acres
Year Built
1995
MLS® Number
202626535
Status
Active
Property Tax
$7,419
HOA/Condo/Coop Fees
N/A
Sq Ft Source
N/A
Friends & Family
Recent Activity
| 11 hours ago | Listing first seen on site | |
| 11 hours ago | Listing updated with changes from the MLS® |
General Features
Acres
2.55
Foundation
Concrete Perimeter
Parking
Driveway
Parking Spaces
6
Property Sub Type
Single Family Residence
Sewer
Septic Tank
Special Circumstances
Standard
SqFt Above
1800
Style
Ranch
Interior Features
Appliances
DishwasherMicrowaveOvenRefrigerator
Basement
FullUnfinished
Cooling
Window Unit(s)
Electric
200+ Amp Service
Fireplace Features
Wood Burning
Flooring
TileVinylCarpetHardwood
Heating
BaseboardOil
Interior
Eat-in KitchenKitchen Island
Laundry Features
In BathroomMain Level
Bedroom
Level - First
Dining Room
Level - First
Kitchen
Level - First
Living Room
Level - First
Save
Ask
Tour
Hide
Exterior Features
Construction Details
Vinyl Siding
Exterior
None
Lot Features
ViewsCleared
Patio And Porch
Front Porch
Roof
Asphalt
View
Trees/Woods
Waterview
Trees/Woods
Community Features
School District
Kinderhook-Ichabod Crane
Schools
School District
Kinderhook-Ichabod Crane
Elementary School
Unknown
Middle School
Unknown
High School
Unknown
Listing courtesy of Jessica Bedard of Realty One Group Key

Listing information is provided by Participants of the Global MLS. IDX information is provided exclusively for personal, non-commercial use, and may not be used for any purpose other than to identify prospective properties consumers may be interested in purchasing. Information is deemed reliable but not guaranteed. Copyright 2026, Global MLS.
Last checked: 2026-09-21 10:50 AM UTC
Listing information is provided by Participants of the Global MLS. IDX information is provided exclusively for personal, non-commercial use, and may not be used for any purpose other than to identify prospective properties consumers may be interested in purchasing. Information is deemed reliable but not guaranteed. Copyright 2026, Global MLS.
Last checked: 2026-09-21 10:50 AM UTC
Neighborhood & Commute
Source: Walkscore
Save
Ask
Tour
Hide
Did you know? You can invite friends and family to your search. They can join your search, rate and discuss listings with you.