




261 Yonderview RoadHillsdale, NY 12516
Mortgage Calculator
Monthly Payment (Est.)
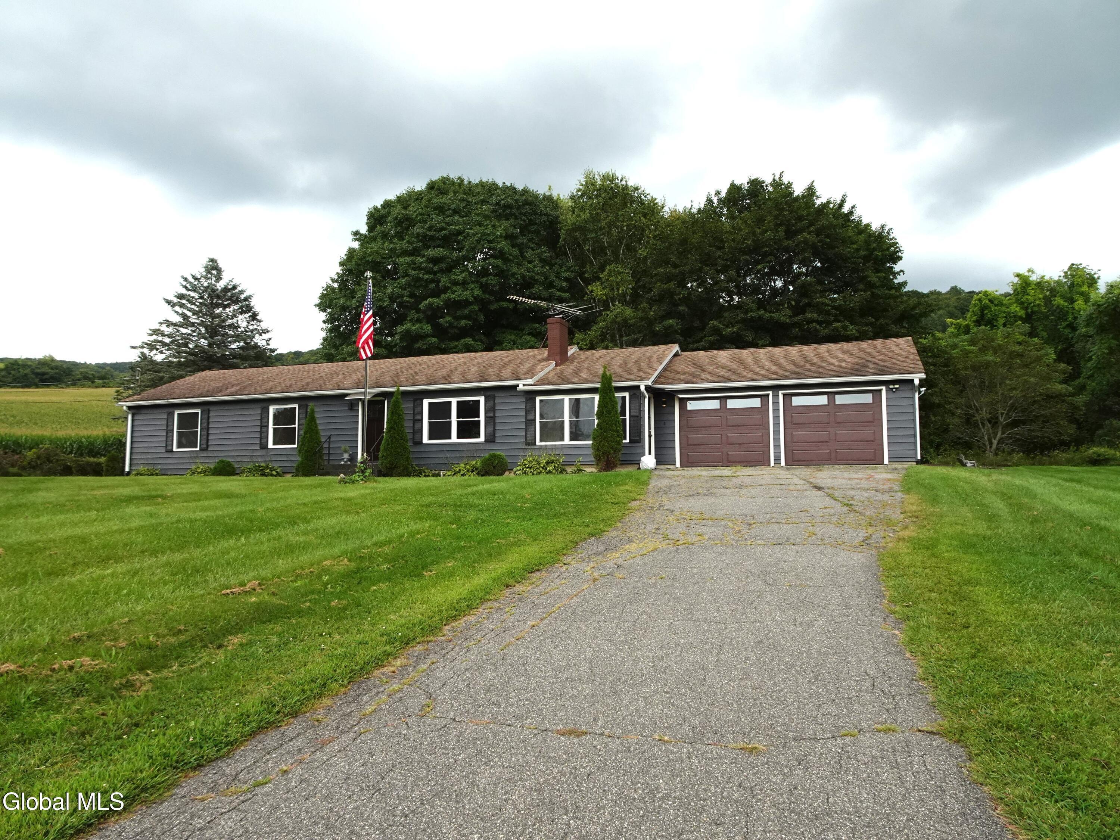
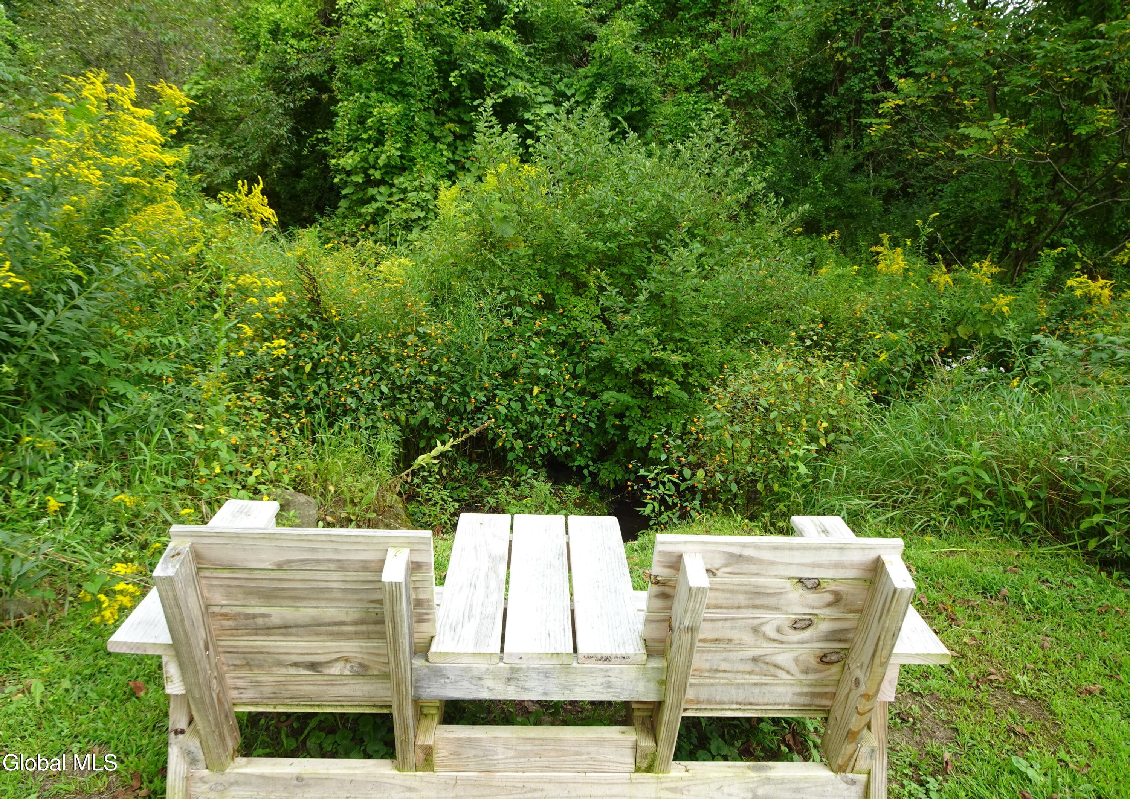
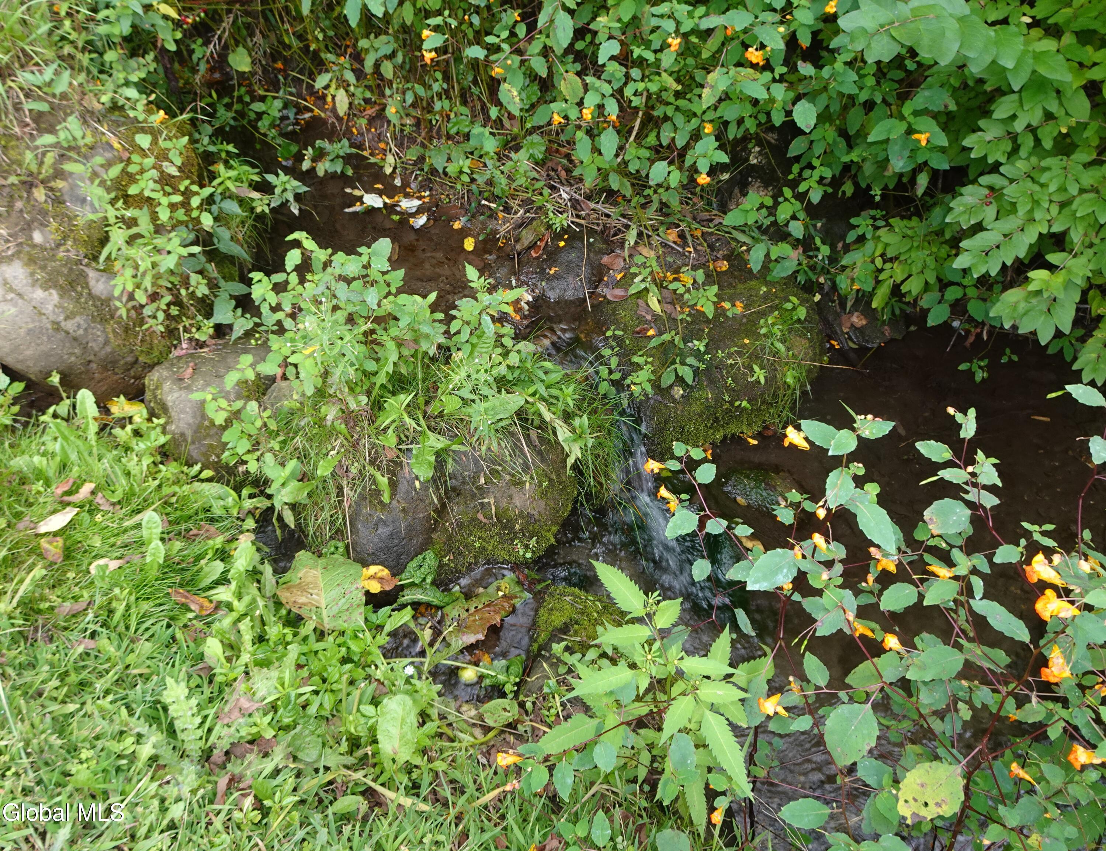
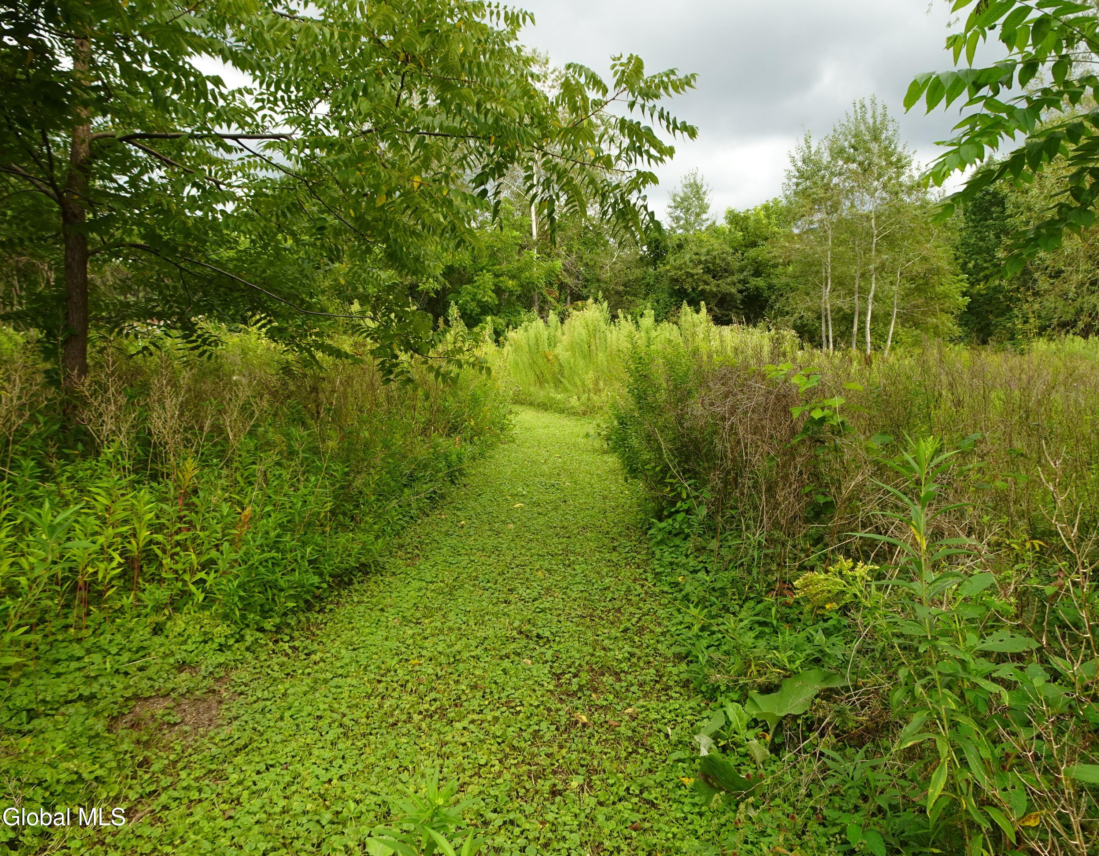
Enter an interest rate to see your estimated monthly payment.Nestled on 3.36 serene acres near the New York-Massachusetts line, this completely renovated ranch-style home is a stunning blend of modern elegance and rural charm. Spanning 1,600 square feet, the open floor plan invites you into a sleek kitchen that boasts contemporary cabinetry, a spacious center island, stainless steel appliances, and luxurious quartz countertops, making it a dream for any home chef. The bright and cheerful living room, adorned with an electric fireplace, offers a cozy atmosphere perfect for relaxation. This home features three well-appointed bedrooms, including a primary suite that boasts an ensuite three-quarter bath, ensuring both comfort and privacy. The full hall bath, alongside modern fixtures and cabinetry, showcases beautiful ceramic tile flooring, adding to the home's sophisticated appeal. A sunken family room/dining area provides an inviting space for gatherings, while luxury, easy-care flooring flows throughout the entire house. The full basement and attached two-car garage enhance practicality, while rolling countryside views create a picturesque backdrop. A charming babbling stream meanders through the back of the property, offering a tranquil escape. Additionally, the property includes a versatile barn, perfect for use as a workshop or extra garage, complete with a loft above for added storage or creative space. One of the standout features of this property is the preliminary approval obtained by the current owner for an additional dwelling unit, which can be placed privately and separate from the main house. This unique opportunity adds immense value and flexibility, making this ranch not just a home, but a lifestyle. Think guest house, Airbnb rental space, (with town approvals), or a home for extended family; preliminary information and plans available to interested parties. Don't miss your chance to embrace country living with modern amenities in this exquisite property!
| 13 hours ago | Listing first seen on site | |
| 13 hours ago | Listing updated with changes from the MLS® |

Listing information is provided by Participants of the Global MLS. IDX information is provided exclusively for personal, non-commercial use, and may not be used for any purpose other than to identify prospective properties consumers may be interested in purchasing. Information is deemed reliable but not guaranteed. Copyright 2026, Global MLS.
Last checked: 2026-09-21 10:50 AM UTC
Did you know? You can invite friends and family to your search. They can join your search, rate and discuss listings with you.