




14 Mettowee StreetGranville, NY 12832
Mortgage Calculator
Monthly Payment (Est.)
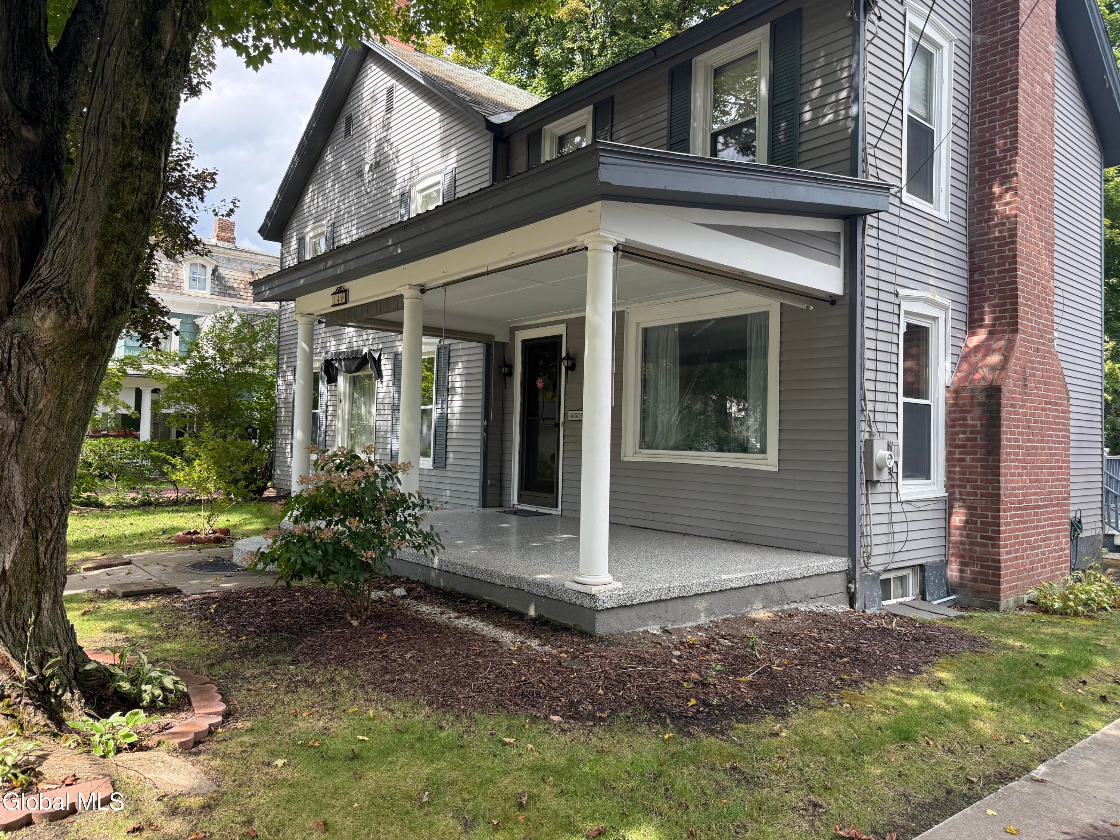
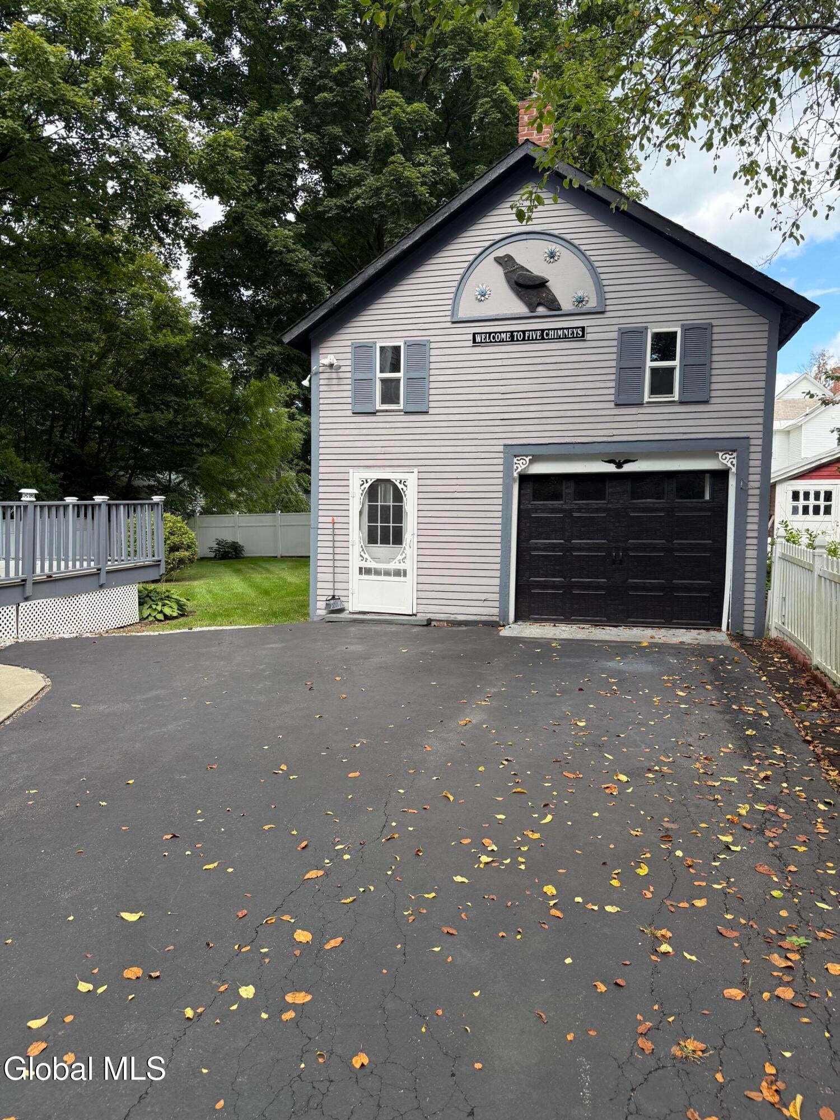
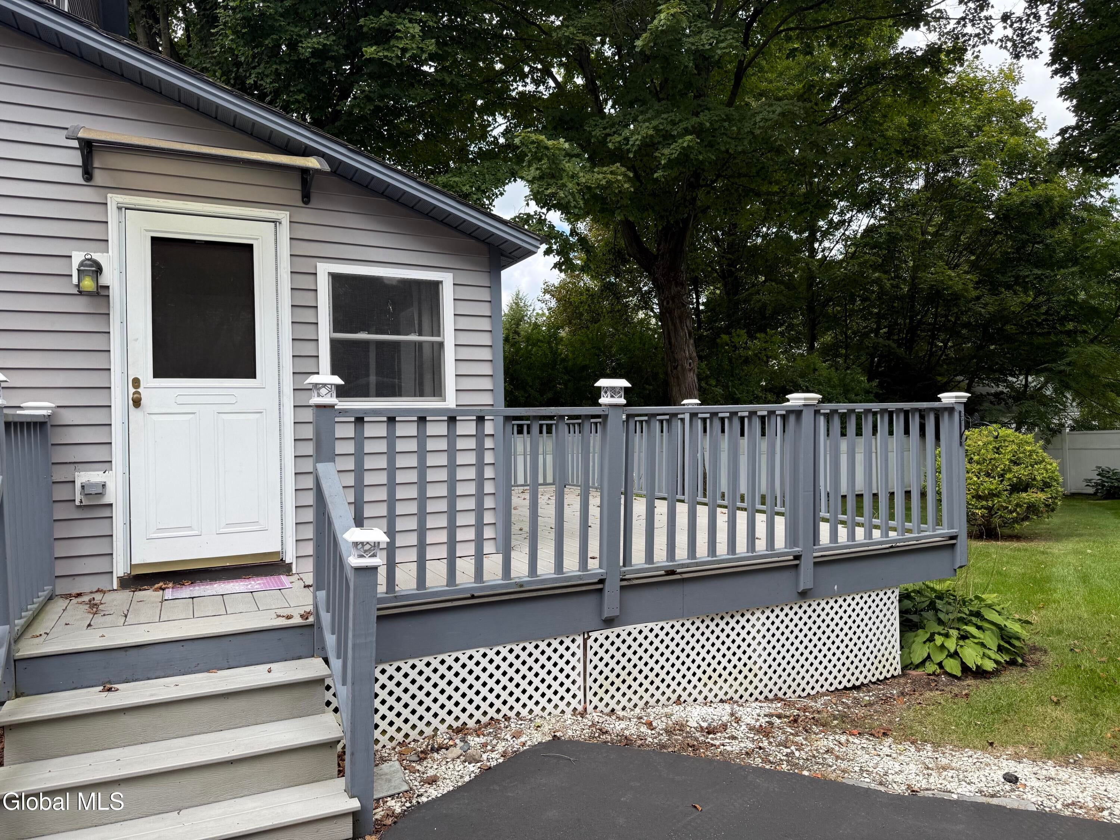
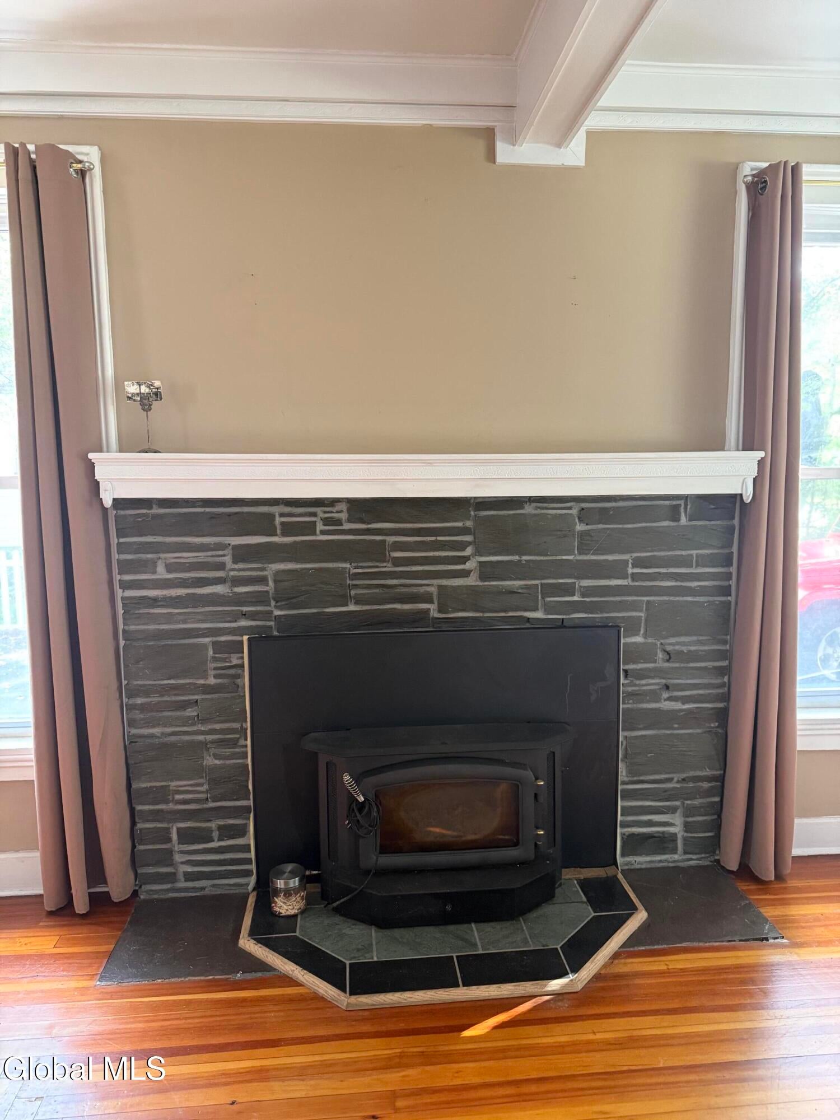
Enter an interest rate to see your estimated monthly payment.In the heart of Granville, NY sitting on Mettowee Street where part of the McHenry family has lived for 54 years. Built in 1903, this 4 bedroom, 2.5 bath home blends timeless charm with thoughtful updates, modern comfort and the pride of ownership is evident throughout. As you approach the house you will be drawn to the large rocking chair porch. Stepping through the front door you will be greeted by the warm embrace of history. To the right, is a family room that features a slate fireplace, built ins, hardwood flooring and tray ceiling. To the left is a very pretty 24+ formal living room anchored with a set of pillars that truly make a statement. The kitchen with plenty of cabinets, counterspace and island flows into the formal dining room with a magnificent chandelier, perfect for family meals and entertaining. From the private back deck you enter the house through a mudroom complete with half bath and laundry room. The second story provides a very large primary bedroom with walk in closet and 3/4 bath. Whether you want a home office, craft room, music room or game room , there are 3 other generous sized bedrooms with hardwood flooring that can accommodate your desires. Another really cute full bath on the second floor makes life easy. The nicely sized yard offers space for gardening, play, entertaining or simply enjoying the outdoors. Additional highlights include a full basement with bilco door, paved drive, a cement walk way and barn/garage with a second story offering not only space for your vehicle but offers an abundant amount of storage and room for all of your hobbies. Perfectly positioned for village living within walking distance to schools, churches, library and post office. Looking for your next chapter, this property presents an excellent opportunity for those seeking a turnkey home where charm, comfort and convenience come together seamlessly. Welcome Home. Off from the back deck you can enter the house through a large mud room
| 13 hours ago | Listing first seen on site | |
| 13 hours ago | Listing updated with changes from the MLS® |

Listing information is provided by Participants of the Global MLS. IDX information is provided exclusively for personal, non-commercial use, and may not be used for any purpose other than to identify prospective properties consumers may be interested in purchasing. Information is deemed reliable but not guaranteed. Copyright 2026, Global MLS.
Last checked: 2026-09-21 10:50 AM UTC
Did you know? You can invite friends and family to your search. They can join your search, rate and discuss listings with you.