Save
Ask
Tour
Hide
Share
$650,000
1 Day On Site

2782 Furbeck Road
Altamont, NY 12009

For Sale|Single Family Residence|Active
3
Beds
4
Total Baths
2
Full Baths
2
Partial Baths
2,577
SqFt
$252
/SqFt
2001
Built
County:
Albany
Listing courtesy of Jean A Howard of Re Max Solutions
Call Now: 518.963.8181
Is this the listing for you? We can help make it yours.
518.963.8181
2782 Furbeck Road2782 Furbeck Road2782 Furbeck Road2782 Furbeck Road
Save
Ask
Tour
Hide
Share

Mortgage Calculator

Monthly Payment (Est.)

Enter an interest rate to see your estimated monthly payment.
Calculator powered by Showcase IDX, a Constellation1 Company. Copyright ©2026 Information is deemed reliable but not guaranteed.

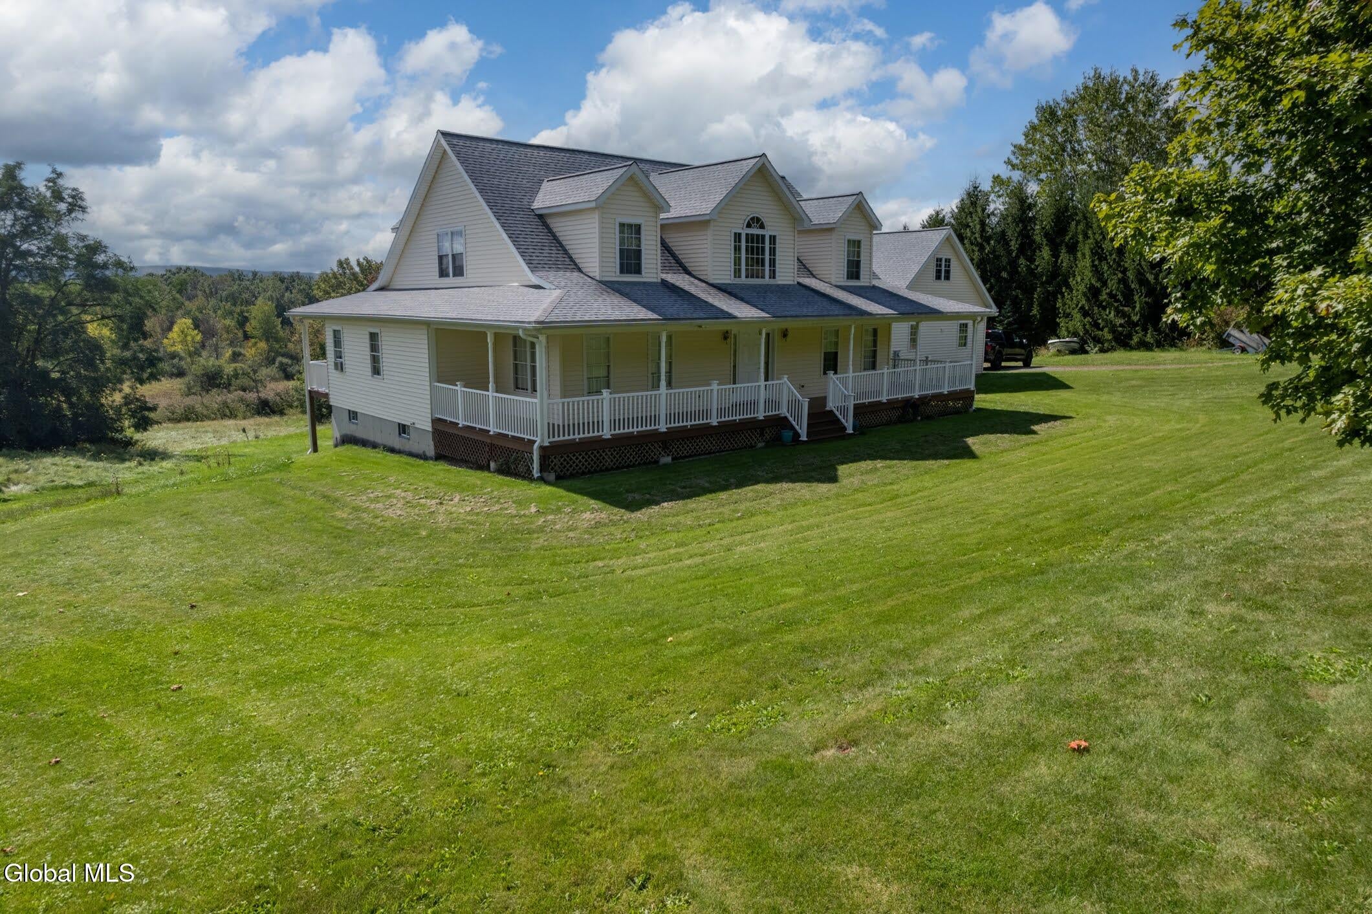
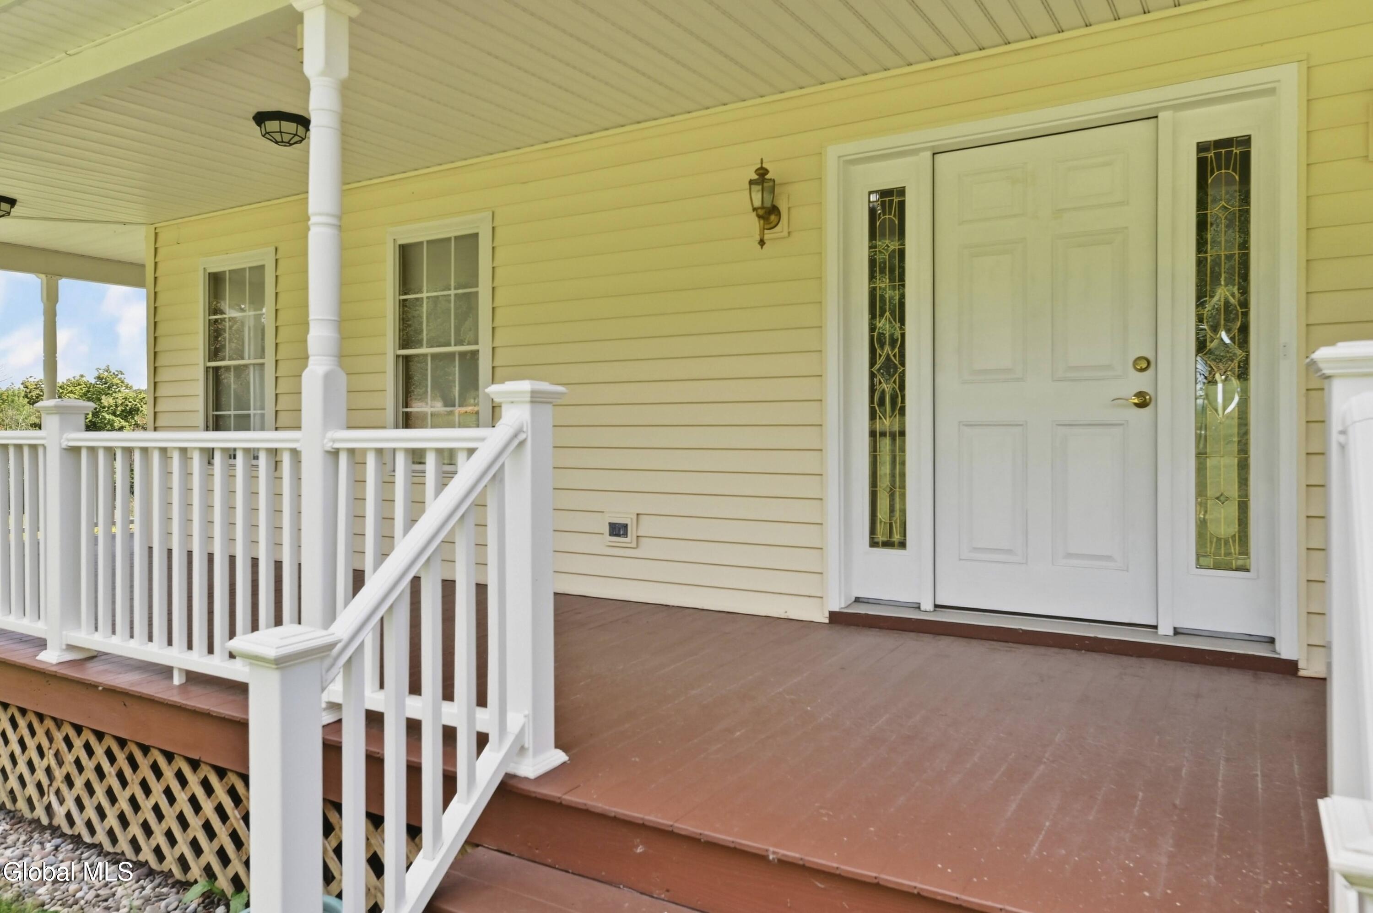
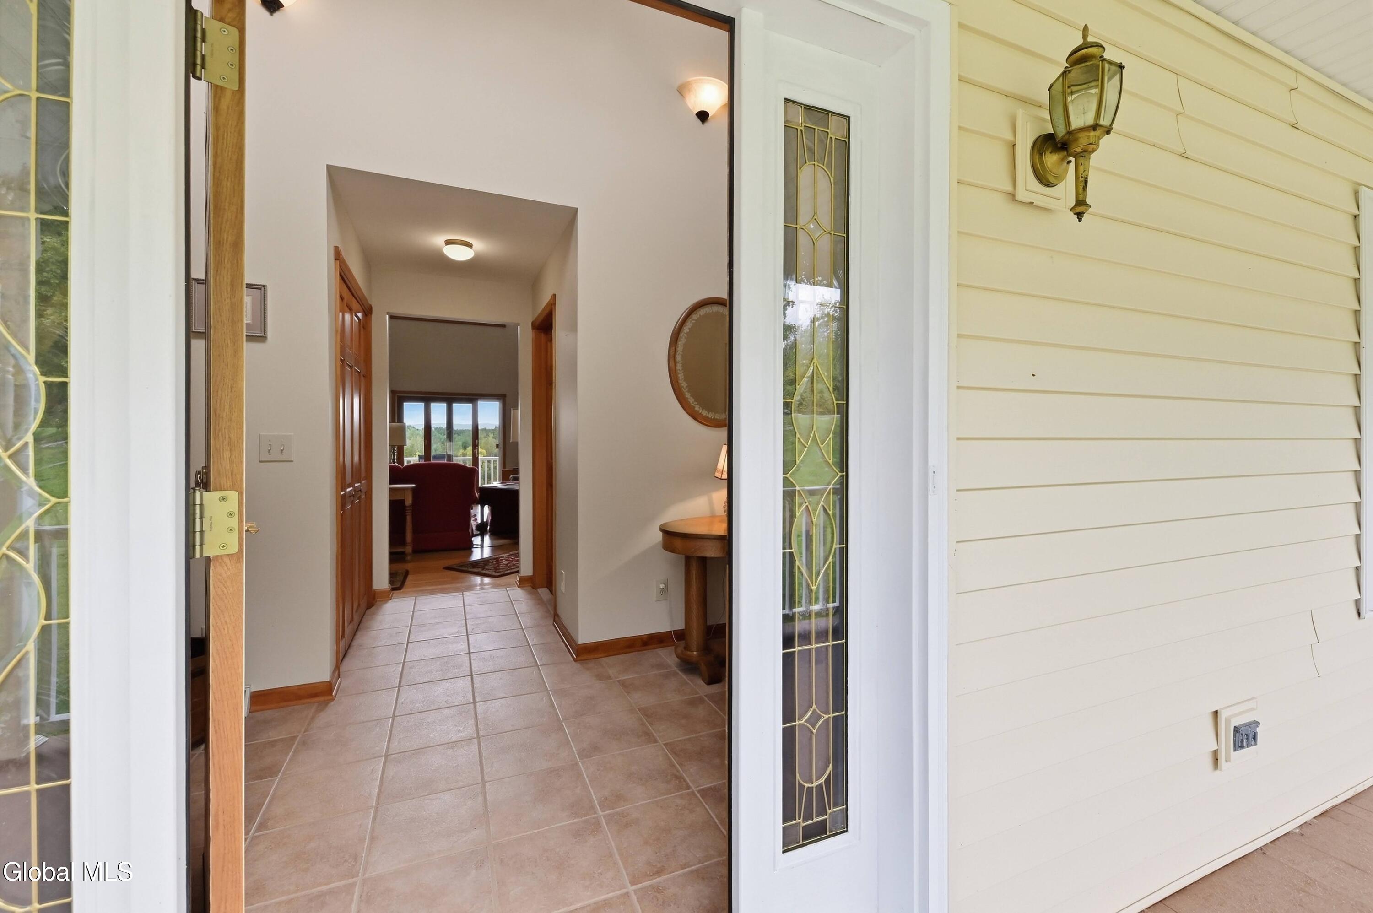
Set against the fields and rolling hills of Altamont, this gracious three-bedroom home offers space, light and a wonderful connection to its surroundings. A wraparound porch welcomes you home, while the rear deck invites you to relax and enjoy the expansive country views. Inside, the dramatic cathedral-ceilinged living room flows into the open kitchen, creating a generous space for everyday living and entertaining. The first-floor primary suite offers direct porch access and a spacious bath with two-person jetted tub and separate shower. A formal dining room and convenient laundry room complete the main level. Upstairs, a loft overlooking the living room adds architectural interest and leads to two large bedrooms with a shared full bath. The full, high-ceilinged walk-out basement, with sliding doors to the outdoors, offers exceptional potential for additional living, recreation, studio or workshop space. A substantial three-car garage with storage loft provides room for vehicles, equipment and hobbies. With two full and two half baths, soaring interior spaces, generous outdoor living areas and pastoral views, this is a home with room to gather, room to retreat and room to grow.

Save
Ask
Tour
Hide
Share
Listing Snapshot
Price 
$650,000
Days On Site 
1 Day
Bedrooms 
3
Inside Area (SqFt) 
2,577 sqft
Total Baths 
4
Full Baths 
2
Partial Baths 
2
Lot Size 
5.99 Acres
Year Built 
2001
MLS® Number 
202626531
Status 
Active
Property Tax 
$8,933.51
HOA/Condo/Coop Fees 
N/A
Sq Ft Source 
N/A
Friends & Family
Recent Activity
yesterdayListing first seen on site
yesterdayListing updated with changes from the MLS®
General Features
Acres 
5.99
Attached Garage 
Yes
Foundation 
Combination
Garage 
Yes
Garage Spaces 
2
Land Lease 
No
Parking 
Off StreetStorageWorkshop in GarageAttachedDrivewayGarage Door OpenerGarage
Parking Spaces 
15
Property Condition 
Updated/Remodeled
Property Sub Type 
Single Family Residence
Security 
Carbon Monoxide Detector(s)
Sewer 
Septic Tank
Special Circumstances 
Standard
SqFt Above 
2577
SqFt Below 
208
Style 
Cape CodContemporary
Utilities 
Underground Utilities
Interior Features
Appliances 
Built-In Electric OvenConvection OvenDishwasherDisposalElectric OvenGas Water HeaterMicrowaveRefrigeratorWasher/DryerWater PurifierWater SoftenerWater Heater
Basement 
Exterior EntryFinishedFullInterior EntrySump PumpWalk-Out Access
Cooling 
Window Unit(s)
Electric 
Underground200+ Amp ServiceCircuit Breakers
Flooring 
Ceramic TileHardwood
Heating 
Forced AirPropane
Interior 
High Speed InternetWalk-In Closet(s)Cathedral Ceiling(s)Eat-in KitchenKitchen Island
Laundry Features 
Laundry RoomMain Level
Spa 
Yes
Window Features 
Low Emissivity WindowsScreensBay Window(s)BlindsDouble Pane WindowsENERGY STAR Qualified Windows
Bedroom 
Level - Second
Dining Room 
Level - First
Foyer 
Level - First
Full Bathroom 
Level - Second
Great Room 
Level - First
Half Bathroom 
Level - First
Kitchen 
Level - First
Laundry 
Level - First
Mud Room 
Level - First
Other 
Level - First
Primary Bathroom 
Level - First
Primary Bedroom 
Level - First
Save
Ask
Tour
Hide
Share
Exterior Features
Construction Details 
BlockVinyl Siding
Exterior 
Lighting
Fencing 
None
Lot Features 
Rolling SlopeSecludedLevelMeadowViewsWetlandsWoodedIrregular Lot
Patio And Porch 
Rear PorchWrap AroundDeckPatio
Roof 
Asphalt
Spa 
Yes
View 
MeadowMountain(s)Trees/WoodsForestHills
Waterview 
MeadowMountain(s)Trees/WoodsForestHills
Windows/Doors 
Low Emissivity WindowsScreensBay Window(s)BlindsDouble Pane WindowsENERGY STAR Qualified Windows
Community Features
Accessibility Features 
Therapeutic Whirlpool
School District 
Schalmont
Schools
School District
Schalmont
Elementary School
Jefferson ES
Middle School
Unknown
High School
Unknown
Listing courtesy of Jean A Howard of Re Max Solutions


Listing information is provided by Participants of the Global MLS. IDX information is provided exclusively for personal, non-commercial use, and may not be used for any purpose other than to identify prospective properties consumers may be interested in purchasing. Information is deemed reliable but not guaranteed. Copyright 2026, Global MLS.
Last checked: 2026-09-22 11:58 AM UTC

Neighborhood & Commute
Source: Walkscore
Save
Ask
Tour
Hide
Share