Save
Ask
Tour
Hide
Share
$340,000
1 Day On Site

221 Stone Ridge Drive
CHARLOTTEVILLE, NY 12036

For Sale|Single Family Residence|Active
2
Beds
1
Total Bath
1
Full Bath
760
SqFt
$447
/SqFt
1986
Built
County:
Schoharie
Listing courtesy of Tammy A Silvestri-Putnam of Better Spaces Realty
Call Now: 518.963.8181
Is this the listing for you? We can help make it yours.
518.963.8181
221 Stone Ridge Drive221 Stone Ridge Drive221 Stone Ridge Drive221 Stone Ridge Drive
Save
Ask
Tour
Hide
Share

Mortgage Calculator

Monthly Payment (Est.)

Enter an interest rate to see your estimated monthly payment.
Calculator powered by Showcase IDX, a Constellation1 Company. Copyright ©2026 Information is deemed reliable but not guaranteed.

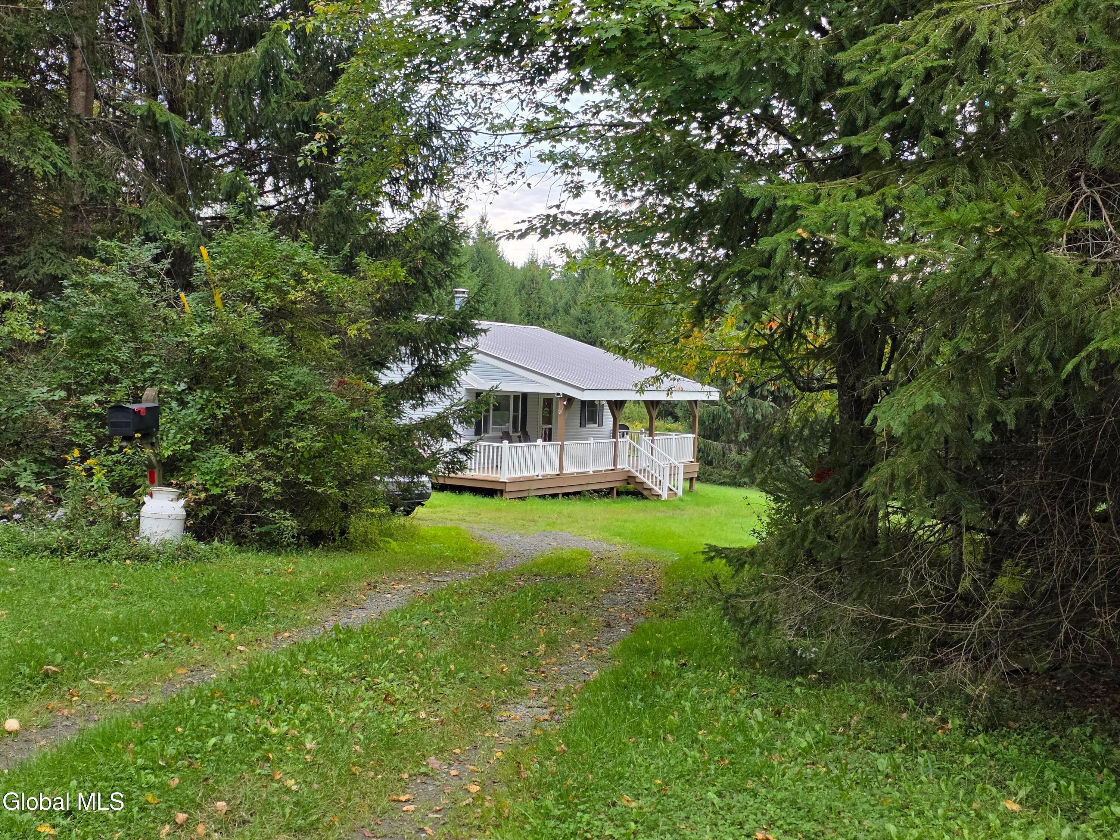
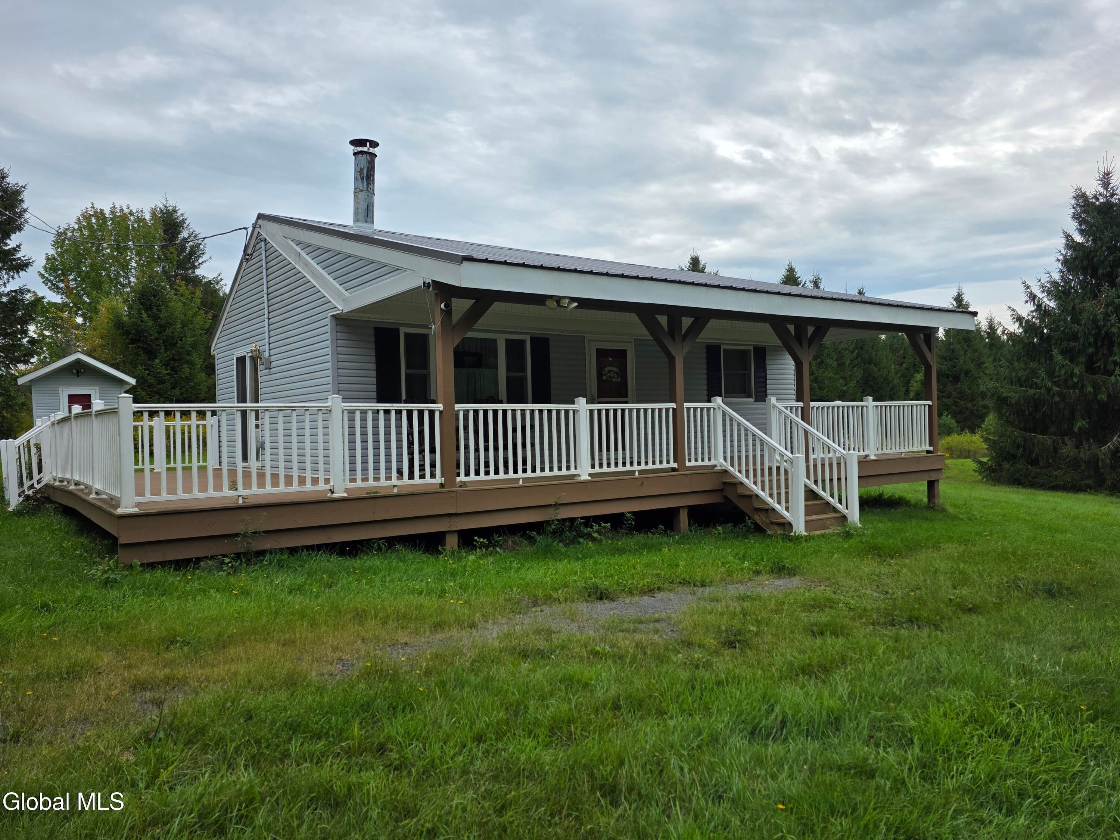
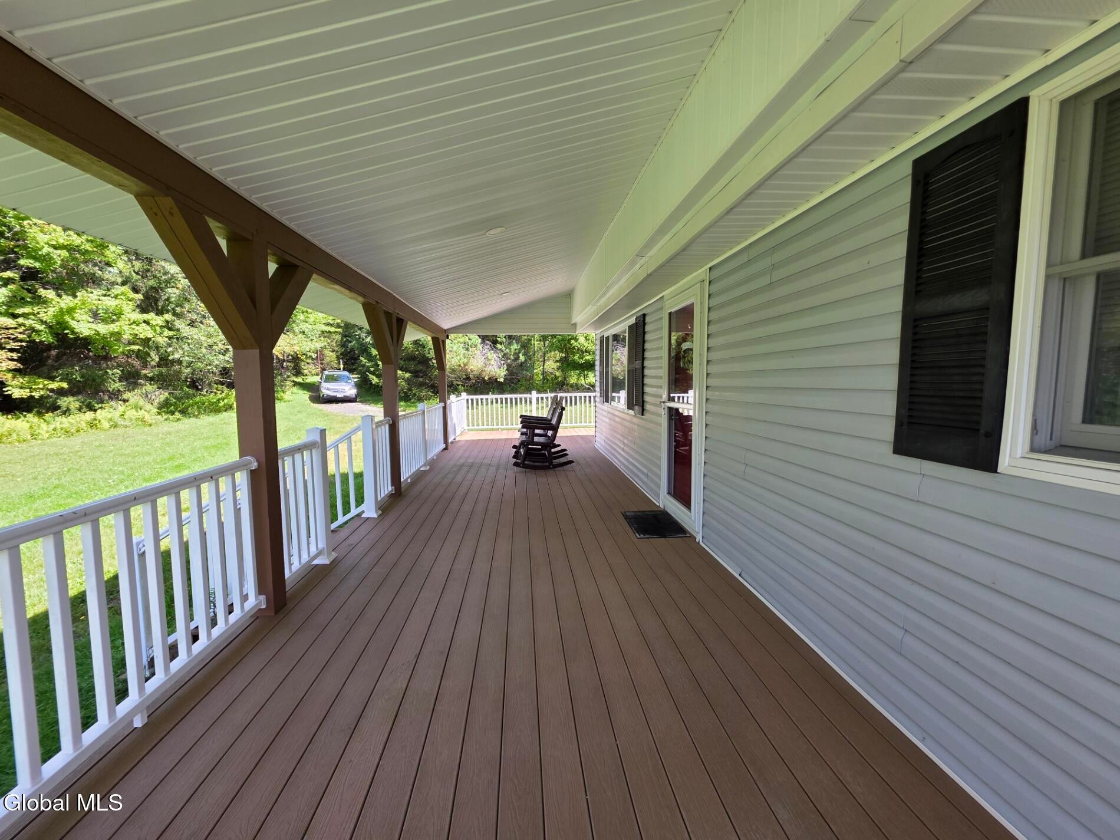
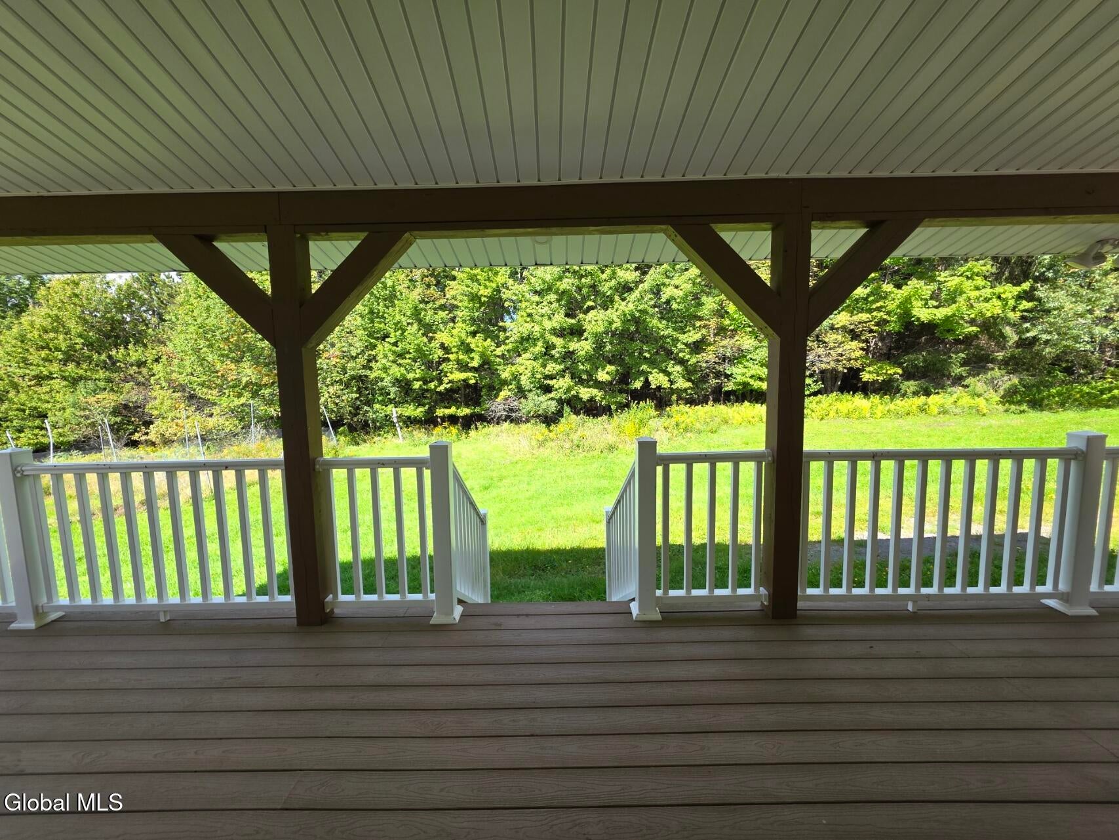
Very Private Ranch style 2-bedroom 1 bath home all on one level with large wrap around Trex deck and covered porch. House has metal roof, ceramic tile floors, wood stove. Outbuilding has full size washer dryer. Great guest room or extra living space. Central A/C. 24 KW Automatice Guardian Generator. Frost free hydrant. 10 acres of level wooded land, with winding trails throughout. Pond has a nice walking path all the way around. Electric at the pond. Large Barn, concrete floor, subpanel, shelving and work bench. Great place to keep the equipment, tools, 4 wheelers. This Barn is 30x60 with metal roof and12 ft x 12 ft overhead door. This one checks all the boxes, don't miss your opportunity to own your private getaway or new country home. 24 KW automatic Generator. Close to area Lakes and recreational state land. Easy commute to Capital area. 3 hours to NYC. Minutes to I-88

Save
Ask
Tour
Hide
Share
Listing Snapshot
Price 
$340,000
Days On Site 
1 Day
Bedrooms 
2
Inside Area (SqFt) 
760 sqft
Total Baths 
1
Full Baths 
1
Partial Baths 
N/A
Lot Size 
10 Acres
Year Built 
1986
MLS® Number 
202626528
Status 
Active
Property Tax 
$2,956.33
HOA/Condo/Coop Fees 
N/A
Sq Ft Source 
N/A
Friends & Family
Recent Activity
yesterdayListing first seen on site
yesterdayListing updated with changes from the MLS®
General Features
Acres 
10
Foundation 
Slab
Garage 
Yes
Garage Spaces 
6
Parking 
Workshop in GarageDetachedDriveway
Parking Spaces 
10
Property Condition 
Updated/Remodeled
Property Sub Type 
Single Family Residence
Security 
Security SystemSecurity System OwnedCarbon Monoxide Detector(s)Closed Circuit Camera(s)
Sewer 
Septic Tank
SqFt Above 
760
Style 
Cottage
Utilities 
Cable Available
Interior Features
Appliances 
Electric OvenRangeRefrigeratorWasher/Dryer
Cooling 
Central Air
Electric 
200+ Amp Service
Fireplace 
Yes
Fireplace Features 
Wood Burning StoveLiving Room
Flooring 
VinylWoodCeramic Tile
Heating 
BaseboardElectricWood Stove
Interior 
High Speed InternetBuilt-in FeaturesEat-in Kitchen
Laundry Features 
Electric Dryer HookupLaundry RoomMain LevelWasher Hookup
Window Features 
Insulated Windows
Bedroom 
Level - First
Kitchen 
Level - First
Living Room 
Level - First
Other 
Level - First
Save
Ask
Tour
Hide
Share
Exterior Features
Construction Details 
Vinyl Siding
Fencing 
None
Lot Features 
SecludedWooded
Other Structures 
Barn(s)Guest HouseWorkshop
Patio And Porch 
Wrap AroundDeckFront Porch
Roof 
Metal
View 
Mountain(s)PondTrees/WoodsForest
Waterfront Features 
Pond
Waterview 
Mountain(s)PondTrees/WoodsForest
Windows/Doors 
Insulated Windows
Community Features
School District 
Charlotte Valley
Financing Terms Available 
Cash
Schools
School District
Charlotte Valley
Elementary School
Unknown
Middle School
Unknown
High School
Unknown
Listing courtesy of Tammy A Silvestri-Putnam of Better Spaces Realty


Listing information is provided by Participants of the Global MLS. IDX information is provided exclusively for personal, non-commercial use, and may not be used for any purpose other than to identify prospective properties consumers may be interested in purchasing. Information is deemed reliable but not guaranteed. Copyright 2026, Global MLS.
Last checked: 2026-09-22 12:04 PM UTC

Neighborhood & Commute
Source: Walkscore
Save
Ask
Tour
Hide
Share