




30 Scenic RoadHagaman, NY 12086
Mortgage Calculator
Monthly Payment (Est.)
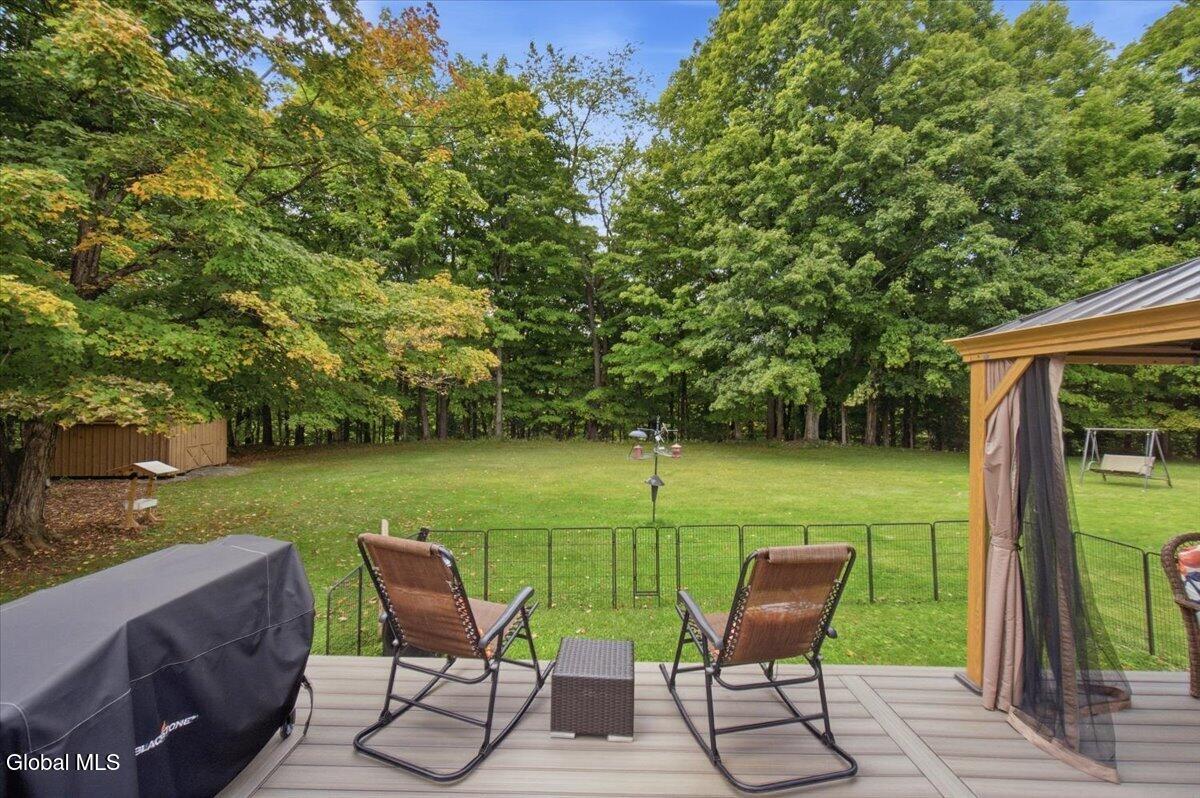
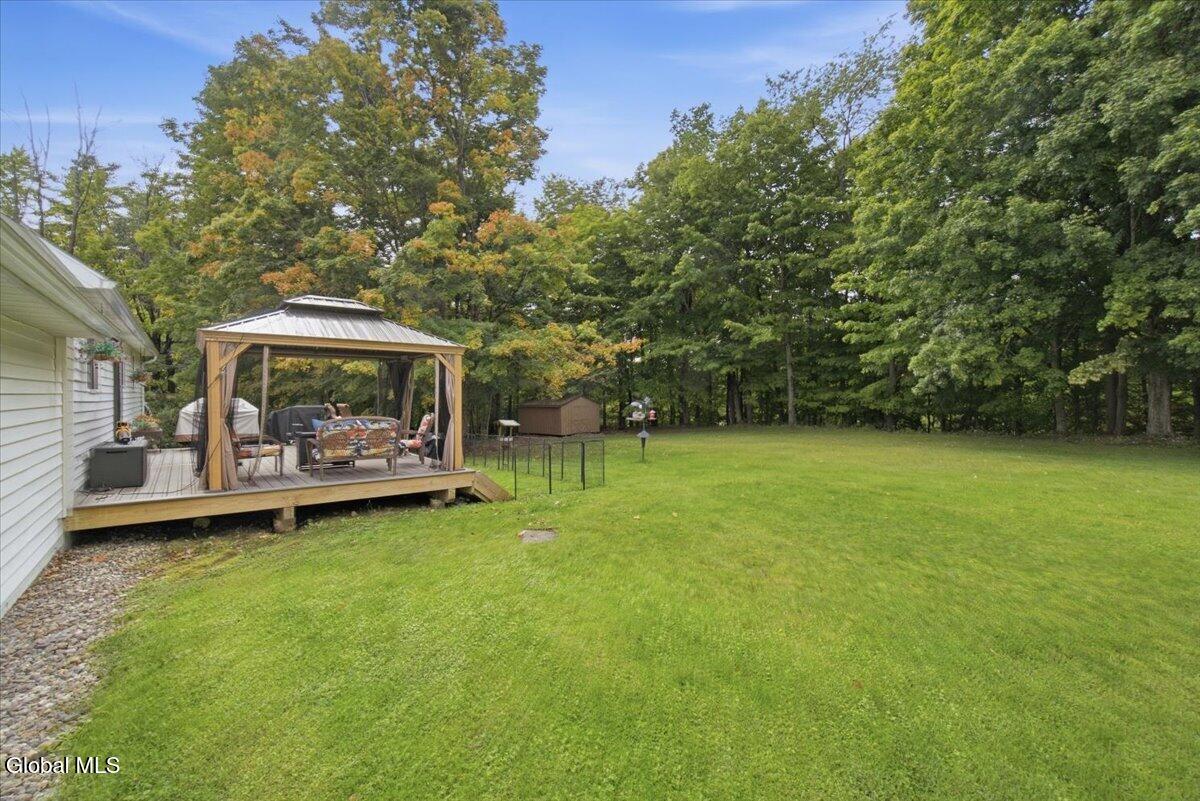
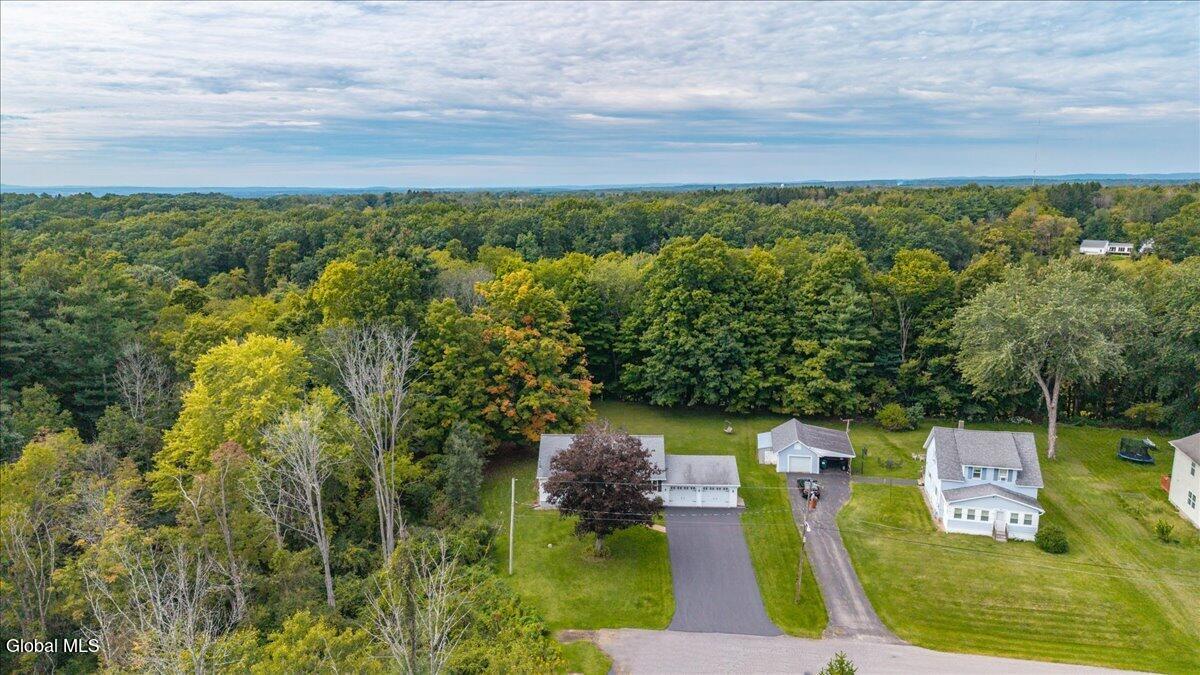
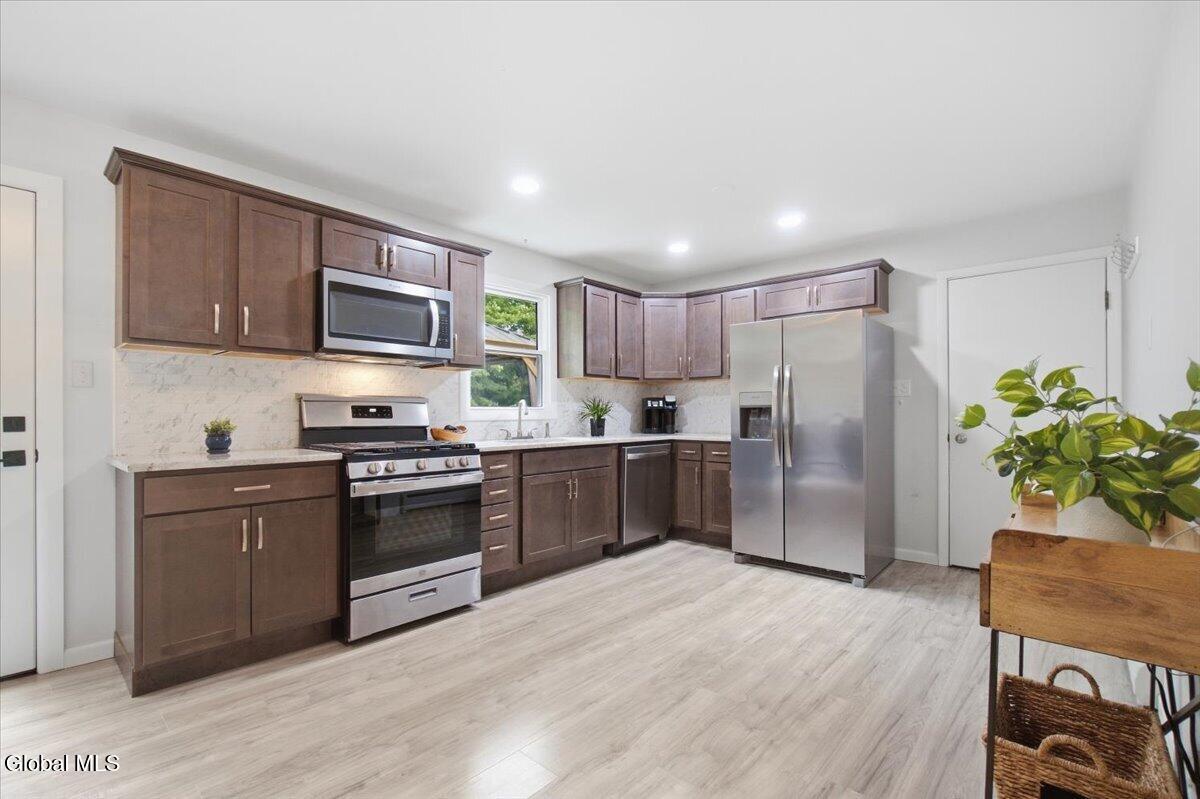
$1,551OPEN HOUSE, SUNDAY, SEPTEMBER 20TH 12 PM TO 2PM. Tucked along a dead-end road in the Village of Hagaman, this adorable and immaculate home offers room to spread out inside and out, and is only minutes to City Amenities, Route 5, or NYS Thruway for an easy commute. This 4-bedroom, 1.5-bath home with attached 2 car garage features a bright kitchen with beautiful cabinets, quartz countertops, stainless steel appliances, room for dining and/or place an Island of your choosing within. You can then walk out back to the large 16x24 Trex deck and peaceful backyard, or head into a spacious living room with a large picture window. There is a nice full bathroom just down the hallway, and technically 3 bedrooms on the first floor, one of which the seller uses for a 1st floor laundry room now, but there is also the original washer & dryer hookup in the basement if desired. The large Primary Bedroom on the 1st floor is on the backside of the home. (Seller uses for the home office now). All bedrooms within the home have nice size closets, including the 2 bedrooms upstairs that offer a second floor living area for another place to relax, and/or for bedrooms with closets and a half bathroom. The backyard is spacious, bordered by trees, and perfect for relaxing or your future outdoor gatherings. Paved driveway was just seal coated in August. There is a large, full & dry basement for you to finish off or use as you wish. Annual taxes with No exemptions are $3,583.89. There is public trash pick up here (Flat Rate $308) and public sewer (Flat Rate $607). Natural Gas is the heat source. Home has had an enormous amount of updates by the seller. Just to name a few, new well pressure tank, new heating & cooling pumps, new front & back doors, new double hung windows, nest thermostats, new back deck in 2024, gutter covers, roof is estimated to be about 12 +/- years old. **Washer, Dryer & Electric Fireplaces are Excluded from the Sale.**
| 8 hours ago | Listing first seen on site | |
| 8 hours ago | Listing updated with changes from the MLS® |

Listing information is provided by Participants of the Global MLS. IDX information is provided exclusively for personal, non-commercial use, and may not be used for any purpose other than to identify prospective properties consumers may be interested in purchasing. Information is deemed reliable but not guaranteed. Copyright 2026, Global MLS.
Last checked: 2026-09-18 11:00 AM UTC
Did you know? You can invite friends and family to your search. They can join your search, rate and discuss listings with you.