Save
Ask
Tour
Hide
Share
$190,000
1 Day On Site

222 S Ten Broeck Street APT 34
Schenectady, NY 12302

For Sale|Condominium|Active
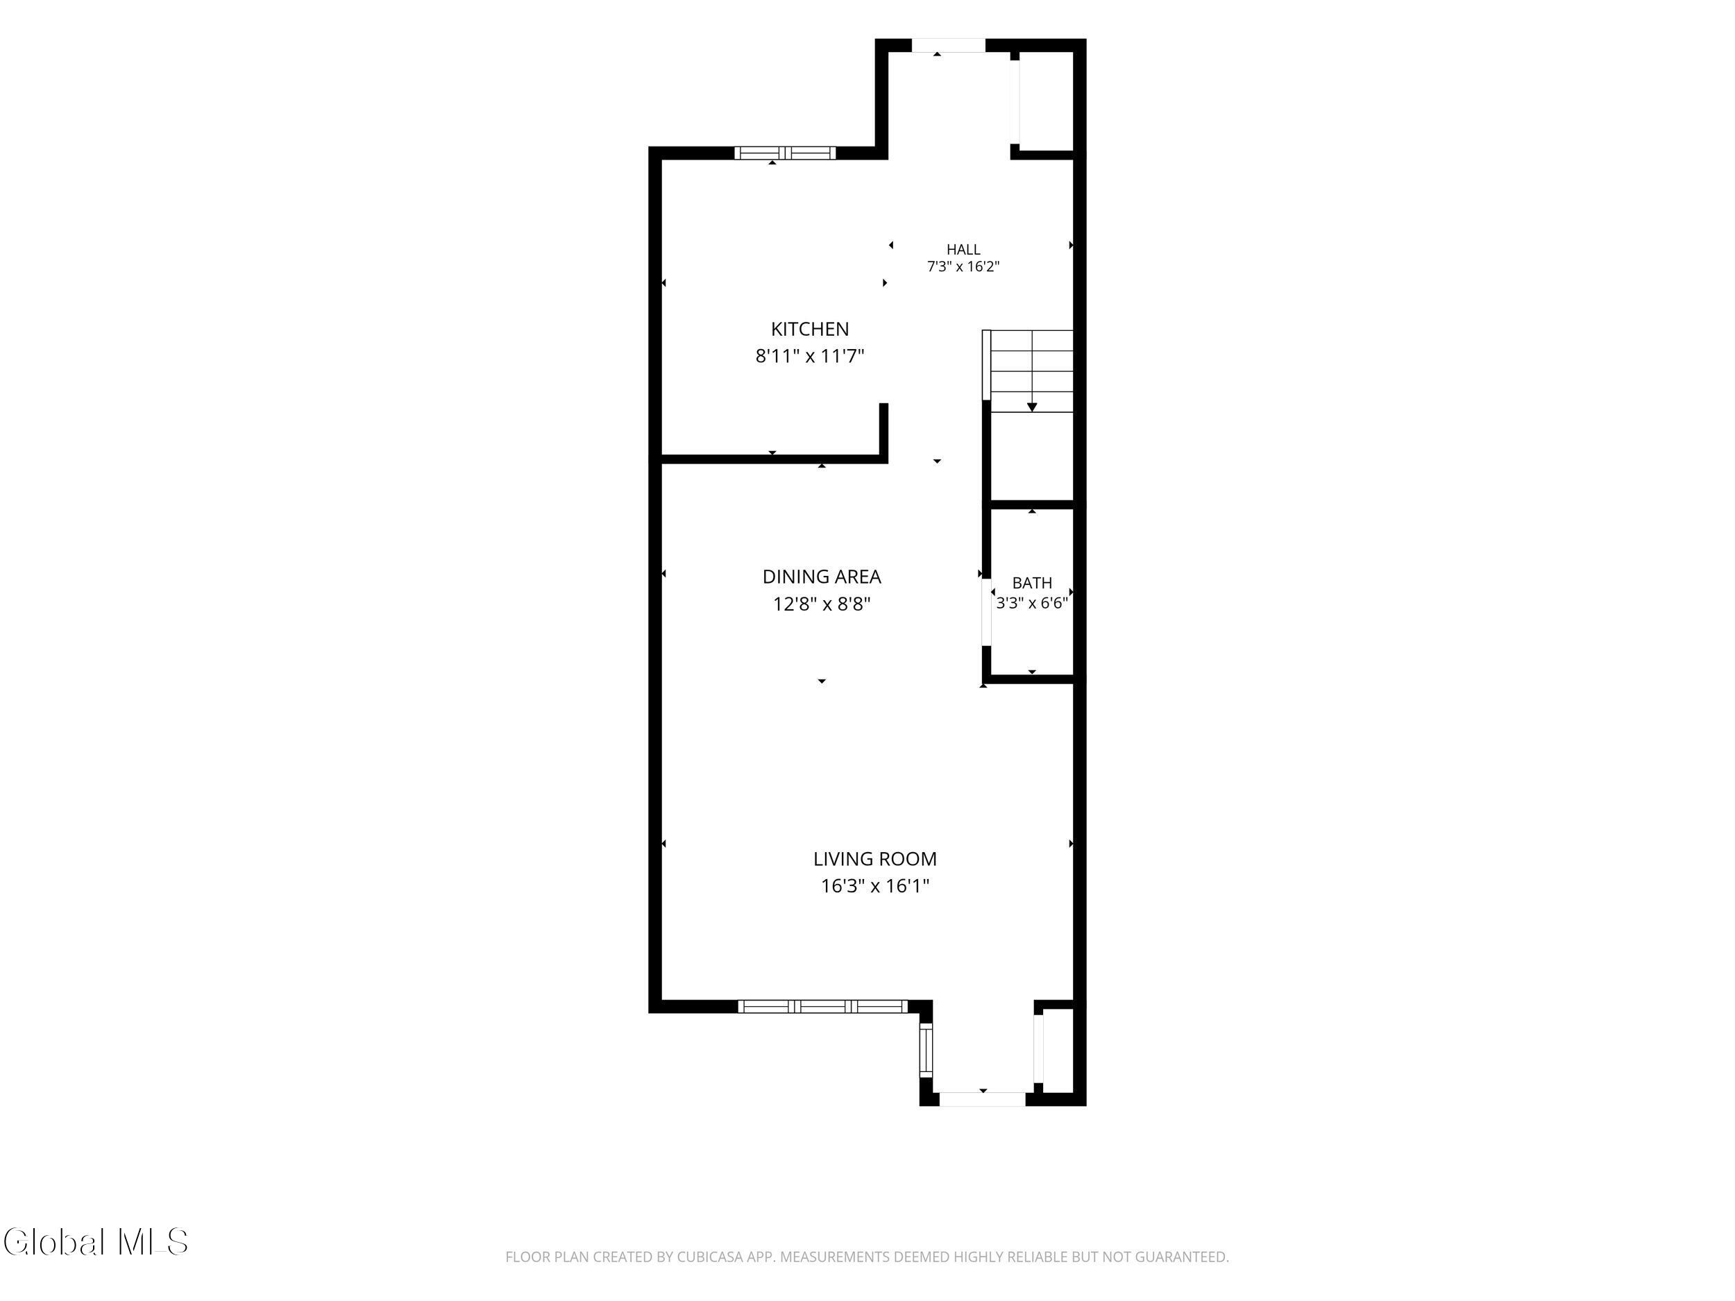
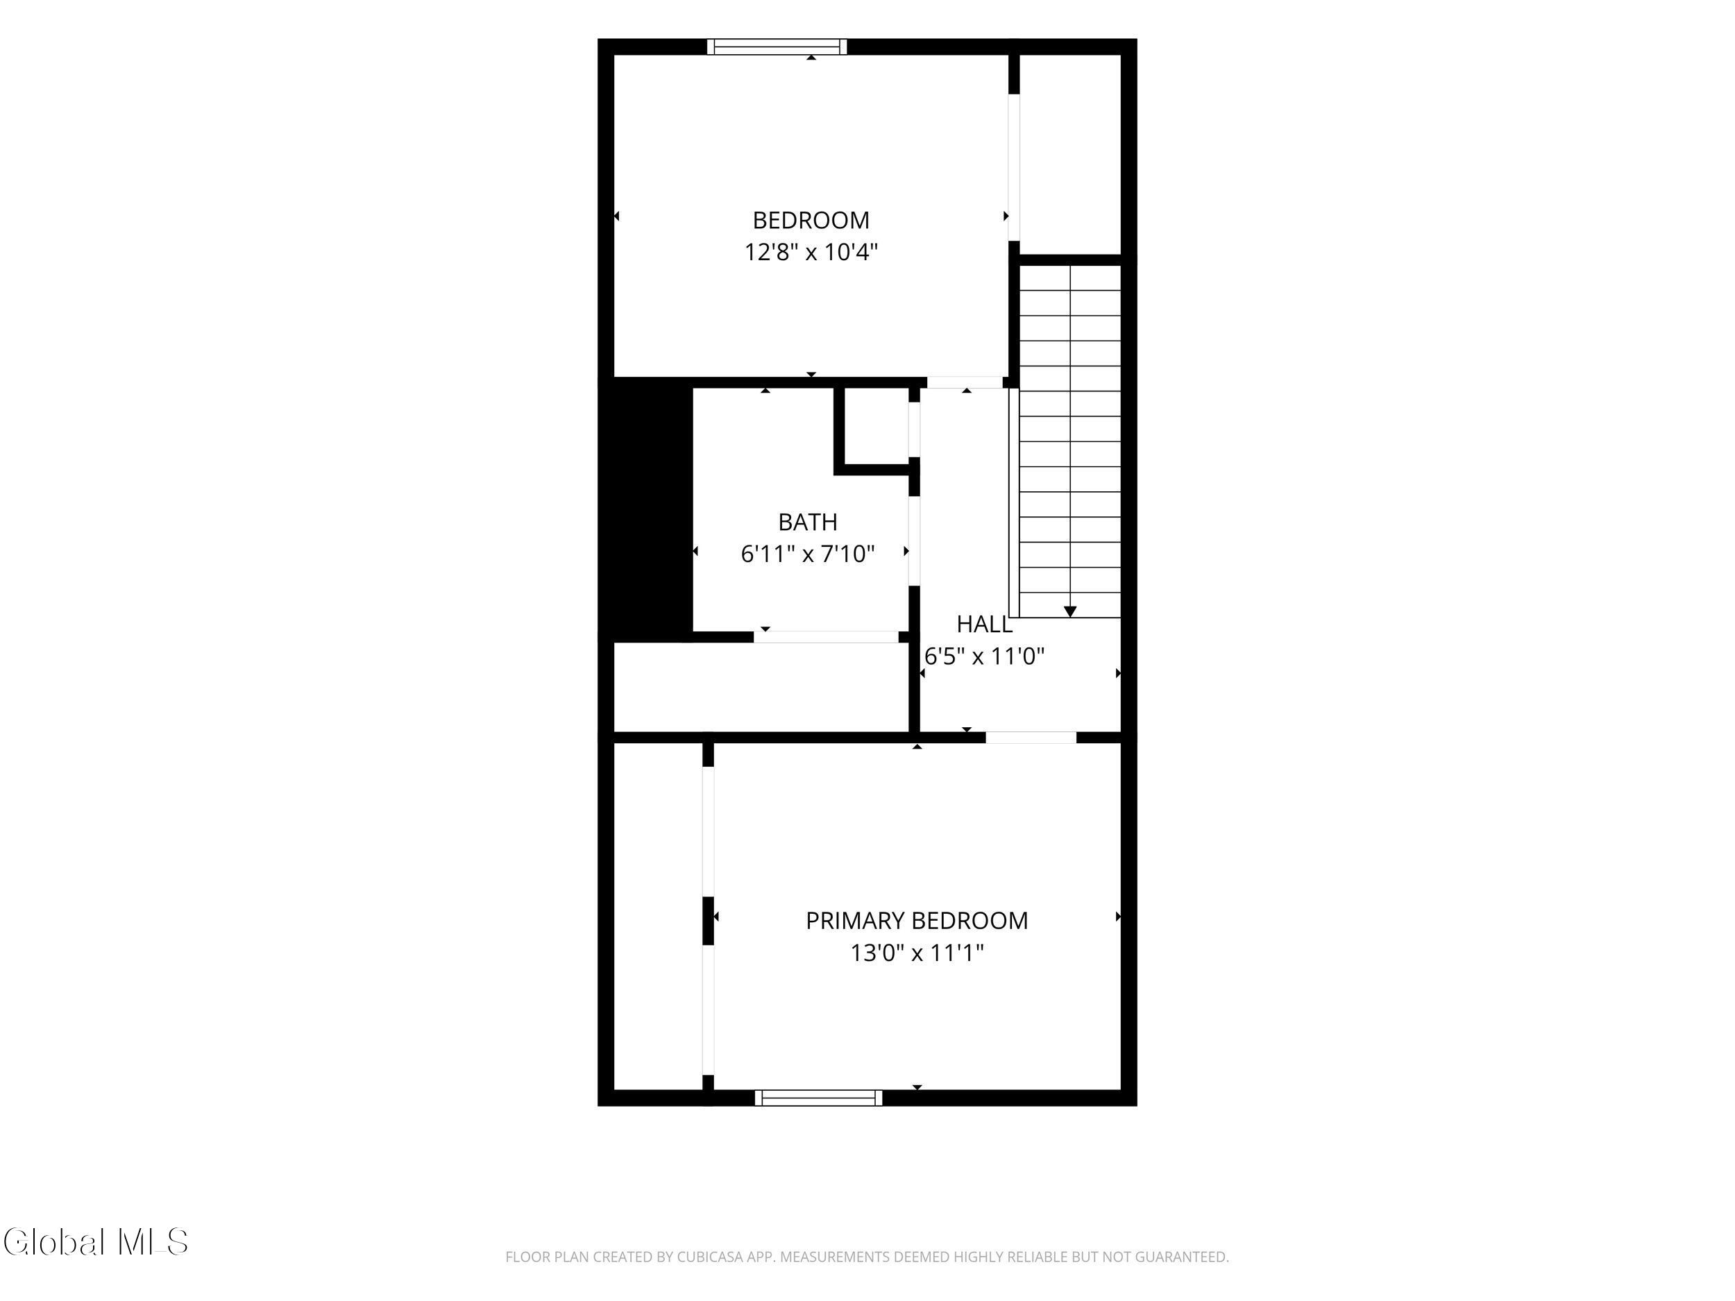
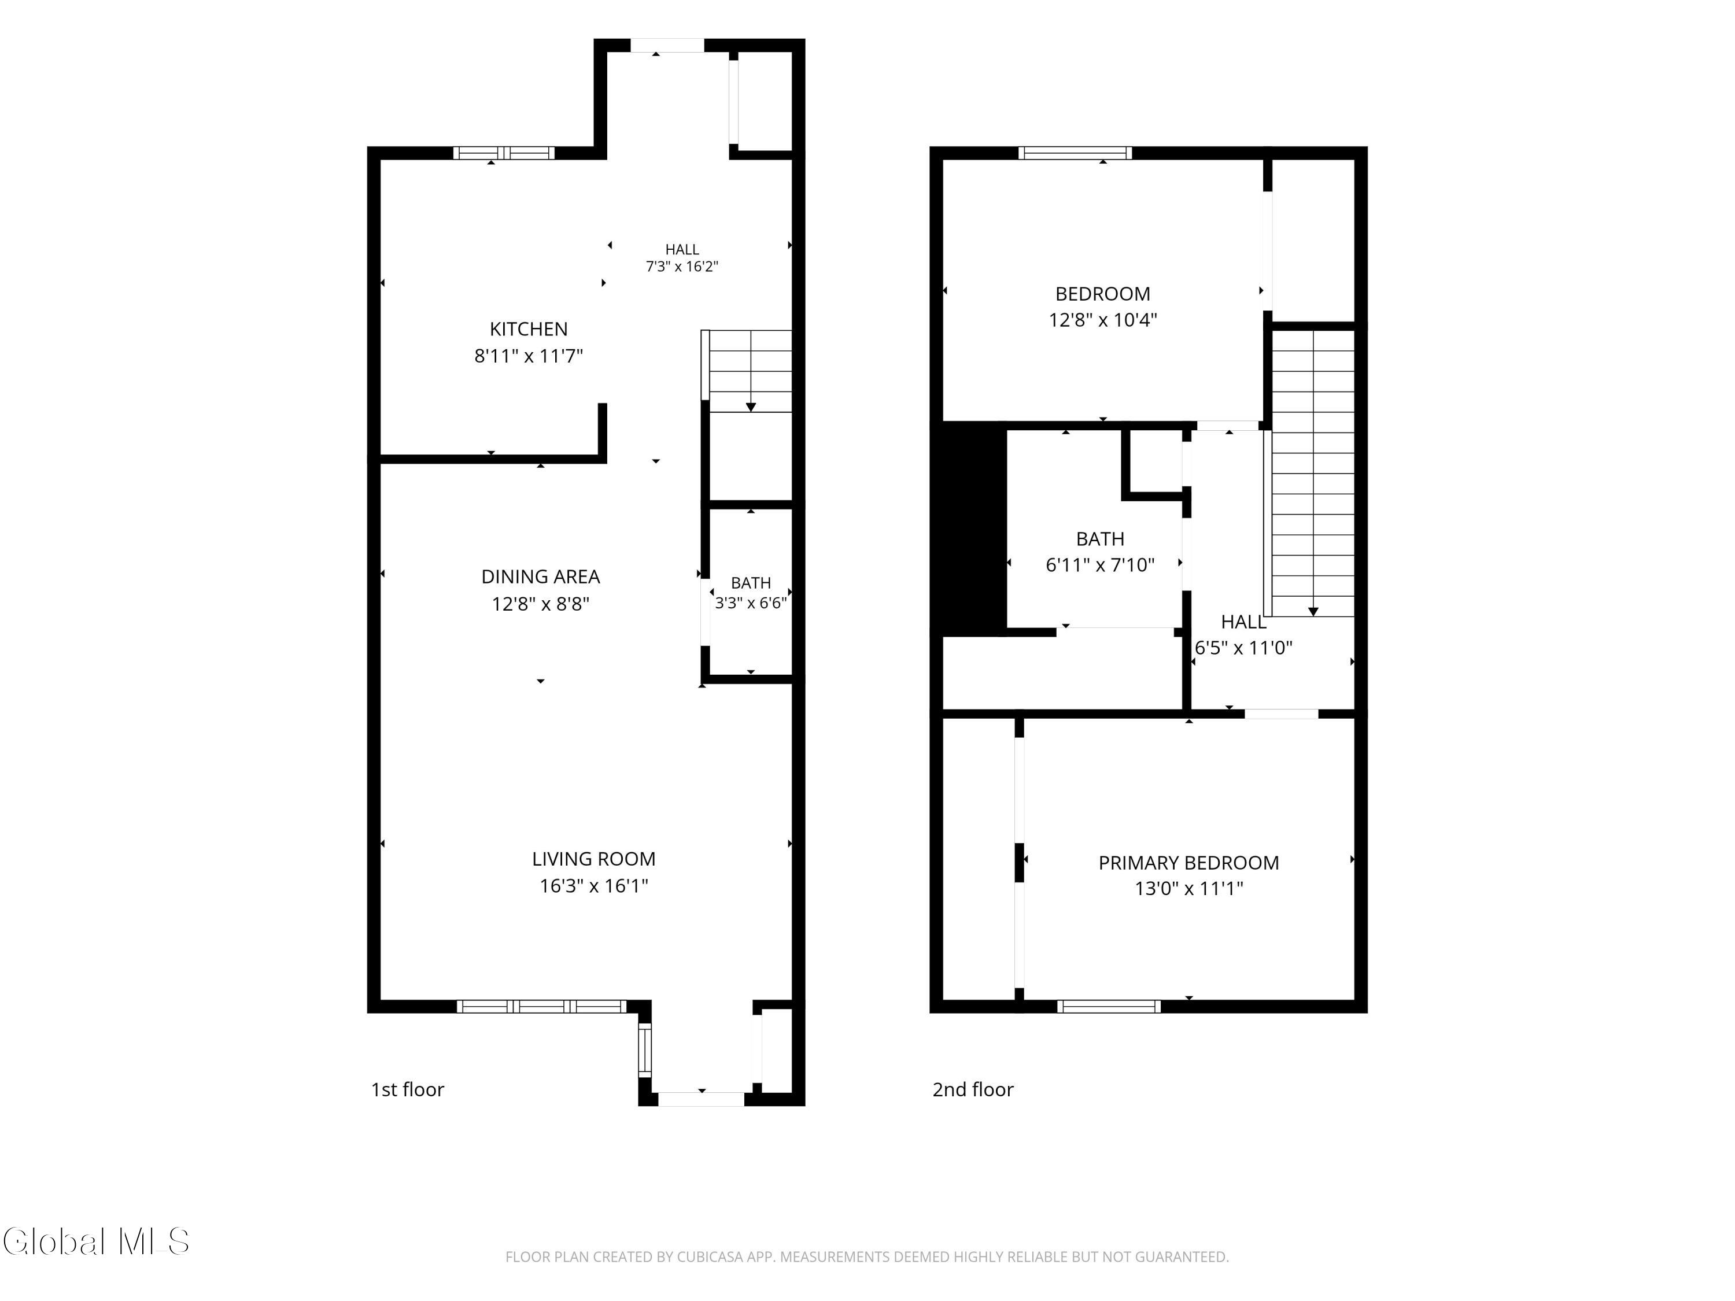
2
Beds
2
Total Baths
1
Full Bath
1
Partial Bath
1,026
SqFt
$185
/SqFt
1987
Built
County:
Schenectady
Listing courtesy of Genevieve Suguitan of Signature One Realty Group LLC
Call Now: 518.963.8181
Is this the listing for you? We can help make it yours.
518.963.8181
Upcoming Open Houses
Sat, Sep 19, 11:00 AM - 1:00 PM
222 S Ten Broeck Street APT 34222 S Ten Broeck Street APT 34222 S Ten Broeck Street APT 34222 S Ten Broeck Street APT 34
Save
Ask
Tour
Hide
Share

Mortgage Calculator

Monthly Payment (Est.)

$867
Calculator powered by Showcase IDX, a Constellation1 Company. Copyright ©2026 Information is deemed reliable but not guaranteed.

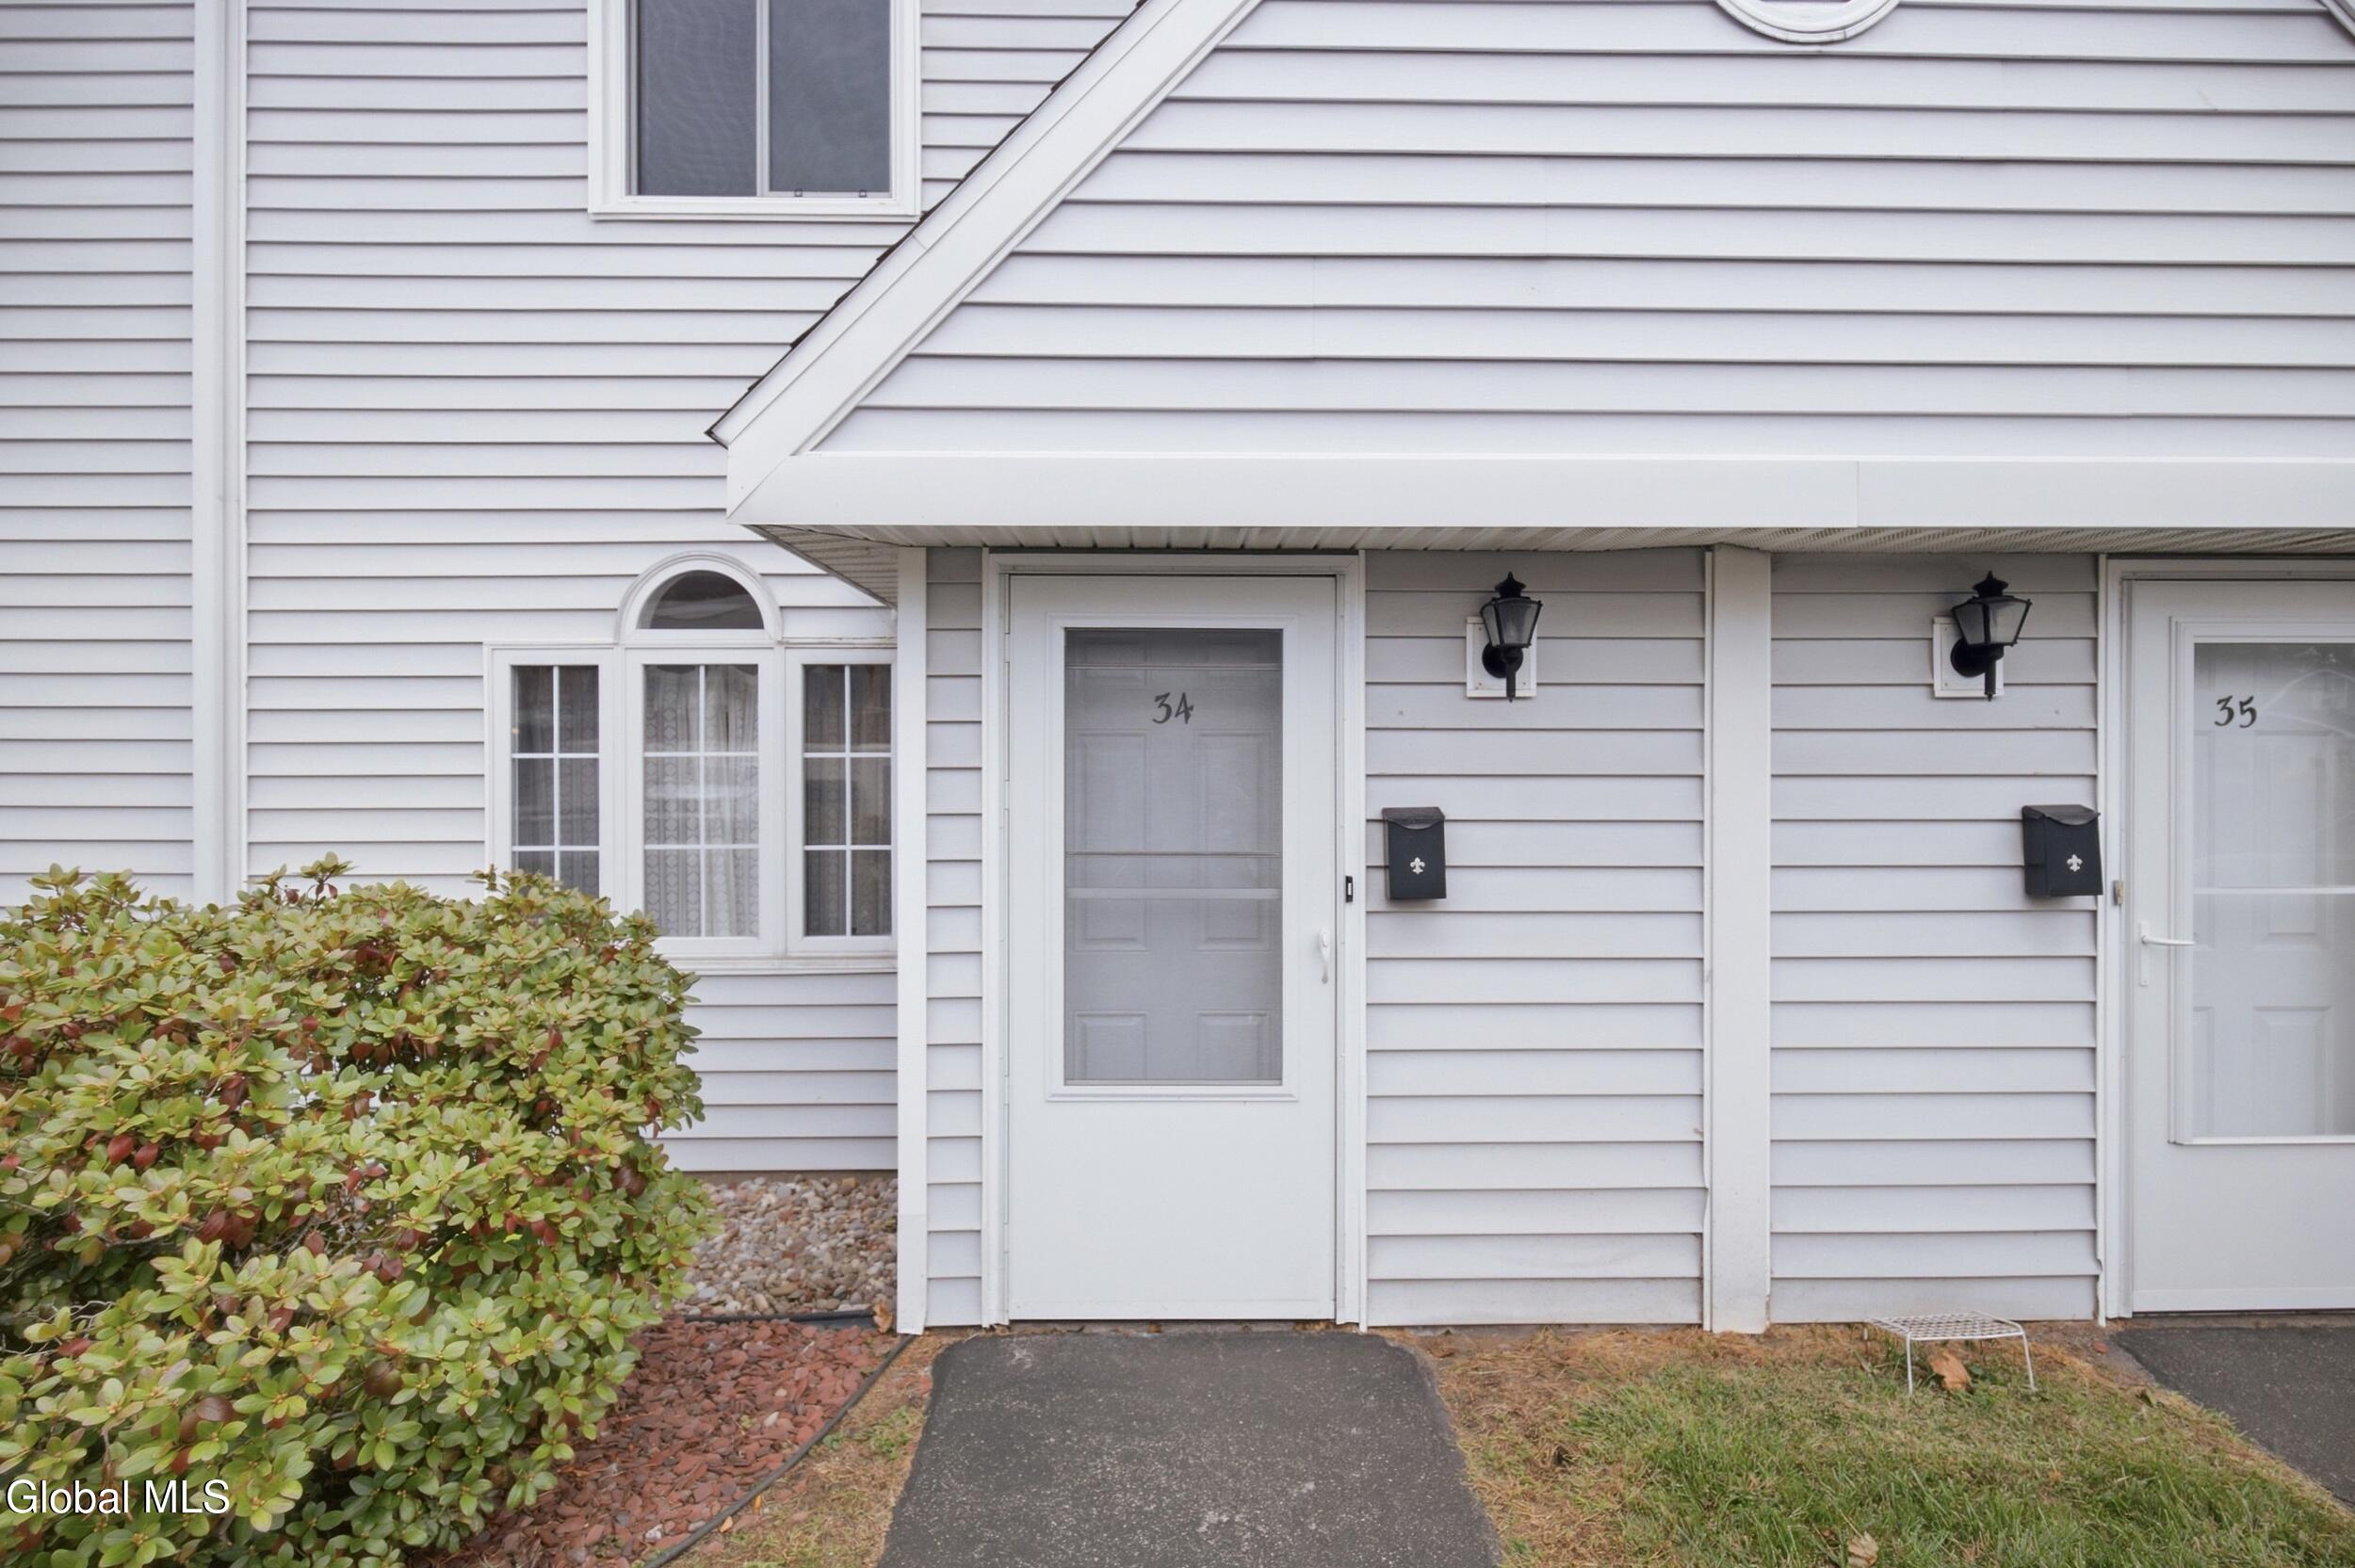
*** OPEN HOUSE Saturday, Sept 19 from 11AM to 1 PM. Move-in ready and recently updated throughout! This spacious 1,026 SF, two-story condo offers 2 bedrooms, 1.5 baths and generously sized living, dining and kitchen areas. Recent improvements include LVP flooring throughout, recessed lighting in bedrooms, water softener (2025), stainless steel appliances including a dishwasher, plus washer and dryer for added convenience. Enjoy low-maintenance condo living in a great Scotia location within walking distance to downtown Scotia and Freedom Park, with restaurants, shopping and everyday amenities nearby. Easy access to major highways makes commuting throughout the Capital Region convenient. With modern updates, spacious rooms and a walkable location, this Scotia condo offers comfort, convenience and easy living--all that's left to do is move in!

Save
Ask
Tour
Hide
Share
Listing Snapshot
Price 
$190,000
Days On Site 
1 Day
Bedrooms 
2
Inside Area (SqFt) 
1,026 sqft
Total Baths 
2
Full Baths 
1
Partial Baths 
1
Lot Size 
0.04 Acres
Year Built 
1987
MLS® Number 
202626402
Status 
Active
Property Tax 
$3,607.34
HOA/Condo/Coop Fees 
$240 monthly
Sq Ft Source 
N/A
Friends & Family
Recent Activity
yesterdayListing first seen on site
yesterdayListing updated with changes from the MLS®
General Features
Acres 
0.04
Foundation 
Slab
Parking 
Off Street
Parking Spaces 
1
Property Sub Type 
Condominium
Sewer 
Public Sewer
Special Circumstances 
Standard
SqFt Above 
1026
Style 
Condominium Unit
Utilities 
Sewer Connected
Water Source 
Public
Zoning 
Single Residence
Interior Features
Appliances 
DishwasherDryerMicrowaveRangeRefrigeratorWasher
Basement 
None
Cooling 
Central Air
Heating 
Forced AirNatural Gas
Laundry Features 
Laundry ClosetUpper Level
Bedroom 
Level - Second
Dining Room 
Level - First
Entry 
Level - First
Full Bathroom 
Level - Second
Great Room 
Level - First
Half Bathroom 
Level - First
Kitchen 
Level - First
Save
Ask
Tour
Hide
Share
Exterior Features
Construction Details 
Vinyl Siding
Exterior 
GardenLighting
Roof 
Asphalt
Community Features
Association Amenities 
None
Association Fee 
$240.0
Association Fee Frequency 
Monthly
School District 
Scotia Glenville
Building Access 
First
Schools
School District
Scotia Glenville
Elementary School
Lincoln
Middle School
Unknown
High School
Scotia-Glenville
Listing courtesy of Genevieve Suguitan of Signature One Realty Group LLC


Listing information is provided by Participants of the Global MLS. IDX information is provided exclusively for personal, non-commercial use, and may not be used for any purpose other than to identify prospective properties consumers may be interested in purchasing. Information is deemed reliable but not guaranteed. Copyright 2026, Global MLS.
Last checked: 2026-09-19 01:02 PM UTC

Neighborhood & Commute
Source: Walkscore
Save
Ask
Tour
Hide
Share