




Save
Ask
Tour
Hide
$159,000
29 Days On Site
5 Bacon StreetGlens Falls, NY 12801
For Sale|Duplex|Active Under Contract
4
Beds
2
Total Baths
2
Full Baths
2,928
SqFt
$54
/SqFt
1912
Built
County:
Warren
Listing courtesy of Michelle S Cardinale of Hunt ERA
Call Now: 518.963.8181
Is this the listing for you? We can help make it yours.
518.963.8181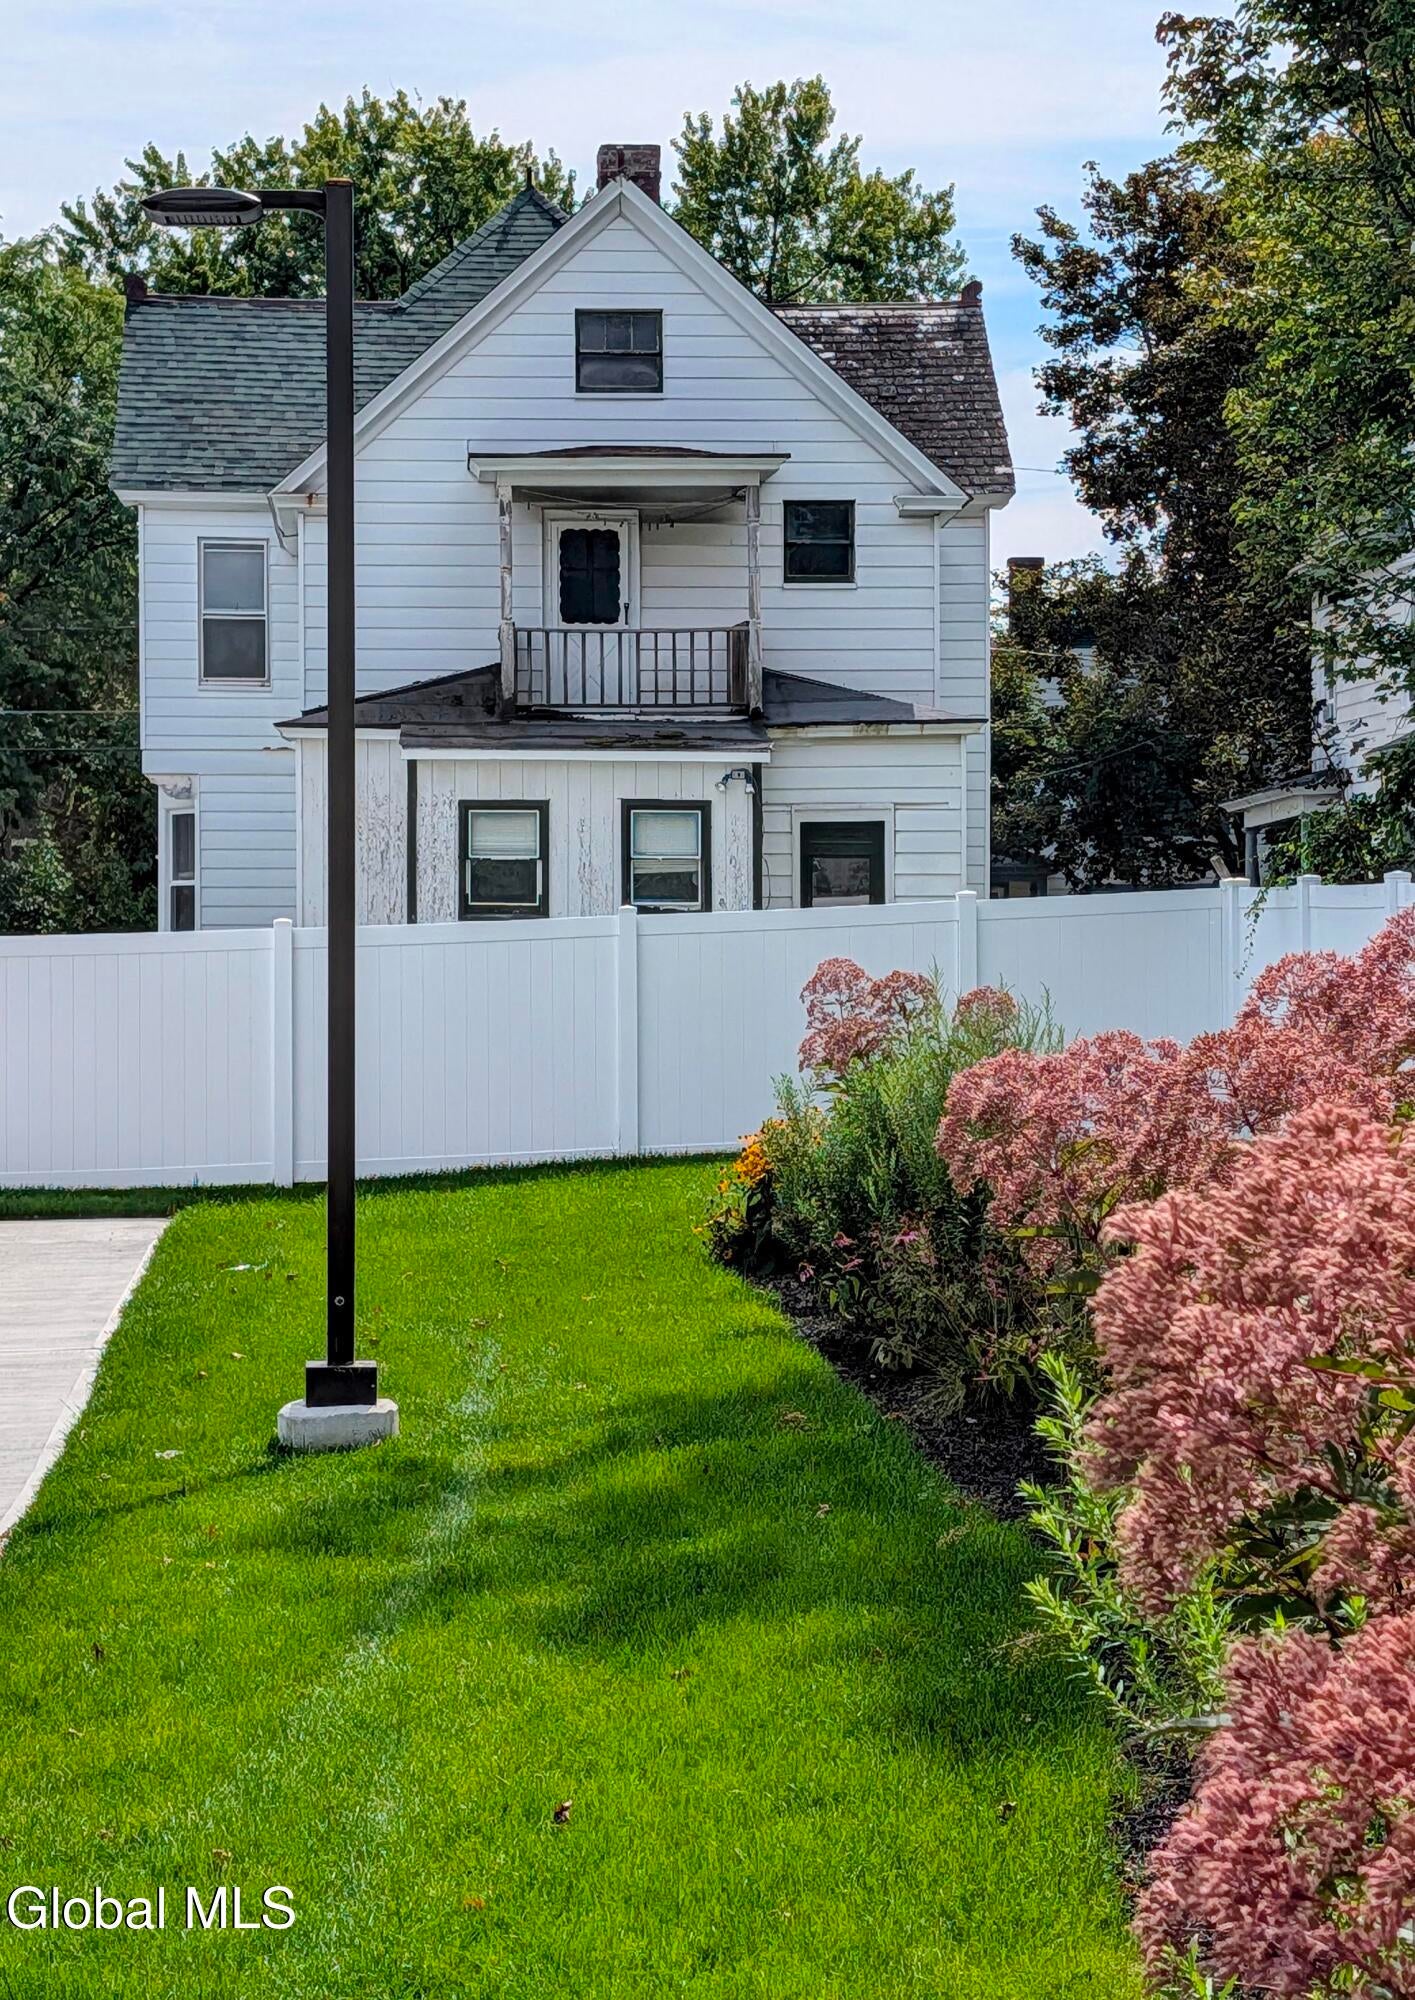
Save
Ask
Tour
Hide
Mortgage Calculator
Monthly Payment (Est.)
Enter an interest rate to see your estimated monthly payment.Calculator powered by Showcase IDX, a Constellation1 Company. Copyright ©2026 Information is deemed reliable but not guaranteed.
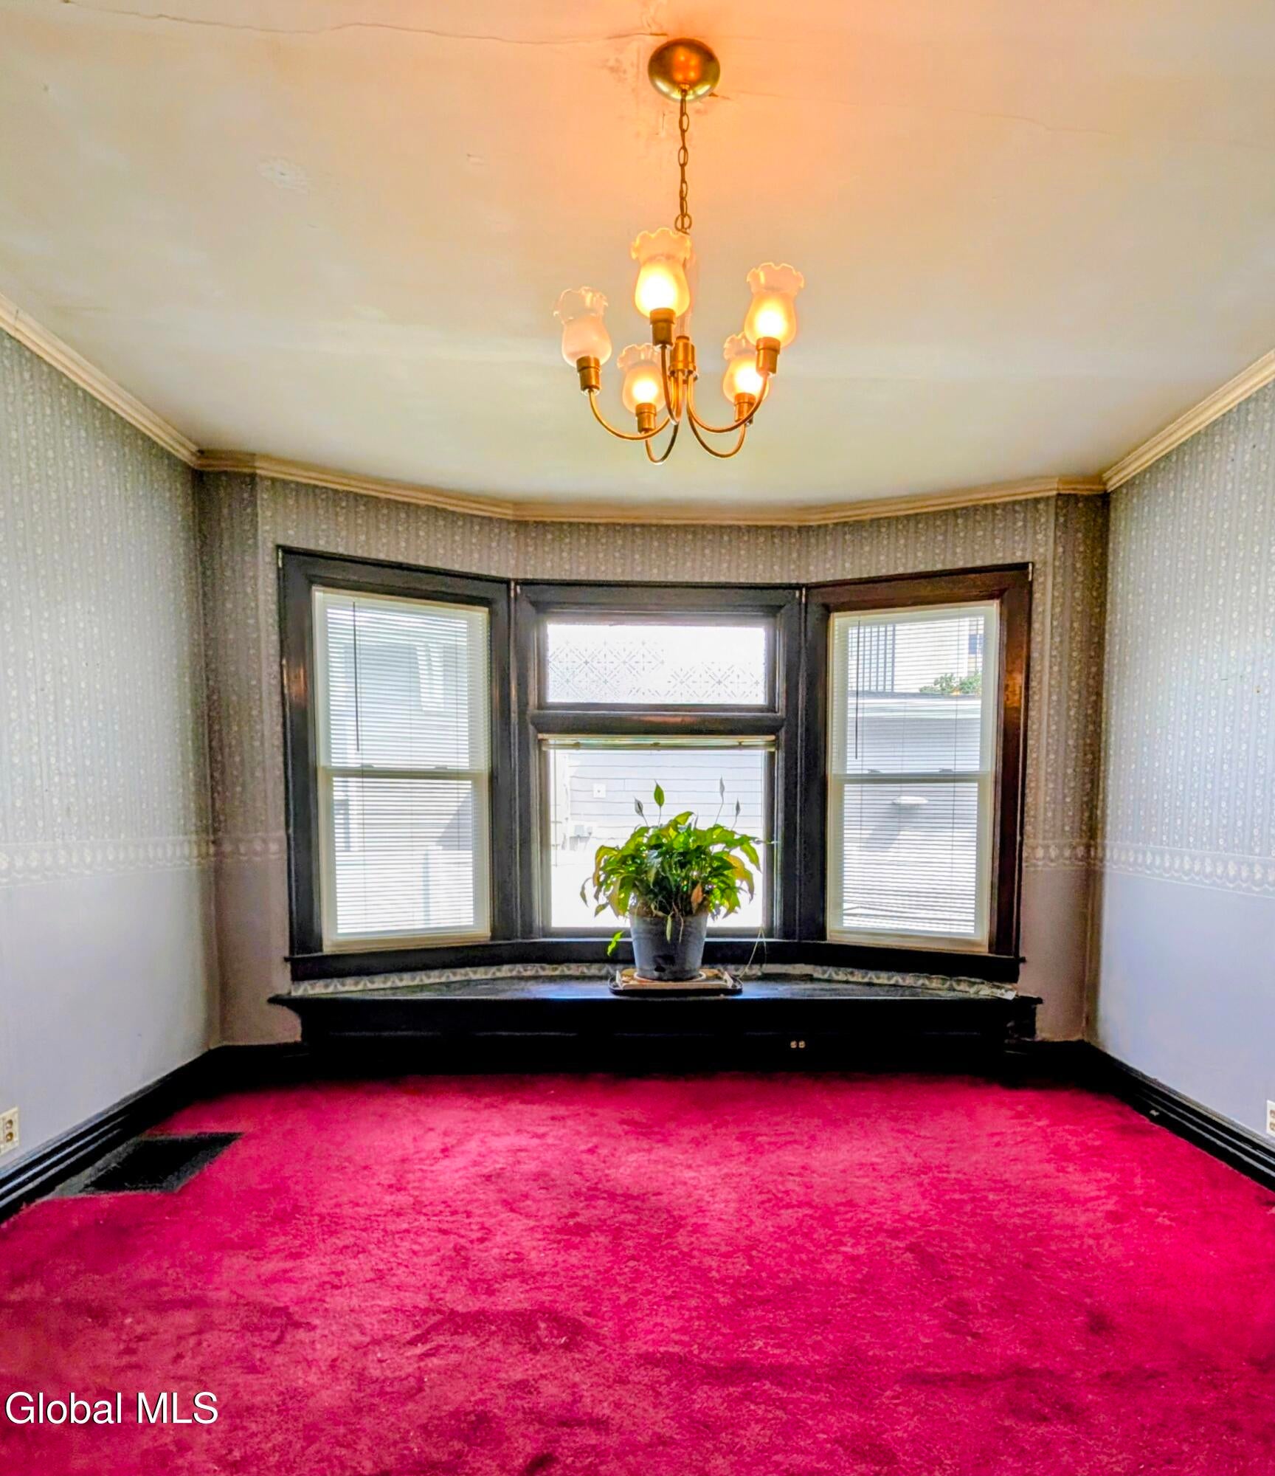
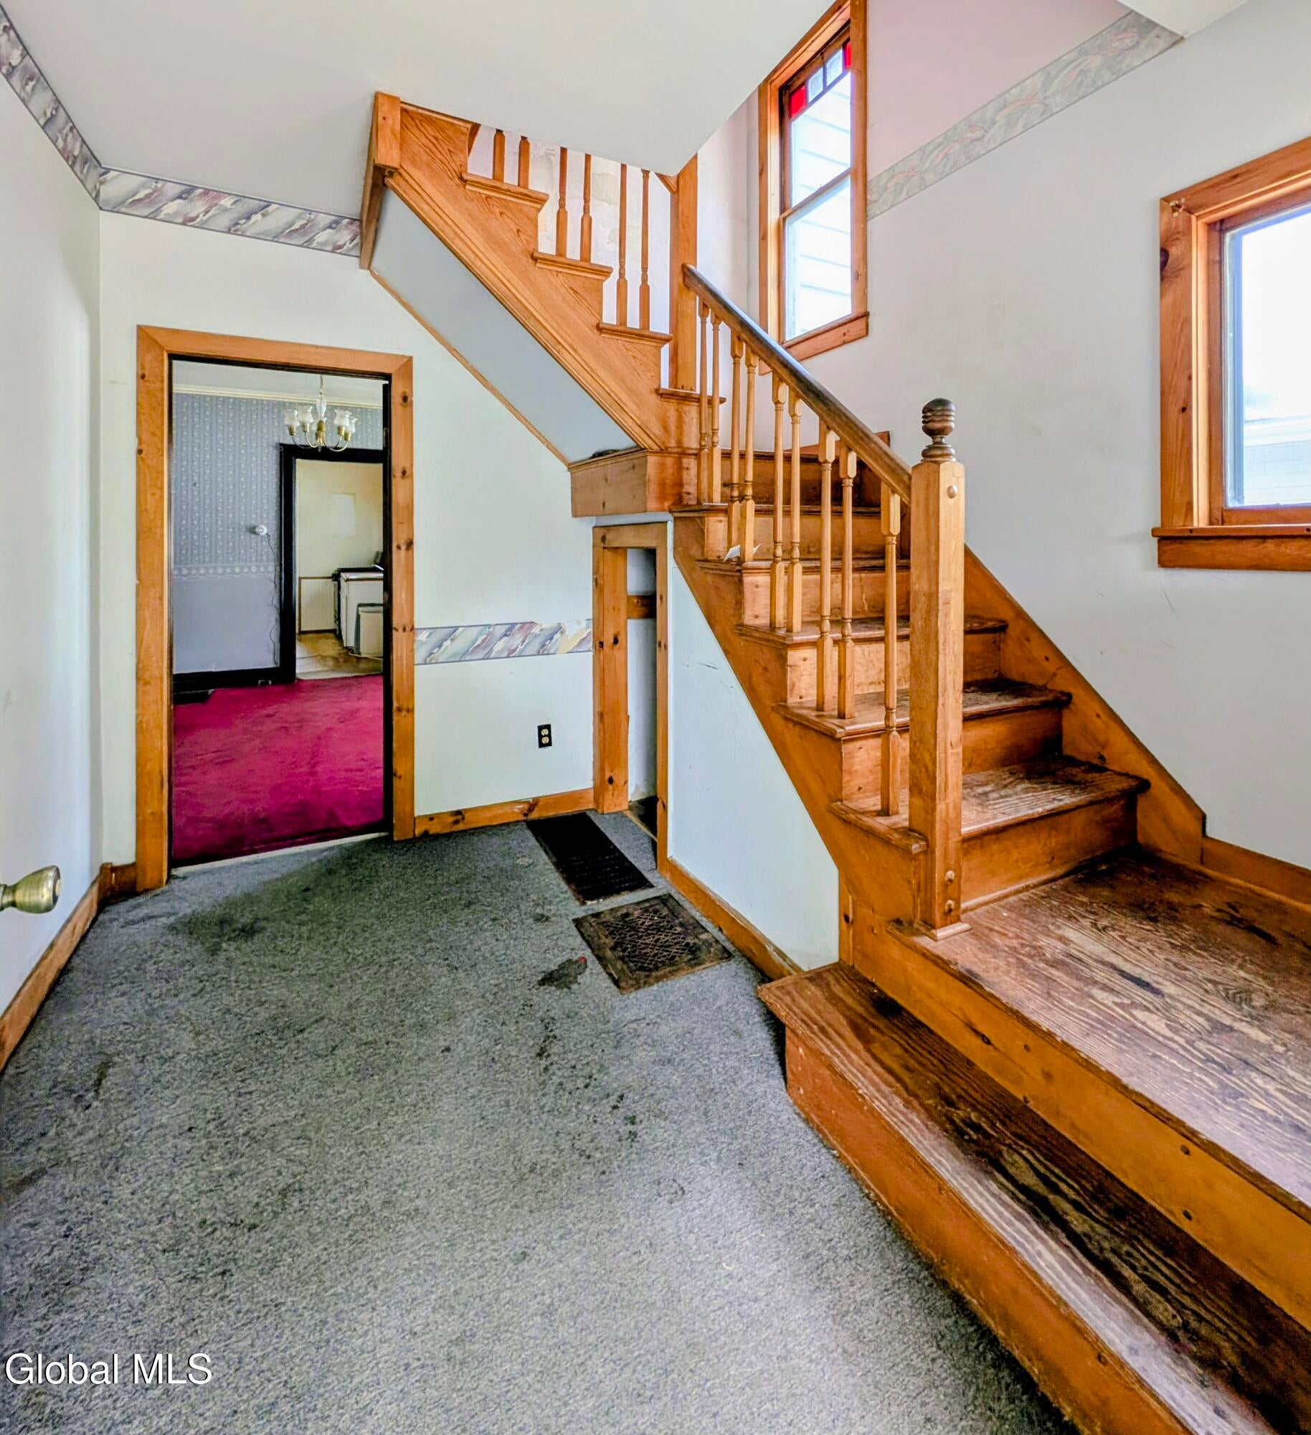
Make this beauty sing again. Soaring ceilings, original hardwoods, grand doorways, gorgeous rounded millwork, large windows (some new) allowing the natural light to reflect the years gone by. Currently set up as multigenerational living with two kitchens. Lots of options for floor plans and suited options. Be part of the new modern revamped hometown Glens Falls. Walk to restaurants, shopping, parks, school, library and so much more. Newer furnace and hot water tank. Hardwoods under carpet in living & dining down. Home needs TLC but the bones are there, location is there and the opportunity is there. Can be easily converted to a true two family.
Save
Ask
Tour
Hide
Listing Snapshot
Price
$159,000
Days On Site
29 Days
Bedrooms
4
Inside Area (SqFt)
2,928 sqft
Total Baths
2
Full Baths
2
Partial Baths
N/A
Lot Size
0.08 Acres
Year Built
1912
MLS® Number
202626321
Status
Active Under Contract
Property Tax
$5,671.02
HOA/Condo/Coop Fees
N/A
Sq Ft Source
N/A
Friends & Family
Recent Activity
| 2 days ago | Price changed to $159,000 | |
| 2 days ago | Listing updated with changes from the MLS® | |
| 4 weeks ago | Status changed to Active Under Contract | |
| 4 weeks ago | Listing first seen on site |
General Features
Acres
0.08
Cross Street
Glen Street
Foundation
Stone
Land Lease
No
Parking
Off StreetDriveway
Parking Spaces
4
Property Sub Type
Duplex
Sewer
Public Sewer
Special Circumstances
Standard
SqFt Above
2928
Style
Traditional
Utilities
Cable AvailableCable ConnectedSewer Connected
Water Source
Public
Zoning
Multi Residence
Interior Features
Basement
FinishedFullInterior Entry
Electric
150 Amp Service
Flooring
CarpetHardwoodLinoleum
Heating
Forced Air
Window Features
Bay Window(s)Blinds
Save
Ask
Tour
Hide
Exterior Features
Construction Details
Aluminum SidingBlock
Exterior
None
Fencing
PrivacyBack YardChain LinkPartial
Lot Features
LevelCleared
Patio And Porch
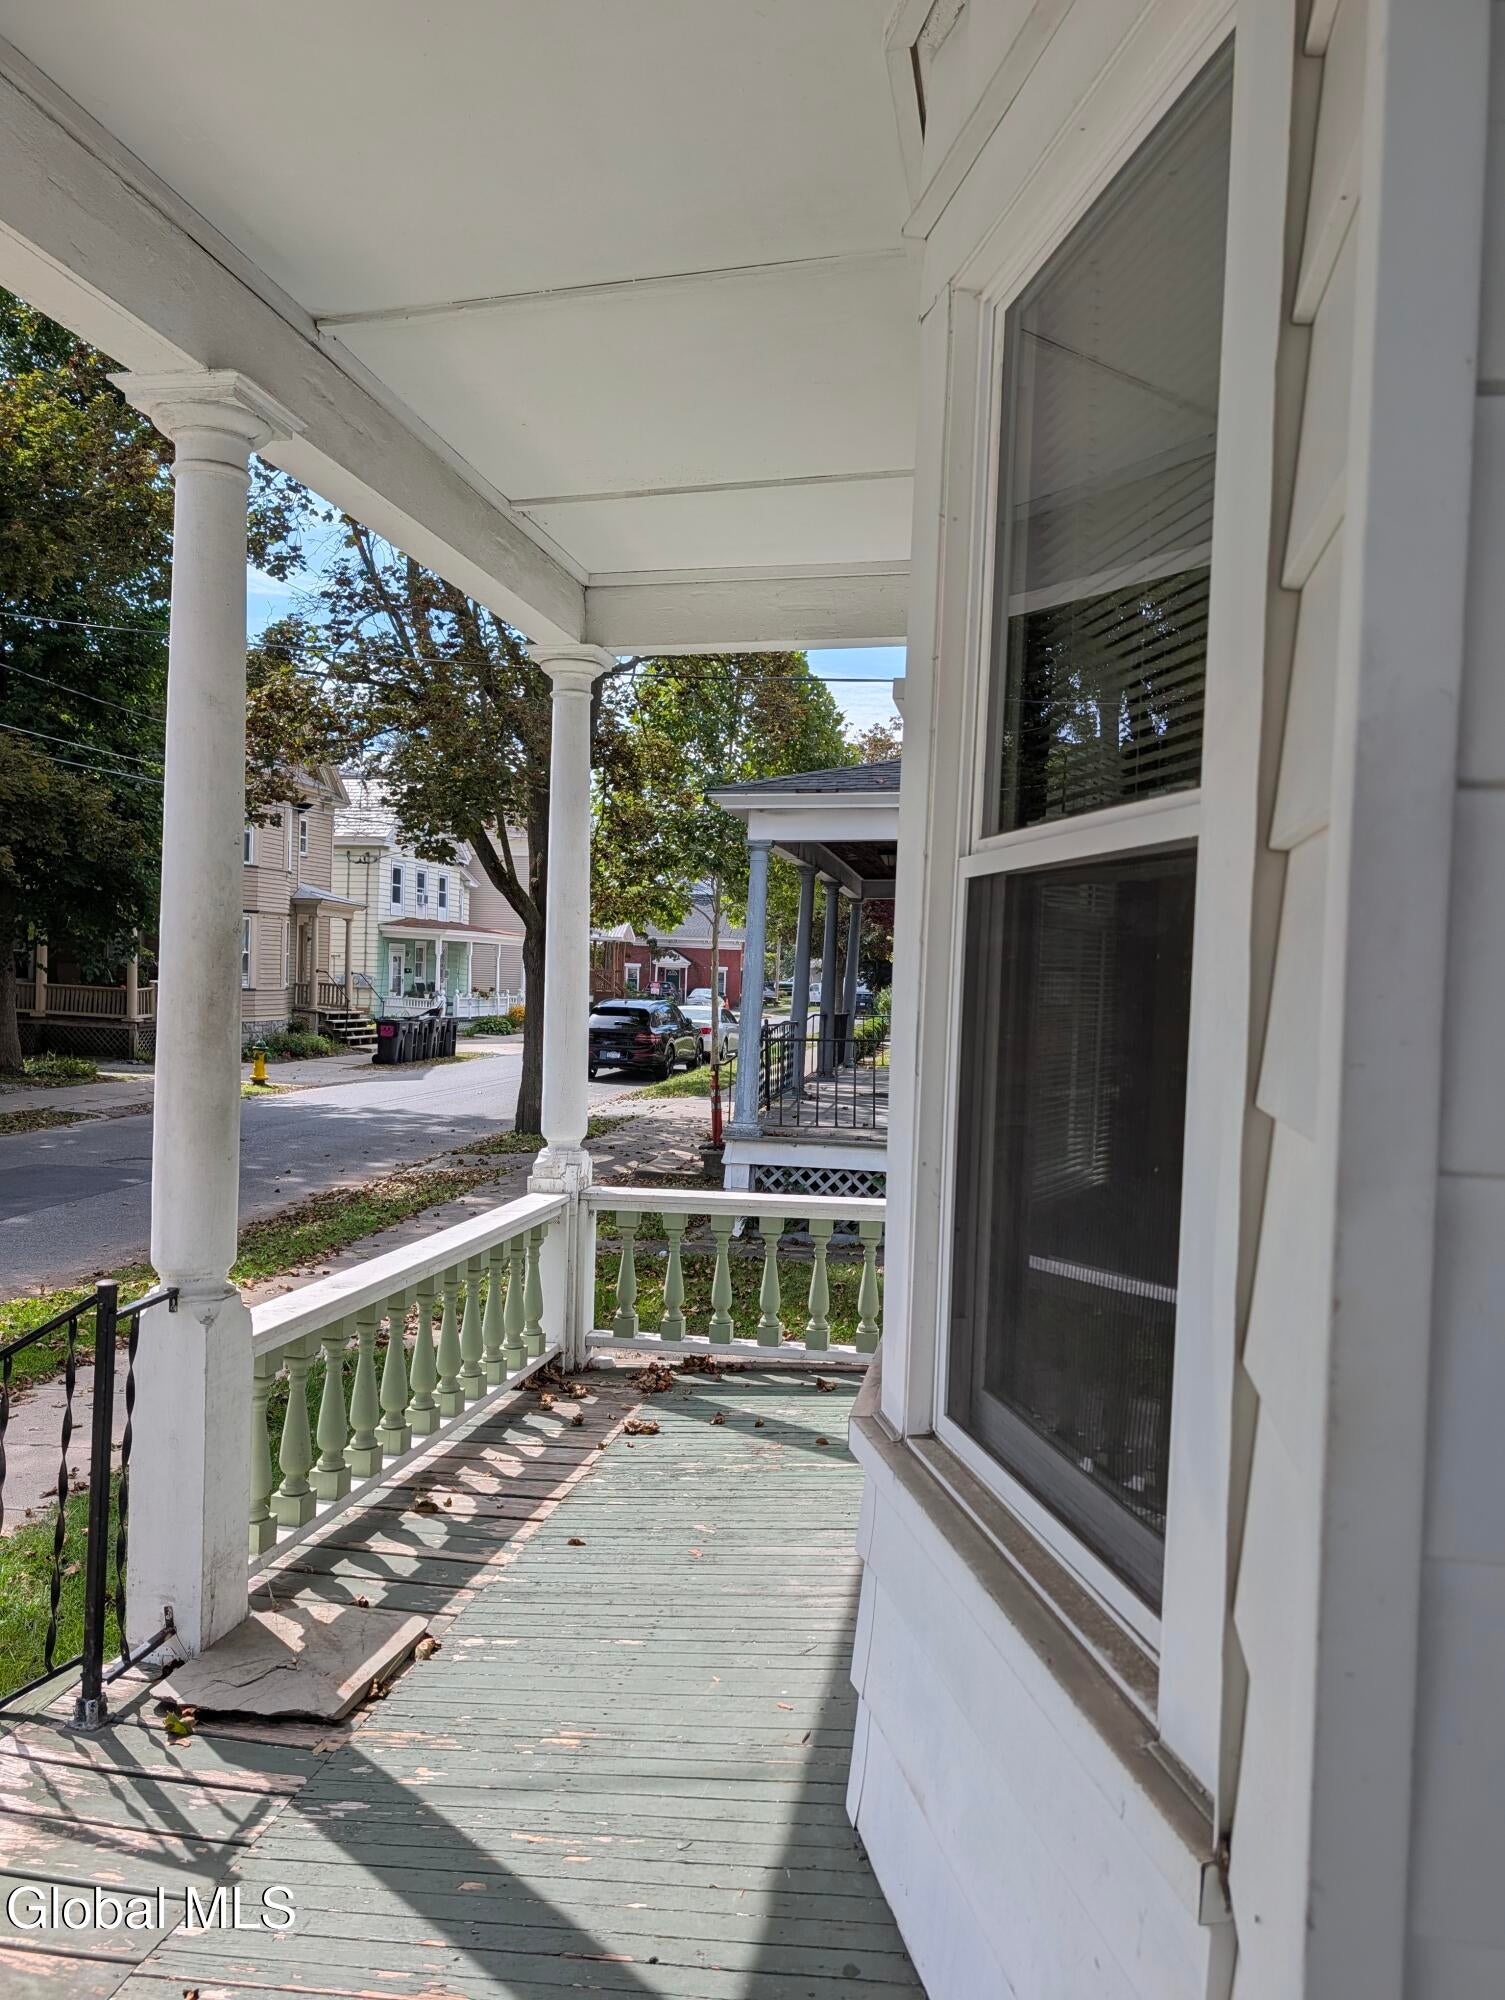
CoveredFront Porch
Roof
SlateComposition
Windows/Doors
Bay Window(s)Blinds
Community Features
School District
Glens Falls
Schools
School District
Glens Falls
Elementary School
Unknown
Middle School
Unknown
High School
Glens Falls
Listing courtesy of Michelle S Cardinale of Hunt ERA

Listing information is provided by Participants of the Global MLS. IDX information is provided exclusively for personal, non-commercial use, and may not be used for any purpose other than to identify prospective properties consumers may be interested in purchasing. Information is deemed reliable but not guaranteed. Copyright 2026, Global MLS.
Last checked: 2026-10-17 04:29 AM UTC
Listing information is provided by Participants of the Global MLS. IDX information is provided exclusively for personal, non-commercial use, and may not be used for any purpose other than to identify prospective properties consumers may be interested in purchasing. Information is deemed reliable but not guaranteed. Copyright 2026, Global MLS.
Last checked: 2026-10-17 04:29 AM UTC
Neighborhood & Commute
Source: Walkscore
Save
Ask
Tour
Hide
Did you know? You can invite friends and family to your search. They can join your search, rate and discuss listings with you.