Save
Ask
Tour
Hide
Share
$2,850,000
15 Days On Site

124 Route 9P
Saratoga Springs, NY 12866

For Sale|Single Family Residence|Active
4
Beds
5
Total Baths
3
Full Baths
2
Partial Baths
4,582
SqFt
$622
/SqFt
2026
Built
County:
Saratoga
Listing courtesy of Edwin R Hersh of Berkshire Hathaway Home Services Blake
Call Now: 518.963.8181
Is this the listing for you? We can help make it yours.
518.963.8181
124 Route 9P124 Route 9P124 Route 9P124 Route 9P
Save
Ask
Tour
Hide
Share

Mortgage Calculator

Monthly Payment (Est.)

Enter an interest rate to see your estimated monthly payment.
Calculator powered by Showcase IDX, a Constellation1 Company. Copyright ©2026 Information is deemed reliable but not guaranteed.

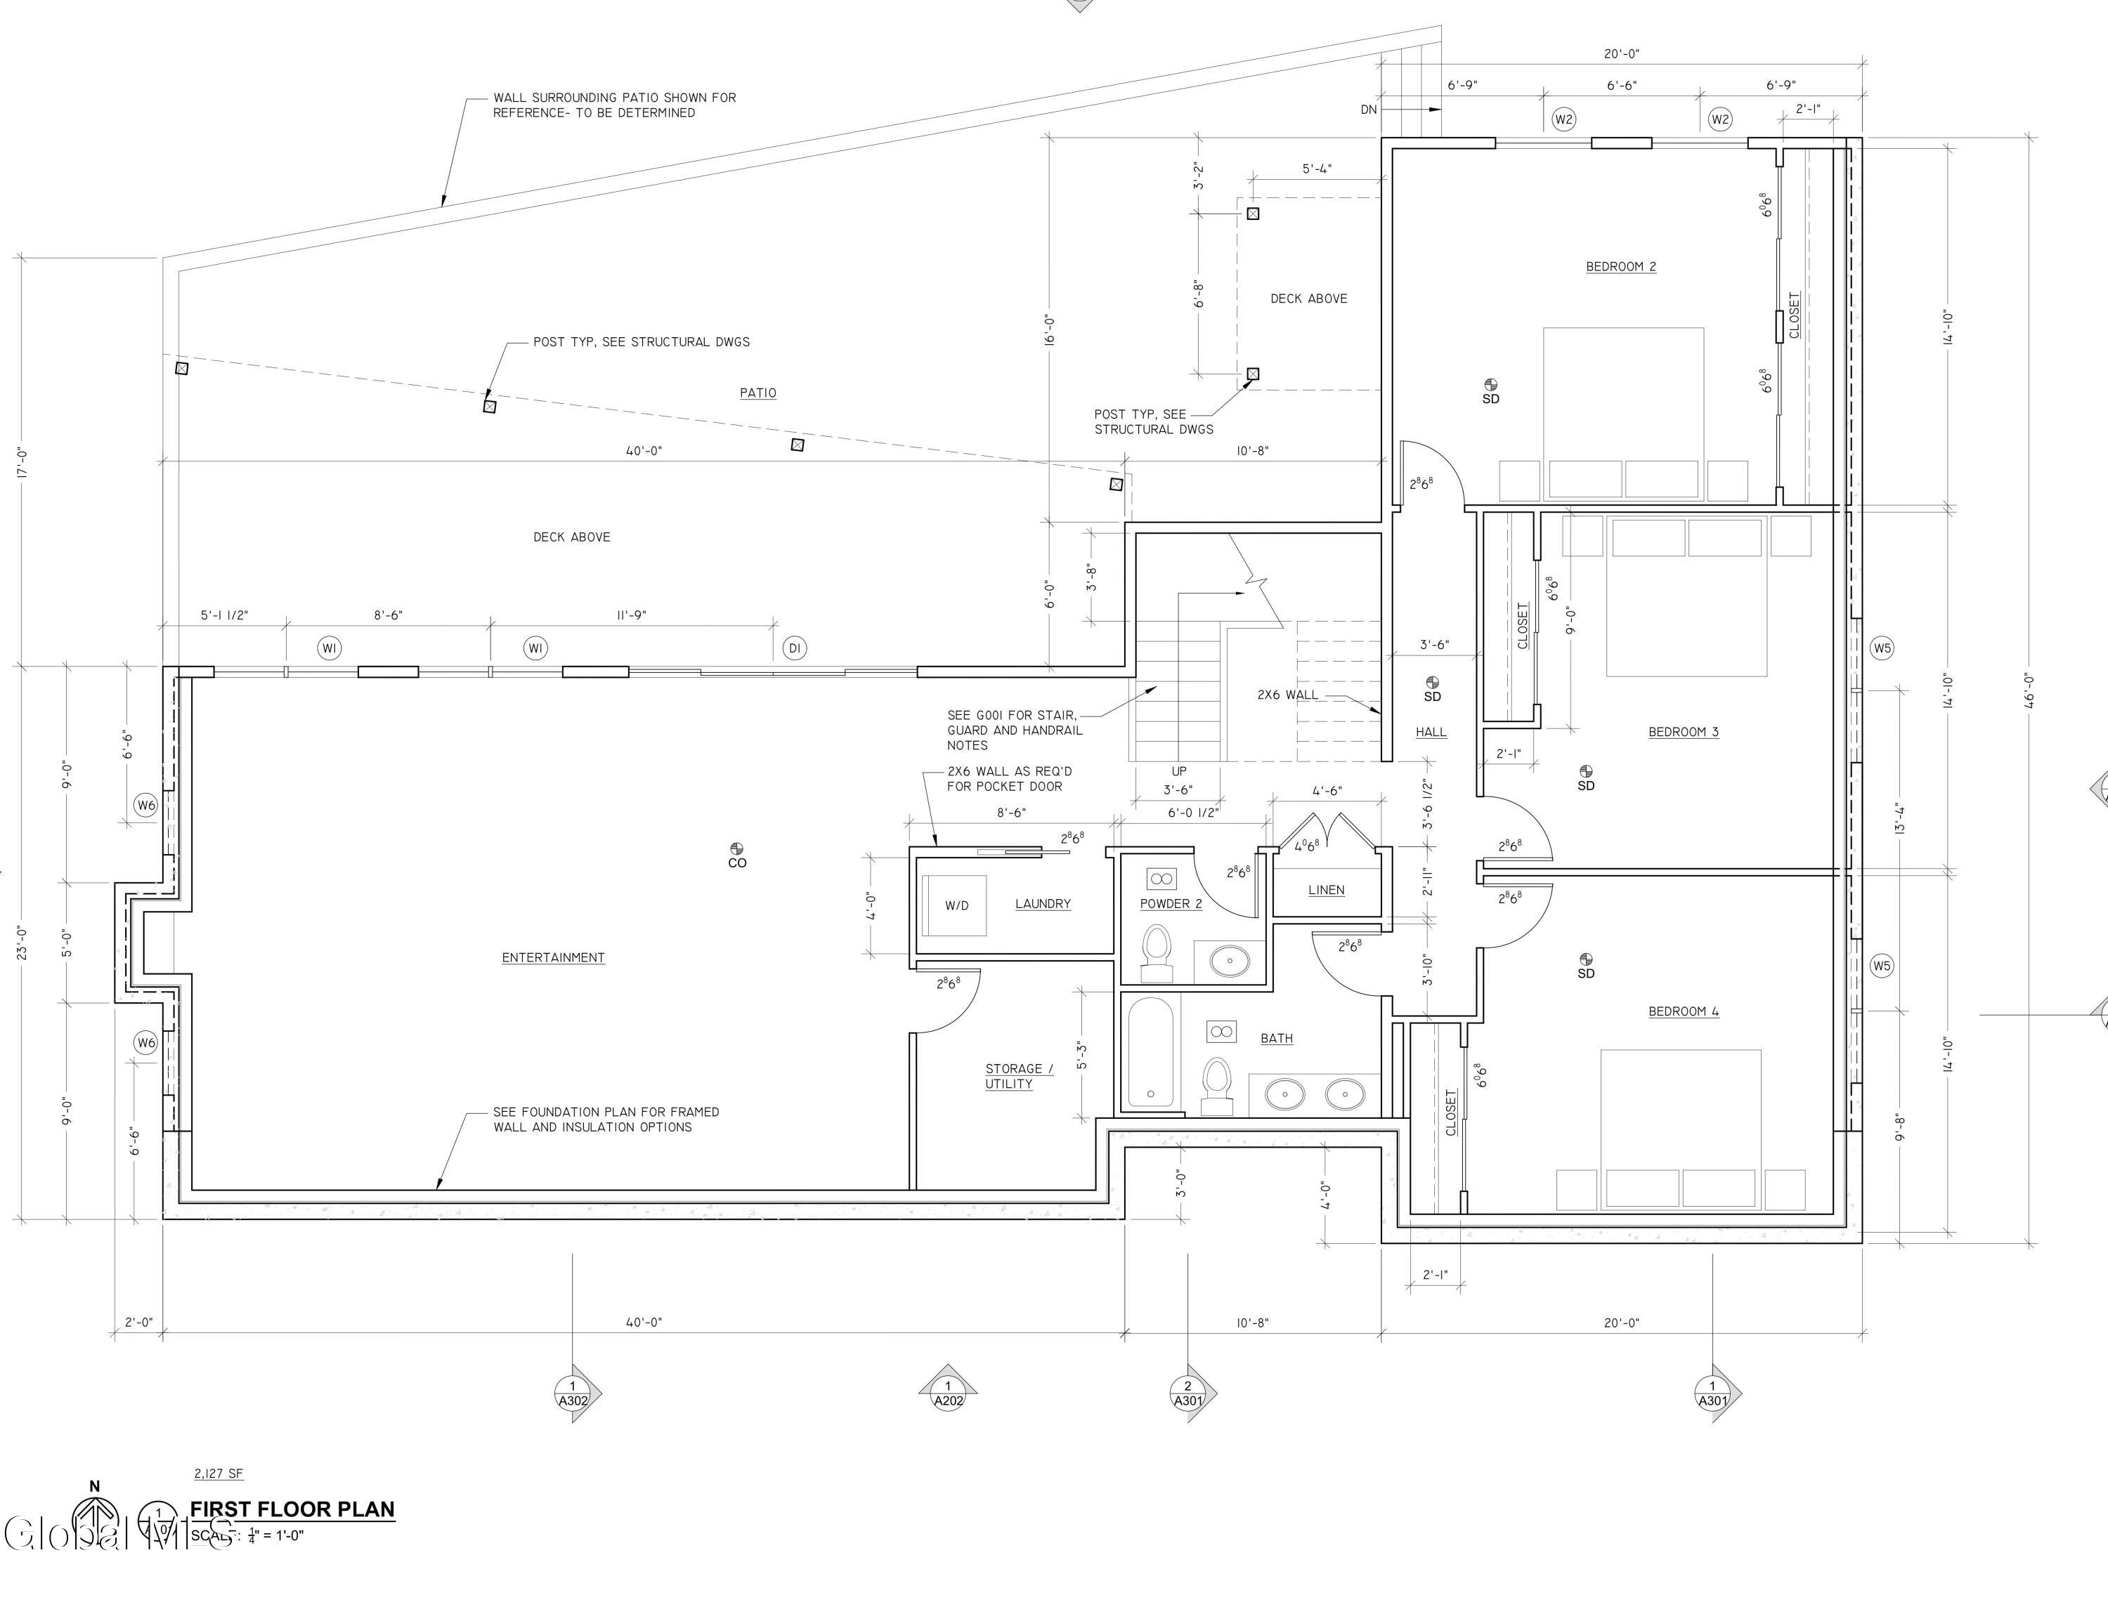
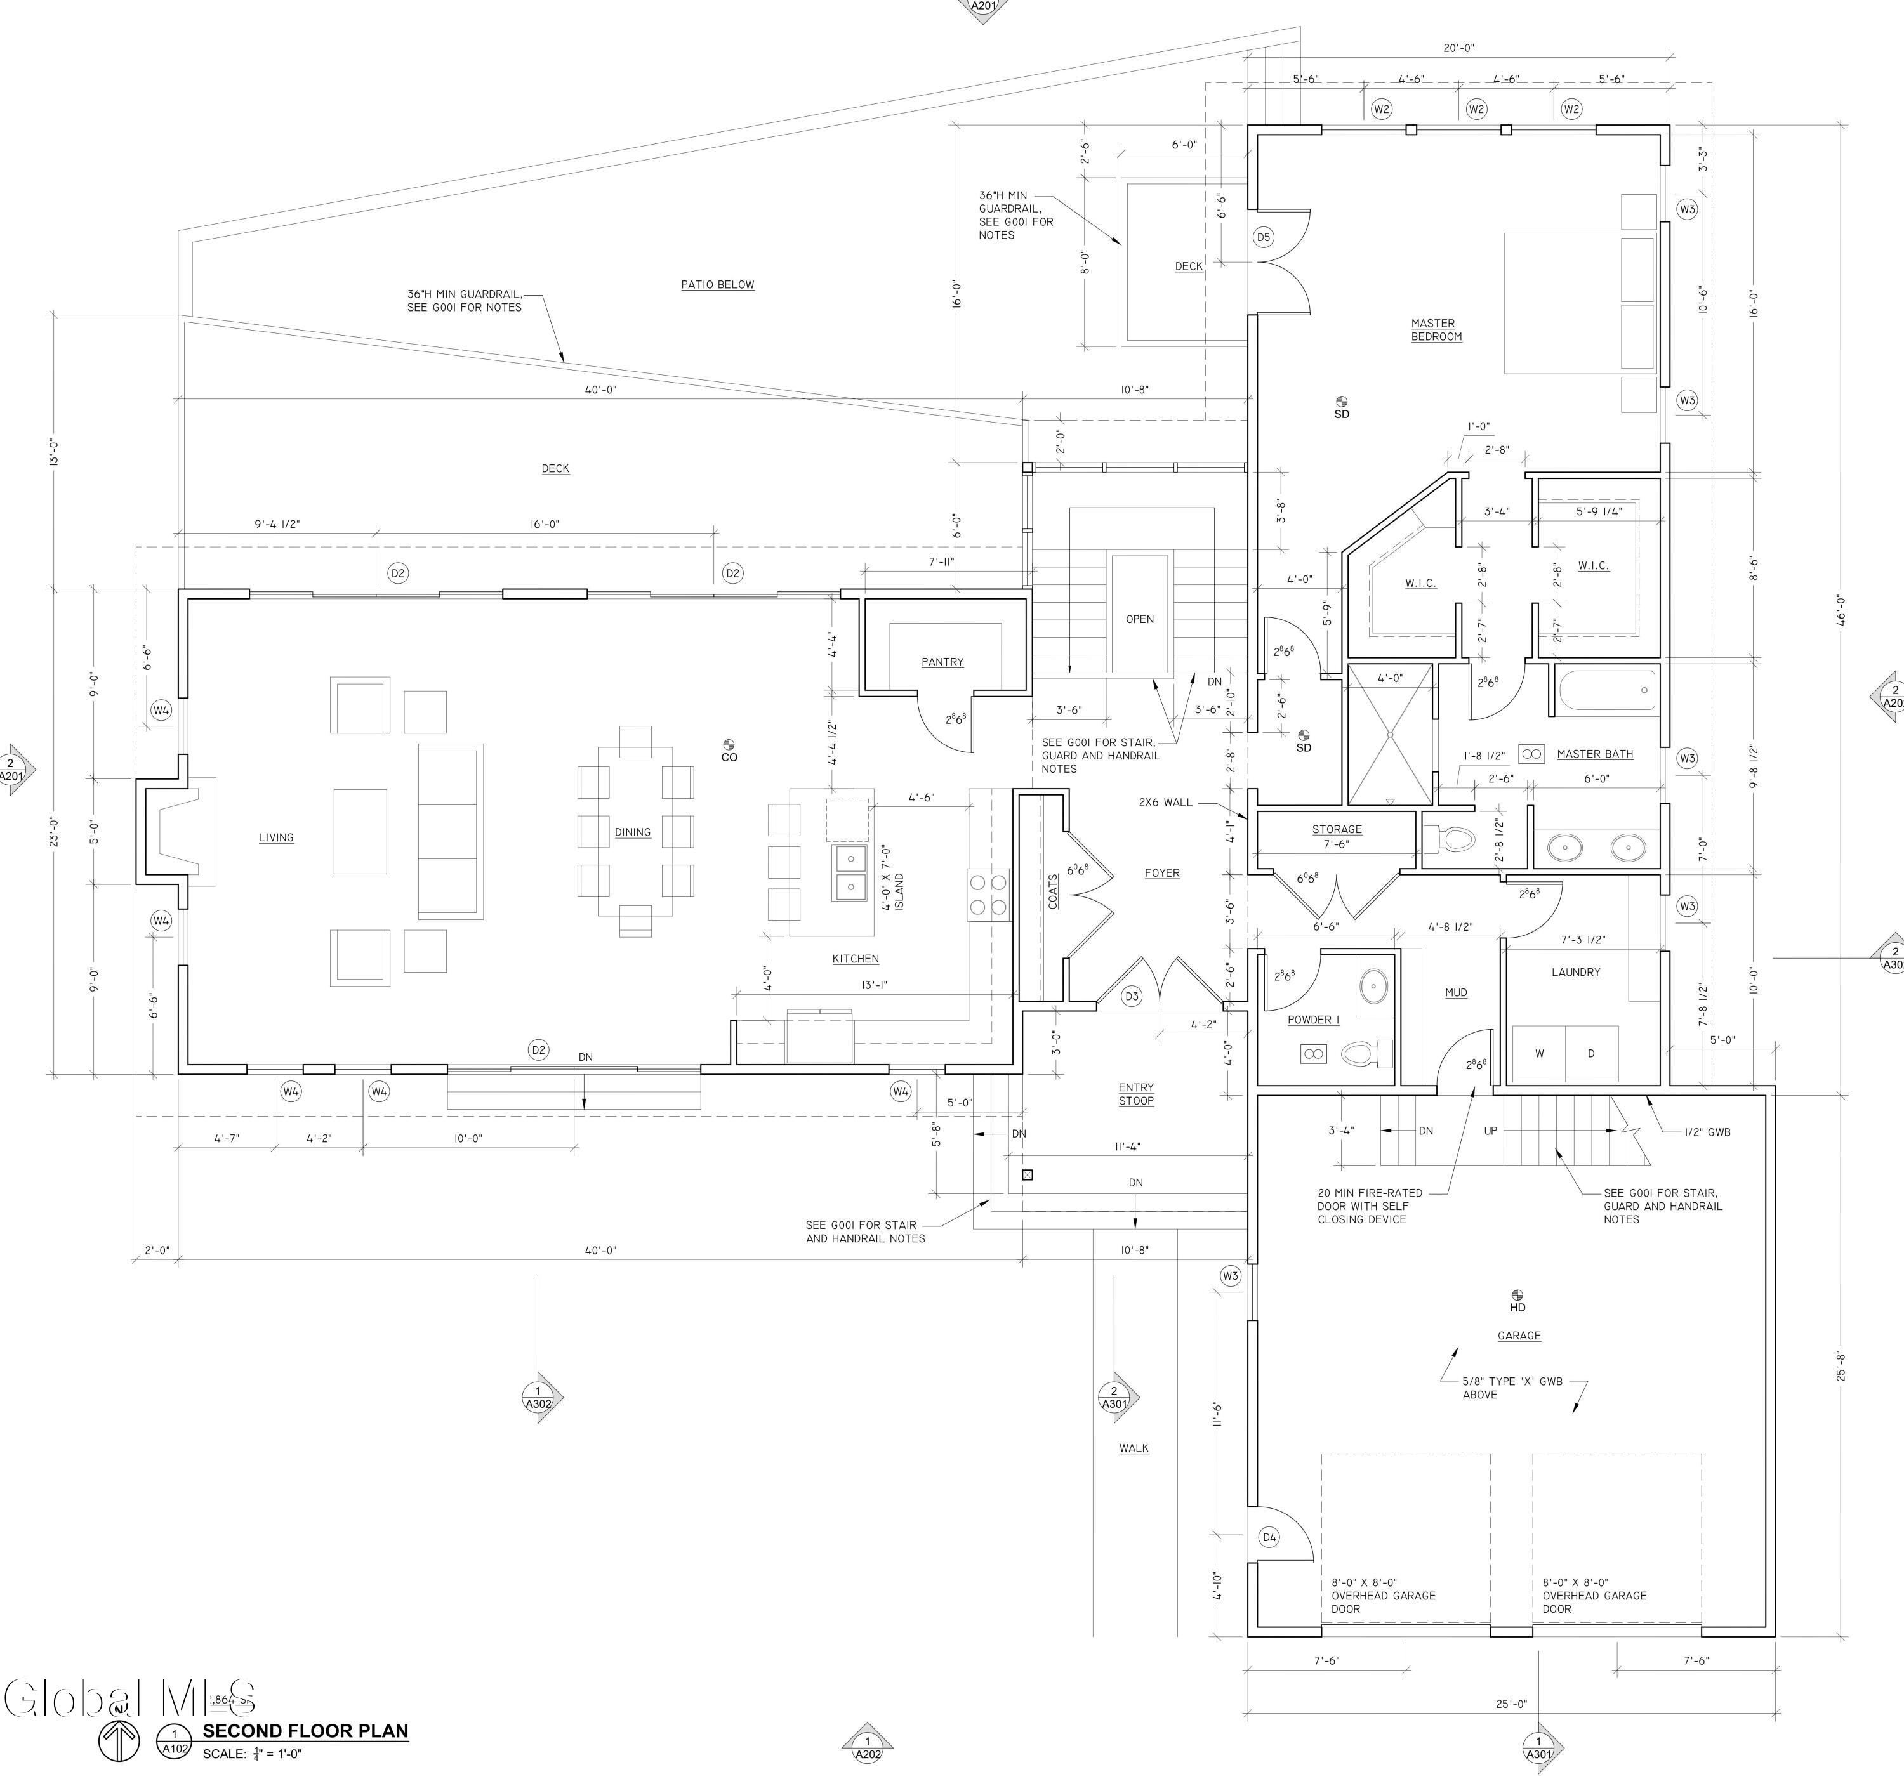
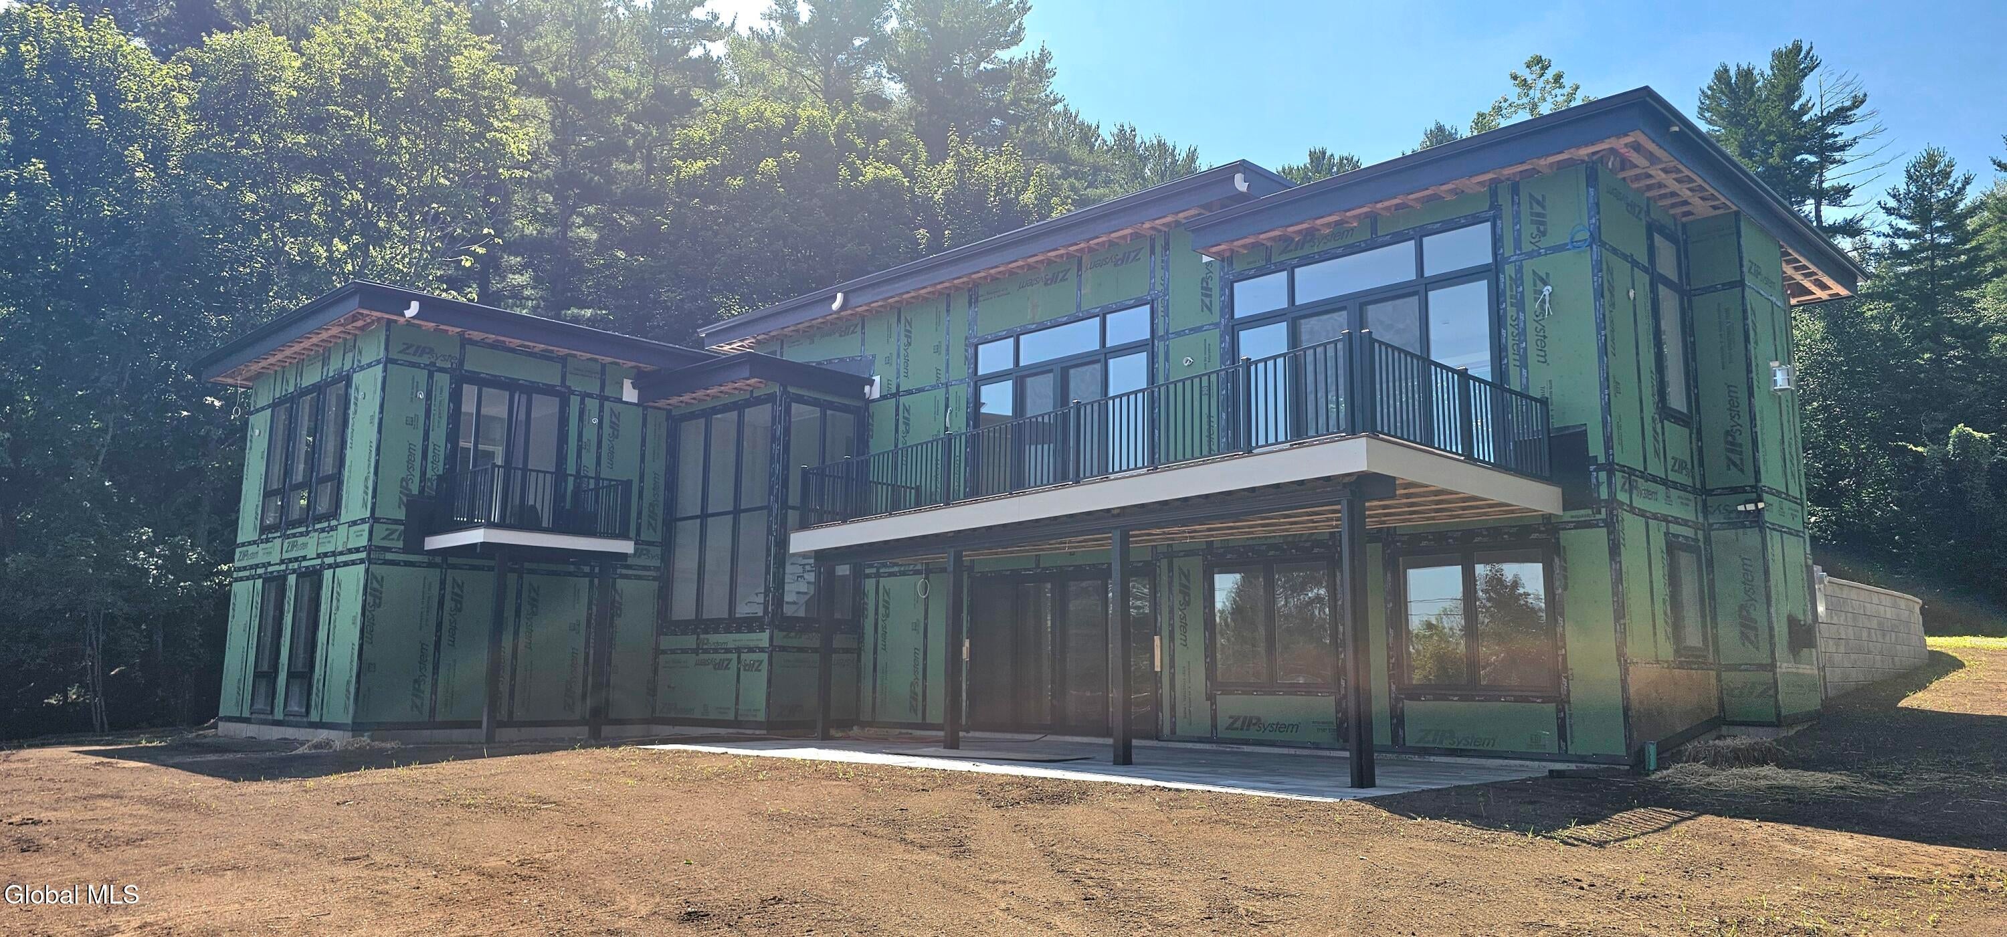
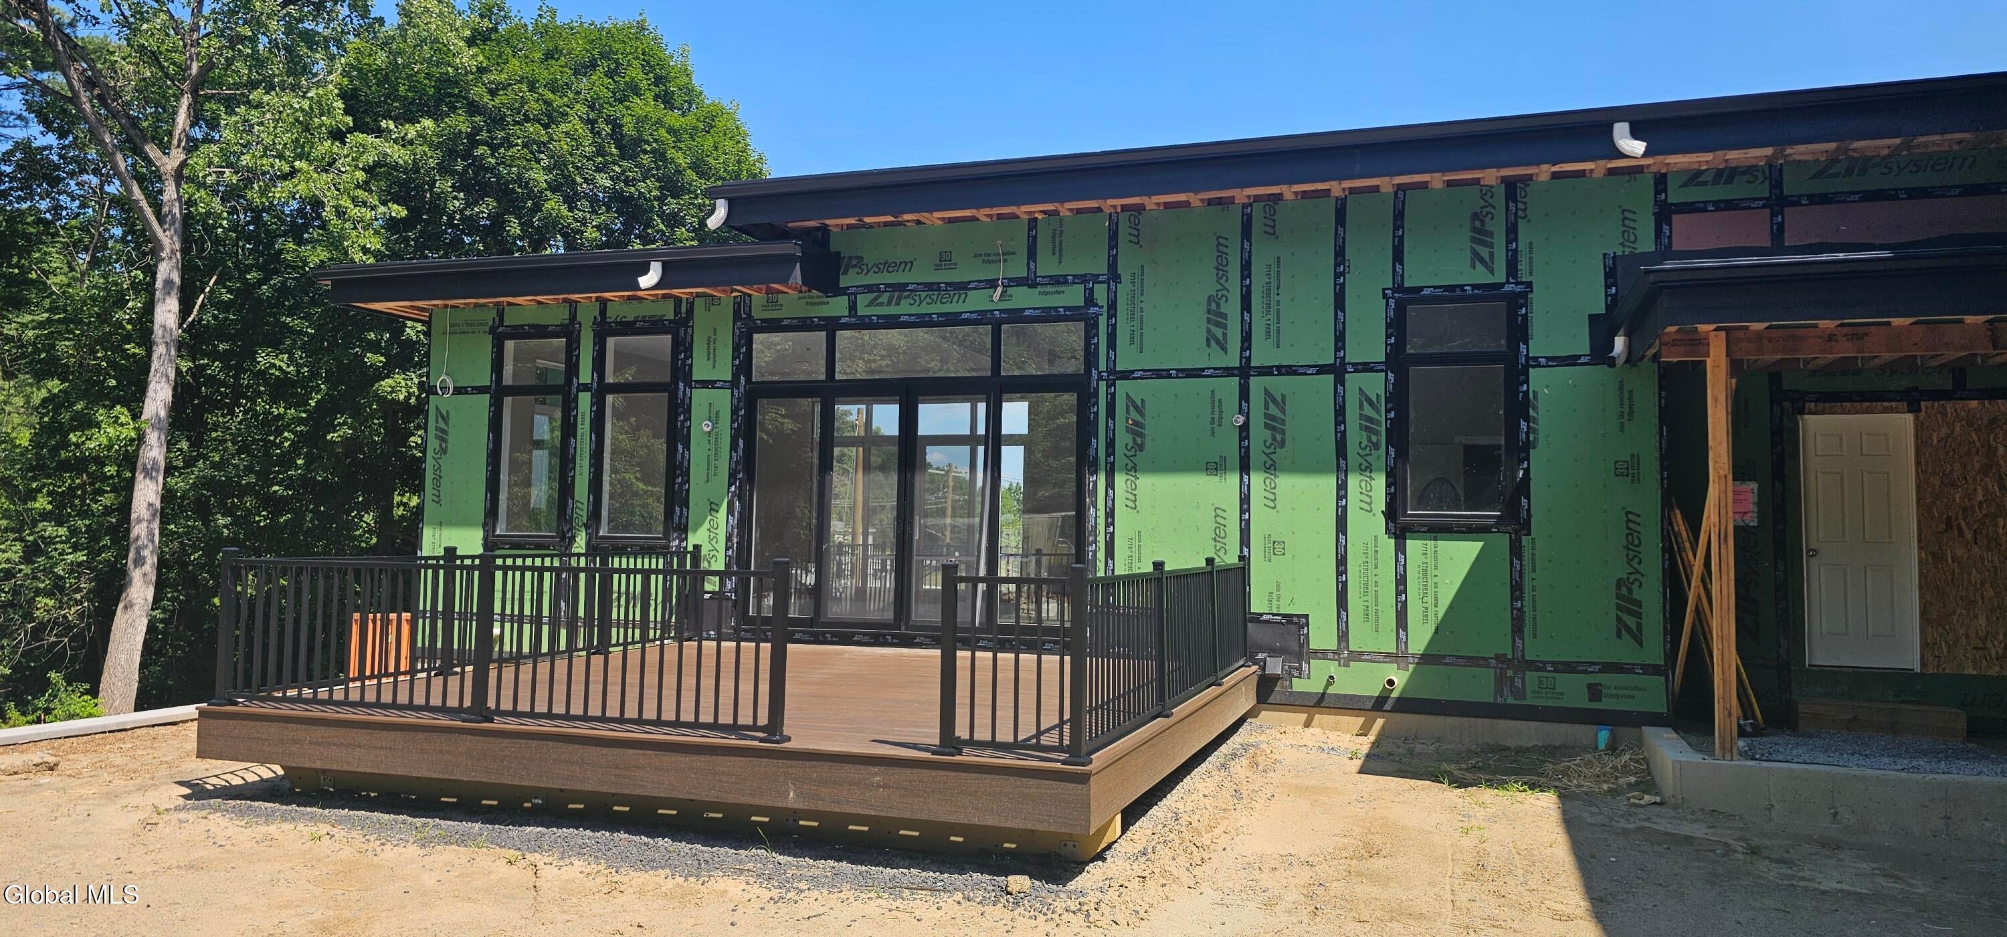
3 Level Custom Built Contemporary UNDER CONSTRUCTION sitting on 1.87 acres overlooking Saratoga Lake. 1st floor Family Rm /Entertainment Rm w/Gas Fireplace & large sliders to covered Stone Patio. 3 Bedrms, 1 full Bath, 1- half Bath & Laundry Rm. 2nd floor- Gourmet Kitchen (Wolf,Sub Zero) w/13' Ceiling, Dining Rm, Living Rm w/ 11' Ceiling & Gas Fireplace. 2- 12' sliders to a 30' Trex Deck with views of the Lake. Primary Suite, additional full Bath, half Bath & Laundry Rm. Upper level 653 sqft finshed Bonus Rm over the 2 car over-sized garage. Engineered wide plank hardwood flooring, upgraded tile flooring in all Baths, solid core interior wood doors, stained oak staircase & landing, Rear Trex Deck, paved driveway & plenty of parking with a large level landscaped private yard. More photos to come soon. Call for a private showing.

Save
Ask
Tour
Hide
Share
Listing Snapshot
Price 
$2,850,000
Days On Site 
15 Days
Bedrooms 
4
Inside Area (SqFt) 
4,582 sqft
Total Baths 
5
Full Baths 
3
Partial Baths 
2
Lot Size 
1.87 Acres
Year Built 
2026
MLS® Number 
202626309
Status 
Active
Property Tax 
$44,032
HOA/Condo/Coop Fees 
N/A
Sq Ft Source 
N/A
Friends & Family
Recent Activity
2 weeks agoListing first seen on site
2 weeks agoListing updated with changes from the MLS®
General Features
Acres 
1.87
Attached Garage 
Yes
Foundation 
Concrete Perimeter
Garage 
Yes
Garage Spaces 
2
Land Lease 
No
Parking 
PavedAttachedDrivewayGarage Door OpenerGarage
Parking Spaces 
8
Property Condition 
New Construction
Property Sub Type 
Single Family Residence
Security 
Smoke Detector(s)Security SystemSecurity Service24 Hour SecurityCarbon Monoxide Detector(s)
Sewer 
Public Sewer
SqFt Above 
4582
Style 
ContemporaryCustom
Utilities 
Cable ConnectedSewer Connected
Water Source 
Public
Interior Features
Appliances 
DishwasherGas OvenMicrowaveRangeRange HoodRefrigerator
Basement 
None
Cooling 
Central Air
Electric 
200+ Amp Service
Fireplace 
Yes
Fireplace Features 
Family RoomGasLiving Room
Fireplaces 
2
Flooring 
Ceramic TileHardwood
Heating 
Forced AirNatural Gas
Interior 
Walk-In Closet(s)Eat-in KitchenKitchen Island
Laundry Features 
Electric Dryer HookupLaundry RoomMain LevelUpper LevelWasher Hookup
Bedroom 
Level - First
Dining Room 
Level - SecondDescription - 13' Ceiling
Full Bathroom 
Level - First
Game Room 
Level - ThirdDescription - 653sqft over the garage
Great Room 
Level - FirstDescription - Gas Fireplace
Half Bathroom 
Level - Second
Kitchen 
Level - SecondDescription - 13' Ceiling
Laundry 
Level - Second
Living Room 
Level - SecondDescription - 11' ceiling/Gas FirePlace
Primary Bathroom 
Level - Second
Primary Bedroom 
Level - Second
Save
Ask
Tour
Hide
Share
Exterior Features
Exterior 
Lighting
Lot Features 
LevelPrivateSlopedViewsWoodedClearedLandscaped
Patio And Porch 
CoveredDeckFront PorchPatio
Roof 
OtherRubber
View 
Lake
Waterview 
Lake
Community Features
School District 
Ballston Spa
Schools
School District
Ballston Spa
Elementary School
Unknown
Middle School
Unknown
High School
Ballston Spa
Listing courtesy of Edwin R Hersh of Berkshire Hathaway Home Services Blake


Listing information is provided by Participants of the Global MLS. IDX information is provided exclusively for personal, non-commercial use, and may not be used for any purpose other than to identify prospective properties consumers may be interested in purchasing. Information is deemed reliable but not guaranteed. Copyright 2026, Global MLS.
Last checked: 2026-10-03 02:14 AM UTC

Neighborhood & Commute
Source: Walkscore
Save
Ask
Tour
Hide
Share