




28 Gage AvenueGlens Falls, NY 12801
Mortgage Calculator
Monthly Payment (Est.)
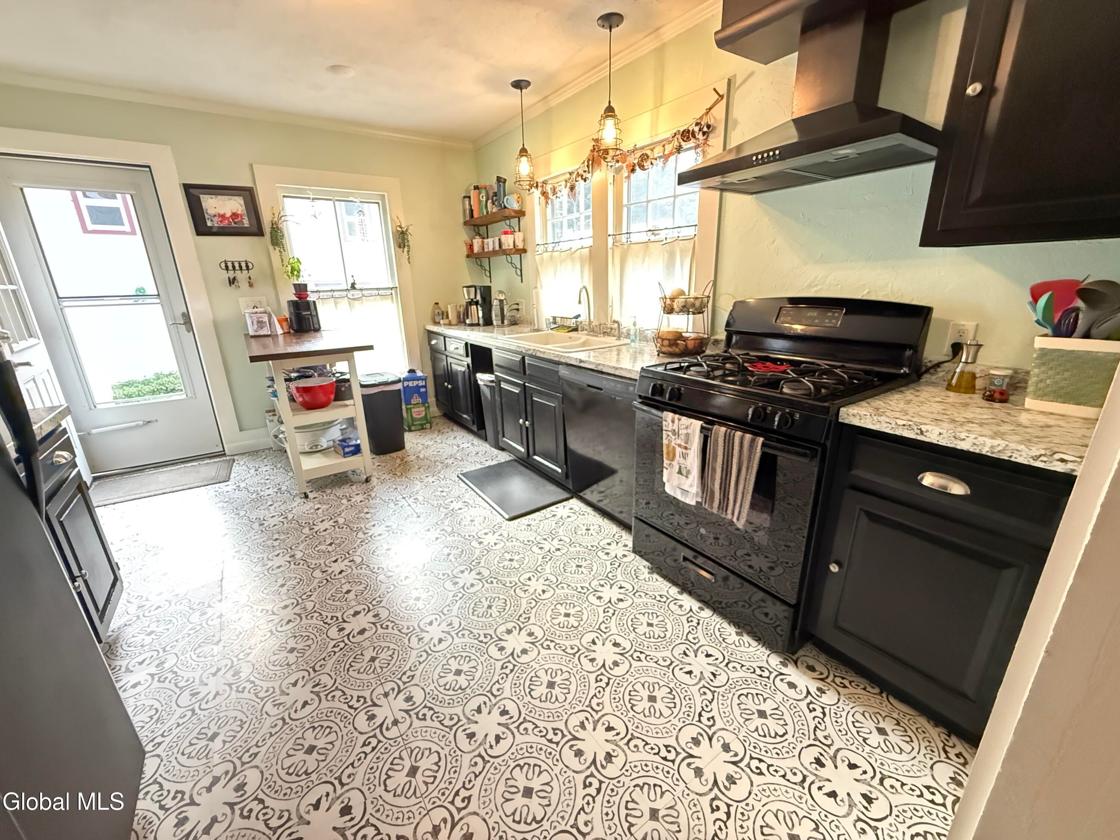
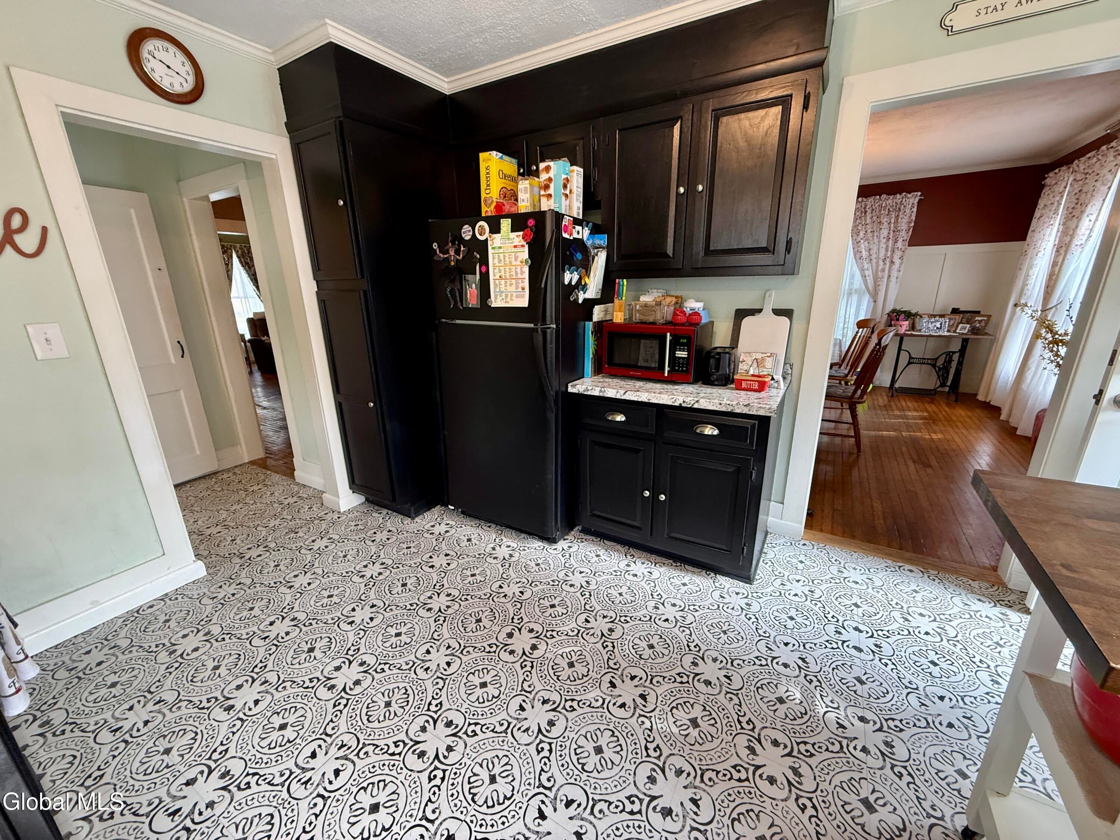
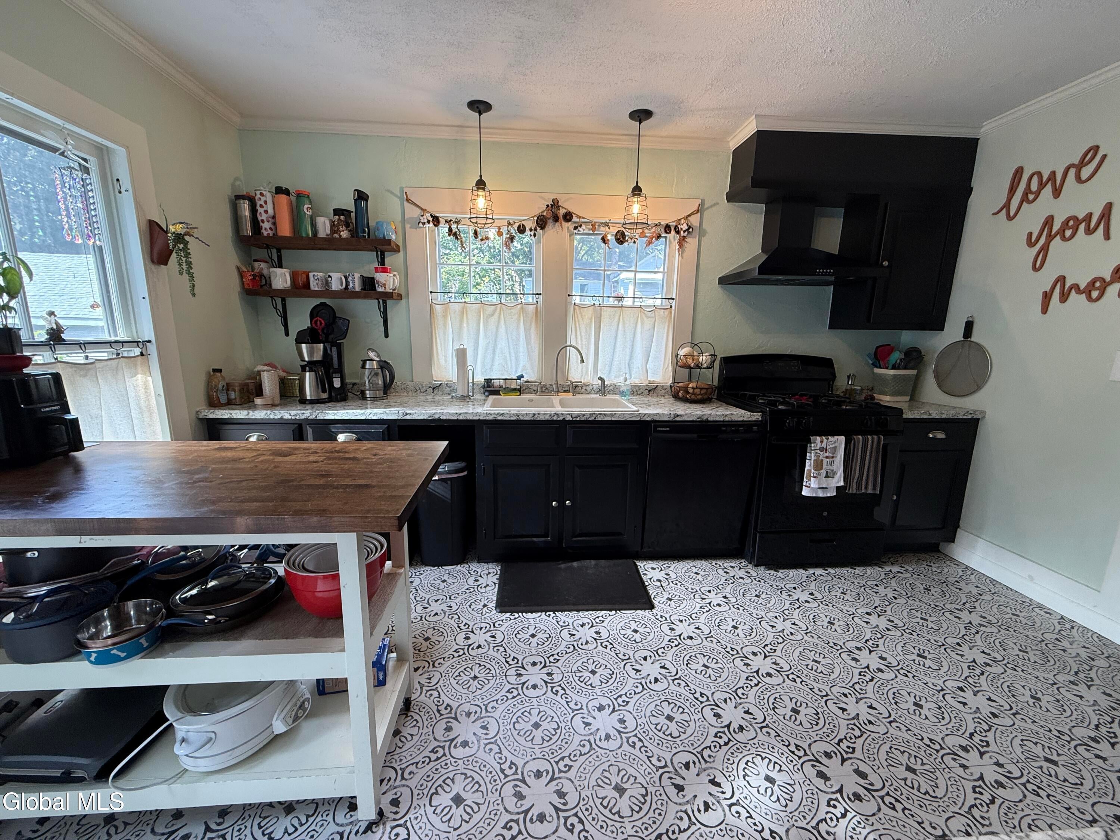
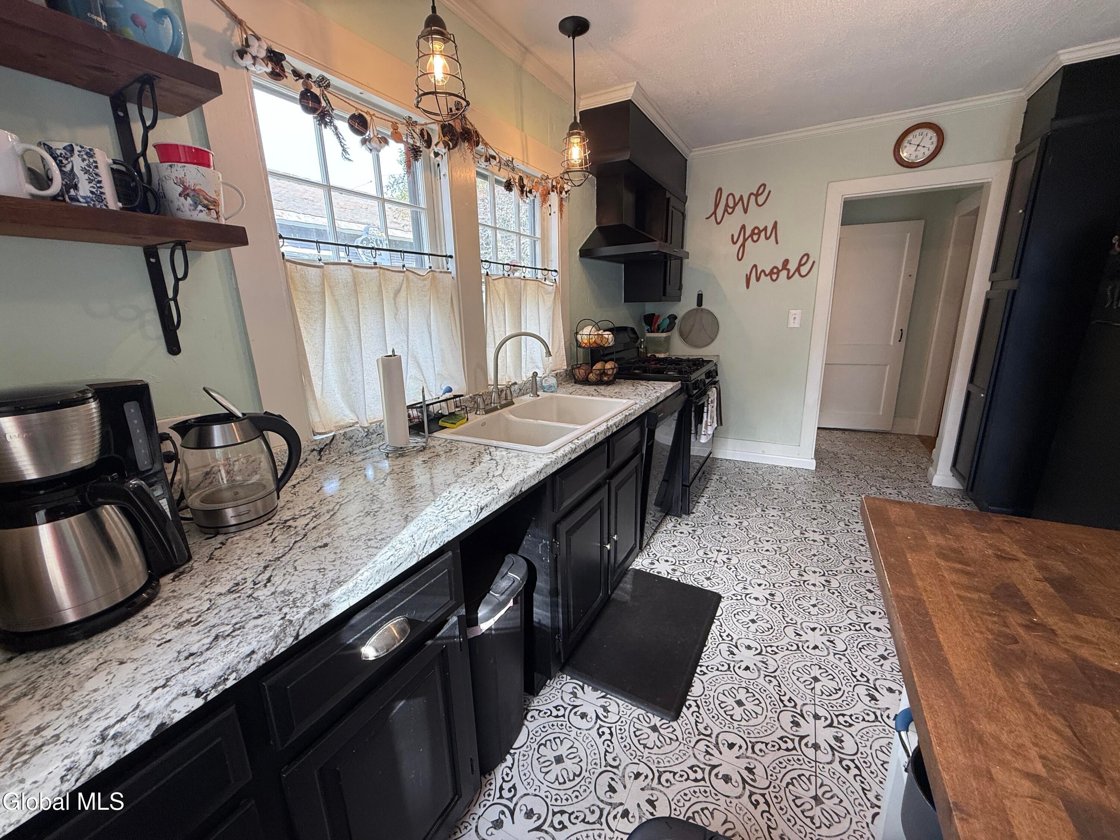
Enter an interest rate to see your estimated monthly payment.Step into this home that offers far more space than it appears from the outside. Deceivingly spacious throughout, it features multiple flexible areas that can be used as home offices, additional living rooms, or whatever your needs require. The home includes four bedrooms, one currently being used as an office, and 1.5 bathrooms. Most of the home showcases original hardwood floors. The kitchen was updated approximately four years ago with new flooring, counters, and a new sink, and both bathrooms have been renovated. Additional highlights include a new water heater in 2025, a whole-house fan that works great, and a roof that is approximately 12 years old. The first floor includes an office area that could also serve as a den or sitting area, along with a large formal dining room. Outside, you will enjoy a large side porch, a small deck in the back, and a semi-fenced backyard with an outdoor paved sitting area. A large carriage barn/garage with electricity adds significant extra value, including a walk-up second story with ample space for hobbies, a workshop, or storage. The barn is in good condition for its age and can accommodate one or two smaller vehicles, with a very large rear area suitable for projects and additional storage. The basement has both exterior and interior entrance access and offers plenty of room for storage and/or more workspace. The exterior needs paint, with some areas chipping; the home is being sold as-is.
| 4 weeks ago | Listing updated with changes from the MLS® | |
| 4 weeks ago | Status changed to Pending | |
| a month ago | Listing first seen on site |

Listing information is provided by Participants of the Global MLS. IDX information is provided exclusively for personal, non-commercial use, and may not be used for any purpose other than to identify prospective properties consumers may be interested in purchasing. Information is deemed reliable but not guaranteed. Copyright 2026, Global MLS.
Last checked: 2026-10-17 04:34 AM UTC
Did you know? You can invite friends and family to your search. They can join your search, rate and discuss listings with you.