Save
Ask
Tour
Hide
Share
$389,900
New Listing

45 Cedar Court
Queensbury, NY 12804

For Sale|Townhouse|Active
2
Beds
2
Total Baths
2
Full Baths
1,616
SqFt
$241
/SqFt
1996
Built
County:
Warren
Listing courtesy of Tammy J Sutphin of Hunt ERA
Call Now: 518.963.8181
Is this the listing for you? We can help make it yours.
518.963.8181
45 Cedar Court45 Cedar Court45 Cedar Court45 Cedar Court
Save
Ask
Tour
Hide
Share

Mortgage Calculator

Monthly Payment (Est.)

$1,779
Calculator powered by Showcase IDX, a Constellation1 Company. Copyright ©2026 Information is deemed reliable but not guaranteed.

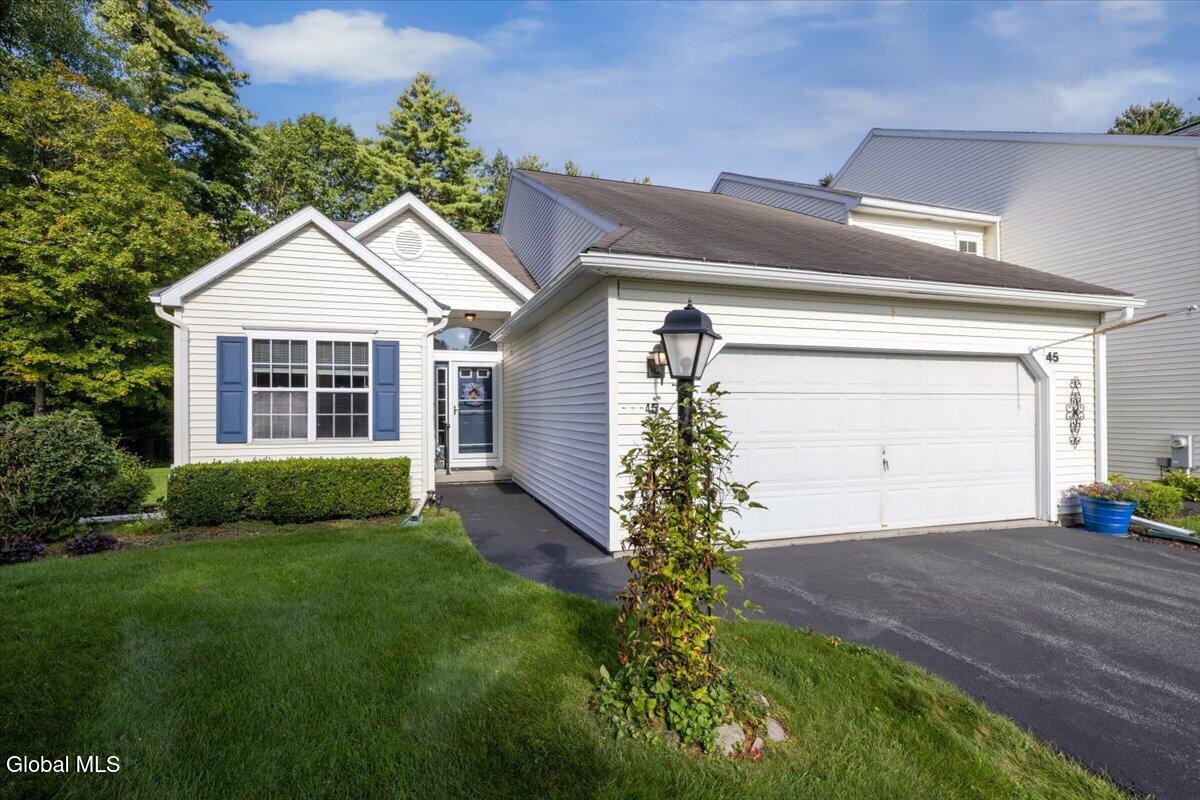
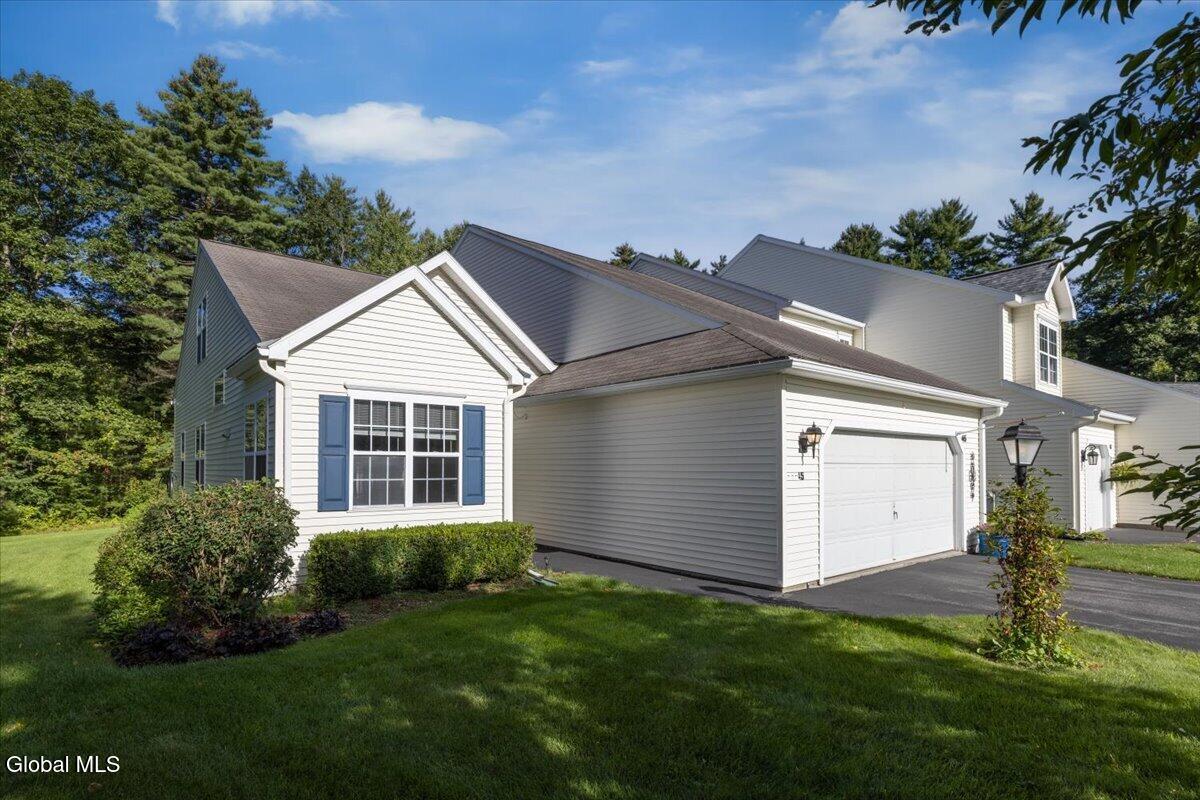
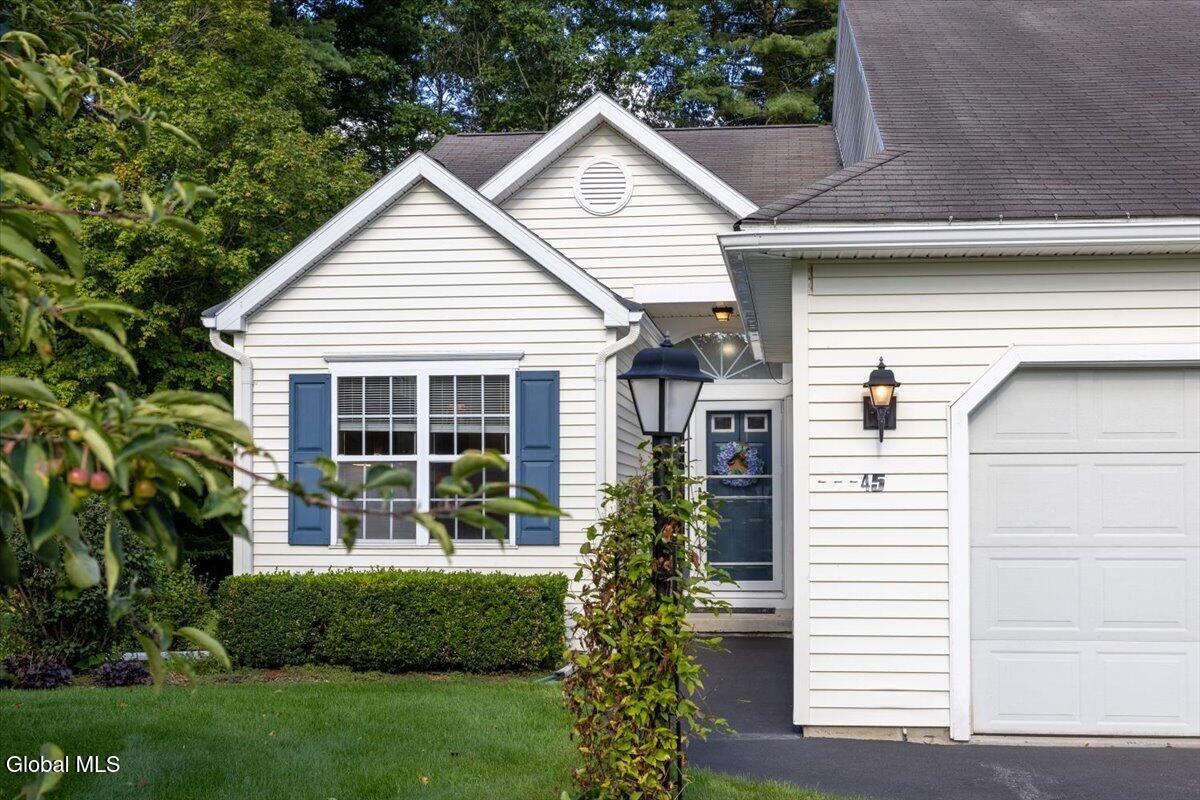
Enjoy easy, maintenance-free living in this 2-bedroom, 2-bath townhouse in The Woodlyns at Cedar Court! This inviting home features an open floor plan with vaulted ceilings, luxury vinyl plank flooring throughout the main floor and central air. The spacious loft offers flexible space for a home office, guest area, or additional living space. Relax on the back deck and enjoy the sunshine or retreat to the shade beneath the retractable power awning. Additional highlights include a two-car garage, first-floor laundry room, and workbenches located in both the garage and basement, providing convenient space for projects and hobbies. Enjoy the convenience of a well-maintained community. HOA ($169/month) covers snow removal, lawn care, septic, and common areas. Conveniently located, this townhouse offers affordable, low-maintenance living.

Save
Ask
Tour
Hide
Share
Listing Snapshot
Price 
$389,900
Days On Site 
0 Days
Bedrooms 
2
Inside Area (SqFt) 
1,616 sqft
Total Baths 
2
Full Baths 
2
Partial Baths 
N/A
Lot Size 
0.3 Acres
Year Built 
1996
MLS® Number 
202626160
Status 
Active
Property Tax 
$6,031.98
HOA/Condo/Coop Fees 
$169 monthly
Sq Ft Source 
N/A
Friends & Family
Recent Activity
3 hours agoListing first seen on site
3 hours agoListing updated with changes from the MLS®
General Features
Acres 
0.3
Attached Garage 
Yes
Cross Street 
Bay Road
Garage 
Yes
Garage Spaces 
2
Parking 
Workshop in GaragePavedAttachedDrivewayGarage Door OpenerGarage
Parking Spaces 
4
Property Sub Type 
Townhouse
Sewer 
Septic Tank
Special Circumstances 
Standard
SqFt Above 
1616
Utilities 
Cable Available
Water Source 
Public
Interior Features
Appliances 
DishwasherDryerElectric OvenFreezerMicrowaveRefrigeratorWasher
Basement 
FullInterior EntryUnfinished
Cooling 
Central Air
Electric 
200+ Amp Service
Flooring 
VinylCarpet
Heating 
Forced AirNatural Gas
Interior 
High Speed InternetVaulted Ceiling(s)Walk-In Closet(s)Eat-in Kitchen
Laundry Features 
Laundry RoomMain Level
Bedroom 
Level - First
Dining Room 
Level - First
Full Bathroom 
Level - First
Kitchen 
Level - FirstDescription - Eat-In
Laundry 
Level - First
Living Room 
Level - First
Loft 
Level - Second
Primary Bathroom 
Level - First
Primary Bedroom 
Level - First
Save
Ask
Tour
Hide
Share
Exterior Features
Construction Details 
Vinyl Siding
Exterior 
Awning(s)
Lot Features 
LevelLandscaped
Patio And Porch 
Awning(s)Deck
Roof 
Asphalt
Windows/Doors 
Sliding Doors
Community Features
Association Amenities 
None
Association Fee 
$169.0
Association Fee Frequency 
Monthly
School District 
Queensbury
Schools
School District
Queensbury
Elementary School
Queensbury
Middle School
Unknown
High School
Queensbury Senior
Listing courtesy of Tammy J Sutphin of Hunt ERA


Listing information is provided by Participants of the Global MLS. IDX information is provided exclusively for personal, non-commercial use, and may not be used for any purpose other than to identify prospective properties consumers may be interested in purchasing. Information is deemed reliable but not guaranteed. Copyright 2026, Global MLS.
Last checked: 2026-09-15 08:47 PM UTC

Neighborhood & Commute
Source: Walkscore
Save
Ask
Tour
Hide
Share