Save
Ask
Tour
Hide
Share
$2,450,000
18 Days On Site

539 Route 9P
Saratoga Springs, NY 12866

Single Family Residence|Pending
3
Beds
4
Total Baths
3
Full Baths
1
Partial Bath
3,310
SqFt
$740
/SqFt
2001
Built
Subdivision:
Saratoga Lake
County:
Saratoga
Listing courtesy of Cynthia M Quade of Signature One Realty Group LLC
Call Now: 518.963.8181
Is this the listing for you? We can help make it yours.
518.963.8181
539 Route 9P539 Route 9P539 Route 9P539 Route 9P
Save
Ask
Tour
Hide
Share

Mortgage Calculator

Monthly Payment (Est.)

Enter an interest rate to see your estimated monthly payment.
Calculator powered by Showcase IDX, a Constellation1 Company. Copyright ©2026 Information is deemed reliable but not guaranteed.

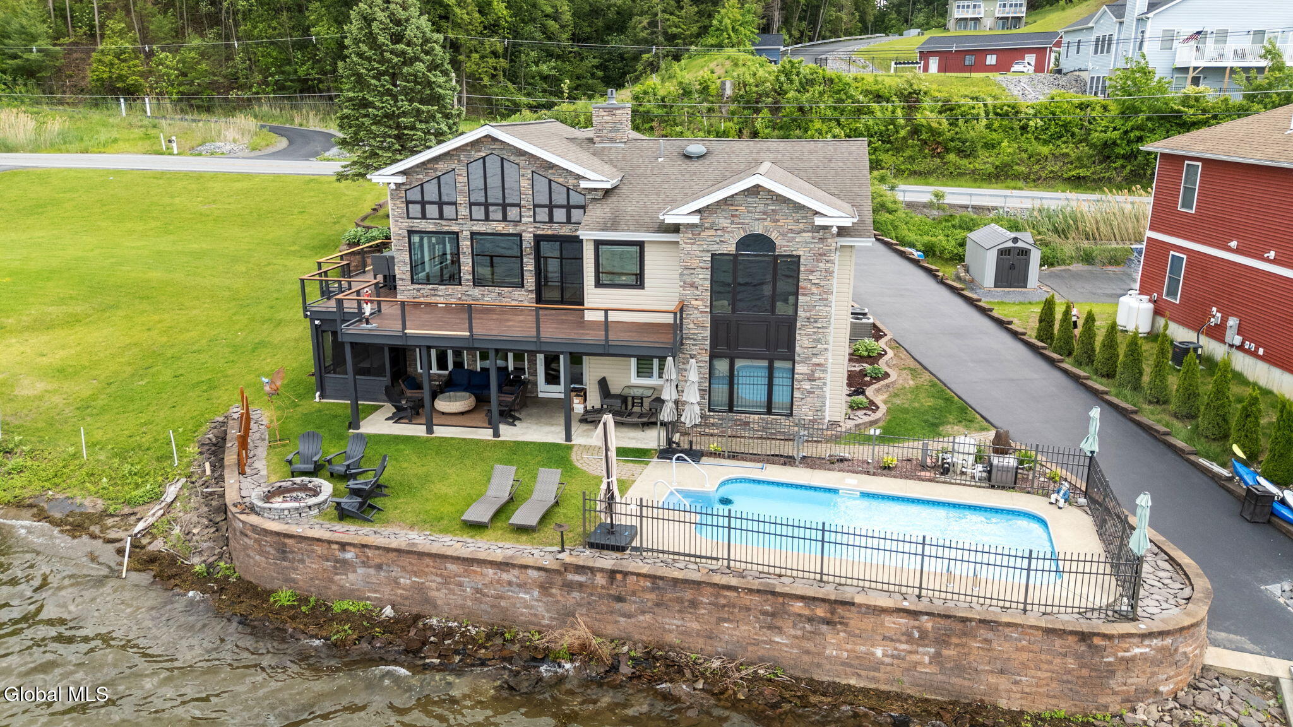
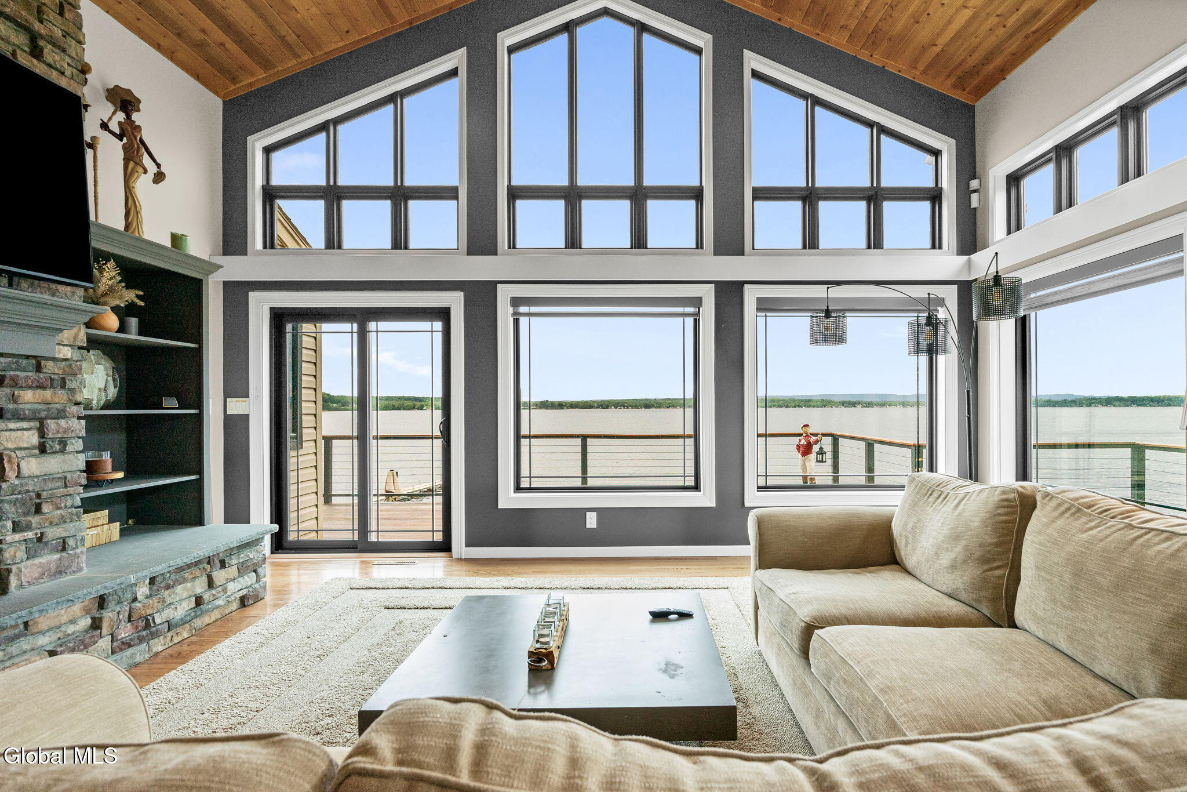
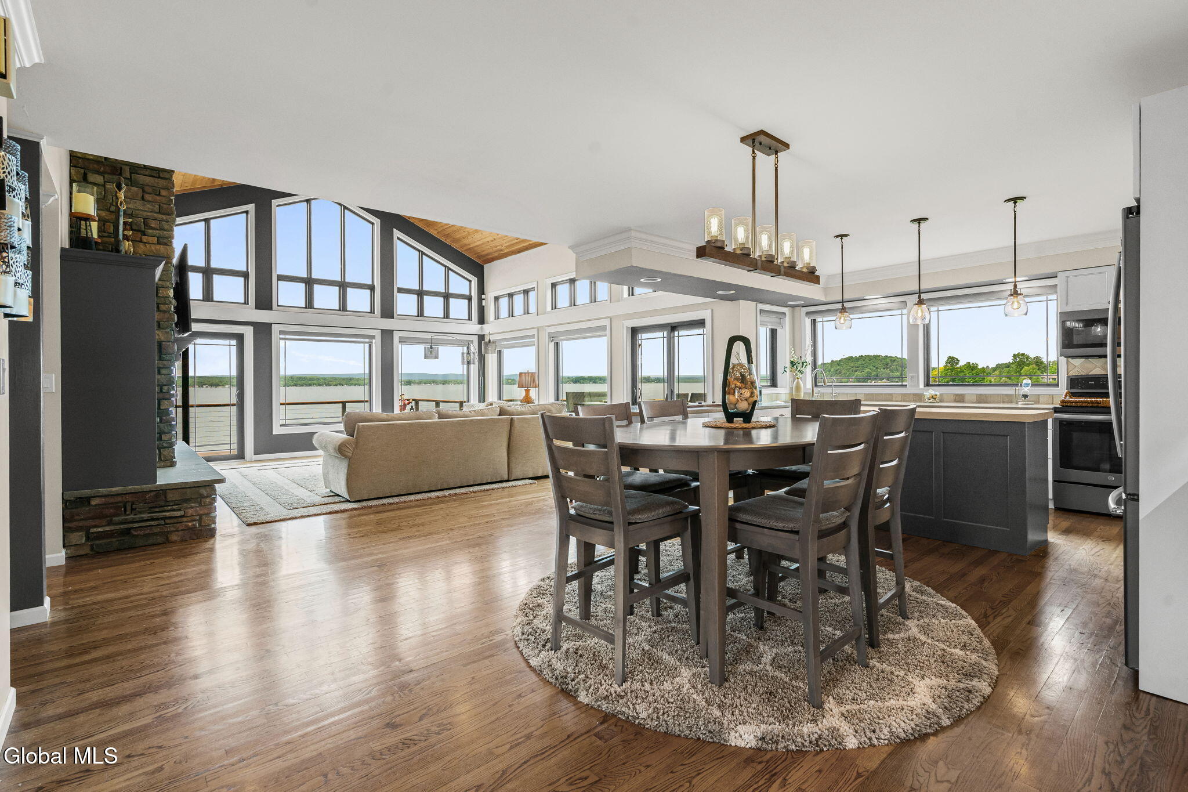
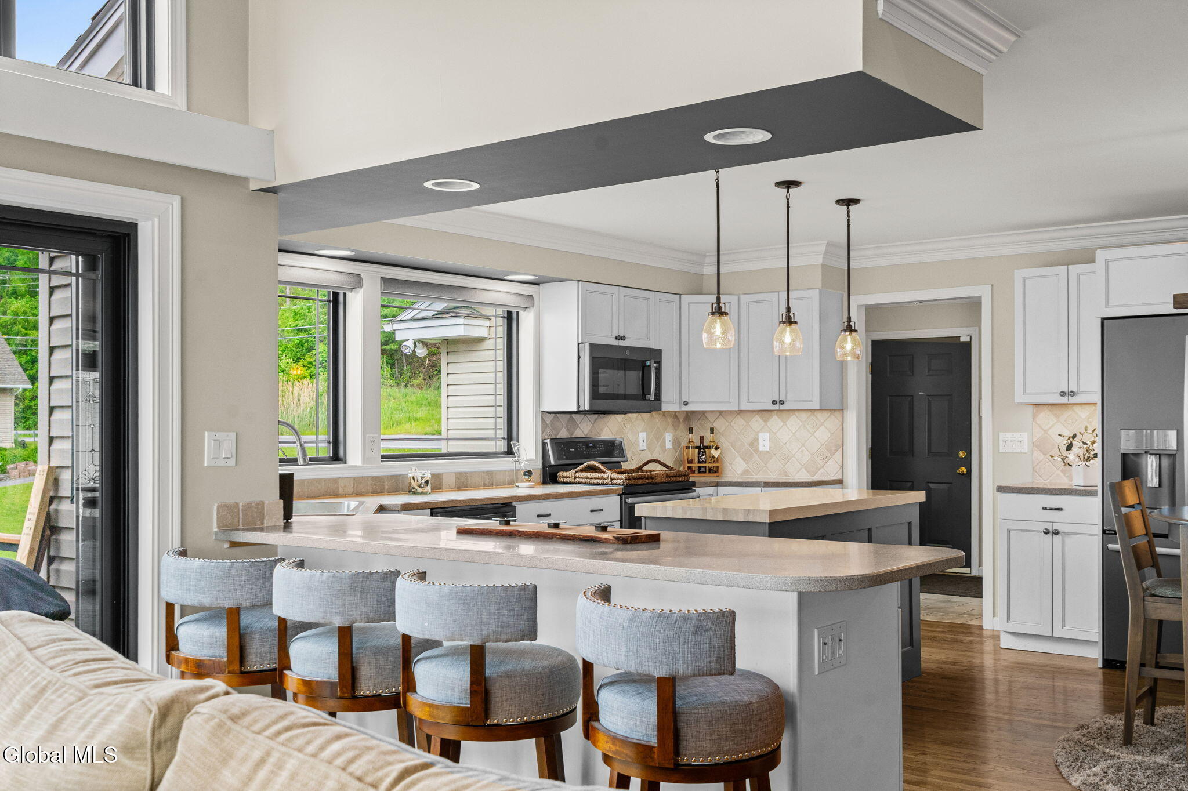
LAKE FRONT ON SARATOGA LAKE!! With 101' of direct frontage ON Saratoga Lake, this exceptional lakefront home offers panoramic water views and unforgettable sunsets that feel straight from the pages of a magazine. Designed for both entertaining and everyday enjoyment, this spacious two-level retreat features 3 bedrooms, 3.5 baths, and two fully equipped kitchens -- ideal for hosting guests or multi-generational living. Thoughtfully designed inside and out, nearly every room captures stunning lake views, creating a seamless connection to the water. Outdoor living is equally impressive with a wraparound deck, covered patio, screened room, pool, and a 100' dock -- delivering the ultimate Saratoga Lake lifestyle. Whether enjoying peaceful mornings on the water or entertaining at sunset, this rare offering is made for creating lifelong memories. Conveniently located just minutes from Saratoga's renowned dining, shopping, racetrack, golf, and year-round recreation. Full wrap around deck, covered patio and screen room. New triple pane windows.

Save
Ask
Tour
Hide
Share
Listing Snapshot
Price 
$2,450,000
Days On Site 
18 Days
Bedrooms 
3
Inside Area (SqFt) 
3,310 sqft
Total Baths 
4
Full Baths 
3
Partial Baths 
1
Lot Size 
0.32 Acres
Year Built 
2001
MLS® Number 
202626040
Status 
Pending
Property Tax 
$18,198
HOA/Condo/Coop Fees 
N/A
Sq Ft Source 
N/A
Friends & Family
Recent Activity
3 weeks agoListing updated with changes from the MLS®
3 weeks agoListing first seen on site
General Features
Acres 
0.32
Foundation 
Concrete Perimeter
Garage 
Yes
Garage Spaces 
2
Parking 
Circular DrivewayDriveway
Parking Spaces 
6
Property Sub Type 
Single Family Residence
Sewer 
Public Sewer
Special Circumstances 
Standard
SqFt Above 
3310
Style 
Ranch
Utilities 
Underground UtilitiesSewer Connected
Interior Features
Appliances 
Ice MakerDishwasherDryerMicrowaveRangeRefrigeratorWasher/DryerWater PurifierWater Softener
Basement 
FinishedFullWalk-Out Access
Cooling 
Central Air
Electric 
200+ Amp Service
Fireplace 
Yes
Fireplace Features 
OtherFamily Room
Fireplaces 
1
Flooring 
CarpetCeramic TileHardwood
Heating 
Forced AirPropane
Interior 
Vaulted Ceiling(s)Walk-In Closet(s)Built-in FeaturesCathedral Ceiling(s)Crown MoldingEat-in Kitchen
Laundry Features 
Laundry RoomMain Level
Window Features 
Triple Pane WindowsWindow TreatmentsBay Window(s)Blinds
Bedroom 
Level - Second
Family Room 
Level - First
Full Bathroom 
Level - Second
Game Room 
Level - Basement
Great Room 
Level - Basement
Half Bathroom 
Level - Basement
Kitchen 
Level - Second
Laundry 
Level - Second
Office 
Level - First
Primary Bathroom 
Level - Second
Primary Bedroom 
Level - First
Save
Ask
Tour
Hide
Share
Exterior Features
Construction Details 
StoneVinyl Siding
Exterior 
Lighting
Frontage 
LakefrontWaterfront
Lot Features 
ViewsLandscapedWaterfront
Patio And Porch 
ScreenedCoveredDeck
Pool Features 
In Ground
Roof 
Asphalt
View 
LakeWater
Waterfront 
Yes
Waterfront Features 
Beach FrontLake FrontWaterfront
Waterview 
LakeWater
Windows/Doors 
Triple Pane WindowsWindow TreatmentsBay Window(s)Blinds
Community Features
School District 
Stillwater
Schools
School District
Stillwater
Elementary School
Stillwater
Middle School
Unknown
High School
Stillwater
Listing courtesy of Cynthia M Quade of Signature One Realty Group LLC


Listing information is provided by Participants of the Global MLS. IDX information is provided exclusively for personal, non-commercial use, and may not be used for any purpose other than to identify prospective properties consumers may be interested in purchasing. Information is deemed reliable but not guaranteed. Copyright 2026, Global MLS.
Last checked: 2026-10-03 02:14 AM UTC

Neighborhood & Commute
Source: Walkscore
Save
Ask
Tour
Hide
Share