




50 Jack Halloran RoadStillwater, NY 12170
Mortgage Calculator
Monthly Payment (Est.)
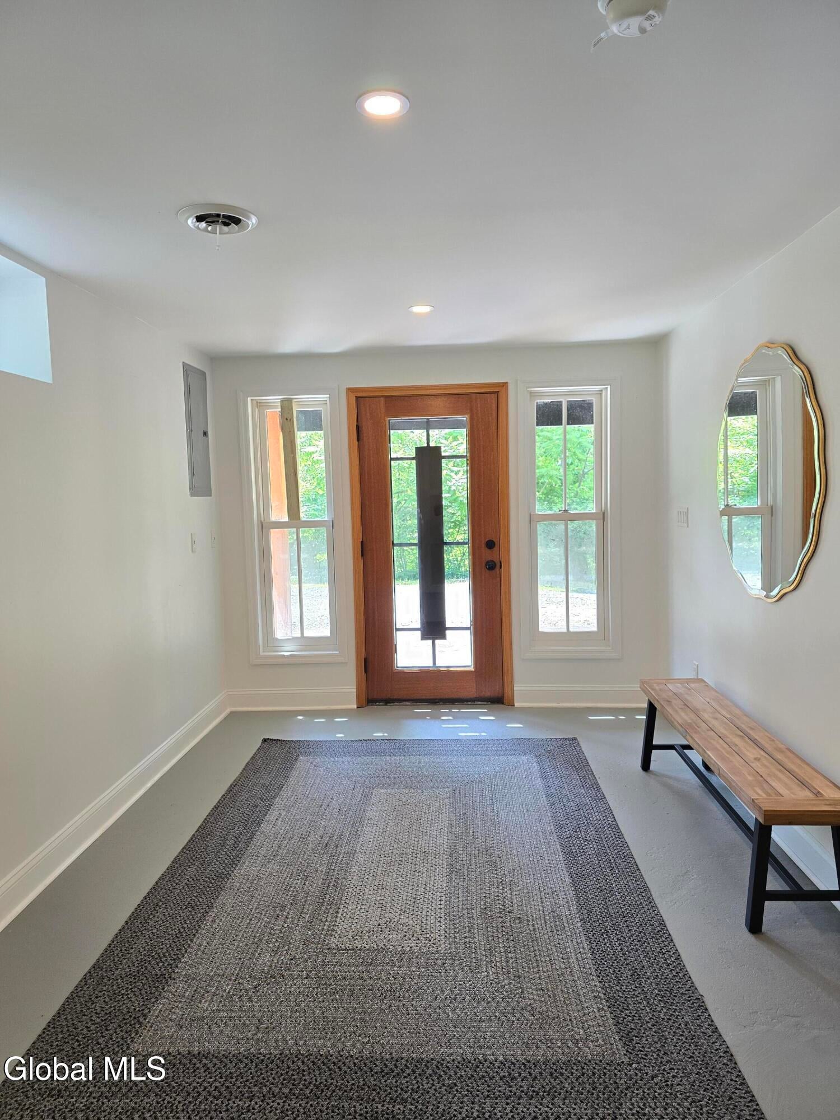
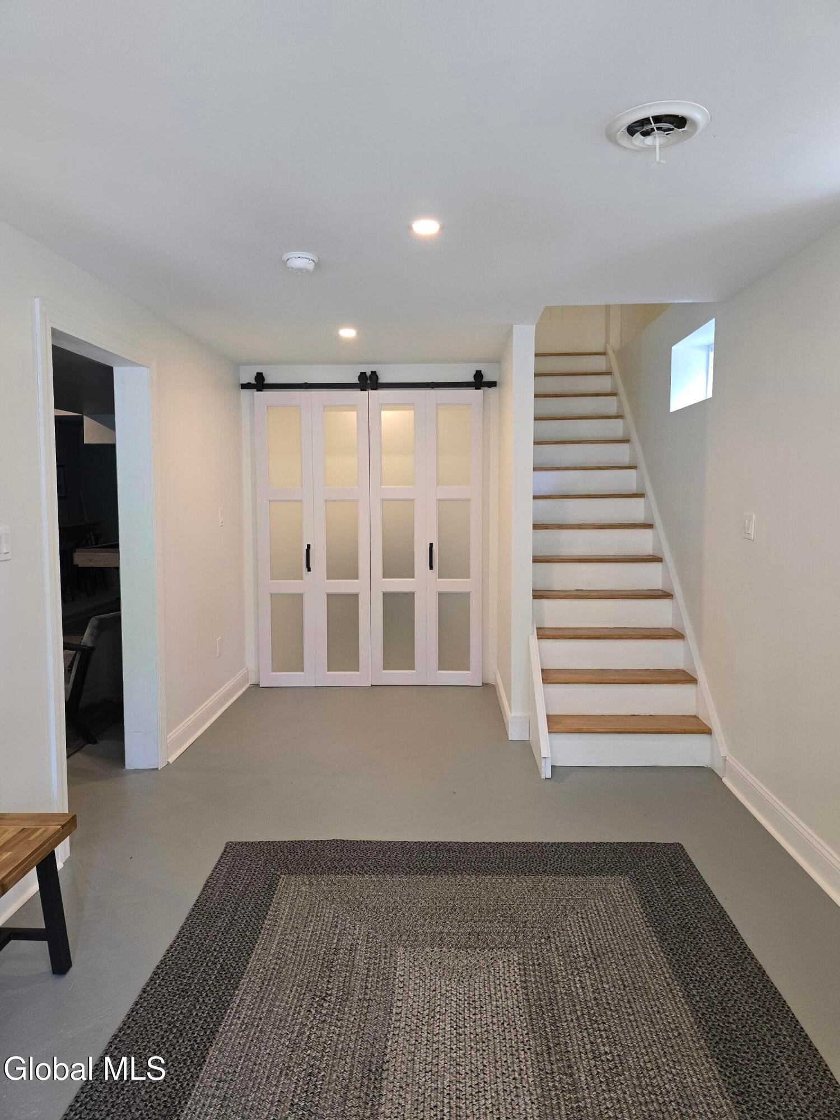
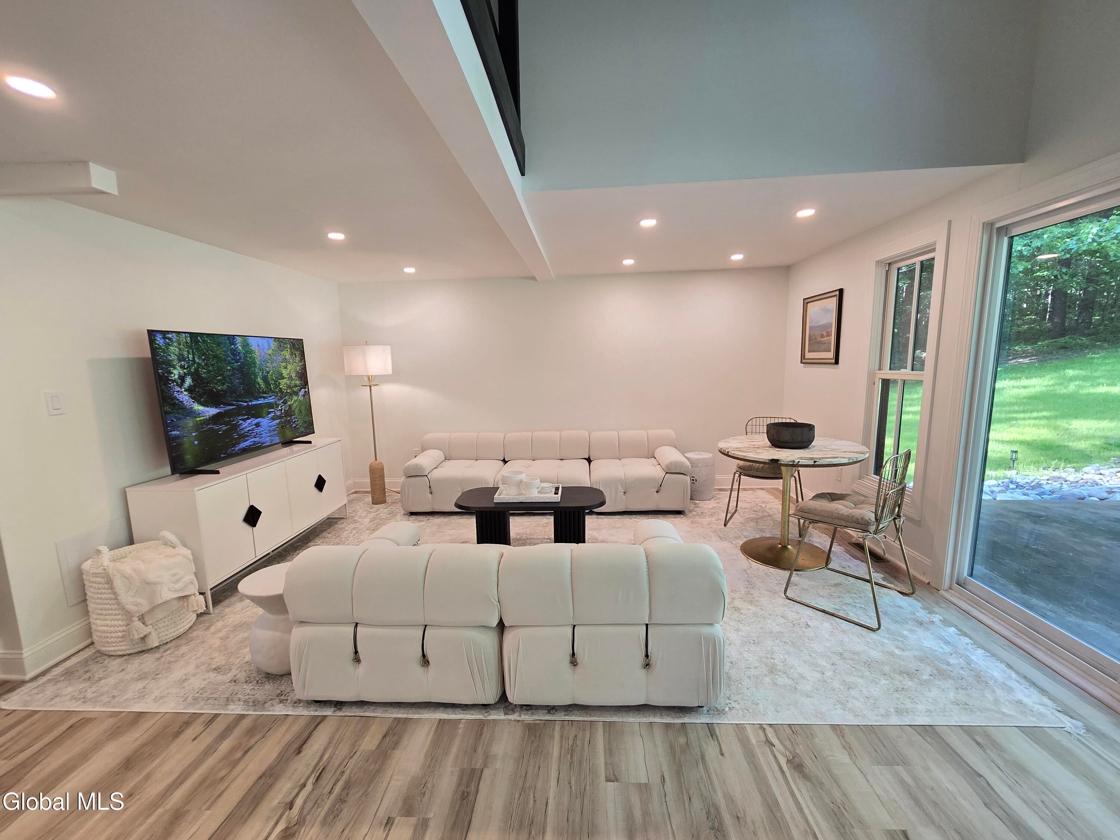
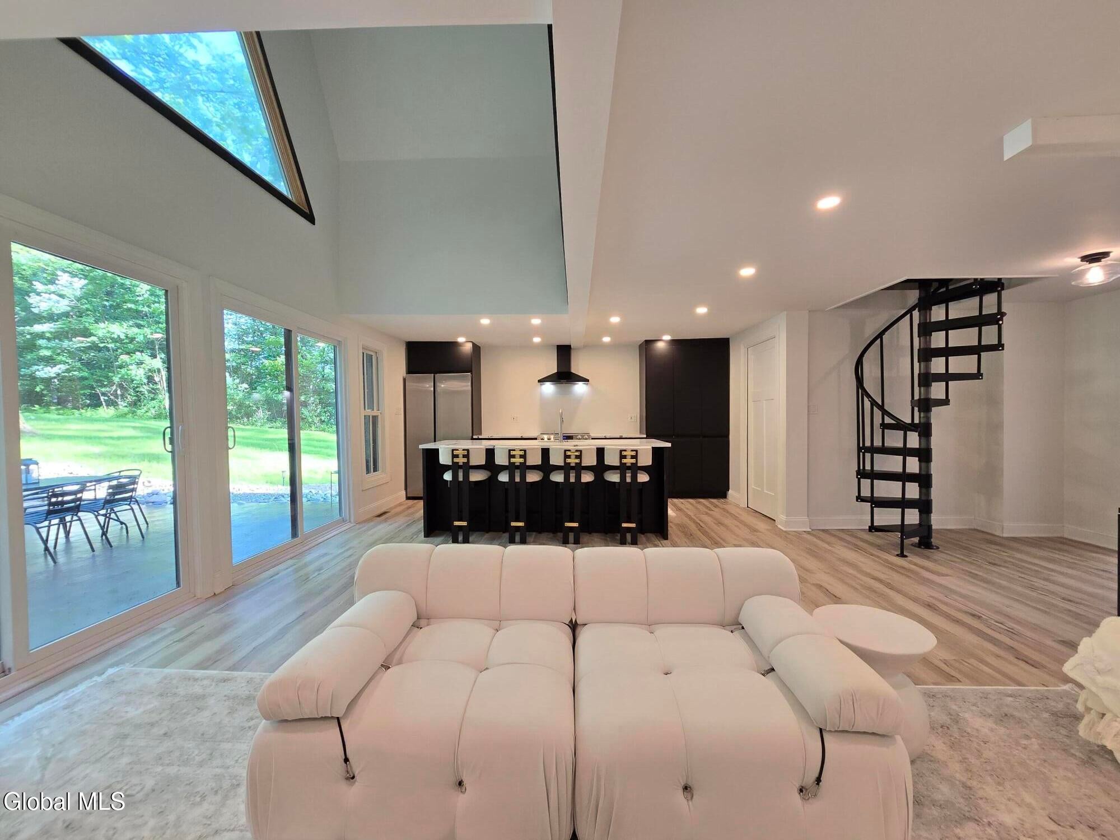
$2,281Modern A-Frame Retreat on 2 Private Acres -- Minutes to Saratoga Tucked into the woods on a quiet stretch of Jack Halloran Road, this fully renovated 3-bedroom, 2-full-bath A-frame delivers the mountain-modern look buyers are searching for, with total privacy and none of the drive. Fifteen minutes to the Race Track, SPAC, the casino, downtown Saratoga, and the GlobalFoundries campus; five to Browns Beach, Golf Clubs, and Marina on Saratoga Lake. The exterior sets the tone: dark vertical siding, soaring chalet roofline, warm timber accents, and a wall of glass facing the trees. Out back, a stone-ringed fire pit with Adirondack seating and a large stamped concrete dining patio make the outdoors as livable as the inside. Over 2,250 square feet across three finished levels, with wide-plank floors and recessed lighting throughout. The vaulted living room rises to exposed beams and a signature triangle window, with a sleek black-and-white kitchen anchored by a quartz waterfall island, black cabinetry, and a stainless range hood. Spiral staircase leads to the loft-level primary suite: king bedroom, ensuite bath with tiled walk-in shower, walk-in closet, and a lounge overlooking the living room below. Two additional bedrooms on the main level share a full bath with jetted tub, and both open to a 21' front balcony through the trees. The ground floor adds real flexibility: a 38' recreation room with pool table and media area, a proper foyer entry, laundry, and dedicated storage. Wide gravel drive with turnaround space for trailers, boats, RVs, and campers. New roof, windows, furnace, kitchen, and baths -- everything is new, top to bottom, with nothing to update. Love the look? The designer furnishings can stay -- walk in with nothing to do but unpack! Year-round home, weekend escape, or short-term rental with proven appeal. Low taxes, Saratoga National Historical Park and the Hudson minutes away, and Saratoga at your doorstep.
| 8 hours ago | Listing first seen on site | |
| 8 hours ago | Listing updated with changes from the MLS® |

Listing information is provided by Participants of the Global MLS. IDX information is provided exclusively for personal, non-commercial use, and may not be used for any purpose other than to identify prospective properties consumers may be interested in purchasing. Information is deemed reliable but not guaranteed. Copyright 2026, Global MLS.
Last checked: 2026-09-14 04:11 AM UTC
Did you know? You can invite friends and family to your search. They can join your search, rate and discuss listings with you.