Save
Ask
Tour
Hide
Share
$1,495,000
New Listing

6 Seymour Drive
Saratoga Springs, NY 12866

For Sale|Single Family Residence|Active
6
Beds
5
Total Baths
4
Full Baths
1
Partial Bath
3,206
SqFt
$466
/SqFt
2005
Built
Subdivision:
The Preserve
County:
Saratoga
Listing courtesy of Lauri Morrissey of Howard Hanna Capital Inc
Call Now: 518.963.8181
Is this the listing for you? We can help make it yours.
518.963.8181
6 Seymour Drive6 Seymour Drive6 Seymour Drive6 Seymour Drive
Save
Ask
Tour
Hide
Share

Mortgage Calculator

Monthly Payment (Est.)

$6,821
Calculator powered by Showcase IDX, a Constellation1 Company. Copyright ©2026 Information is deemed reliable but not guaranteed.

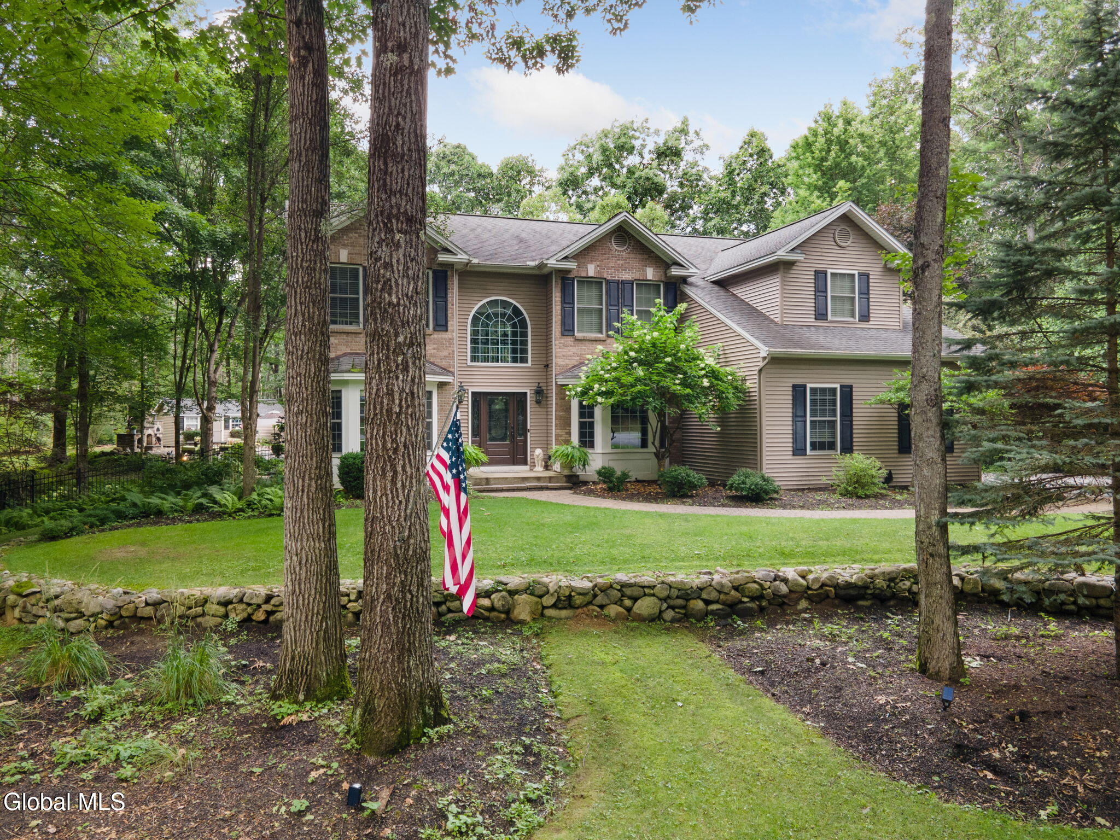
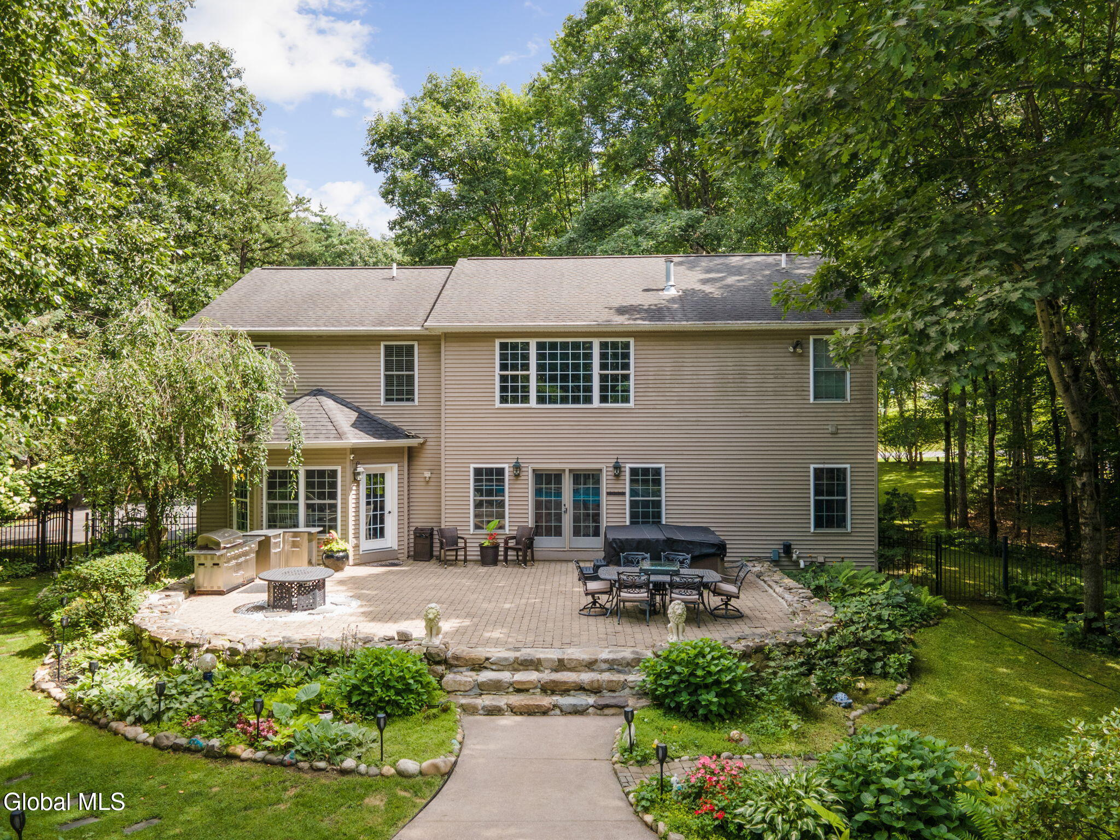
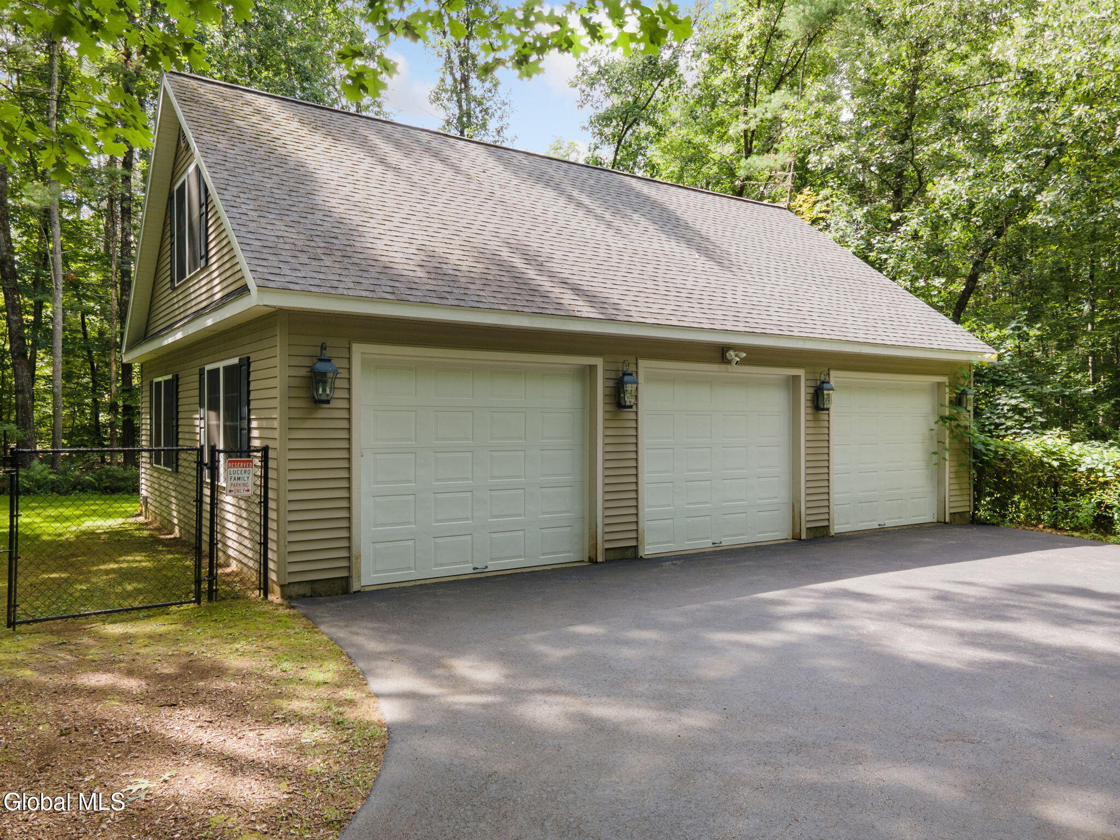
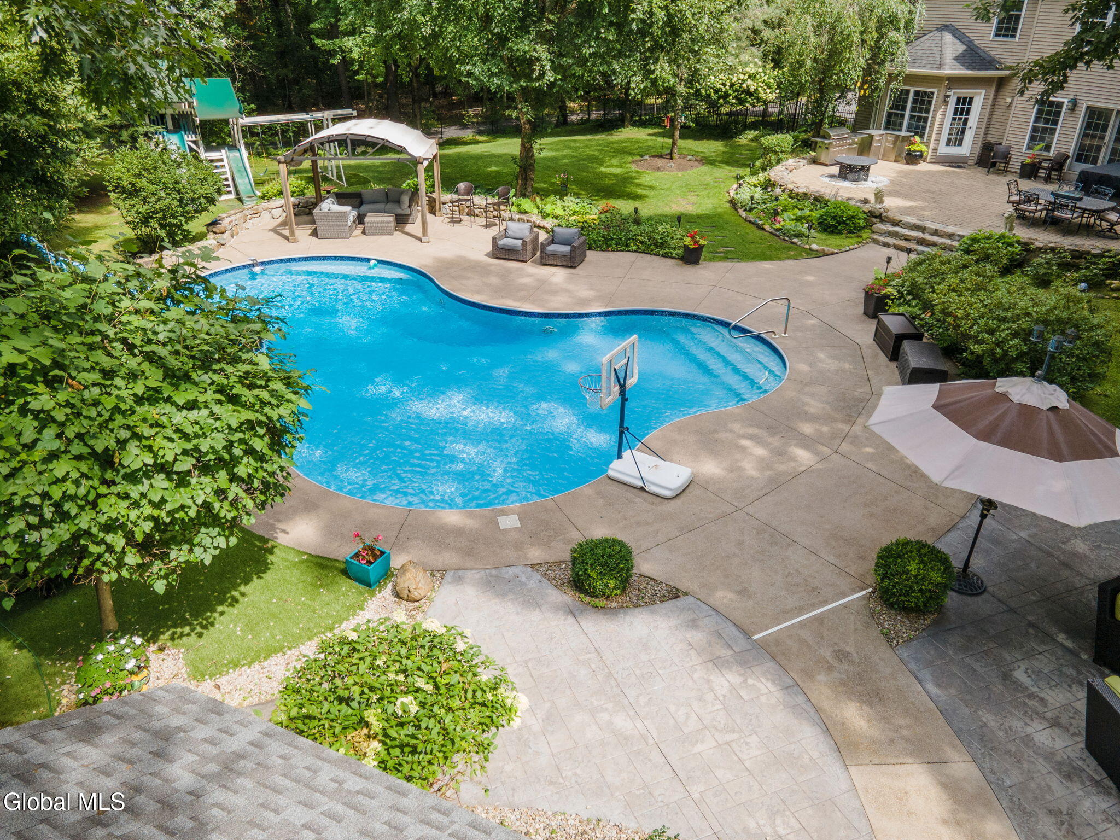
Resort style living at your own oasis! Something for everyone with your own stone fireplace w/a chicago wood fired pizza oven overlooking luxury salt water pool w/slide, 7 person hot tub (2 years old w/10 year warranty), chipping & putting green, built in pergola, nature trail, koi pond, and more! Pool house complete w/ half bathroom & storage! Additional detached 3 car garage w/ oversized bonus game room above (heat & AC). Once inside, enjoy all the smart features this home has to offer. Including wifi lights, security cameras, pool alarm, & more! In-law apartment in lower level w/ kitchenette, electric FPL in LR, full bath & walk-in closet! Home theatre includes tiered seating w/built in under chair speakers & 3D projector & screen! Ample storage! Overhead access to all electrical and plumbing w/in home. A layout built for hosting w/hardwired speakers both inside and out, complete w/deluxe kitchen w/wine fridge & bay eating area. Newer wood like vinyl tile flooring in kit. Primary suite w/ updated designer tile shower & dual walk-in closets. Great Room w/floor to ceiling dual gas FPL (shared w/1st FL bedroom) & oversized windows providing lots of natural light while overlooking stone patio, pool, hot tub & gas grill! 4 electrical panels (house, basement, pool house, & detached garage). 14 zone sprinkler system! A must see! **IN LAW PHOTOS COMING MON/TUES**

Save
Ask
Tour
Hide
Share
Listing Snapshot
Price 
$1,495,000
Days On Site 
0 Days
Bedrooms 
6
Inside Area (SqFt) 
3,206 sqft
Total Baths 
5
Full Baths 
4
Partial Baths 
1
Lot Size 
2.31 Acres
Year Built 
2005
MLS® Number 
202626024
Status 
Active
Property Tax 
$13,212
HOA/Condo/Coop Fees 
N/A
Sq Ft Source 
N/A
Friends & Family
Recent Activity
9 hours agoListing first seen on site
9 hours agoListing updated with changes from the MLS®
General Features
Acres 
2.31
Attached Garage 
Yes
Garage 
Yes
Garage Spaces 
5
Parking 
OtherOff StreetStorageWorkshop in GaragePavedAttachedDetachedDrivewayGarage Door OpenerHeated GarageGarage
Parking Spaces 
10
Property Sub Type 
Single Family Residence
Security 
OtherPrewiredSmoke Detector(s)Security SystemCarbon Monoxide Detector(s)
Sewer 
Septic Tank
Special Circumstances 
Standard
SqFt Above 
3206
SqFt Below 
1396
Style 
Colonial
Utilities 
Cable ConnectedUnderground Utilities
Interior Features
Appliances 
Built-In Electric OvenDishwasherDisposalHumidifierMicrowaveOvenRange HoodRefrigeratorTankless Water HeaterWasher/DryerWine CoolerWater Heater
Basement 
ApartmentFinishedFullInterior EntrySump Pump
Cooling 
Central Air
Electric 
Underground100 Amp Service150 Amp Service200+ Amp ServiceCircuit BreakersGenerator
Fireplace 
Yes
Fireplace Features 
ElectricBasementBedroomFamily RoomGas
Fireplaces 
3
Flooring 
OtherTileVinylCarpetHardwood
Heating 
DuctlessForced AirHot WaterHumidity ControlNatural Gas
Interior 
High Speed InternetTray Ceiling(s)Walk-In Closet(s)Wired for SoundCathedral Ceiling(s)Central VacuumCrown MoldingEat-in KitchenKitchen IslandIn-Law Floorplan
Laundry Features 
Electric Dryer HookupGas Dryer HookupLaundry RoomMain Level
Spa 
Yes
Window Features 
ENERGY STAR Qualified WindowsGarden Window(s)
Bedroom 
Level - Second
Dining Room 
Level - First
Family Room 
Level - First
Game Room 
Level - SecondDescription - Above Detached Garage
Kitchen 
Level - First
Laundry 
Level - First
Living Room 
Level - Basement
Office 
Level - First
Primary Bedroom 
Level - Second
Theatre Room 
Level - Basement
Save
Ask
Tour
Hide
Share
Exterior Features
Construction Details 
Vinyl Siding
Exterior 
GardenGas GrillLightingStorage
Fencing 
Wrought IronBack YardGate
Lot Features 
SecludedPrivateSlopedSprinklers In FrontSprinklers In RearWoodedGardenLandscaped
Other Structures 
Shed(s)PergolaPool HouseSecond GarageStorageGarage(s)
Patio And Porch 
DeckPatio
Pool Features 
In GroundSalt Water
Roof 
ShingleAsphalt
Spa 
Yes
View 
Trees/Woods
Waterview 
Trees/Woods
Windows/Doors 
ENERGY STAR Qualified WindowsGarden Window(s)
Community Features
Accessibility Features 
Therapeutic Whirlpool
School District 
Schuylerville
Schools
School District
Schuylerville
Elementary School
Schuylerville
Middle School
Unknown
High School
Schuylerville
Listing courtesy of Lauri Morrissey of Howard Hanna Capital Inc


Listing information is provided by Participants of the Global MLS. IDX information is provided exclusively for personal, non-commercial use, and may not be used for any purpose other than to identify prospective properties consumers may be interested in purchasing. Information is deemed reliable but not guaranteed. Copyright 2026, Global MLS.
Last checked: 2026-09-13 05:22 AM UTC

Neighborhood & Commute
Source: Walkscore
Save
Ask
Tour
Hide
Share