




191 Beekman StreetSaratoga Springs, NY 12866
Mortgage Calculator
Monthly Payment (Est.)
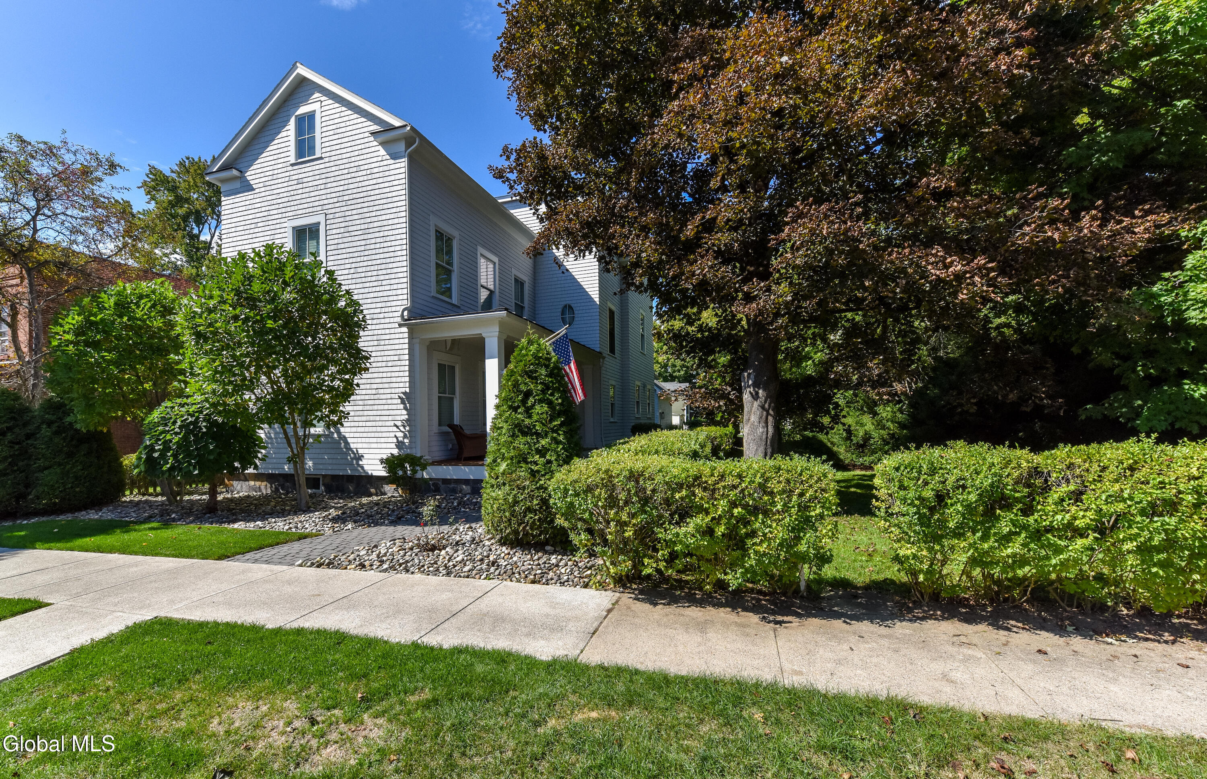
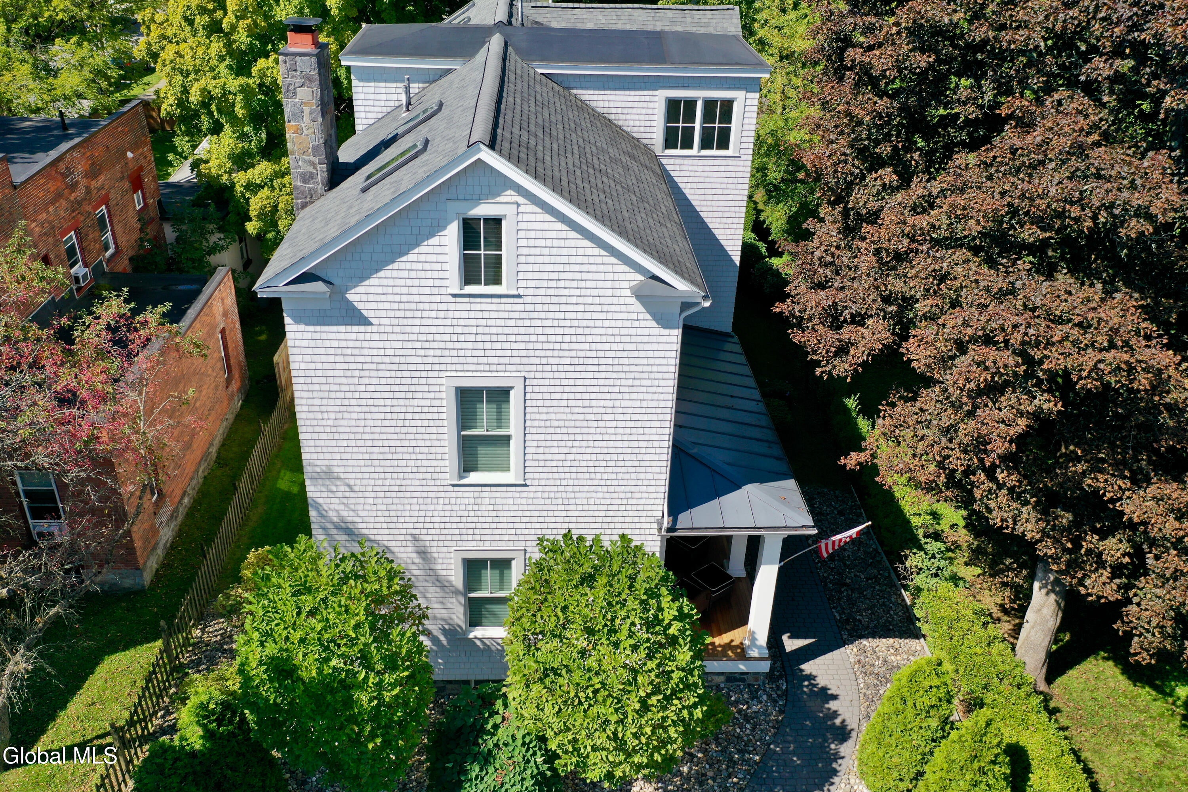
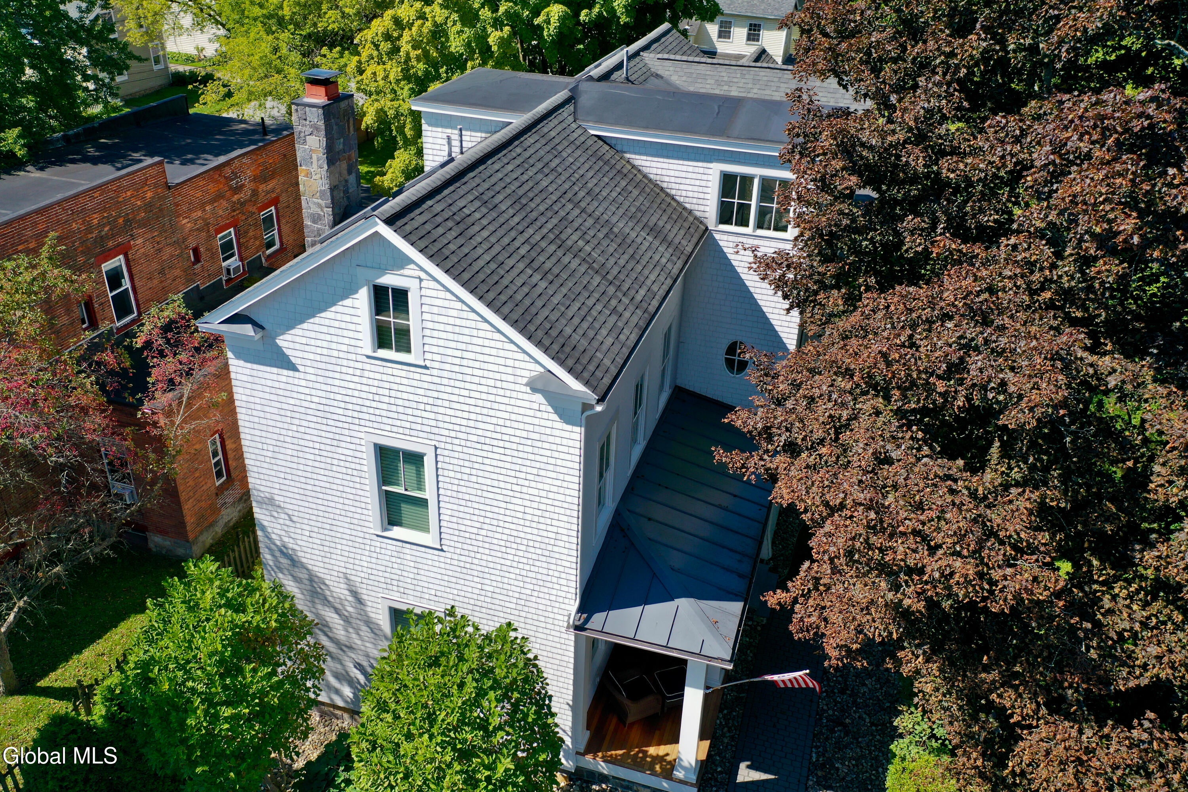
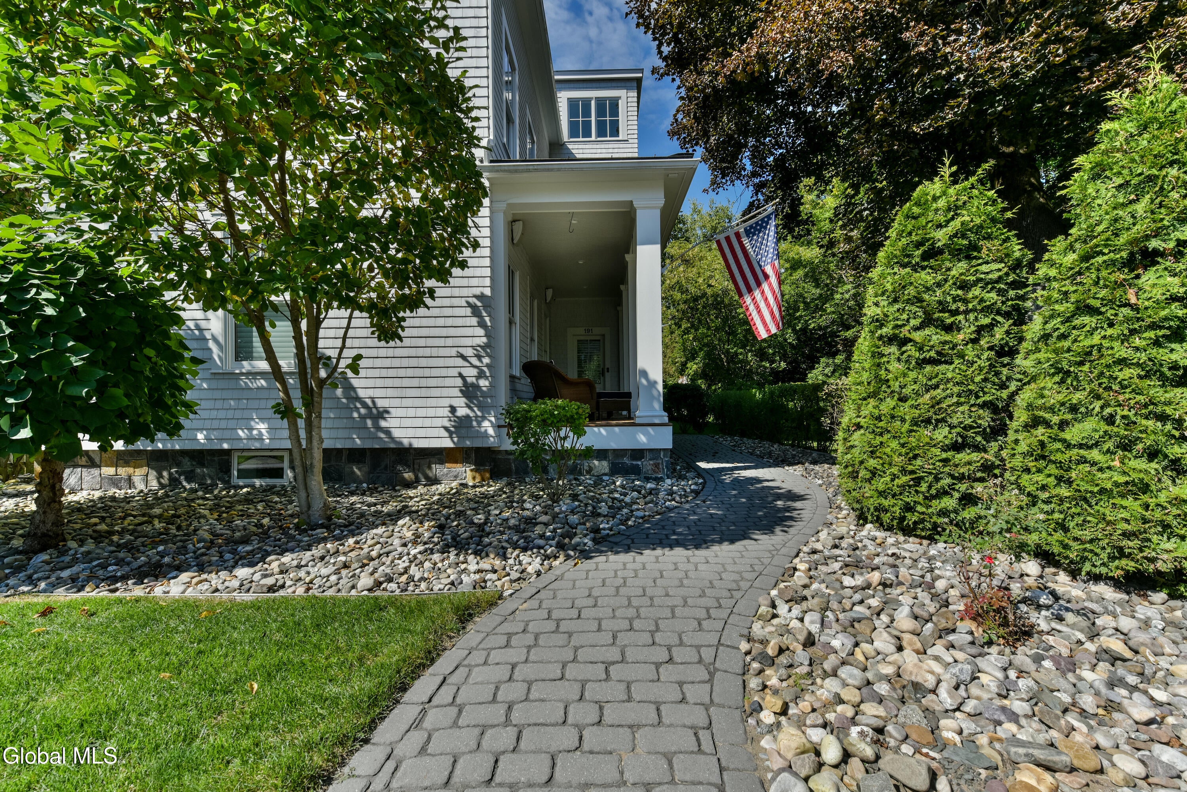
Enter an interest rate to see your estimated monthly payment.A modern classic in a coveted walk-to-Broadway setting, this 3,319 sq. ft. custom residence pairs timeless design with the ease of downtown Saratoga Springs living. Built in 2017 with an uncompromising attention to craftsmanship and quality, the 4-bedroom, 3.5-bath home was thoughtfully designed to stand the test of time. A covered front porch creates a welcoming introduction, while inside, extensive architectural millwork, hardwood flooring and a dramatic open-baluster staircase set the tone for three beautifully finished levels.The kitchen is distinguished by custom cabinetry handcrafted by renowned local cabinetmaker Zarillo's, marble countertops and a suite of Miele appliances, including double ovens and an induction cooktop. The same commitment to quality continues in the beautifully appointed baths, where marble flooring, countertops and showers create a refined, cohesive aesthetic. A custom fireplace with marble hearth provides an elegant focal point.The third floor offers remarkable versatility with a generously sized bedroom and full bath, family room, kitchenette and dedicated laundry--creating a private, self-contained space ideally suited for guests, extended stays or flexible living. The quality of the home extends well beyond its finishes. TimberStrand framing speaks to its substantial construction, while Lutron switches and integrated Sonos speakers, including speakers on both the front and rear porches, provide thoughtfully incorporated modern convenience. A detached two-car garage, accessed from the rear alleyway, includes a 24' x 24' walk-up loft offering exceptional additional space. Outside, an intimate rear patio and manageable city lot offer outdoor enjoyment without the upkeep of an expansive property. It is an appealing alternative for those drawn to the convenience of a downtown condominium or townhome but who prefer the privacy, space and independence of a single-family residence. Close to downtown, the track, I-87 and Saratoga Hospital.
| 3 weeks ago | Listing first seen on site | |
| 3 weeks ago | Listing updated with changes from the MLS® |

Listing information is provided by Participants of the Global MLS. IDX information is provided exclusively for personal, non-commercial use, and may not be used for any purpose other than to identify prospective properties consumers may be interested in purchasing. Information is deemed reliable but not guaranteed. Copyright 2026, Global MLS.
Last checked: 2026-10-03 02:14 AM UTC
Did you know? You can invite friends and family to your search. They can join your search, rate and discuss listings with you.