




14 Blackberry LaneQueensbury, NY 12804
Mortgage Calculator
Monthly Payment (Est.)
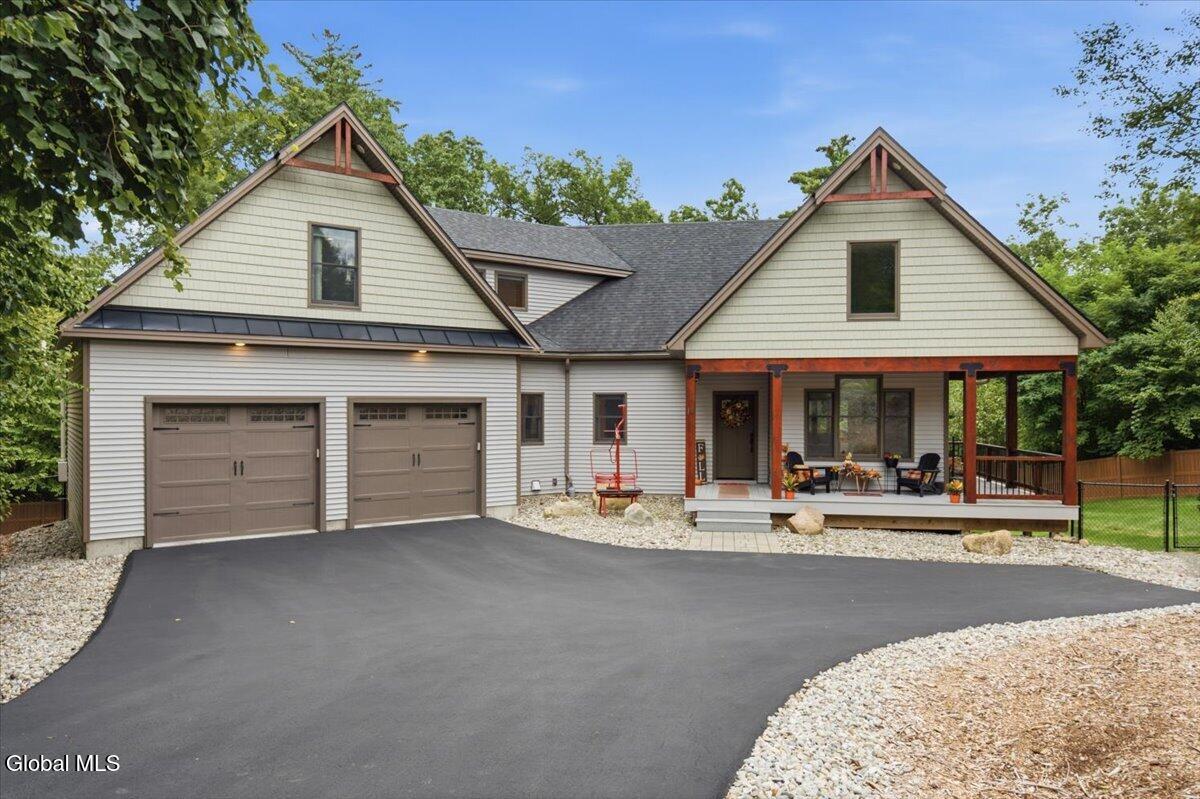
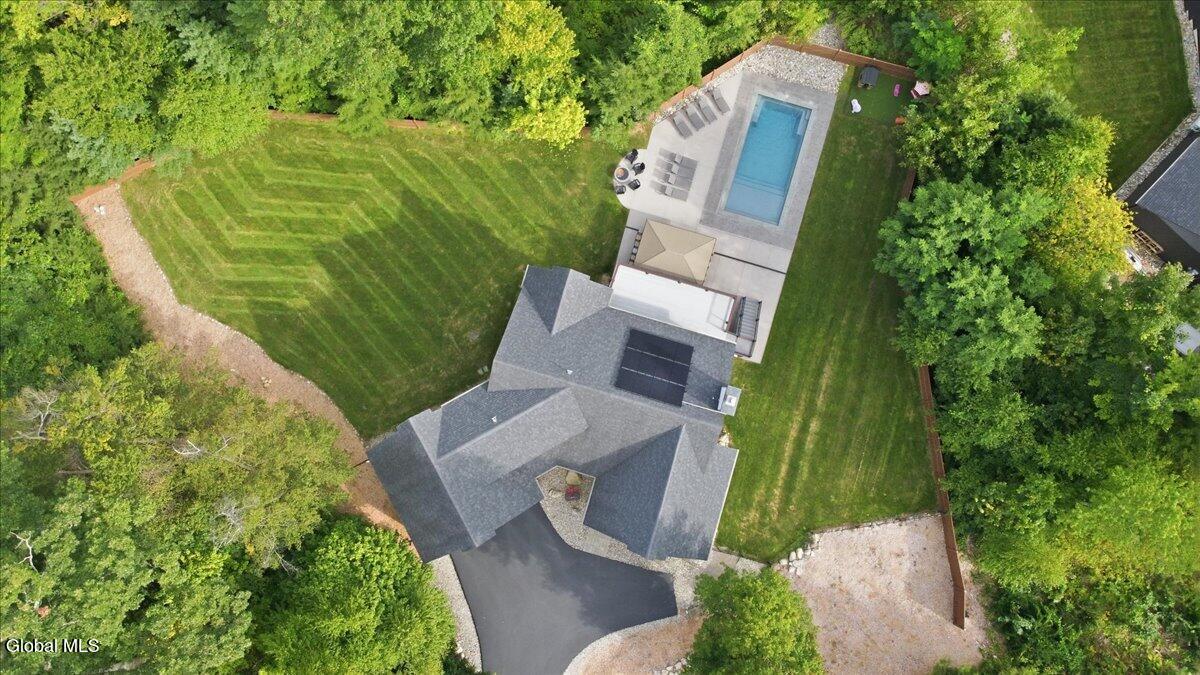
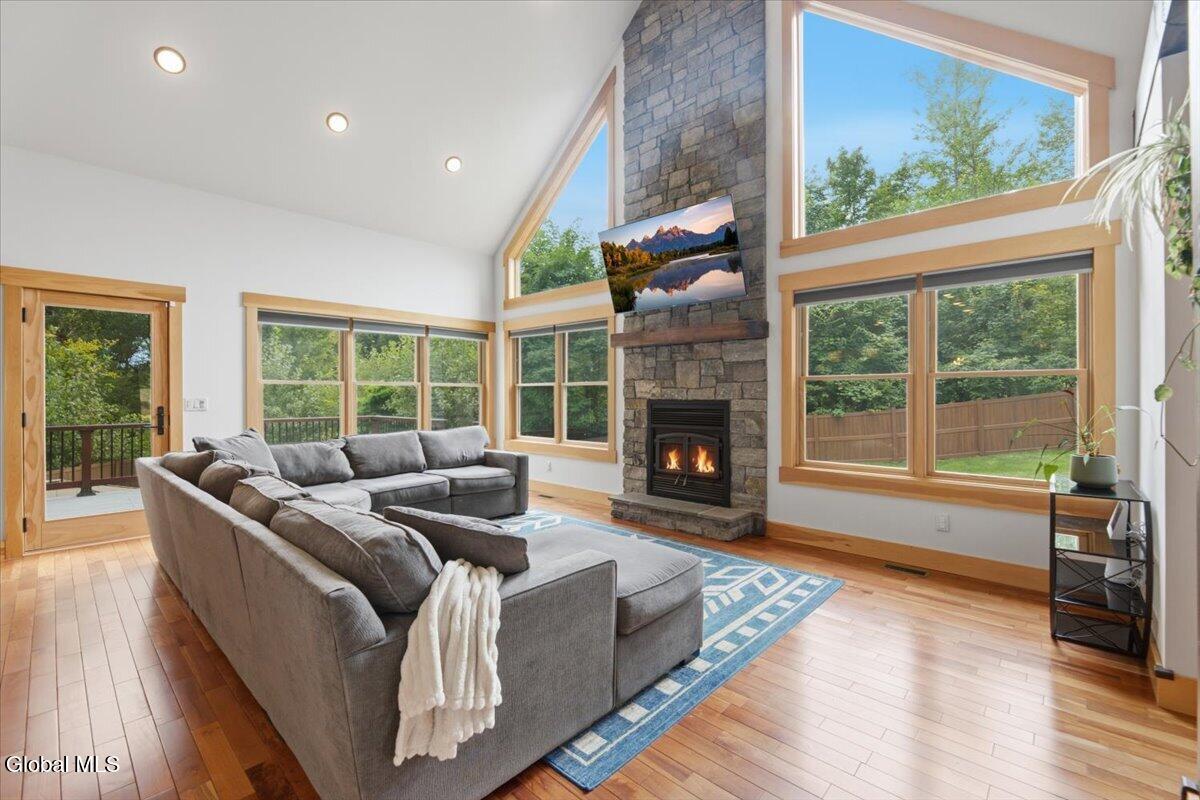
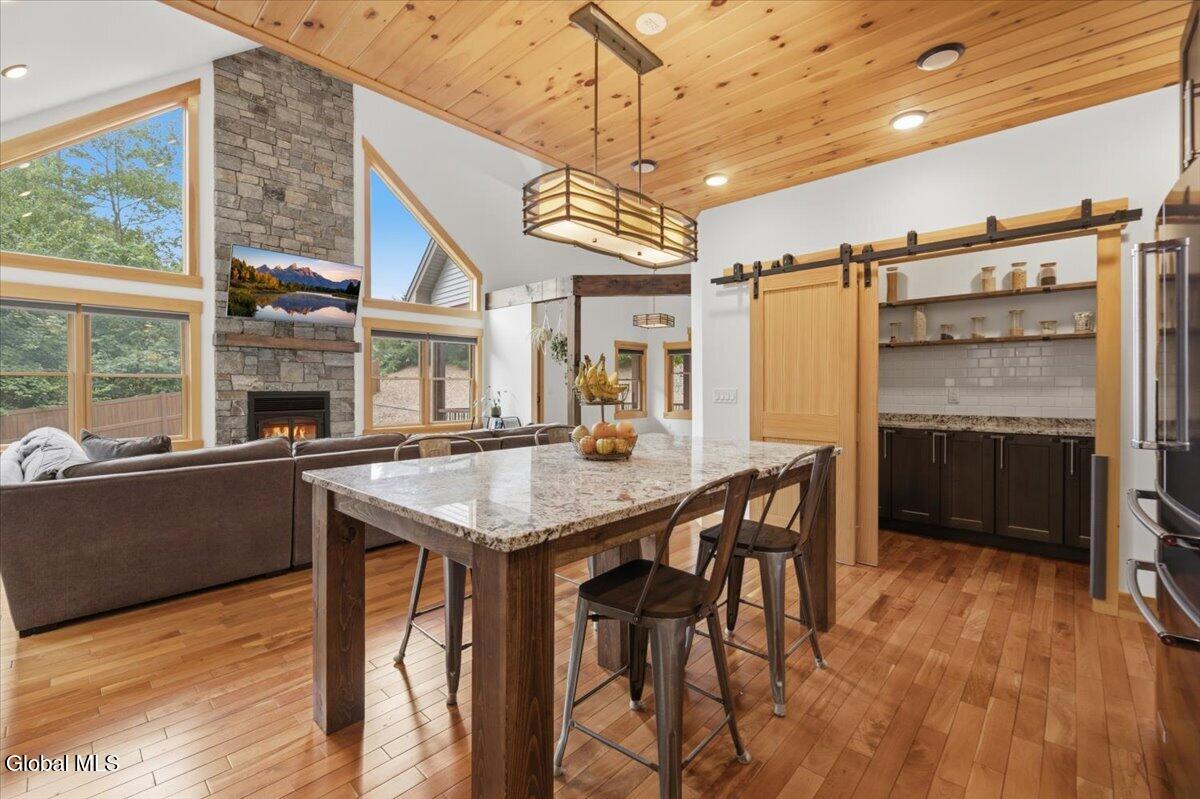
Enter an interest rate to see your estimated monthly payment.Welcome to this one-of-a-kind 5-bedroom, 3.5-bath custom Adirondack Contemporary Craftsman, where luxury, technology & energy-efficient living come together in a serene yet convenient Queensbury location! Completed just 8 years ago, this exceptional home offers 3 levels of beautifully finished living space. Smart green features include geothermal heating/cooling, solar energy, spray foam insulation, HEPA-filtered whole-house air exchange, UV-filtered Andersen windows/doors, LED interior/exterior lighting, smart-home technology & 5-zone WiFi irrigation. Inside, Patagonian Rosewood hardwood flooring, custom trim & dramatic backlit beams create a warm, sophisticated atmosphere! The stunning great room features soaring ceilings & a gorgeous stone fireplace with EPA-rated high-efficiency wood stove. Custom kitchen with amazing island and top notch finishes and butler's pantry is perfect for entertaining, while the luxurious 1st-floor primary ensuite offers the ease of main-level living. Upstairs features an open loft w office space, 2 spacious bedrooms & full bath. The walkout lower level offers a large family / theatre room, 2 additional bedrooms, full bath and utility room with tons of storage. Step outside to your own private resort! Enjoy the heated 30'x18' fiberglass in-ground pool, saltwater Jacuzzi, composite decking & 18'x12' cedar pavilion with granite bar tops. Waterproof under-deck system, premium composite perimeter fencing & mature landscaping complete the amazing outdoor retreat! Additional highlights include a heated garage with oversized battery-backup doors, radon mitigation system & extensive dry-well drainage. Ideally located minutes to Lake George & an easy drive to Saratoga, with skiing at West Mountain, Gore & Killington nearby! Enjoy boating, hiking, golfing, dining, shopping & all the adventure the Adirondack Region has to offer! A rare combination of quality craftsmanship, smart-green technology, luxury & resort-style living! Don't miss out!
| 4 weeks ago | Listing updated with changes from the MLS® | |
| 4 weeks ago | Status changed to Pending | |
| a month ago | Listing first seen on site |

Listing information is provided by Participants of the Global MLS. IDX information is provided exclusively for personal, non-commercial use, and may not be used for any purpose other than to identify prospective properties consumers may be interested in purchasing. Information is deemed reliable but not guaranteed. Copyright 2026, Global MLS.
Last checked: 2026-10-17 04:19 AM UTC
Did you know? You can invite friends and family to your search. They can join your search, rate and discuss listings with you.