Save
Ask
Tour
Hide
Share
$459,900
New Listing

48 Whispering Pines Way
Schenectady, NY 12306

For Sale|Single Family Residence|Active
3
Beds
2
Total Baths
2
Full Baths
2,020
SqFt
$228
/SqFt
County:
Schenectady
Listing courtesy of Anthony W Jasenski of TriStar Real Estate LLC
Call Now: 518.963.8181
Is this the listing for you? We can help make it yours.
518.963.8181
48 Whispering Pines Way48 Whispering Pines Way48 Whispering Pines Way48 Whispering Pines Way
Save
Ask
Tour
Hide
Share

Mortgage Calculator

Monthly Payment (Est.)

$2,098
Calculator powered by Showcase IDX, a Constellation1 Company. Copyright ©2026 Information is deemed reliable but not guaranteed.

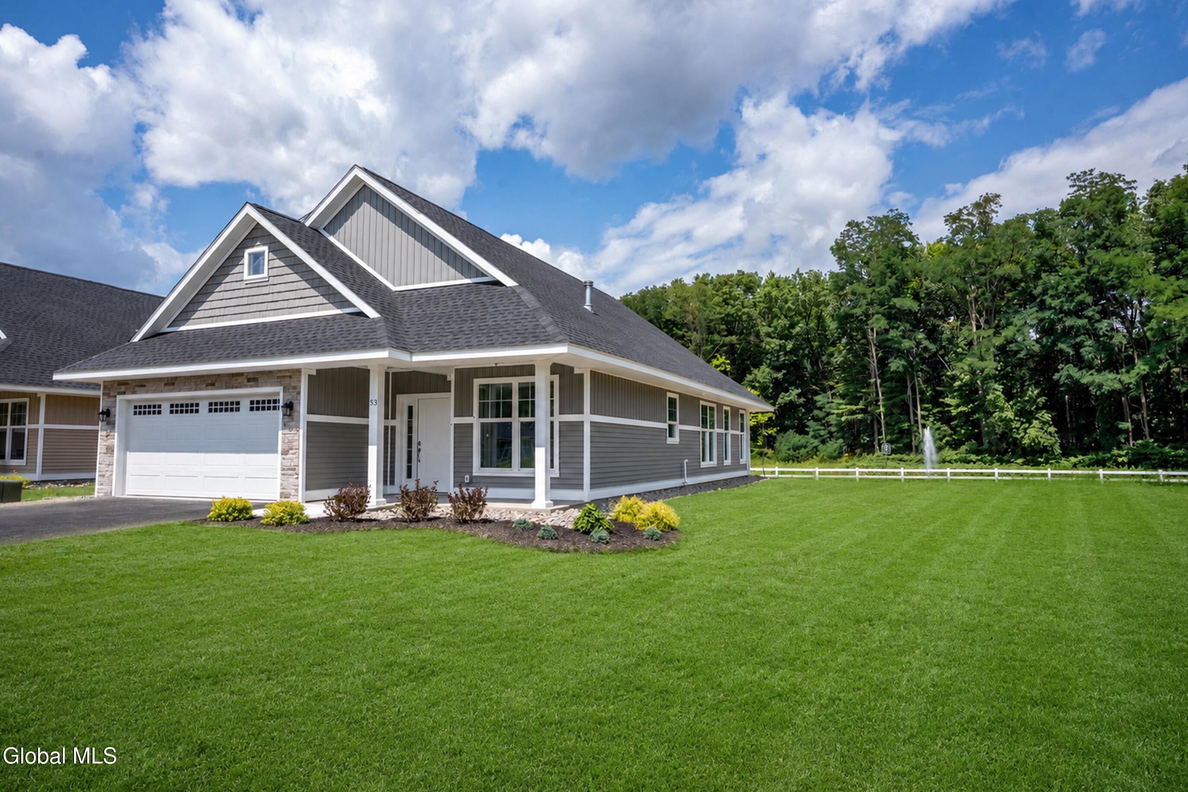
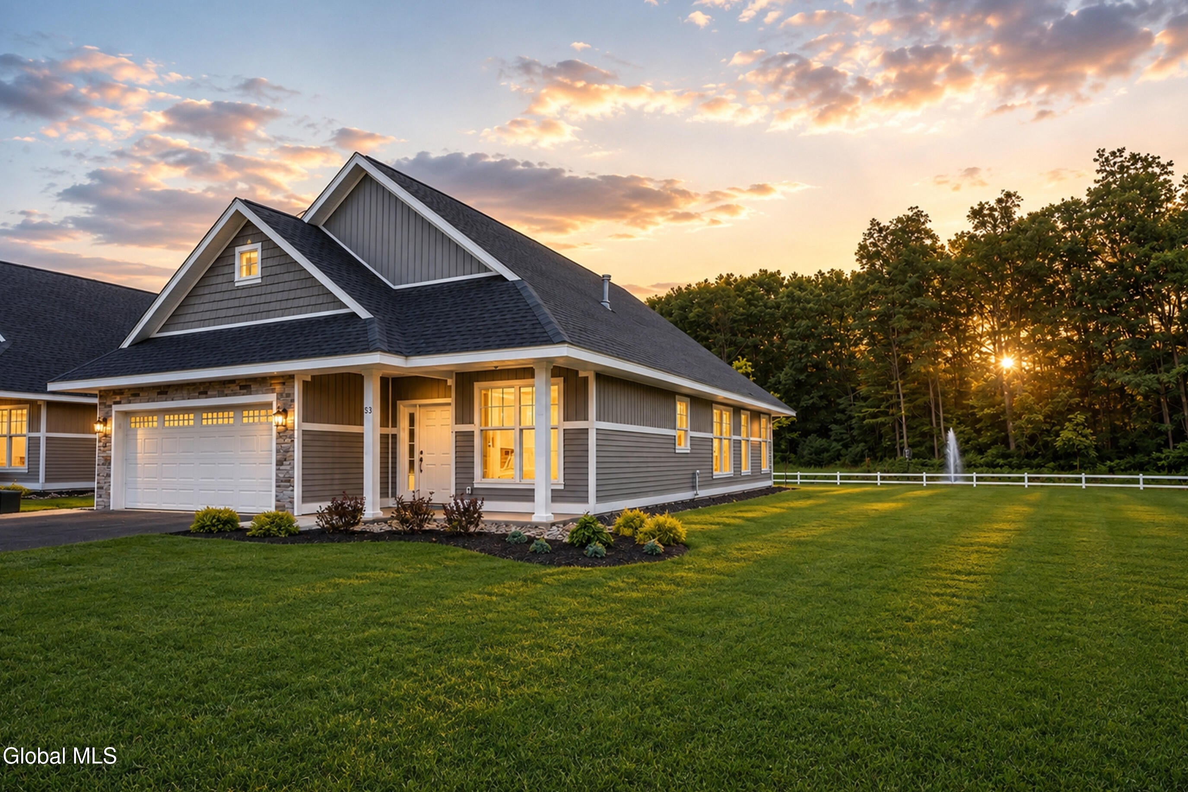
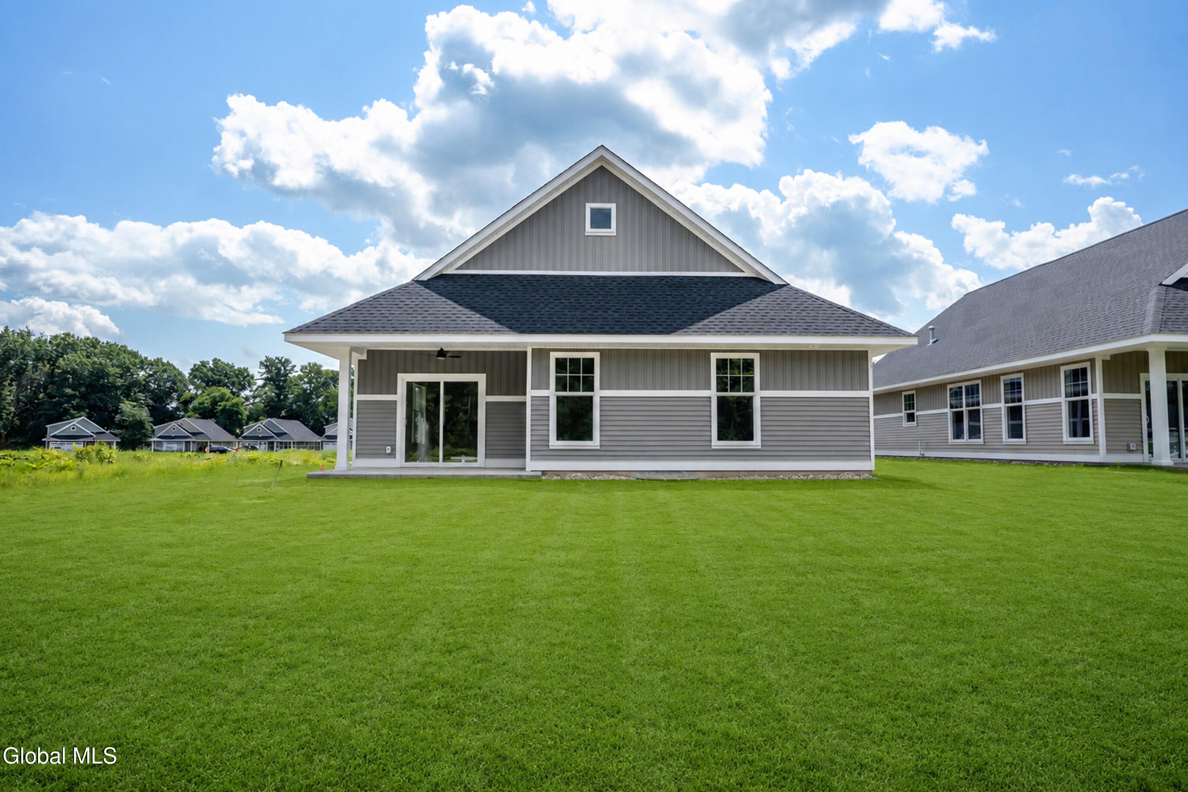
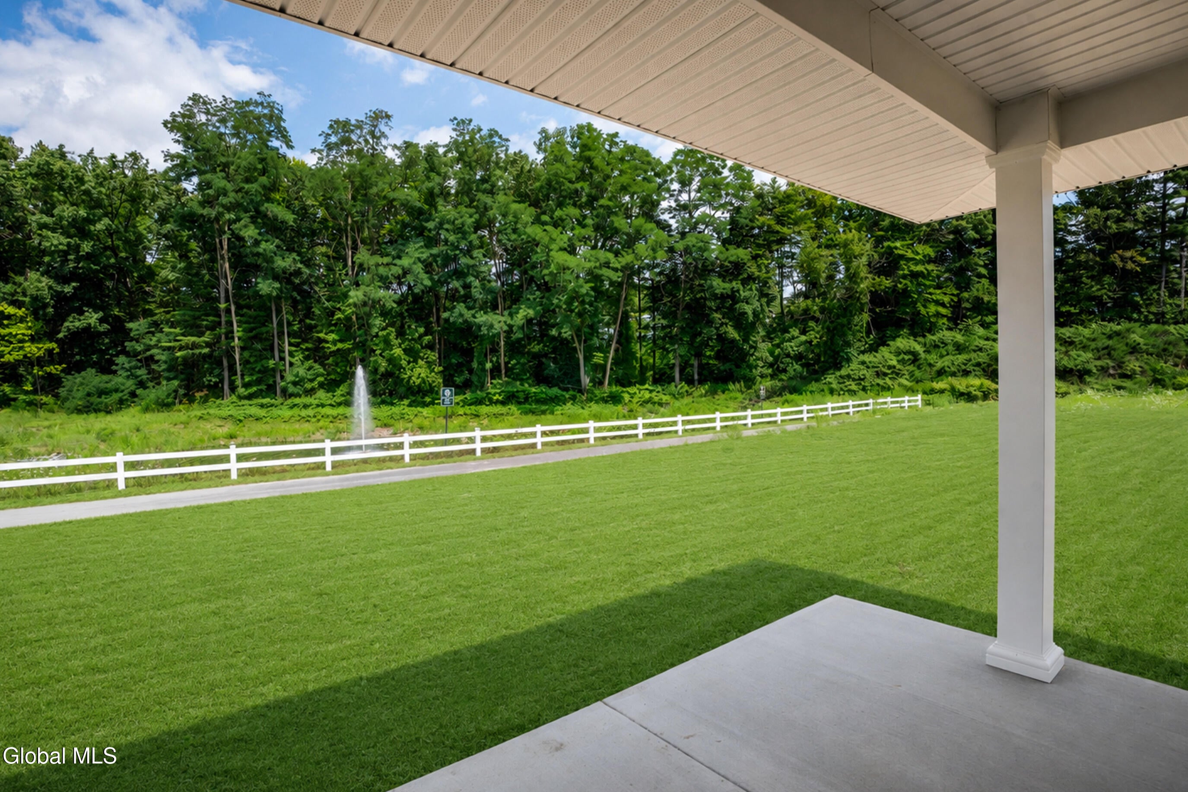
The Village At Whispering Pines is a Walkable, Maintenance Free 55+ Community Located in the Capital Region of New York State. Nestled in the Outskirts of the Town of Rotterdam, Our Community Offers the Carefree Lifestyle You've Been Yearning For. New Construction Contracts For ''To Be Built'' Single Family Homes Are Now Being Accepted. Our 2,020 Sq Ft Cottages Feature A Covered Front Porch, First Floor Den, Primary Bedroom Suite w/ Walk-In Closet & Pvt Bath, Guest Bedroom w/ Walk-In Closet, Main Bath, Eat-In Kitchen w/ Granite Counters & SS Appl Pkg, & Combined Great Rm/ Dining Room w/ Sliding Doors to Covered Rear Patio. Walk Up Oversized Third Bedroom & Sitting Area On The Second Floor. 2 Car Attached Garage w/ Opener, Off Street Parking, Natural Gas Hot Air Heat, Elec Hot Water, Full Basement & Natural Gas Fireplace Options. Interior Selections Available, HOA, Front/Side IG Sprinklers, 200 Amp CB Elec; Fire Suppression, Security & Emergency Call Systems, & Central Air Conditioning. On Site Amenities Include Walking Trails Alongside Ponds w/ Fountains, Mail Room, In Ground Pool, Clubhouse, & Golf Course. Golf Cart Friendly. Public Water & Sewer. Mohonasen Central Schools.

Save
Ask
Tour
Hide
Share
Listing Snapshot
Price 
$459,900
Days On Site 
0 Days
Bedrooms 
3
Inside Area (SqFt) 
2,020 sqft
Total Baths 
2
Full Baths 
2
Partial Baths 
N/A
Lot Size 
0.05 Acres
Year Built 
N/A
MLS® Number 
202625779
Status 
Active
Property Tax 
$8,000
HOA/Condo/Coop Fees 
$250 monthly
Sq Ft Source 
N/A
Friends & Family
Recent Activity
7 hours agoListing first seen on site
7 hours agoListing updated with changes from the MLS®
General Features
Acres 
0.05
Attached Garage 
Yes
Cross Street 
Helderberg Ave
Foundation 
Concrete PerimeterPermanent
Garage 
Yes
Garage Spaces 
2
Green Energy Efficient 
Thermostat
Land Lease 
No
Parking 
Off StreetPavedAttachedDrivewayGarage Door OpenerGarage
Parking Spaces 
2
Property Condition 
New Construction
Property Sub Type 
Single Family Residence
Security 
Smoke Detector(s)Fire Sprinkler SystemSecurity SystemCarbon Monoxide Detector(s)Fire Alarm
Sewer 
Public Sewer
Special Circumstances 
Standard
SqFt Above 
2020
Style 
Cottage
Utilities 
Cable AvailableUnderground UtilitiesSewer Connected
Water Source 
Public
Zoning 
Single Residence
Interior Features
Appliances 
Ice MakerDishwasherDisposalElectric Water HeaterMicrowaveOvenRangeRefrigeratorWater Heater
Basement 
FullInterior EntrySump PumpUnfinished
Cooling 
Central Air
Electric 
Underground200+ Amp ServiceCircuit Breakers
Flooring 
VinylCarpet
Heating 
Forced AirNatural Gas
Interior 
High Speed InternetWalk-In Closet(s)Eat-in Kitchen
Laundry Features 
Laundry ClosetMain Level
Window Features 
ScreensDouble Pane Windows
Bedroom 
Dimensions - 22.30 x 23.30Level - Second
Den 
Dimensions - 11.67 x 8.75Level - First
Full Bathroom 
Level - First
Kitchen 
Dimensions - 10.42 x 15.33Level - First
Living Room 
Dimensions - 23.83 x 12.67Level - FirstDescription - Combined Dining Living Room
Primary Bathroom 
Level - First
Primary Bedroom 
Dimensions - 12.00 x 15.67Level - First
Save
Ask
Tour
Hide
Share
Exterior Features
Construction Details 
OtherStoneVinyl Siding
Exterior 
Lighting
Fencing 
None
Lot Features 
LevelSprinklers In FrontLandscaped
Patio And Porch 
CoveredFront PorchPatio
Pool Features 
OtherIn Ground
Roof 
ShingleAsphalt
View 
PondTrees/WoodsGolf Course
Waterview 
PondTrees/WoodsGolf Course
Windows/Doors 
ScreensDouble Pane Windows
Community Features
Association Amenities 
ClubhouseRecreation Facilities
Association Fee 
$250.0
Association Fee Frequency 
Monthly
School District 
Mohonasen
Senior Community 
Yes
Schools
School District
Mohonasen
Elementary School
Pinewood
Middle School
Unknown
High School
Mohonasen
Listing courtesy of Anthony W Jasenski of TriStar Real Estate LLC


Listing information is provided by Participants of the Global MLS. IDX information is provided exclusively for personal, non-commercial use, and may not be used for any purpose other than to identify prospective properties consumers may be interested in purchasing. Information is deemed reliable but not guaranteed. Copyright 2026, Global MLS.
Last checked: 2026-09-10 10:39 AM UTC

Neighborhood & Commute
Source: Walkscore
Save
Ask
Tour
Hide
Share