Save
Ask
Tour
Hide
Share
$372,000
38 Days On Site

26 Fort Amherst Road
Queensbury, NY 12804

For Sale|Single Family Residence|Active
3
Beds
3
Total Baths
2
Full Baths
1
Partial Bath
2,486
SqFt
$150
/SqFt
1960
Built
County:
Warren
Listing courtesy of Erin Sipowicz of Venture Fox Realty Group LLC
Call Now: 518.963.8181
Is this the listing for you? We can help make it yours.
518.963.8181
26 Fort Amherst Road26 Fort Amherst Road26 Fort Amherst Road26 Fort Amherst Road
Save
Ask
Tour
Hide
Share

Mortgage Calculator

Monthly Payment (Est.)

Enter an interest rate to see your estimated monthly payment.
Calculator powered by Showcase IDX, a Constellation1 Company. Copyright ©2026 Information is deemed reliable but not guaranteed.

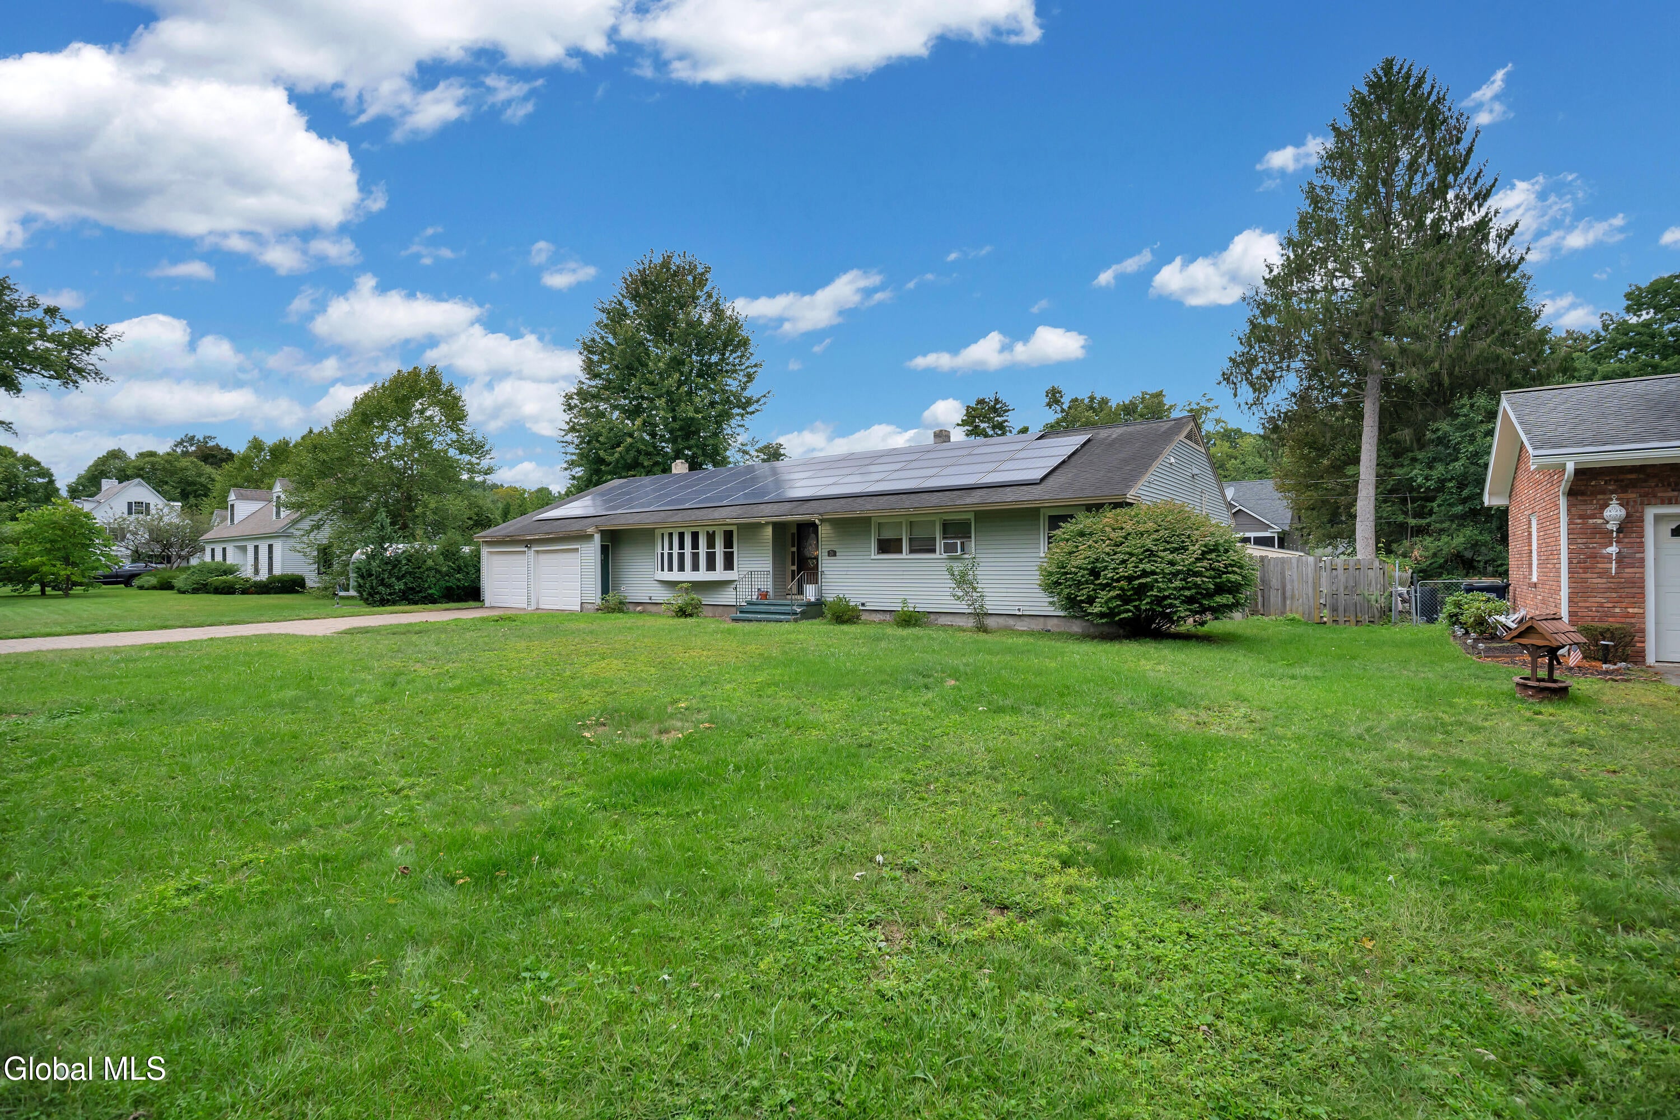
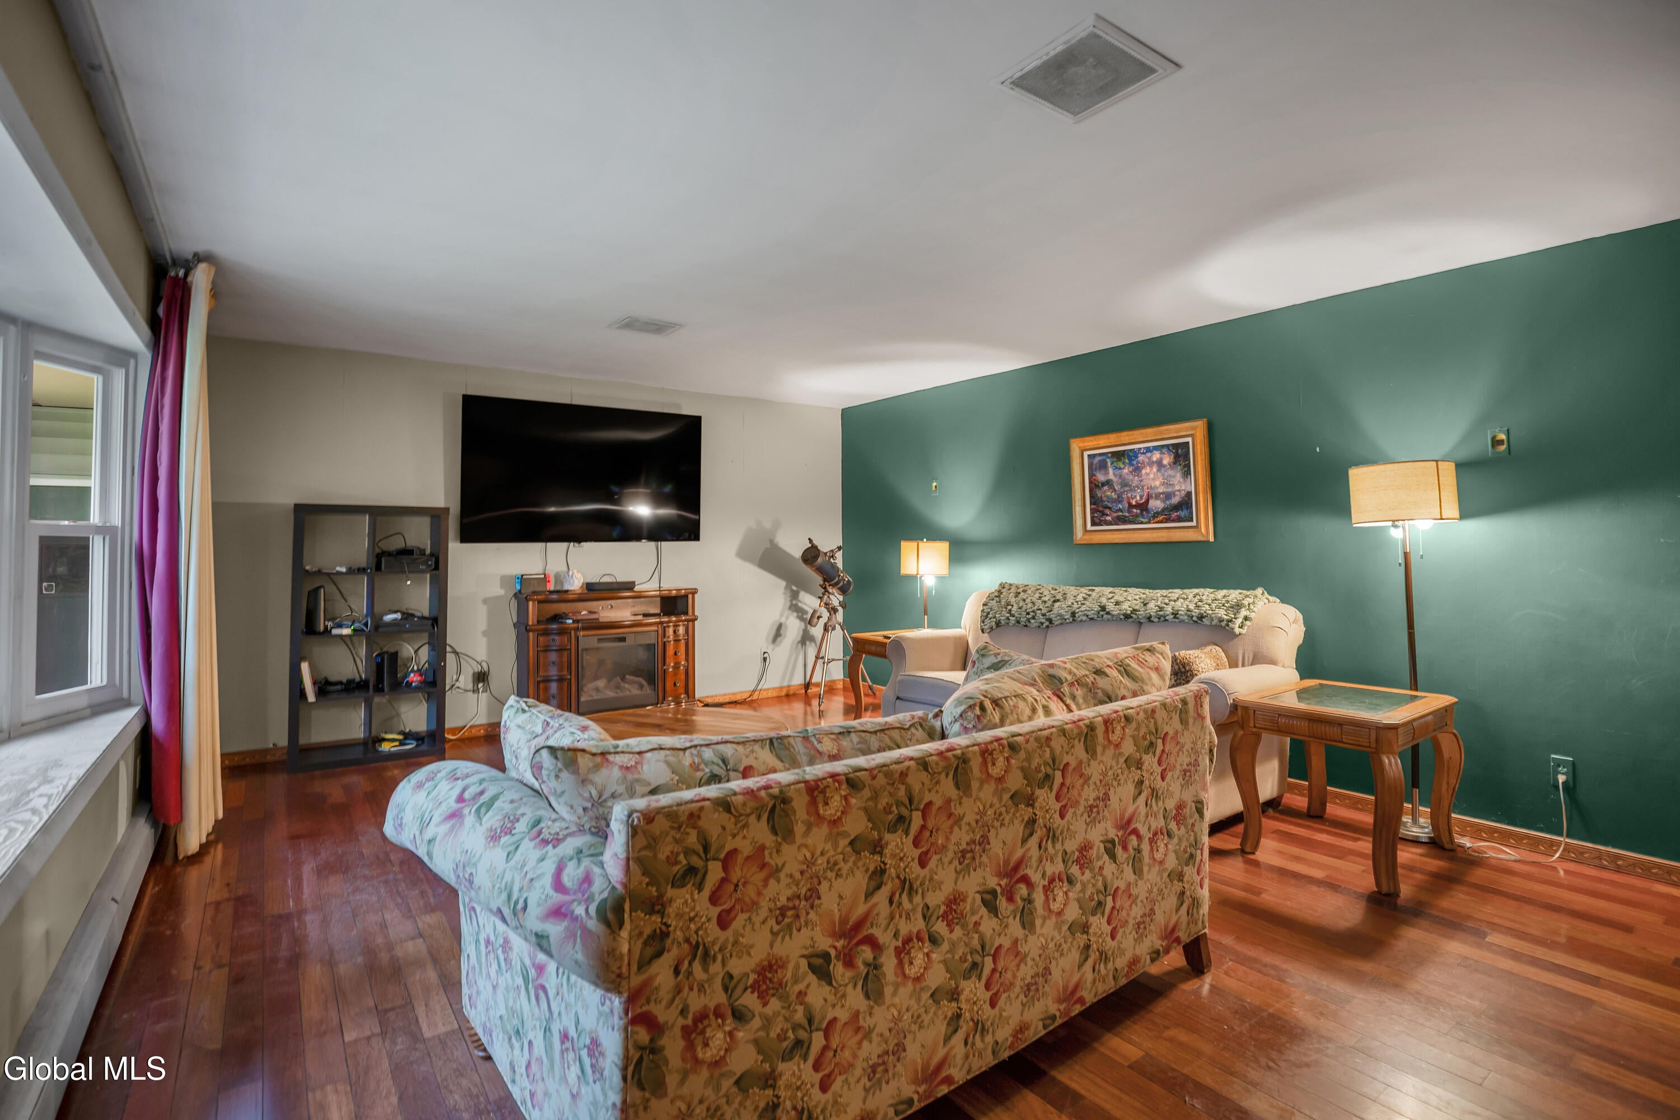
sprawling ranch in highly desirable location. offering plenty of space and endless potential! Featuring 3 generously sized bedrooms, including a large primary suite with private bath, an additional full bath, 1/2 bath, formal dining area, spacious living room, eat in kitchen with granite counters, and family room with fireplace. Outside enjoy your fully fenced yard and in-ground pool. Conveniently located close to all amenities, just a short walk to the ymca and crandall park, 2 mins to groceries and only 5 mins to downtown restaurants and shops. This home offers a great opportunity for someone ready to bring their vision, make updates and truly make it their own. With a little TLC and the right touches, this property has all the makings of something special.

Save
Ask
Tour
Hide
Share
Listing Snapshot
Price 
$372,000
Days On Site 
38 Days
Bedrooms 
3
Inside Area (SqFt) 
2,486 sqft
Total Baths 
3
Full Baths 
2
Partial Baths 
1
Lot Size 
0.34 Acres
Year Built 
1960
MLS® Number 
202625583
Status 
Active
Property Tax 
$6,700
HOA/Condo/Coop Fees 
N/A
Sq Ft Source 
N/A
Friends & Family
Recent Activity
2 weeks agoPrice changed to $372,000
2 weeks agoListing updated with changes from the MLS®
a month agoListing first seen on site
General Features
Acres 
0.34
Attached Garage 
Yes
Garage 
Yes
Garage Spaces 
2
Parking 
PavedAttachedDrivewayGarage Door OpenerGarage
Parking Spaces 
6
Property Sub Type 
Single Family Residence
Sewer 
Public Sewer
Special Circumstances 
Standard
SqFt Above 
2486
Style 
Ranch
Utilities 
Sewer Connected
Water Source 
Public
Interior Features
Appliances 
Built-In Electric OvenDishwasherRefrigeratorWasher/Dryer
Basement 
Interior Entry
Fireplace 
Yes
Fireplace Features 
Family RoomWood Burning
Fireplaces 
2
Flooring 
CarpetCeramic TileHardwoodLaminate
Heating 
Hot WaterNatural Gas
Interior 
Eat-in KitchenKitchen Island
Laundry Features 
In Bathroom
Bedroom 
Level - First
Dining Room 
Level - First
Family Room 
Level - First
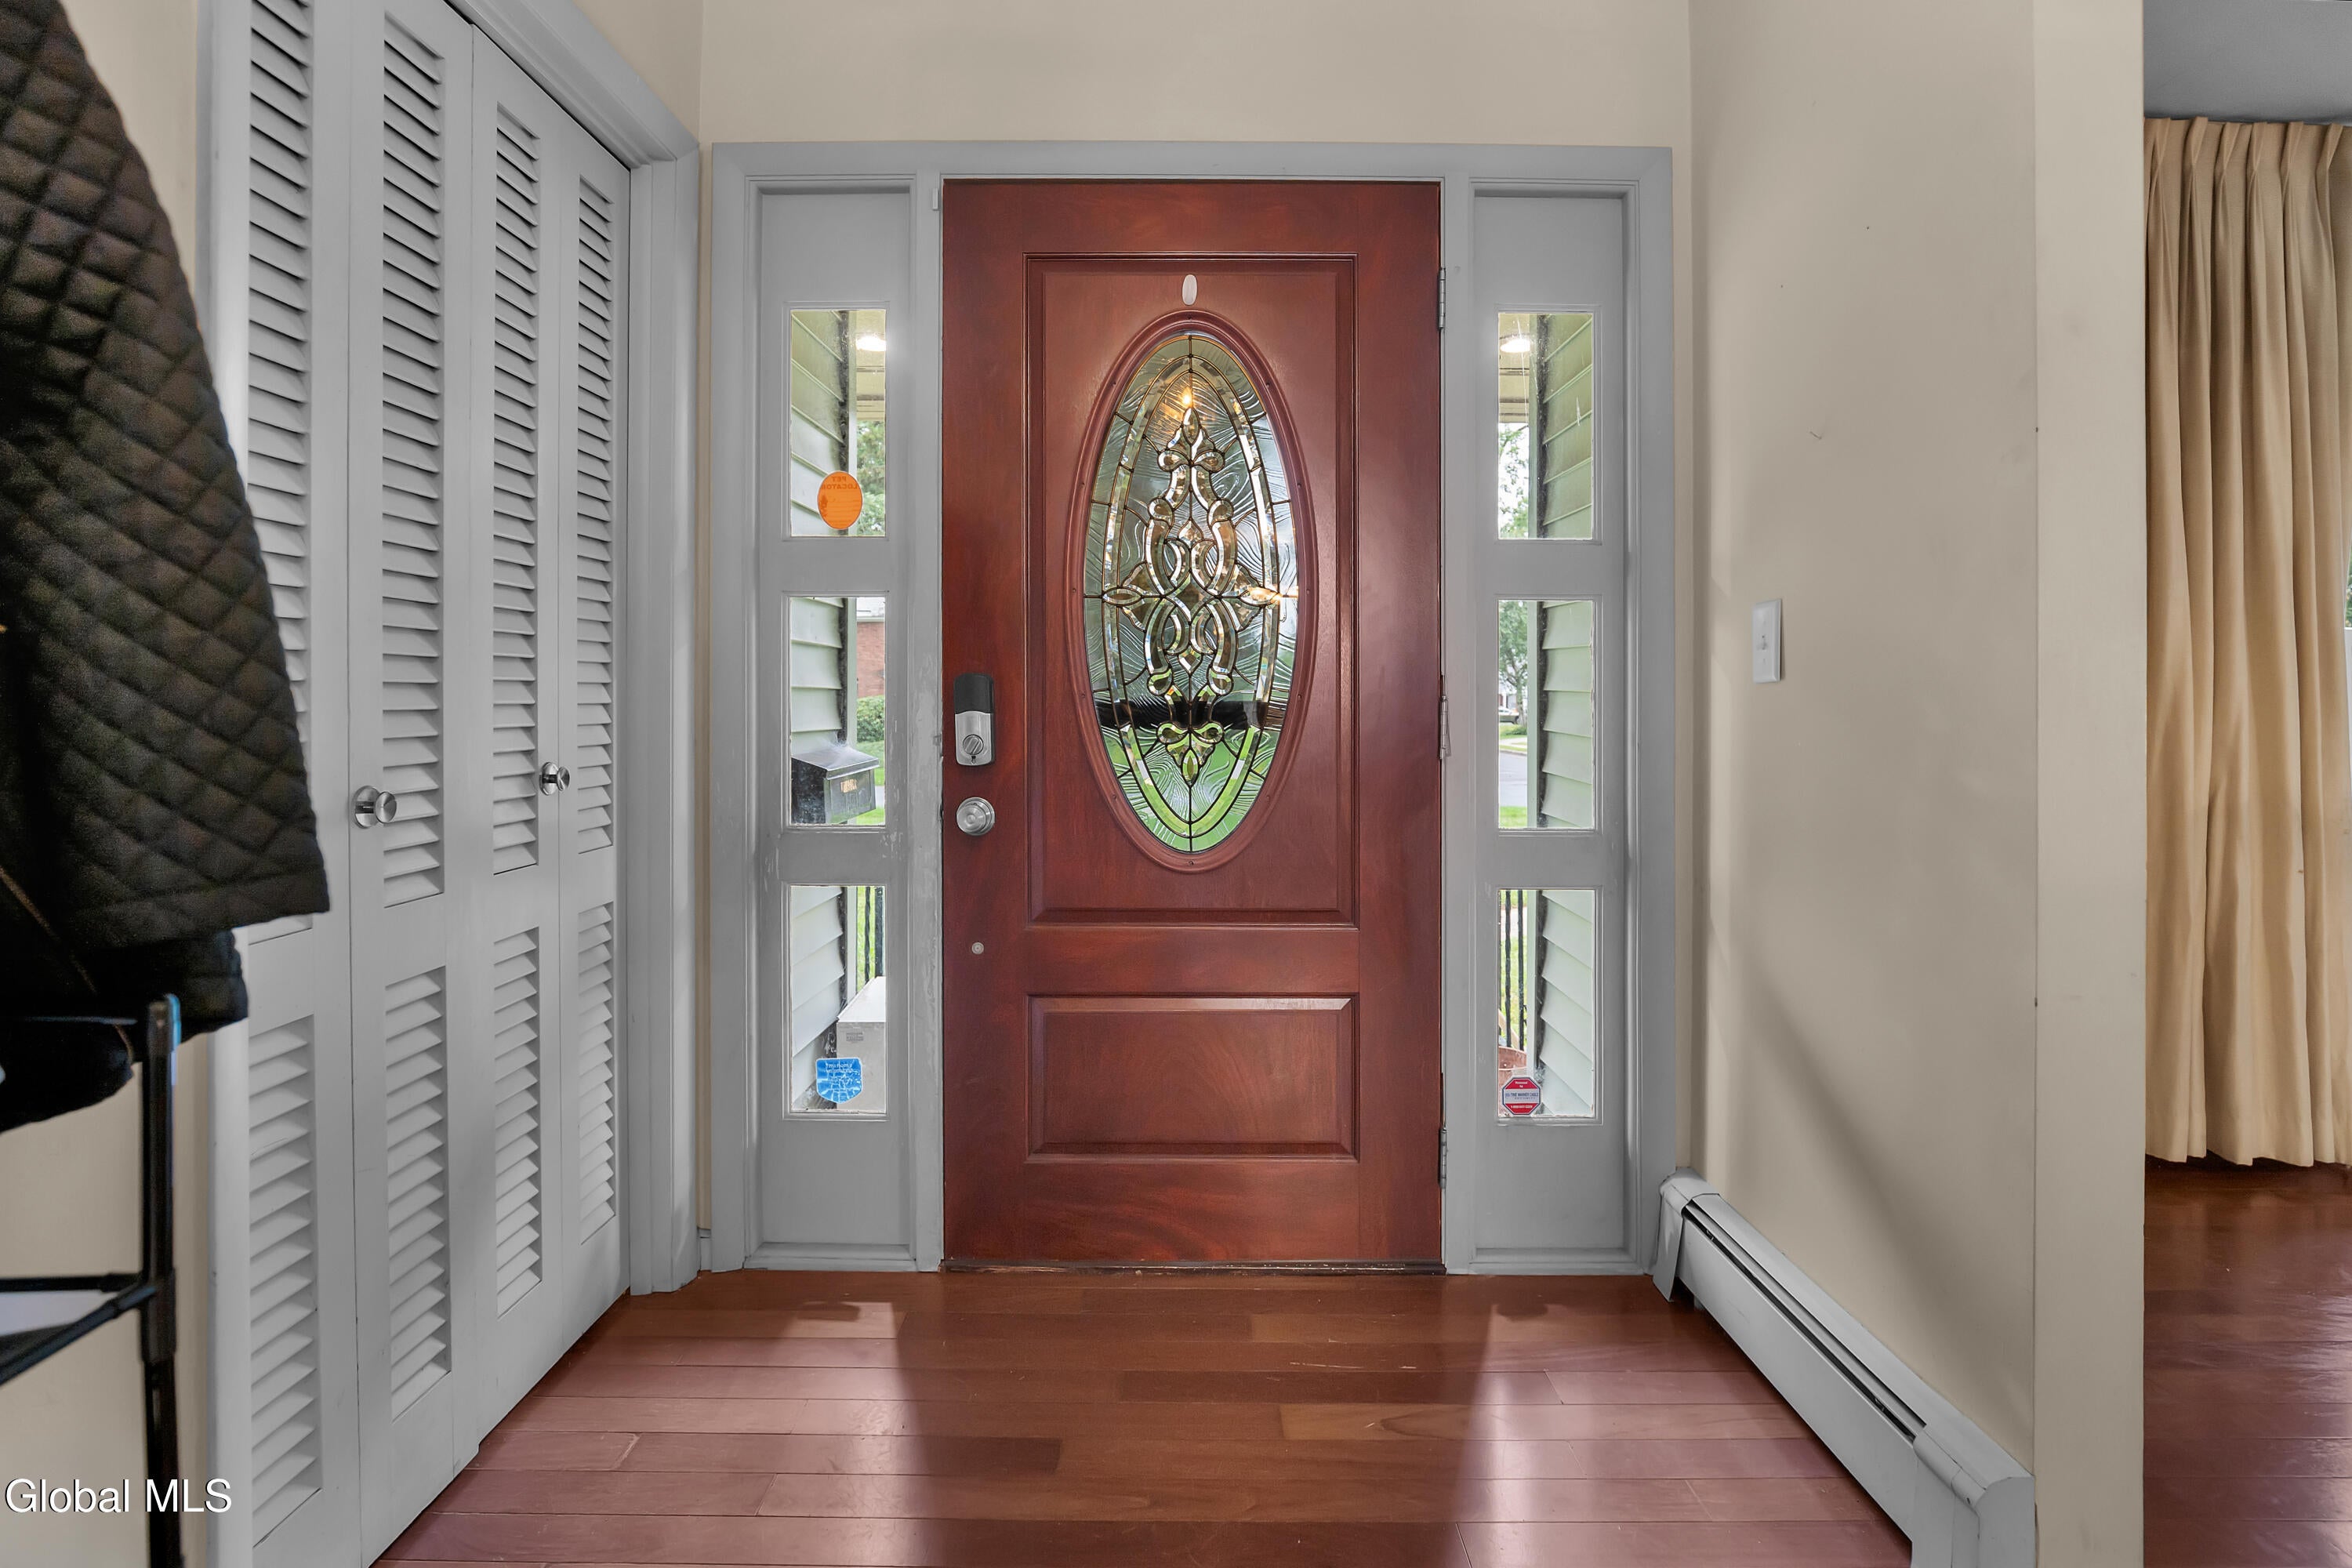
Foyer 
Level - First
Full Bathroom 
Level - First
Half Bathroom 
Level - First
Kitchen 
Level - First
Laundry 
Level - First
Living Room 
Level - First
Mud Room 
Level - First
Primary Bathroom 
Level - First
Primary Bedroom 
Level - First
Save
Ask
Tour
Hide
Share
Exterior Features
Construction Details 
Vinyl Siding
Fencing 
Back YardFull
Lot Features 
Level
Patio And Porch 
Patio
Pool Features 
In Ground
Roof 
Asphalt
Community Features
School District 
Glens Falls
Schools
School District
Glens Falls
Elementary School
Unknown
Middle School
Unknown
High School
Glens Falls
Listing courtesy of Erin Sipowicz of Venture Fox Realty Group LLC


Listing information is provided by Participants of the Global MLS. IDX information is provided exclusively for personal, non-commercial use, and may not be used for any purpose other than to identify prospective properties consumers may be interested in purchasing. Information is deemed reliable but not guaranteed. Copyright 2026, Global MLS.
Last checked: 2026-10-17 04:19 AM UTC

Neighborhood & Commute
Source: Walkscore
Save
Ask
Tour
Hide
Share