




Save
Ask
Tour
Hide
$274,900
New Listing
66 Pollock RoadLatham, NY 12110
For Sale|Single Family Residence|Active
3
Beds
1
Total Bath
1
Full Bath
1,165
SqFt
$236
/SqFt
1964
Built
County:
Albany
Listing courtesy of Wayne A Newcomb, Jr. of Newcomb Realty Group LLC
Call Now: 518.963.8181
Is this the listing for you? We can help make it yours.
518.963.8181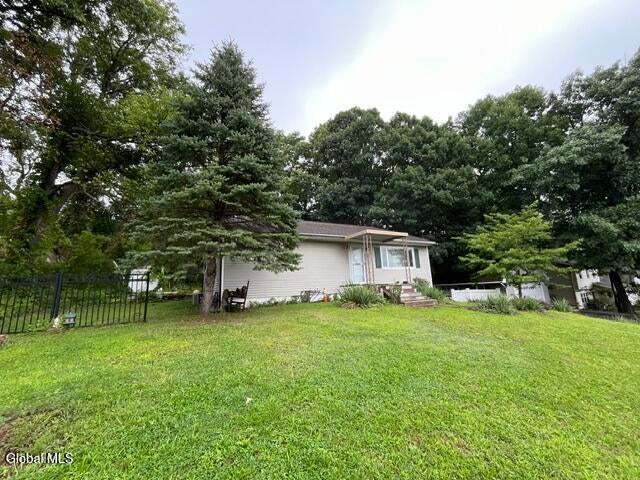
Save
Ask
Tour
Hide
Mortgage Calculator
Monthly Payment (Est.)
$1,254Calculator powered by Showcase IDX, a Constellation1 Company. Copyright ©2026 Information is deemed reliable but not guaranteed.
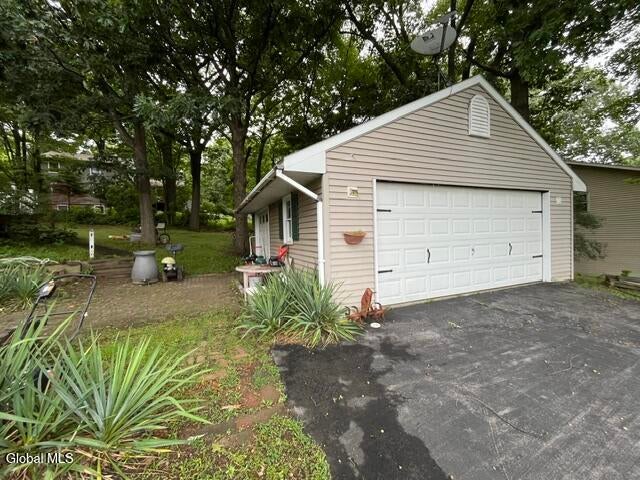
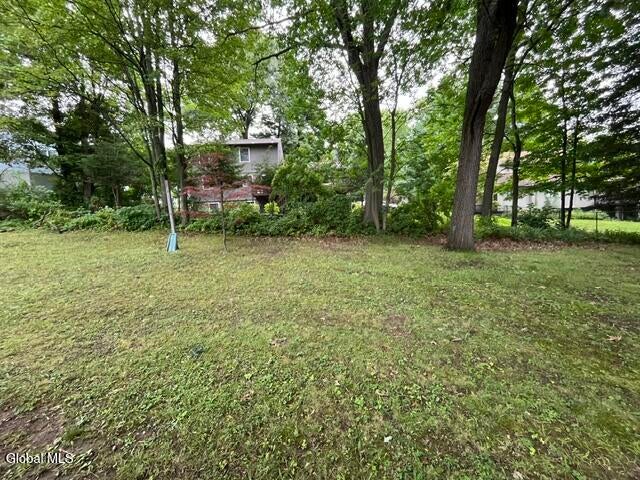
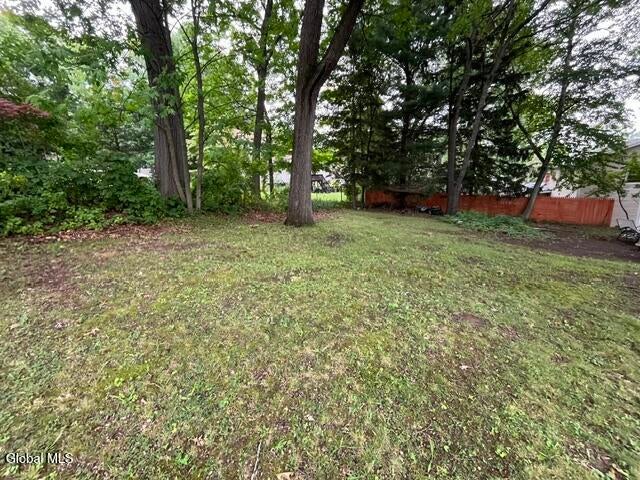
Opportunity awaits as this Latham 3-bedroom ranch on a good size lot with North Colonie schools hits the market! This home features a huge cozy living room with large picture window and crown molding! Large eat in kitchen, 3 season room with vaulted ceiling and skylight, hardwood floors, large walk out basement just waiting to be finished, oversized garage! Fantastic convenient location!
Save
Ask
Tour
Hide
Listing Snapshot
Price
$274,900
Days On Site
0 Days
Bedrooms
3
Inside Area (SqFt)
1,165 sqft
Total Baths
1
Full Baths
1
Partial Baths
N/A
Lot Size
0.4 Acres
Year Built
1964
MLS® Number
202625420
Status
Active
Property Tax
$4,000
HOA/Condo/Coop Fees
N/A
Sq Ft Source
N/A
Friends & Family
Recent Activity
| 2 hours ago | Listing first seen on site | |
| 2 hours ago | Listing updated with changes from the MLS® |
General Features
Acres
0.4
Garage
Yes
Garage Spaces
2
Parking
DetachedDrivewayGarage
Parking Spaces
6
Property Sub Type
Single Family Residence
Sewer
Public Sewer
Special Circumstances
Standard
SqFt Above
1165
Style
Ranch
Utilities
Sewer Connected
Water Source
Public
Interior Features
Appliances
DishwasherRangeRefrigerator
Basement
FullWalk-Out Access
Fireplace
Yes
Fireplace Features
Living Room
Fireplaces
1
Flooring
WoodCarpetHardwood
Heating
BaseboardHot Water
Interior
OtherHigh Speed InternetVaulted Ceiling(s)Crown MoldingEat-in Kitchen
Laundry Features
In Basement
3 Seasons Room
Level - First
Bedroom
Level - First
Full Bathroom
Level - First
Kitchen
Level - First
Living Room
Level - First
Primary Bedroom
Level - First
Save
Ask
Tour
Hide
Exterior Features
Construction Details
Vinyl Siding
Exterior
OtherGardenLighting
Lot Features
Landscaped
Other Structures
Garage(s)
Patio And Porch
Deck
Roof
Asphalt
Community Features
School District
North Colonie (including Maplewood)
Schools
School District
North Colonie (including Maplewood)
Elementary School
Unknown
Middle School
Unknown
High School
Shaker HS
Listing courtesy of Wayne A Newcomb, Jr. of Newcomb Realty Group LLC

Listing information is provided by Participants of the Global MLS. IDX information is provided exclusively for personal, non-commercial use, and may not be used for any purpose other than to identify prospective properties consumers may be interested in purchasing. Information is deemed reliable but not guaranteed. Copyright 2026, Global MLS.
Last checked: 2026-09-04 02:47 AM UTC
Listing information is provided by Participants of the Global MLS. IDX information is provided exclusively for personal, non-commercial use, and may not be used for any purpose other than to identify prospective properties consumers may be interested in purchasing. Information is deemed reliable but not guaranteed. Copyright 2026, Global MLS.
Last checked: 2026-09-04 02:47 AM UTC
Neighborhood & Commute
Source: Walkscore
Save
Ask
Tour
Hide
Did you know? You can invite friends and family to your search. They can join your search, rate and discuss listings with you.