Save
Ask
Tour
Hide
Share
$339,000
New Listing

11 Pershing Drive
Latham, NY 12110

For Sale|Single Family Residence|Active
3
Beds
1
Total Bath
1
Full Bath
1,368
SqFt
$248
/SqFt
1977
Built
County:
Albany
Listing courtesy of Nicole Wilkie of Howard Hanna Capital Inc
Call Now: 518.963.8181
Is this the listing for you? We can help make it yours.
518.963.8181
11 Pershing Drive11 Pershing Drive11 Pershing Drive11 Pershing Drive
Save
Ask
Tour
Hide
Share

Mortgage Calculator

Monthly Payment (Est.)

$1,547
Calculator powered by Showcase IDX, a Constellation1 Company. Copyright ©2026 Information is deemed reliable but not guaranteed.

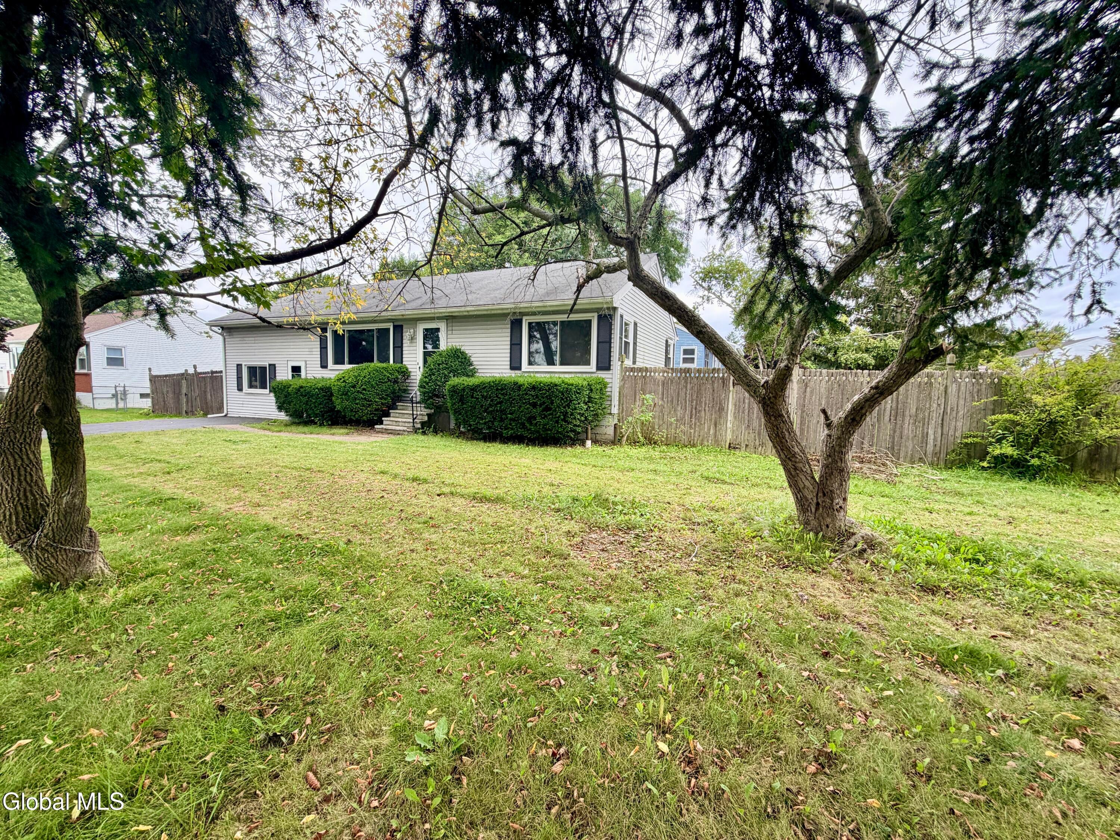
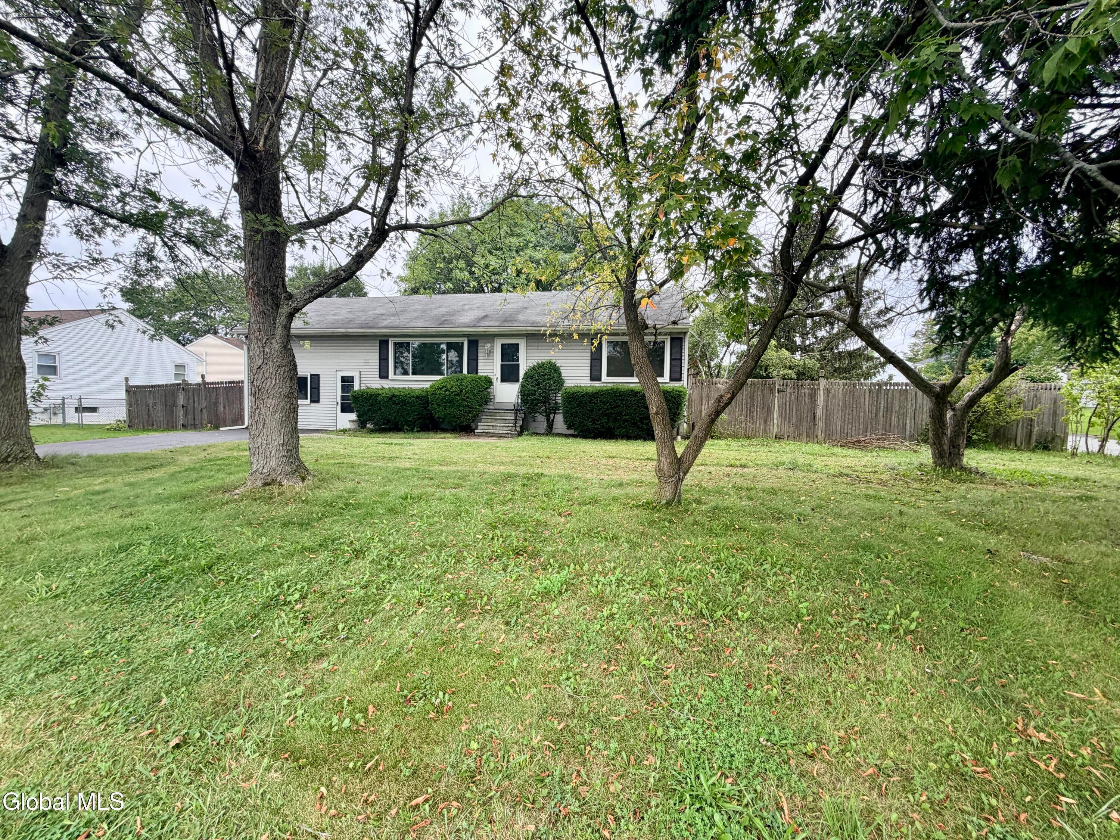
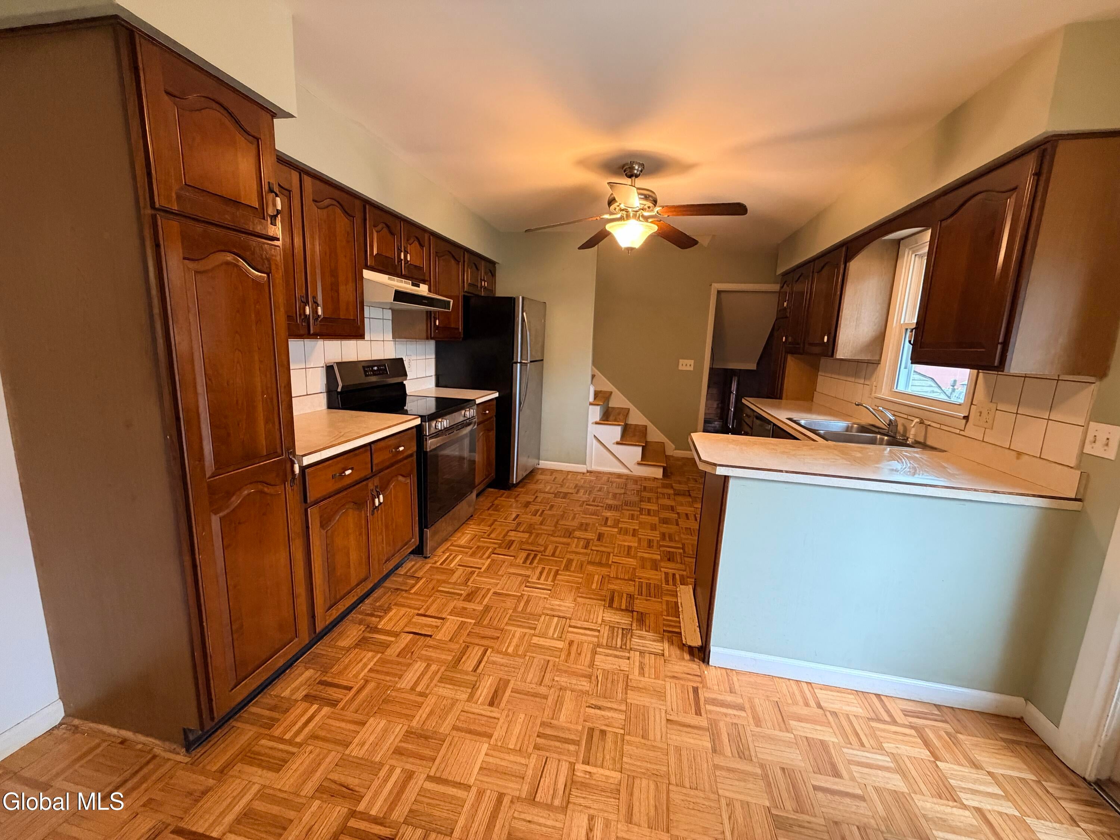
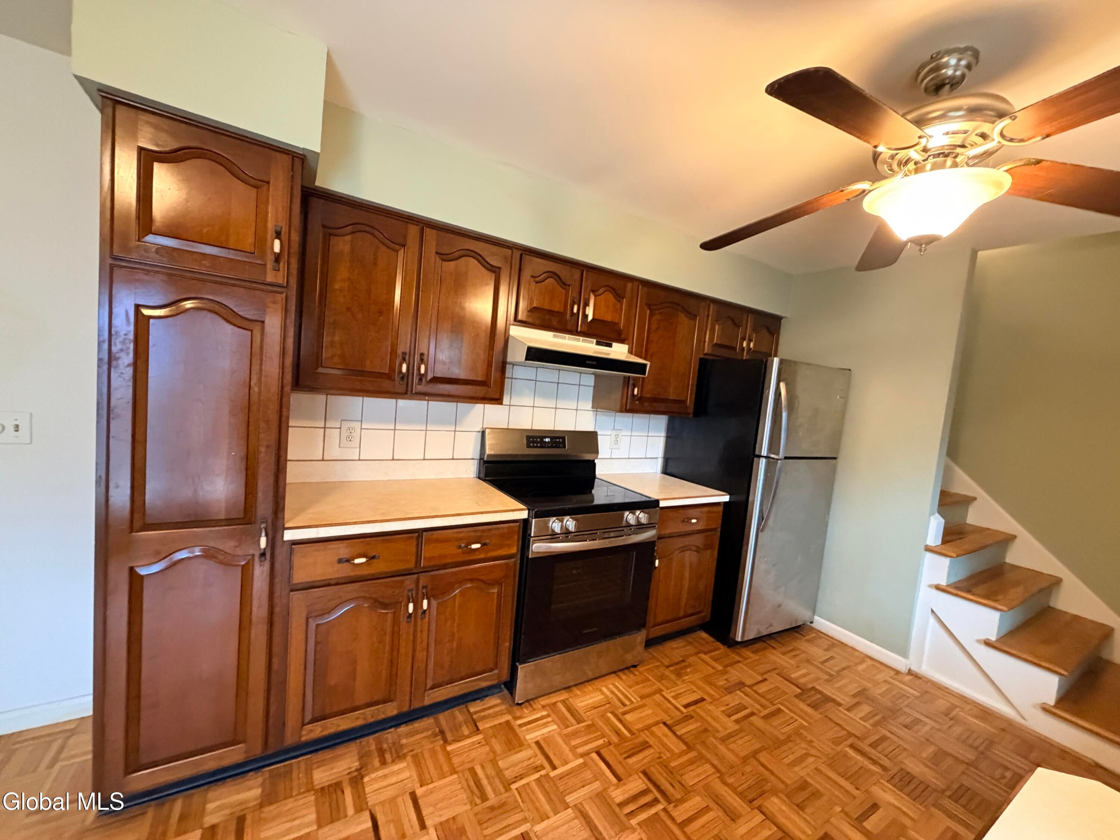
Welcome home to this charming ranch offering convenient single-level living with central AC and the bonus of an additional upstairs bedroom! Located in a highly sought-after area within the North Colonie School District, this home is filled with potential. The first floor features an eat-in kitchen with stainless steel appliances, a spacious living room with a large picture window allowing plenty of natural light, hardwood floors, a full bathroom, and two comfortable bedrooms. A large family room with exposed brick provides the perfect space for relaxing, gathering with family and friends, or entertaining. Upstairs, you'll find a bonus bedroom offering added flexibility for guests, a home office, or additional living space. Outside, enjoy a fenced-in yard situated on a corner lot. Bring your vision and make this home your own! With some TLC and personal touches, this property offers a wonderful opportunity to add value and create the home you've been looking for. Corner lot, great potential, and ready for its next chapter!

Save
Ask
Tour
Hide
Share
Listing Snapshot
Price 
$339,000
Days On Site 
0 Days
Bedrooms 
3
Inside Area (SqFt) 
1,368 sqft
Total Baths 
1
Full Baths 
1
Partial Baths 
N/A
Lot Size 
0.17 Acres
Year Built 
1977
MLS® Number 
202625417
Status 
Active
Property Tax 
$5,500
HOA/Condo/Coop Fees 
N/A
Sq Ft Source 
N/A
Friends & Family
Recent Activity
4 hours agoListing first seen on site
4 hours agoListing updated with changes from the MLS®
General Features
Acres 
0.17
Foundation 
Block
Parking 
Off StreetPavedDriveway
Parking Spaces 
4
Property Sub Type 
Single Family Residence
Sewer 
Public Sewer
Special Circumstances 
Standard
SqFt Above 
1368
Style 
Ranch
Utilities 
Sewer Connected
Water Source 
Public
Interior Features
Appliances 
DishwasherOvenRangeRefrigerator
Basement 
FullInterior EntryUnfinished
Cooling 
Central Air
Flooring 
Hardwood
Heating 
Forced AirNatural Gas
Interior 
Eat-in Kitchen
Laundry Features 
Electric Dryer HookupIn BasementWasher Hookup
Bedroom 
Level - First
Family Room 
Level - First
Full Bathroom 
Level - First
Kitchen 
Level - First
Living Room 
Level - First
Save
Ask
Tour
Hide
Share
Exterior Features
Construction Details 
Vinyl Siding
Fencing 
WoodBack YardFenced
Lot Features 
LevelCleared
Patio And Porch 
Deck
Roof 
Asphalt
Community Features
School District 
North Colonie (including Maplewood)
Schools
School District
North Colonie (including Maplewood)
Elementary School
Unknown
Middle School
Unknown
High School
Shaker HS
Listing courtesy of Nicole Wilkie of Howard Hanna Capital Inc


Listing information is provided by Participants of the Global MLS. IDX information is provided exclusively for personal, non-commercial use, and may not be used for any purpose other than to identify prospective properties consumers may be interested in purchasing. Information is deemed reliable but not guaranteed. Copyright 2026, Global MLS.
Last checked: 2026-09-04 02:42 AM UTC

Neighborhood & Commute
Source: Walkscore
Save
Ask
Tour
Hide
Share