Save
Ask
Tour
Hide
Share
$374,900
46 Days On Site

39 Hicks Road
Queensbury, NY 12804

Single Family Residence|Pending
3
Beds
1
Total Bath
1
Full Bath
1,432
SqFt
$262
/SqFt
1970
Built
County:
Warren
Listing courtesy of Jessica Gath of eXp Realty
Call Now: 518.963.8181
Is this the listing for you? We can help make it yours.
518.963.8181
39 Hicks Road39 Hicks Road39 Hicks Road39 Hicks Road
Save
Ask
Tour
Hide
Share

Mortgage Calculator

Monthly Payment (Est.)

Enter an interest rate to see your estimated monthly payment.
Calculator powered by Showcase IDX, a Constellation1 Company. Copyright ©2026 Information is deemed reliable but not guaranteed.

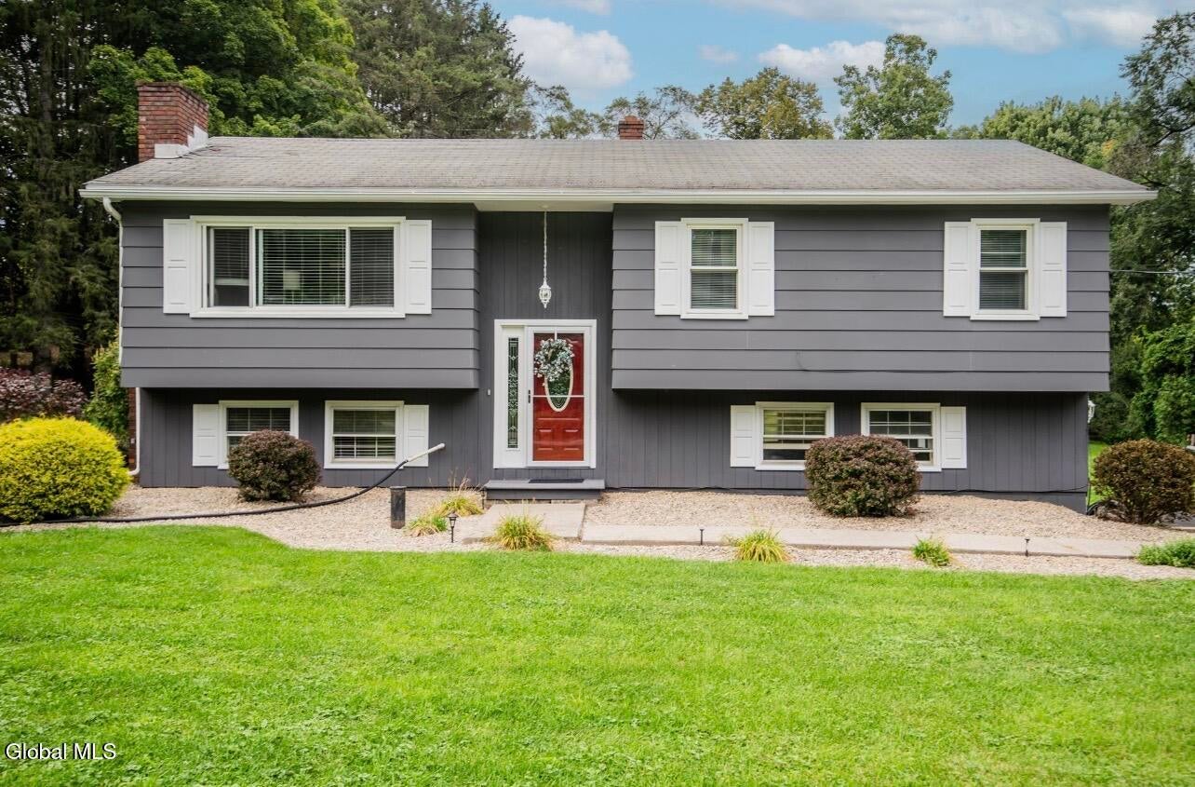
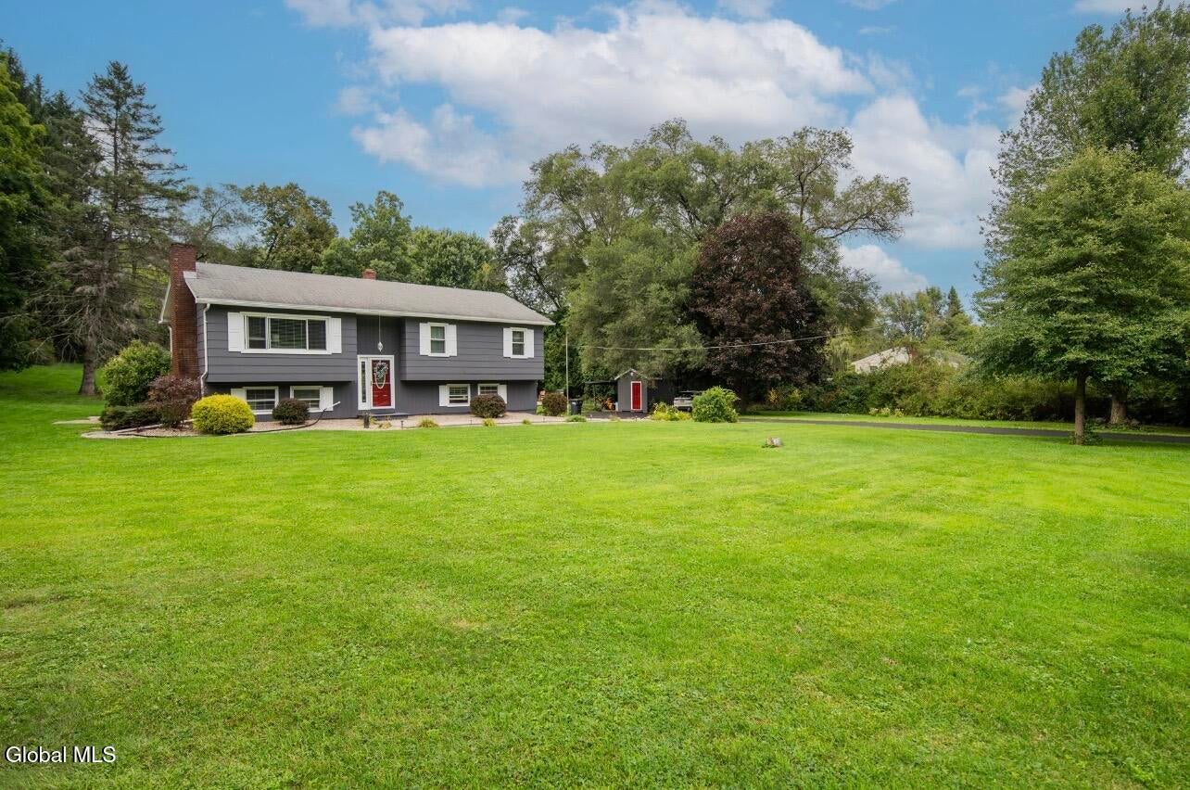
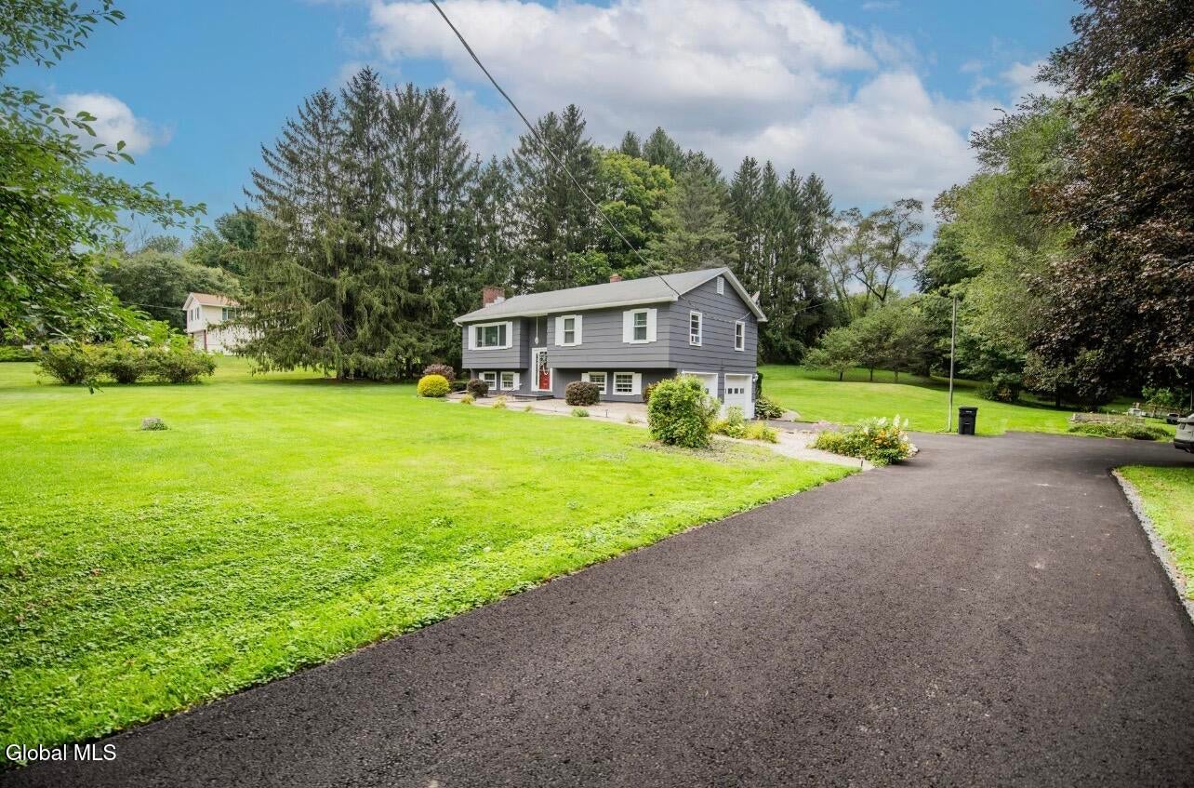
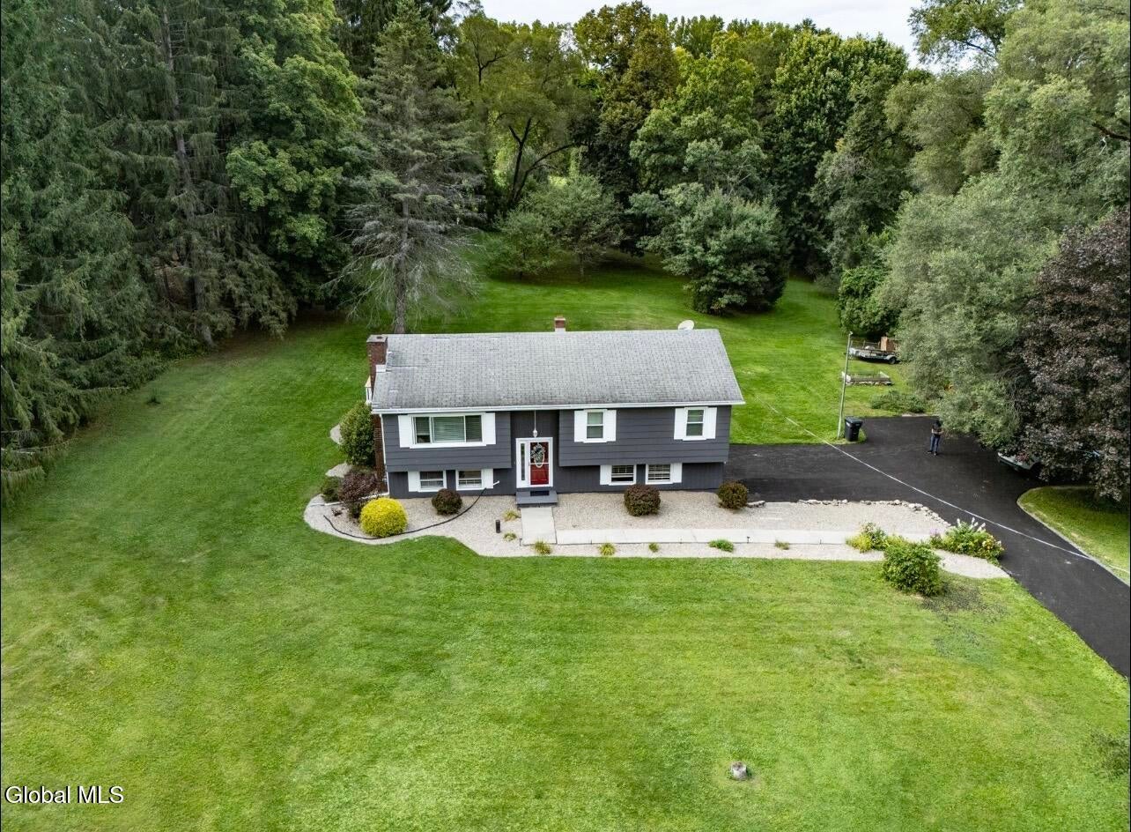
Welcome to 39 Hicks Rd, a three -bedroom, one-bathroom home situated on a spacious 1.43-acre lot in the heart of Queensbury. Downstairs room can be converted easily into another bedroom, office, den or play room if needed. Recent exterior improvements include a completely repainted exterior, brand-new paved driveway, a new rear deck, and plenty more. The property offers a generous setting with ample room for outdoor activities, gardening, recreation, or future possibilities. Conveniently located in the Queensbury school district with easy access to local restaurants, shopping, parks, and major roadways. Whether you're looking for a place to settle in and make your own or a property with room to grow, 39 Hicks Rd offers an appealing combination of location, land, and convenience. This home is ready for it's new owner, Come check it out for yourself!

Save
Ask
Tour
Hide
Share
Listing Snapshot
Price 
$374,900
Days On Site 
46 Days
Bedrooms 
3
Inside Area (SqFt) 
1,432 sqft
Total Baths 
1
Full Baths 
1
Partial Baths 
N/A
Lot Size 
1.43 Acres
Year Built 
1970
MLS® Number 
202625175
Status 
Pending
Property Tax 
$6,800
HOA/Condo/Coop Fees 
N/A
Sq Ft Source 
N/A
Friends & Family
Recent Activity
a week agoListing updated with changes from the MLS®
a week agoStatus changed to Pending
4 weeks agoPrice changed to $374,900
2 months agoListing first seen on site
General Features
Acres 
1.43
Foundation 
Raised
Garage 
Yes
Garage Spaces 
2
Parking 
PavedGarage
Parking Spaces 
6
Property Sub Type 
Single Family Residence
Sewer 
Septic Tank
Special Circumstances 
Standard
SqFt Above 
1432
SqFt Below 
1432
Style 
Raised Ranch
Interior Features
Appliances 
DishwasherMicrowaveOvenRefrigeratorWasher/Dryer
Basement 
Full
Fireplace 
Yes
Fireplace Features 
BasementFamily Room
Fireplaces 
1
Flooring 
Hardwood
Heating 
Natural Gas
Laundry Features 
In Basement
Bedroom 
Level - Second
Dining Room 
Level - Second
Family Room 
Level - First
Full Bathroom 
Level - Second
Kitchen 
Level - Second
Laundry 
Level - First
Living Room 
Level - Second
Save
Ask
Tour
Hide
Share
Exterior Features
Construction Details 
Wood Siding
Other Structures 
Shed(s)
Patio And Porch 
Deck
Roof 
ShingleAsphalt
Community Features
School District 
Queensbury
Schools
School District
Queensbury
Elementary School
Queensbury
Middle School
Unknown
High School
Queensbury Senior
Listing courtesy of Jessica Gath of eXp Realty


Listing information is provided by Participants of the Global MLS. IDX information is provided exclusively for personal, non-commercial use, and may not be used for any purpose other than to identify prospective properties consumers may be interested in purchasing. Information is deemed reliable but not guaranteed. Copyright 2026, Global MLS.
Last checked: 2026-10-18 05:58 AM UTC

Neighborhood & Commute
Source: Walkscore
Save
Ask
Tour
Hide
Share