




68 Rockwell RoadQueensbury, NY 12804
Mortgage Calculator
Monthly Payment (Est.)
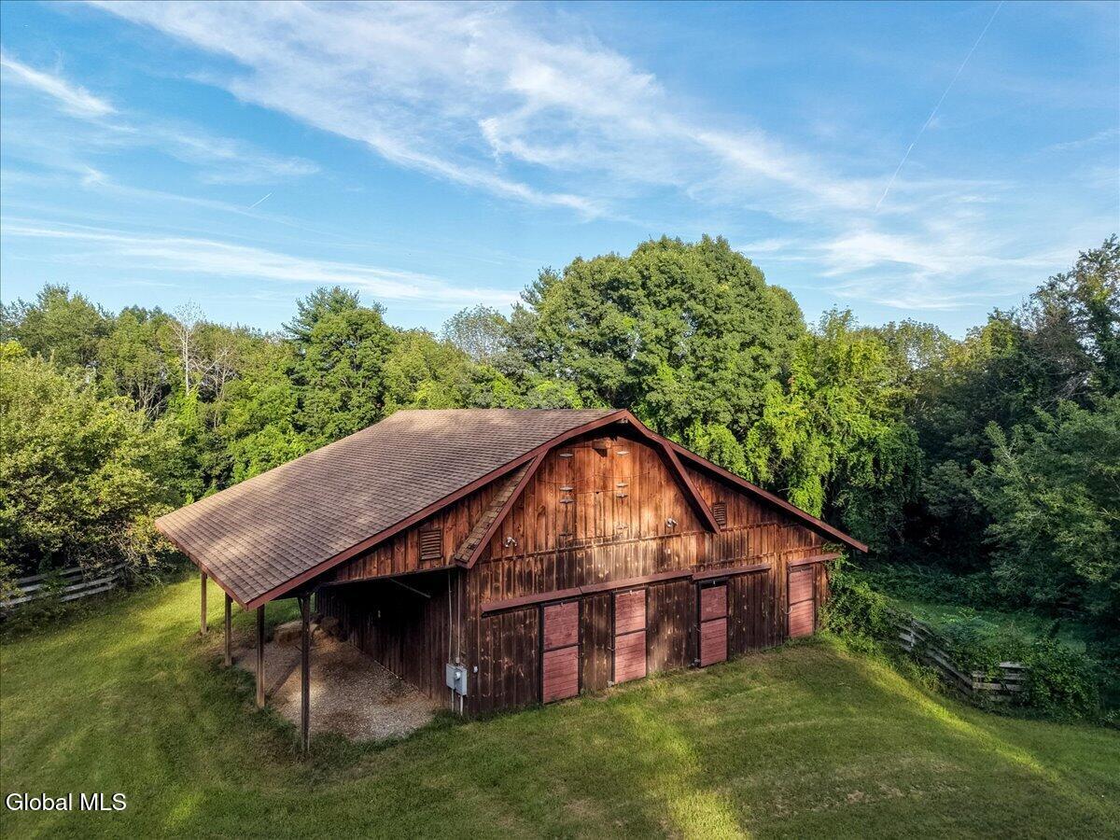
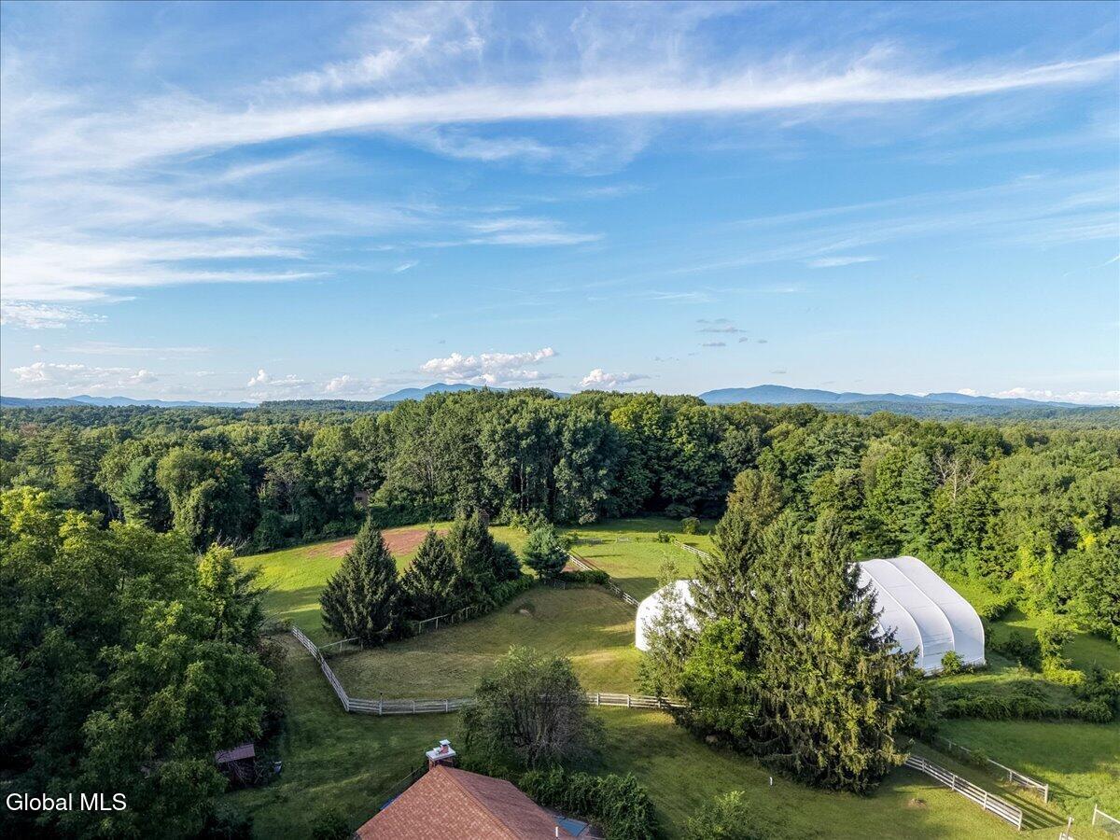
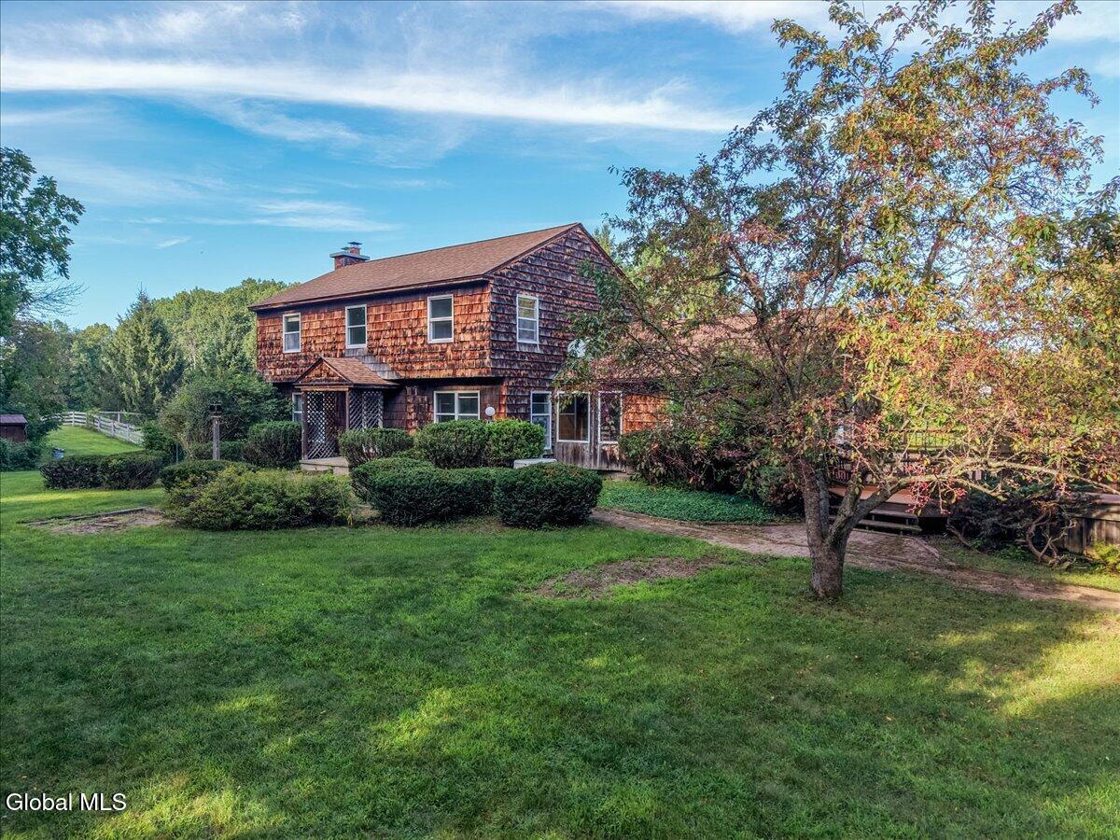
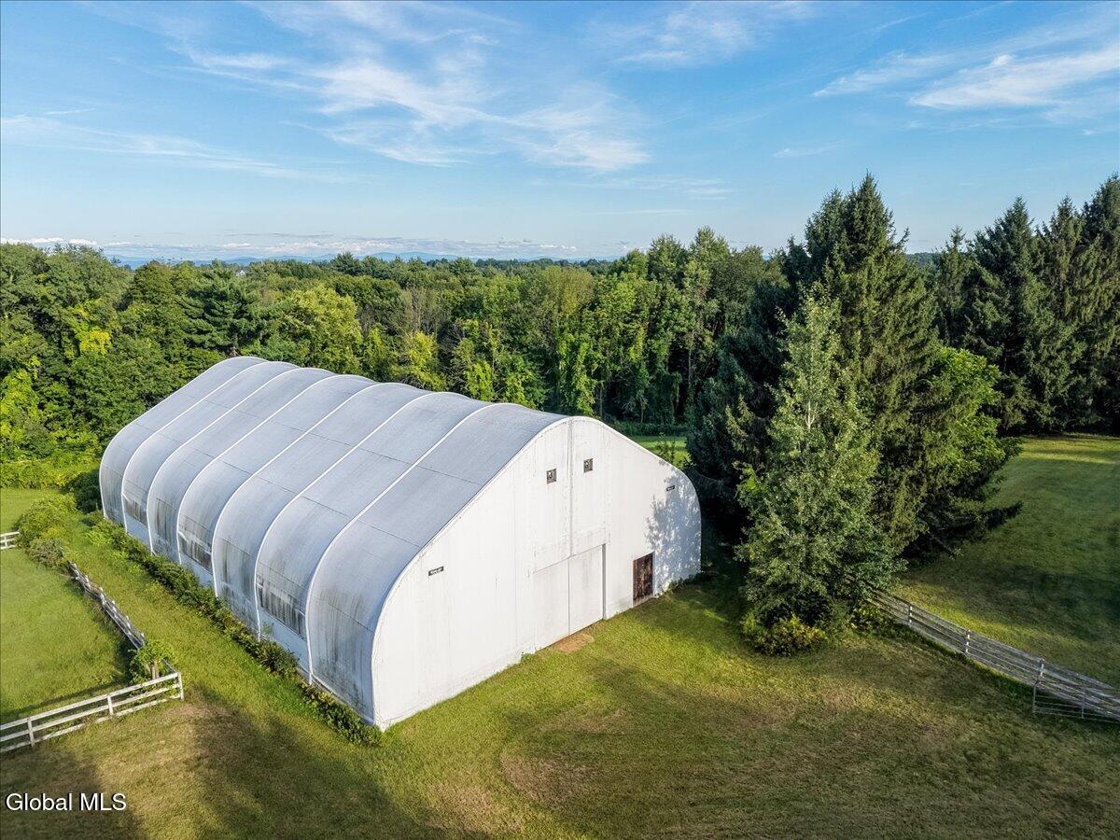
Enter an interest rate to see your estimated monthly payment.Welcome to Whiskey Hill Farm! Some properties are just houses with land attached. Whiskey Hill Farm is different, it's the kind of place people fall in love with before they even enter the home. Named by owners who truly cherished every acre, this 9.37-acre gentle person's farm in Queensbury is a rare blend of quiet country living and serious equestrian craftsmanship, the sort of setting horse lovers dream about and rarely find. Ride any day of the year in the 100' x 200' dome-style indoor arena, then turn your horses out across six fenced pastures, each with its own run-in shed for shelter and ease. The 8-stall barn is thoughtfully equipped with water, electricity, hay storage, and Dutch doors on every stall. These are the kind of details that make daily barn life simple and enjoyable rather than a chore. Beyond the equestrian facilities, the charming four-bedroom, 2.5-bath home settles into the landscape beneath mature trees and apple trees, offering the kind of peaceful country setting that feels worlds away while still being close to everything you need. Inside, a wood-burning stone fireplace anchors the living room, wood floors run throughout, and a formal dining room and spacious family room offer plenty of room to gather. The finished walkout basement adds even more living space, complete with a wood stove and a dedicated hot tub room for year-round relaxation. Outside there is a wraparound deck where you can take in sweeping views of the property, enjoy mornings with coffee, evenings with friends, this is where it happens. A heated workshop attached to the garage, an automatic generator, natural gas, and public water round out the home's everyday comforts. An in-ground pool is also on the property and is in need of repair. Whiskey Hill Farm offers a rare opportunity to embrace a private country lifestyle with exceptional equestrian facilities and room to truly make this property your own. Being sold as is.
| a month ago | Listing updated with changes from the MLS® | |
| a month ago | Status changed to Pending | |
| 2 months ago | Listing first seen on site |

Listing information is provided by Participants of the Global MLS. IDX information is provided exclusively for personal, non-commercial use, and may not be used for any purpose other than to identify prospective properties consumers may be interested in purchasing. Information is deemed reliable but not guaranteed. Copyright 2026, Global MLS.
Last checked: 2026-10-17 05:06 AM UTC
Did you know? You can invite friends and family to your search. They can join your search, rate and discuss listings with you.