Save
Ask
Tour
Hide
Share
$977,700
3 Days On Site

27 S Sheraton Lane
Queensbury, NY 12804

For Sale|Single Family Residence|Active
4
Beds
3
Total Baths
2
Full Baths
1
Partial Bath
3,328
SqFt
$294
/SqFt
1976
Built
County:
Warren
Listing courtesy of Sean Rogge of Howard Hanna Capital Inc
Call Now: 518.963.8181
Is this the listing for you? We can help make it yours.
518.963.8181
27 S Sheraton Lane27 S Sheraton Lane27 S Sheraton Lane27 S Sheraton Lane
Save
Ask
Tour
Hide
Share

Mortgage Calculator

Monthly Payment (Est.)

$4,461
Calculator powered by Showcase IDX, a Constellation1 Company. Copyright ©2026 Information is deemed reliable but not guaranteed.

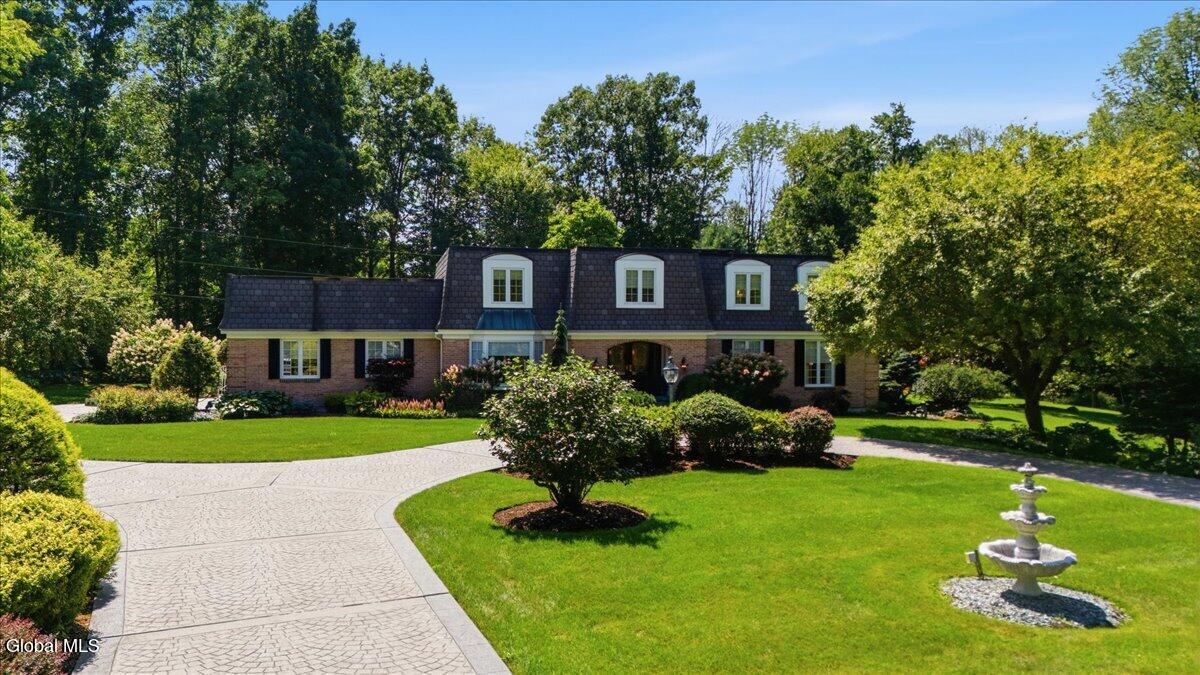
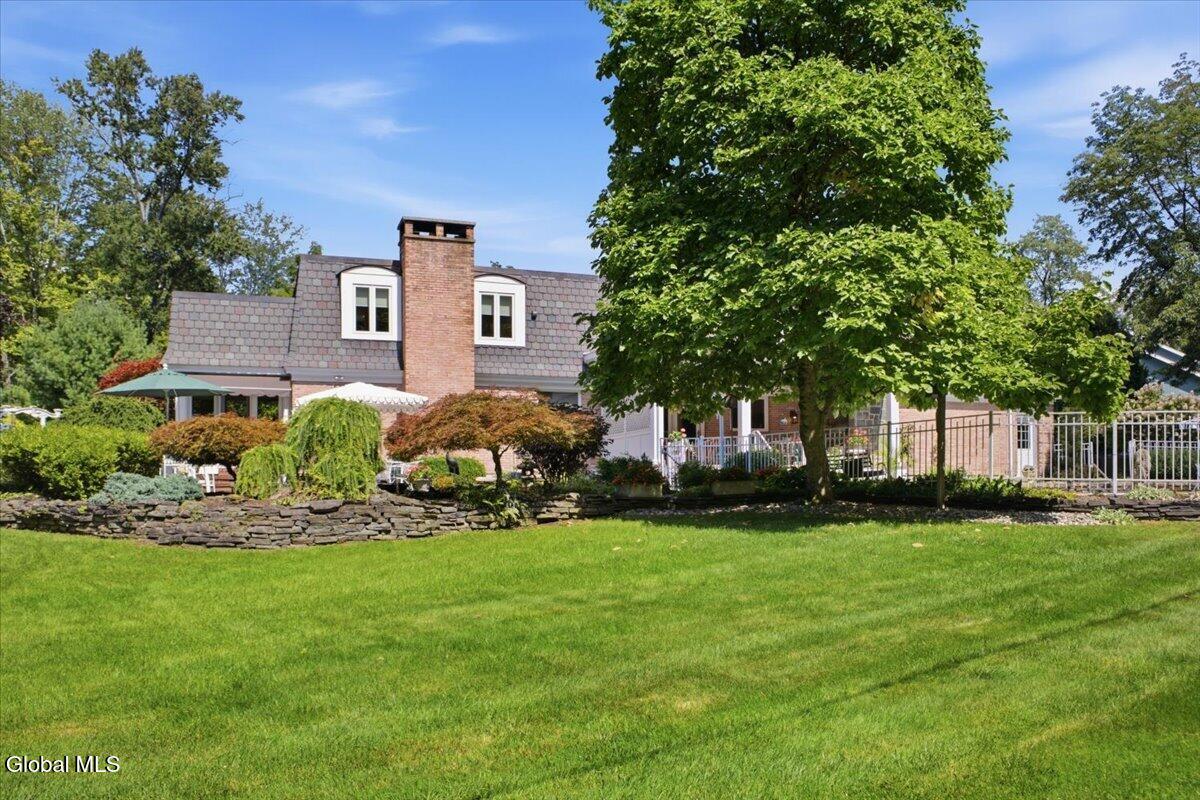
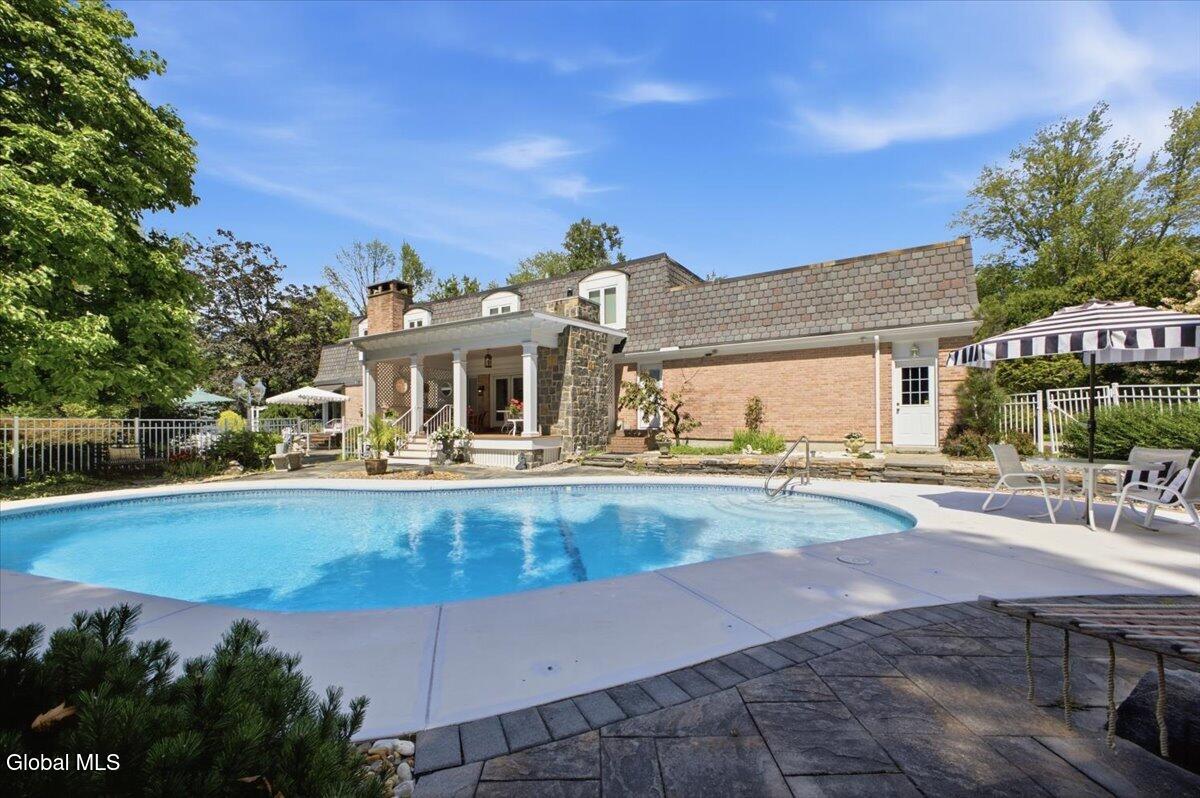
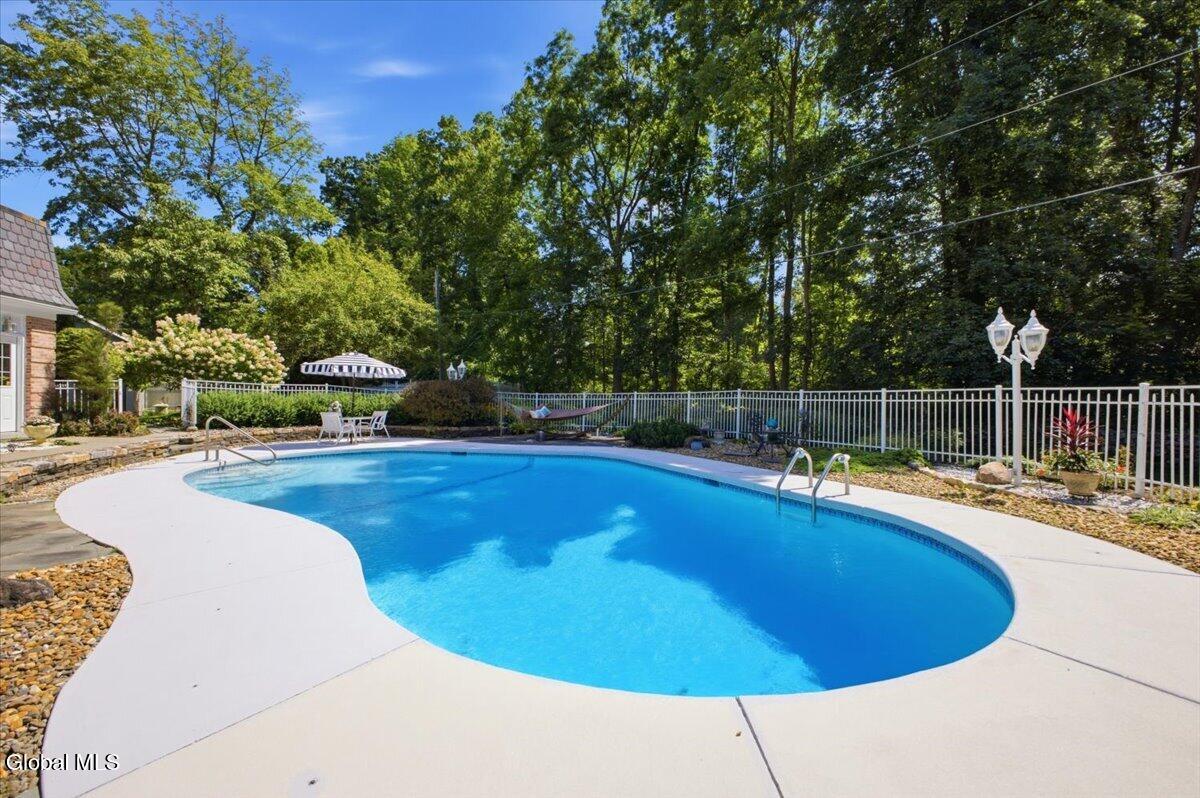
Welcome to timeless elegance. A rare opportunity in Rolling Ridge, this distinctive French Provincial residence combines timeless craftsmanship, extraordinary outdoor spaces and a warmth that makes its impressive scale feel immediately inviting. Custom built for its original owners by Bob Ruggles, the home offers more than 3,300 square feet of beautifully detailed living space, plus approximately 700 square feet of partially finished lower level. Inside, hardwood floors and extensive crown molding set a refined tone throughout. The partially updated kitchen features a Wolf cooktop and Sub-Zero refrigerator, while the spacious primary suite has been thoughtfully updated with a beautiful en suite bath and adjoining library/sitting area. Outside is where this property becomes truly exceptional. Meticulously cultivated gardens surround the home with ornamental trees, mature shrubs, fountains and intimate sitting areas creating something new to discover around every corner. The private backyard is anchored by a beautiful gunite pool and defined by a handsome stone wall. A recently completed covered patio by Witt Construction elevates the outdoor living experience with Trex decking and a stunning masonry stone outdoor kitchen, creating an incredible setting for summer entertainment. A bomanite circular driveway provides an impressive approach, while geothermal HVAC, a whole-home generator, garage with epoxy flooring and a convenient mudroom/laundry add substance to the beauty. A sauna in the lower level may also be negotiable. Elegant without feeling formal, grand without sacrificing comfort; this is a home that has been meticulously cared for, thoughtfully improved and surrounded by grounds that simply cannot be recreated overnight. 27 Sheraton Ln South, a spectacular place to call home.

Save
Ask
Tour
Hide
Share
Listing Snapshot
Price 
$977,700
Days On Site 
3 Days
Bedrooms 
4
Inside Area (SqFt) 
3,328 sqft
Total Baths 
3
Full Baths 
2
Partial Baths 
1
Lot Size 
1.04 Acres
Year Built 
1976
MLS® Number 
202624937
Status 
Active
Property Tax 
$13,851
HOA/Condo/Coop Fees 
N/A
Sq Ft Source 
N/A
Friends & Family
Recent Activity
4 days agoListing first seen on site
4 days agoListing updated with changes from the MLS®
General Features
Acres 
1.04
Attached Garage 
Yes
Cross Street 
Wincoma Ln
Garage 
Yes
Garage Spaces 
2
Parking 
Off StreetAttachedCircular DrivewayDrivewayGarage
Parking Spaces 
8
Property Sub Type 
Single Family Residence
Security 
Security System
Sewer 
Septic Tank
SqFt Above 
3328
SqFt Below 
783
Style 
CustomOther
Utilities 
Cable Connected
Interior Features
Appliances 
DishwasherRefrigeratorWasher/DryerWater Heater
Basement 
Level - Basement
Cooling 
Geothermal
Electric 
200+ Amp ServiceCircuit BreakersGenerator
Fireplace 
Yes
Fireplace Features 
Family Room
Fireplaces 
1
Flooring 
Hardwood
Heating 
Geothermal
Interior 
High Speed InternetWalk-In Closet(s)Wired for SoundBuilt-in FeaturesCrown MoldingEat-in KitchenKitchen Island
Laundry Features 
Laundry RoomMain Level
Spa 
Yes
Window Features 
ScreensBay Window(s)BlindsDouble Pane WindowsGarden Window(s)
Bedroom 
Level - Second
Dining Room 
Level - First
Family Room 
Level - First
Foyer 
Level - First
Kitchen 
Level - First
Laundry 
Level - First
Living Room 
Level - First
Primary Bedroom 
Level - Second
Sun Room 
Level - First
Save
Ask
Tour
Hide
Share
Exterior Features
Construction Details 
Brick
Exterior 
GardenGas GrillLightingAwning(s)
Fencing 
Stone
Lot Features 
LevelPrivateSprinklers In FrontSprinklers In RearGardenLandscaped
Other Structures 
Shed(s)
Patio And Porch 
Awning(s)CoveredPatioDeck
Pool Features 
In GroundOutdoor Pool
Roof 
RubberShingle
Spa 
Yes
View 
Trees/WoodsGarden
Waterview 
Trees/WoodsGarden
Windows/Doors 
ScreensBay Window(s)BlindsDouble Pane WindowsGarden Window(s)
Community Features
Accessibility Features 
Therapeutic Whirlpool
School District 
Queensbury
Schools
School District
Queensbury
Elementary School
Queensbury
Middle School
Unknown
High School
Queensbury Senior
Listing courtesy of Sean Rogge of Howard Hanna Capital Inc


Listing information is provided by Participants of the Global MLS. IDX information is provided exclusively for personal, non-commercial use, and may not be used for any purpose other than to identify prospective properties consumers may be interested in purchasing. Information is deemed reliable but not guaranteed. Copyright 2026, Global MLS.
Last checked: 2026-08-31 06:27 PM UTC

Neighborhood & Commute
Source: Walkscore
Save
Ask
Tour
Hide
Share