




Save
Ask
Tour
Hide
$129,900
54 Days On Site
283 Old Chilson RoadTiconderoga, NY 12883
For Sale|Single Family Residence|Active
3
Beds
1
Total Bath
1
Full Bath
873
SqFt
$149
/SqFt
1900
Built
County:
Essex
Listing courtesy of Lori Ann Alteri-Nadeau of NLG Realty.com
Call Now: 518.963.8181
Is this the listing for you? We can help make it yours.
518.963.8181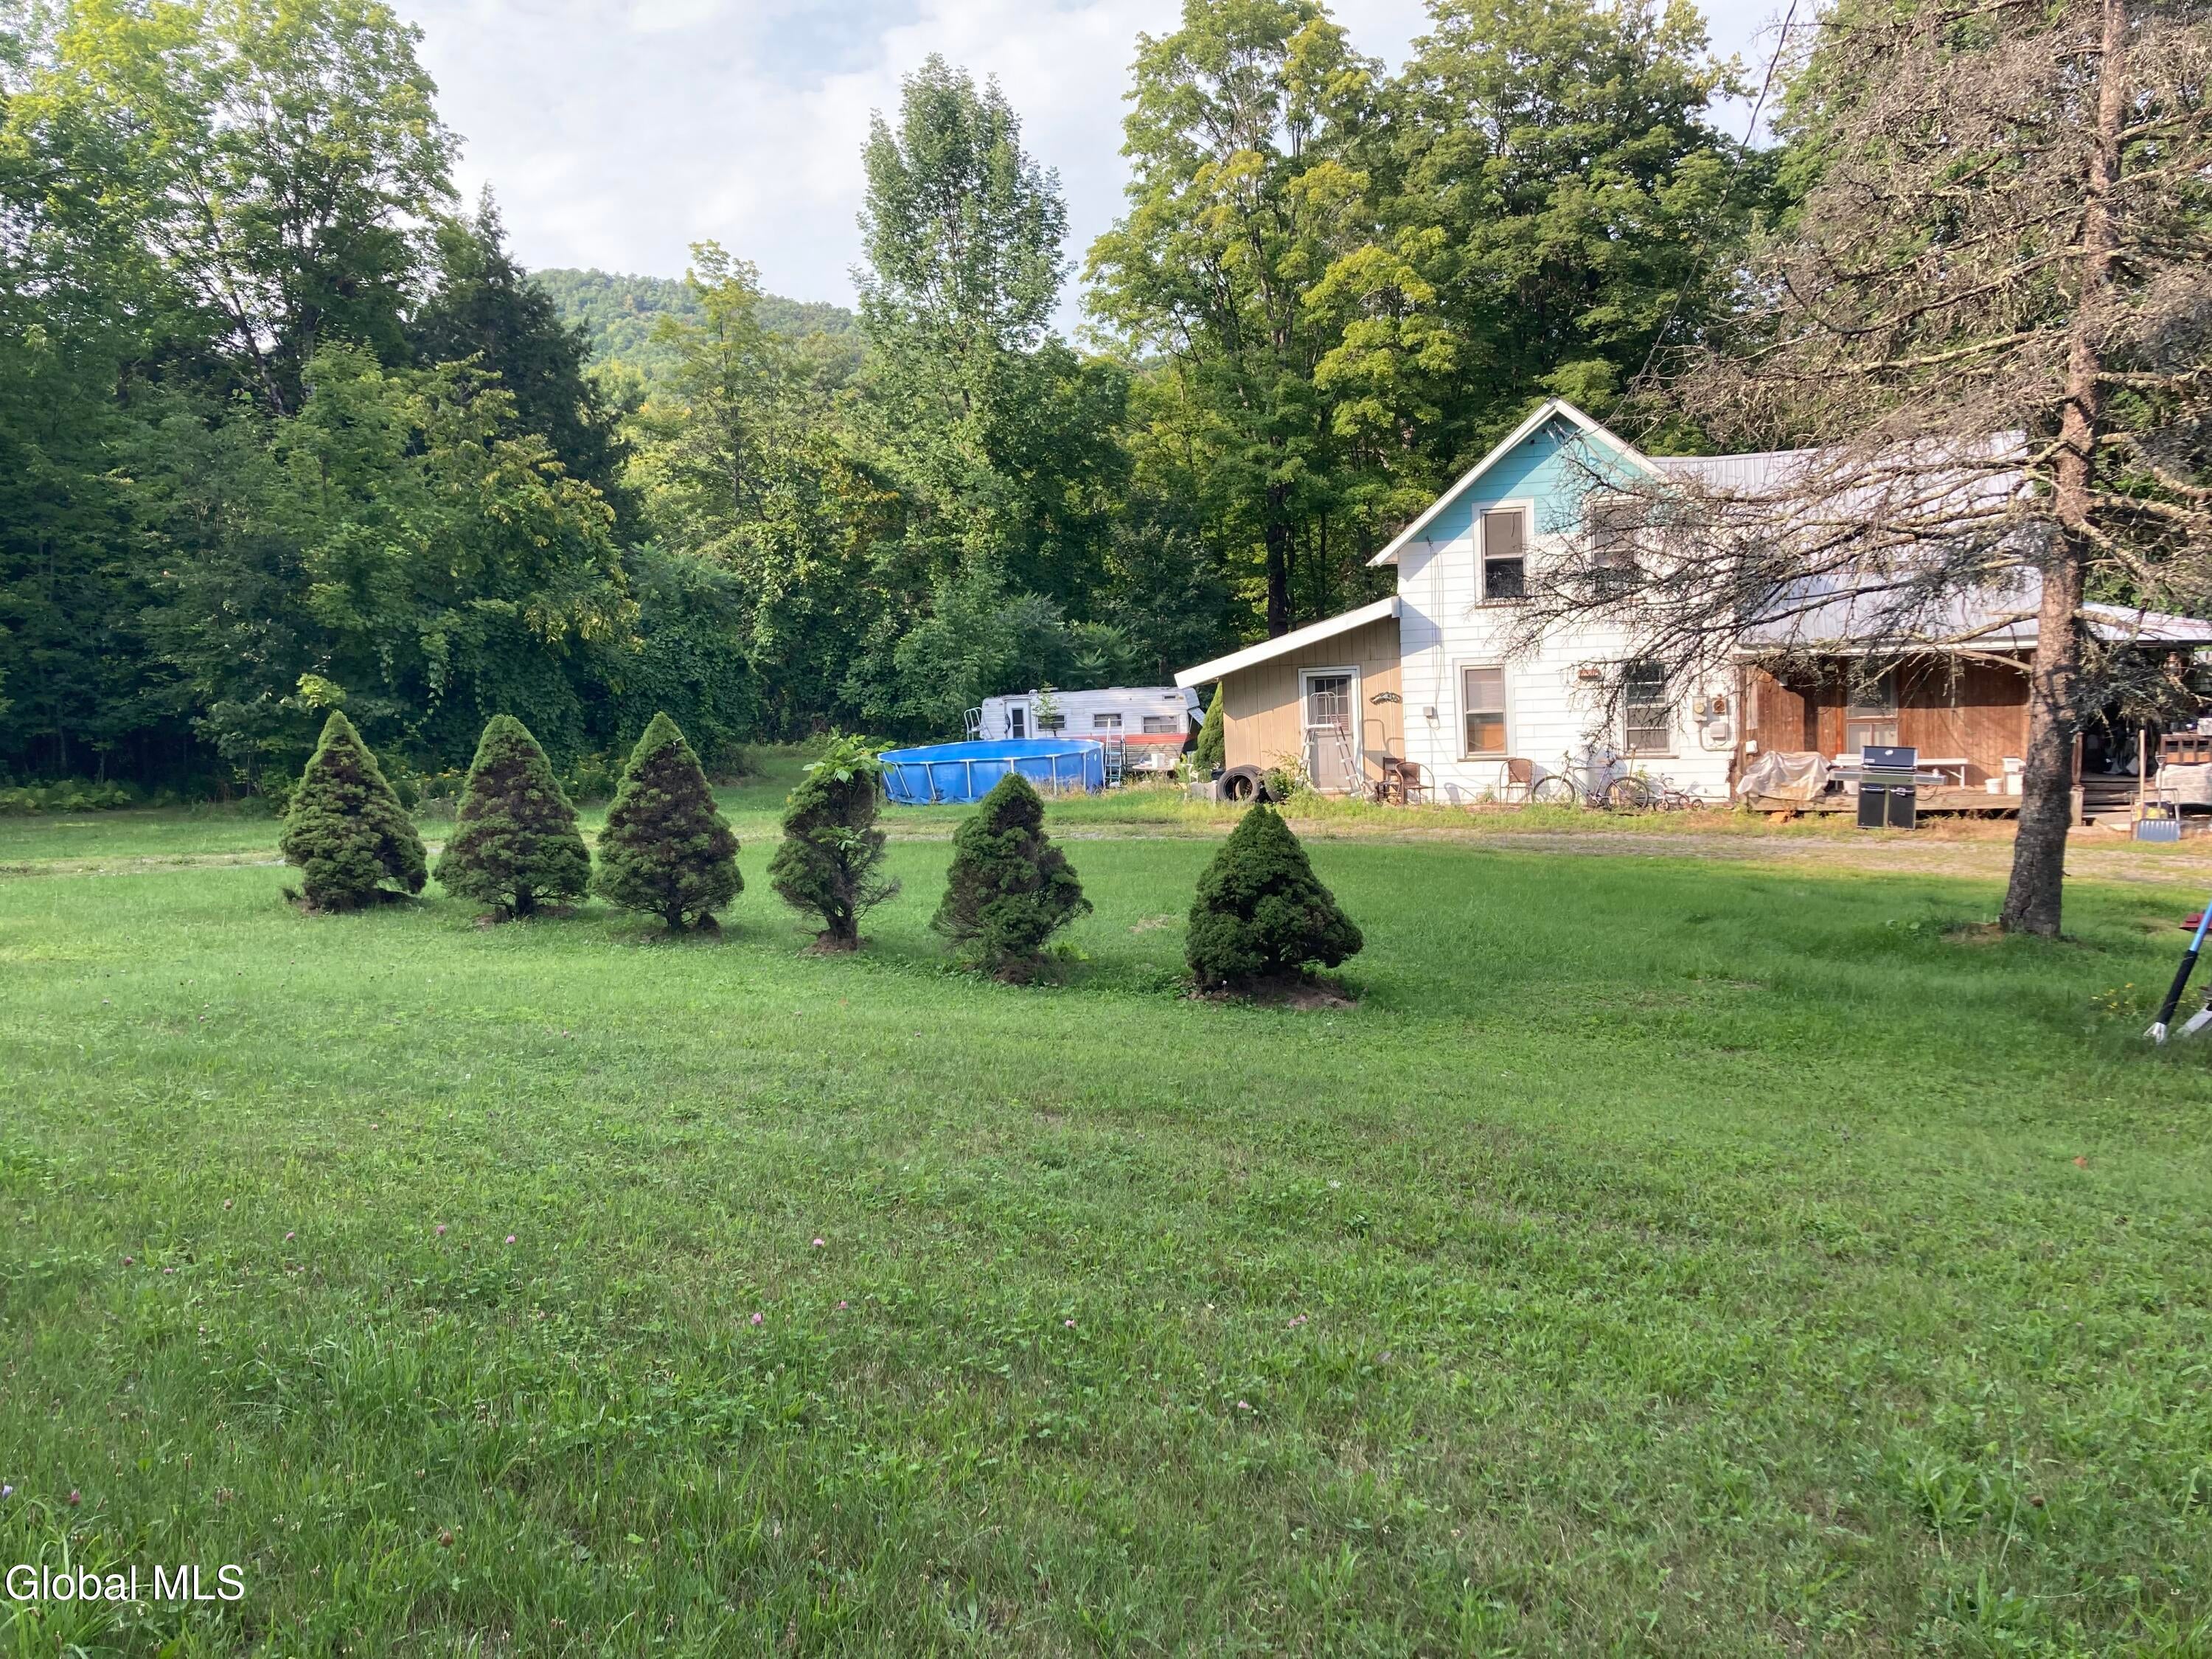
Save
Ask
Tour
Hide
Mortgage Calculator
Monthly Payment (Est.)
Enter an interest rate to see your estimated monthly payment.Calculator powered by Showcase IDX, a Constellation1 Company. Copyright ©2026 Information is deemed reliable but not guaranteed.
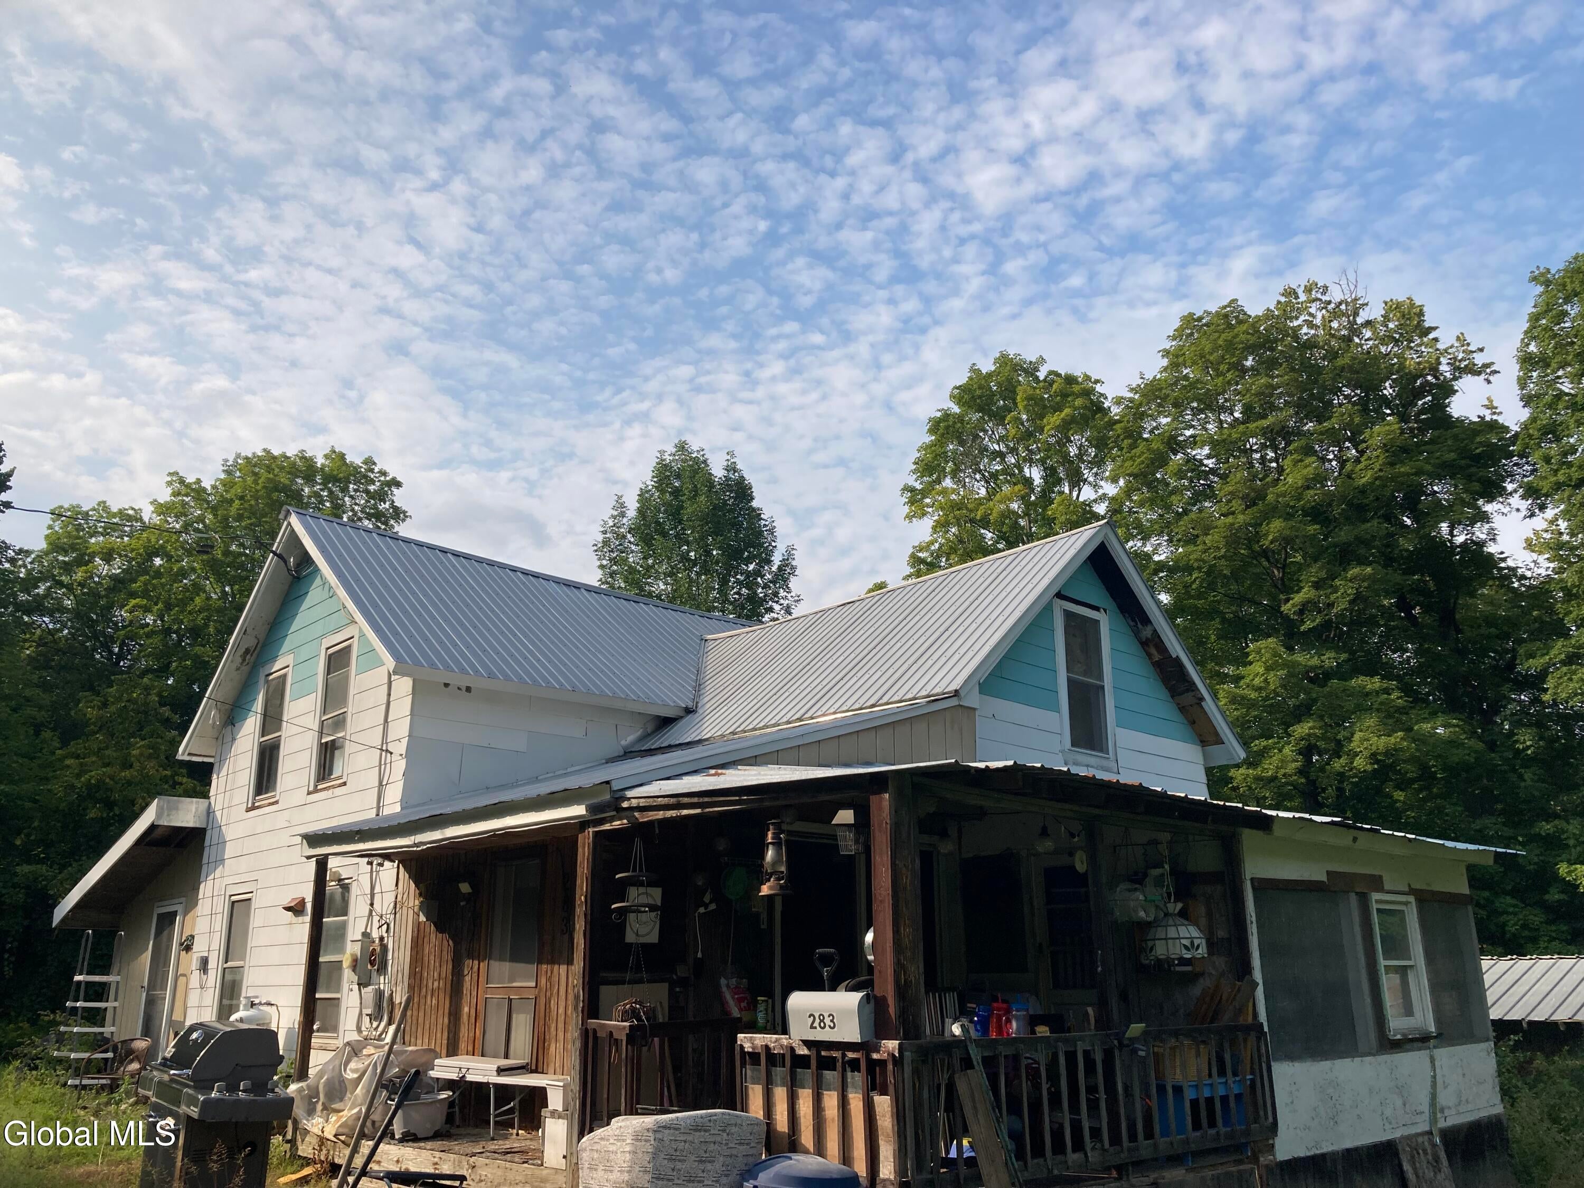
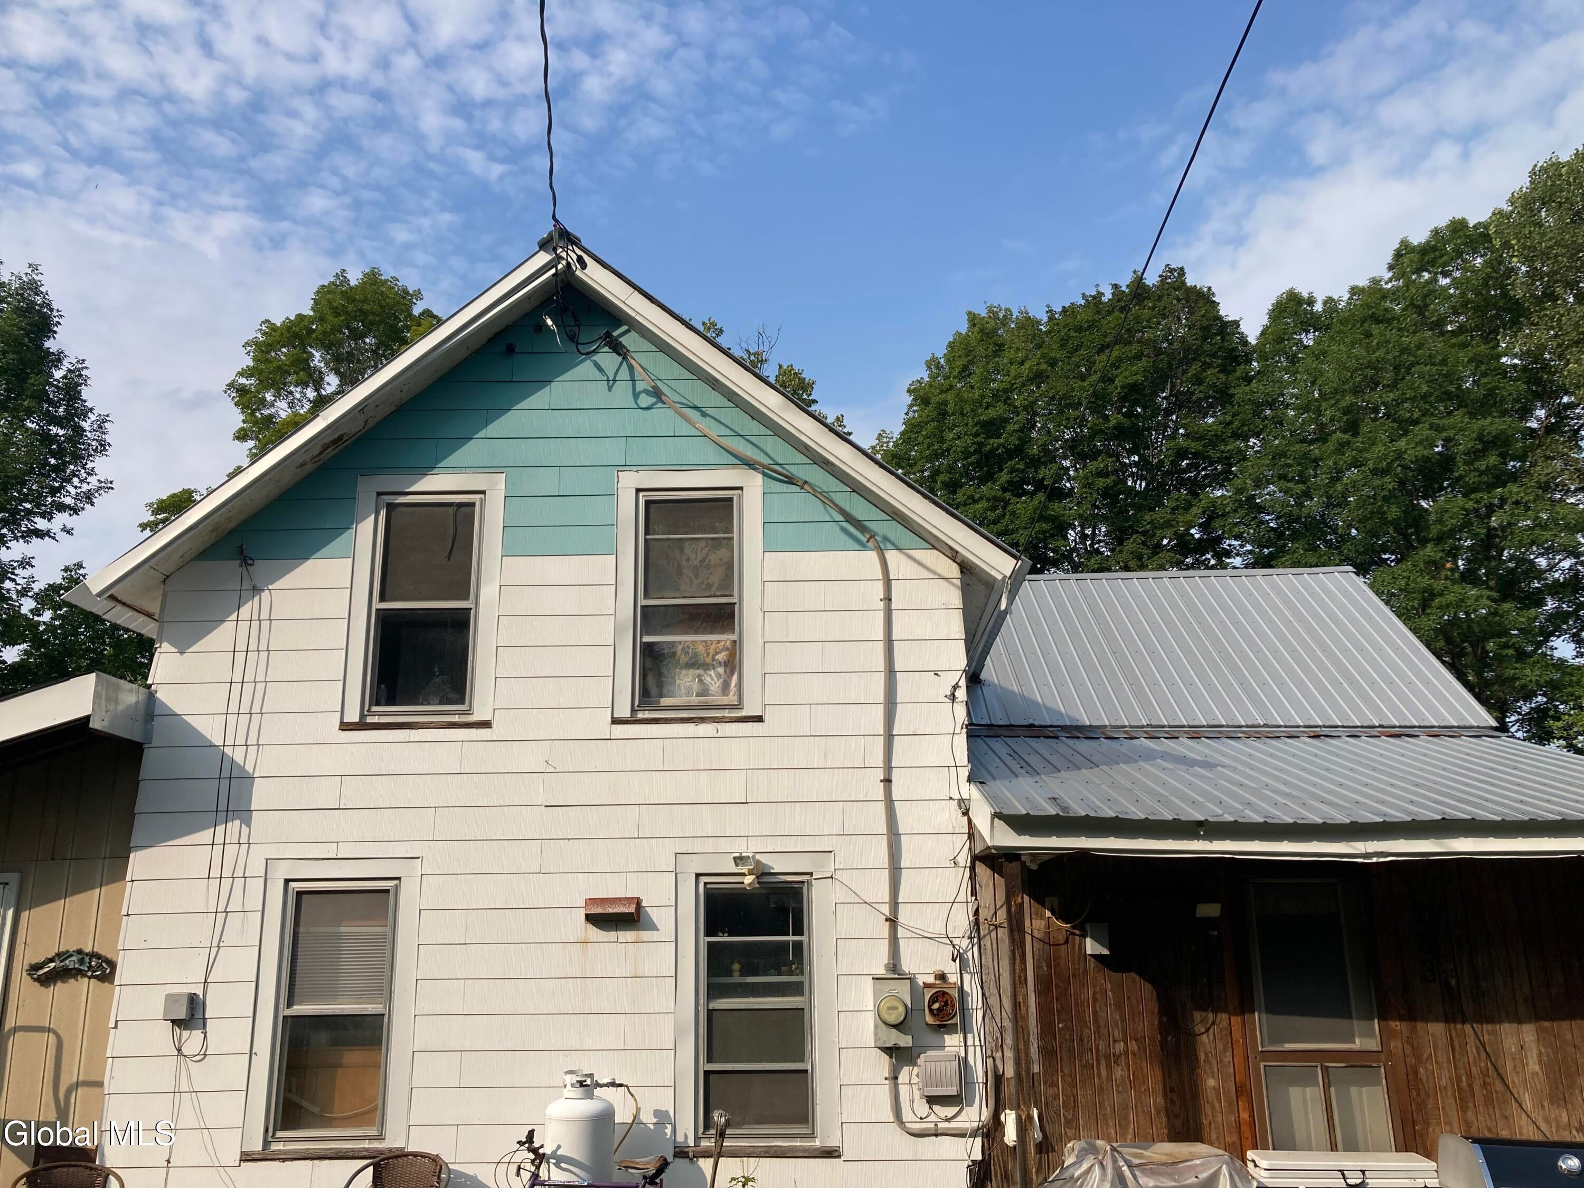
Discover the potential of this unique 2-bedroom home with a possible third bedroom, set on 8.48 peaceful acres with a scenic brook running alongside the property. This residence is ready for a new owner with vision -- whether you're looking to restore its original charm or start fresh with a complete redesign. The home is being sold AS-IS and will require TLC, making it an ideal opportunity for contractors, investors, or buyers seeking a project. With ample acreage, natural surroundings, and flexible living space, this property offers a rare chance to create something truly special in a beautiful setting. This property offers strong potential. To add value, bring your tools, your plans and your imagination.
Save
Ask
Tour
Hide
Listing Snapshot
Price
$129,900
Days On Site
54 Days
Bedrooms
3
Inside Area (SqFt)
873 sqft
Total Baths
1
Full Baths
1
Partial Baths
N/A
Lot Size
8.48 Acres
Year Built
1900
MLS Number
202624784
Status
Active
Property Tax
$3,047.04
HOA/Condo/Coop Fees
N/A
Sq Ft Source
N/A
Friends & Family
Recent Activity
| 2 months ago | Listing first seen on site | |
| 2 months ago | Listing updated with changes from the MLS |
General Features
Acres
8.48
Foundation
Stone
Parking
Circular DrivewayDriveway
Parking Spaces
10
Property Condition
Fixer
Property Sub Type
Single Family Residence
Sewer
Septic Tank
Special Circumstances
Standard
SqFt Above
873
Style
Old Style
Water Source
Public
Interior Features
Appliances
Gas OvenRefrigerator
Basement
Exterior EntryInterior EntryPartial
Electric
200+ Amp Service
Flooring
CarpetLinoleum
Heating
OtherForced AirWood
Interior
Eat-in Kitchen
Laundry Features
Electric Dryer HookupMain LevelWasher Hookup
Bedroom
Level - Second
Full Bathroom
Level - First
Kitchen
Level - First
Laundry
Level - First
Living Room
Level - First
Save
Ask
Tour
Hide
Exterior Features
Construction Details
AsbestosWood Siding
Lot Features
LevelViewsWoodedLandscaped
Other Structures
Shed(s)
Patio And Porch
Porch
Roof
Metal
View
Trees/WoodsCreek/Stream
Waterview
Trees/WoodsCreek/Stream
Community Features
School District
Ticonderoga
Schools
School District
Ticonderoga
Elementary School
Ticonderoga
Middle School
Unknown
High School
Ticonderoga
Listing courtesy of Lori Ann Alteri-Nadeau of NLG Realty.com

Listing information is provided by Participants of the Global MLS. IDX information is provided exclusively for personal, non-commercial use, and may not be used for any purpose other than to identify prospective properties consumers may be interested in purchasing. Information is deemed reliable but not guaranteed. Copyright 2026, Global MLS.
Last checked: 2026-10-19 08:53 AM UTC
Listing information is provided by Participants of the Global MLS. IDX information is provided exclusively for personal, non-commercial use, and may not be used for any purpose other than to identify prospective properties consumers may be interested in purchasing. Information is deemed reliable but not guaranteed. Copyright 2026, Global MLS.
Last checked: 2026-10-19 08:53 AM UTC
Neighborhood & Commute
Source: Walkscore
Save
Ask
Tour
Hide
Did you know? You can invite friends and family to your search. They can join your search, rate and discuss listings with you.