Save
Ask
Tour
Hide
Share
$799,900
New Listing

10 Emerald Terrace
Clifton Park, NY 12065

For Sale|Single Family Residence|Active
4
Beds
4
Total Baths
2
Full Baths
2
Partial Baths
2,000
SqFt
$400
/SqFt
2018
Built
Subdivision:
Diamond Point
County:
Saratoga
Listing courtesy of Jennifer L Fortune of Fortune Realty Group LLC
Call Now: 518.963.8181
Is this the listing for you? We can help make it yours.
518.963.8181
10 Emerald Terrace10 Emerald Terrace10 Emerald Terrace10 Emerald Terrace
Save
Ask
Tour
Hide
Share

Mortgage Calculator

Monthly Payment (Est.)

$3,649
Calculator powered by Showcase IDX, a Constellation1 Company. Copyright ©2026 Information is deemed reliable but not guaranteed.

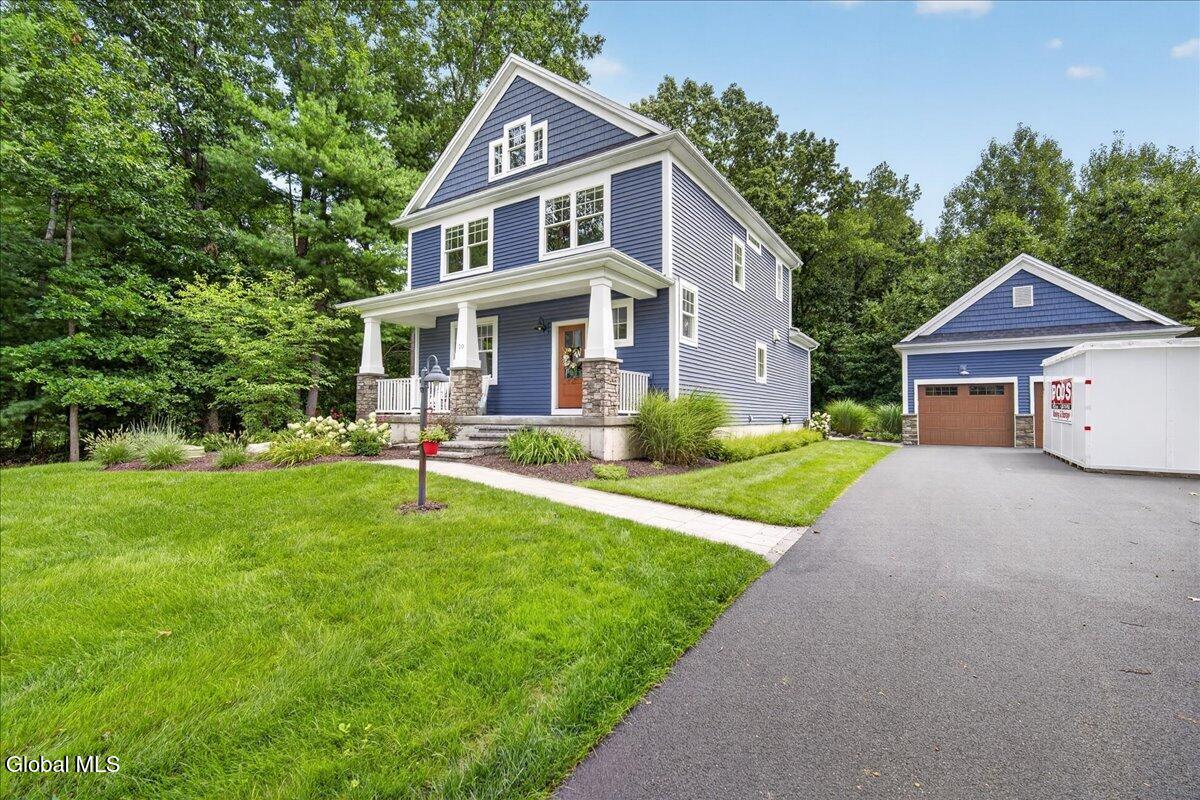
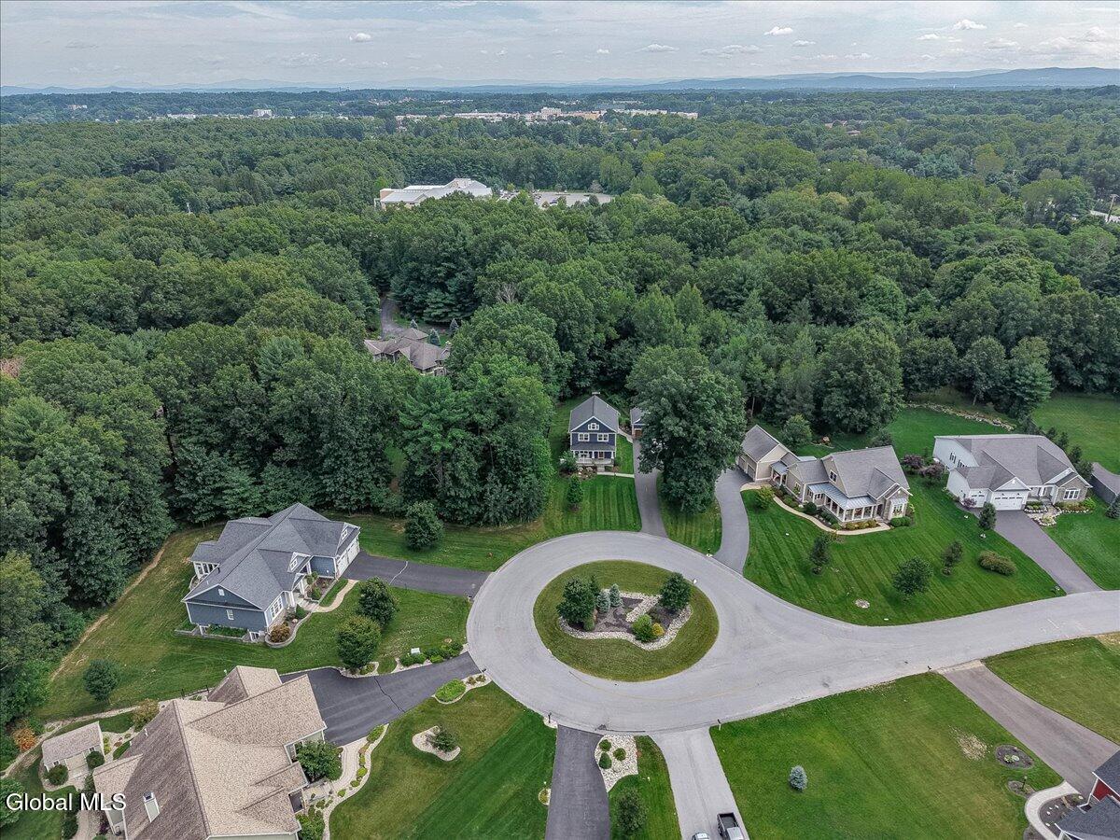
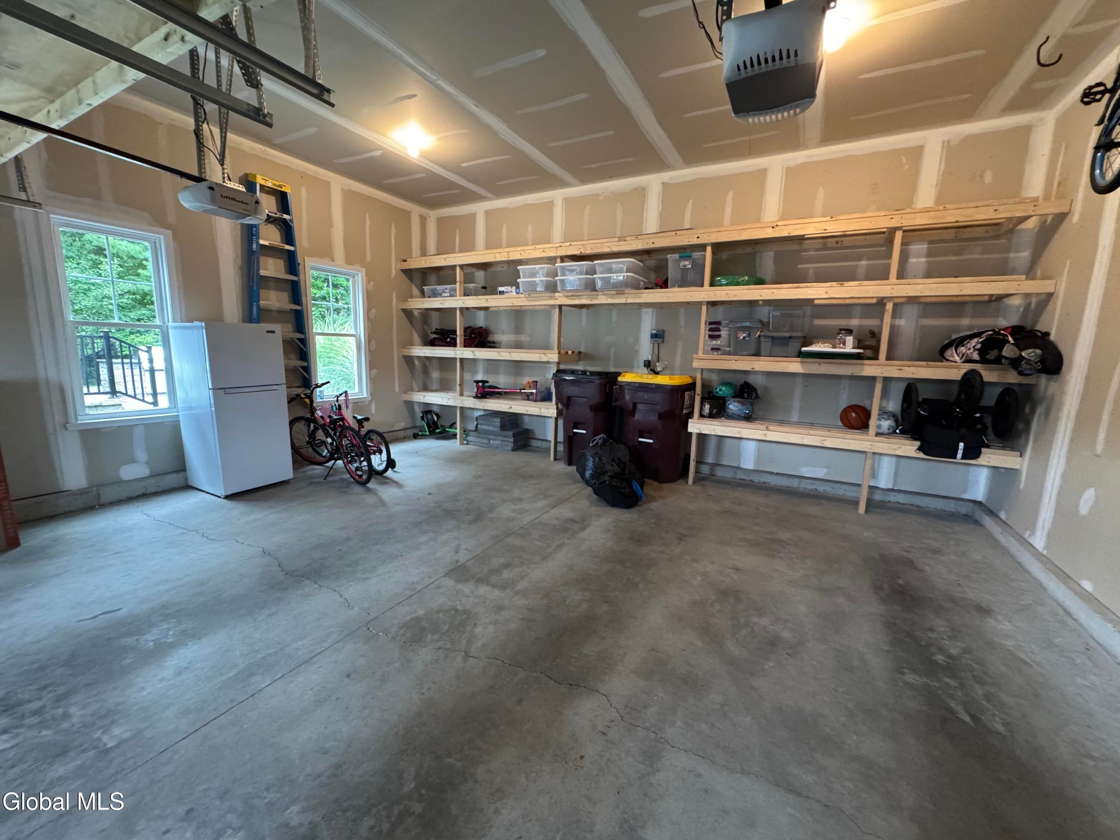
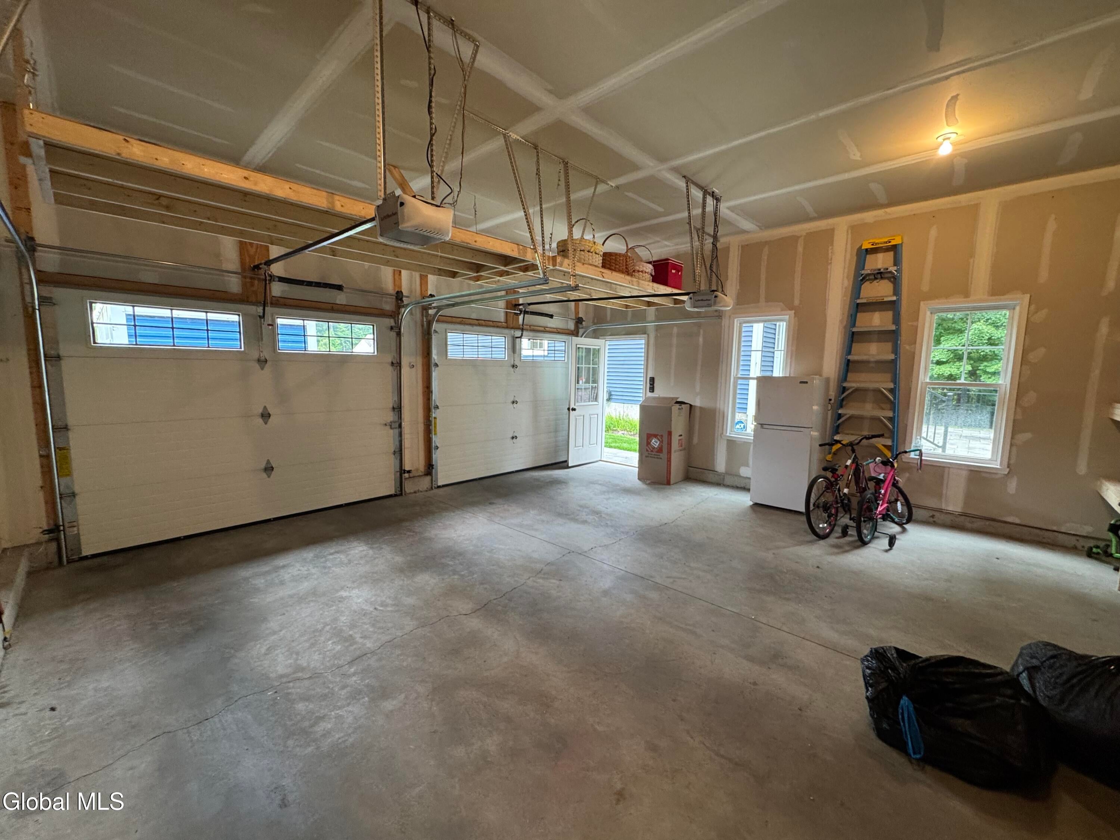
Your Search is Over with this Show Stopper! Over $150K in High-End Upgrades Added In 2025/26! Located in the Heart of Clifton Park in Diamond Point, a Custom 'Trojanski-Built' Cul-de-Sac, This Stunning 2018 Craftsman Offers Over 2,800 Sq Ft of Beautifully Upgraded Living Space Plus an Incredible Newly Finished Lower Level. The Open Floor Plan Features Wide-Plank Hardwood Flooring Throughout, Surround Sound, Craftsman Details & A Custom Foyer Built-In. Dream White Kitchen w/Double-Stack Cabinetry, Glass Uppers, Oversized Island, Commercial Gas Cooktop & Hood, Subway Tile & All-New 2026 Miele Appliances Including Built-In Espresso/Coffee Machine, Double Wall Oven, Wine Cooler & Oversized Refrigerator. Private Office Features New Floor-To-Ceiling Custom Cabinetry w/Onyx Quartz & Full Wall Cabinetry Storage! The 2025/26 Lower-Level Transformation Includes White Oak Flooring, Soundproofed Ceiling, LED Lighting, Custom Full-Wall Built-Ins, Beverage Refrigerator, 2nd Half Bath, Laundry Closet & Large Garden Egress Window Offering Potential 5th Bedroom/Guest Space. Furnace Was Relocated & Tankless Hot Water Added To Maximize The Open Living Area. Upstairs, All Bedrooms Feature New Hardwood Floors, Walk-In Closets & NEW California Closet Systems. Primary Suite w/Dual Vanity, Oversized Tiled Shower, Bench & Rain Head. Additional 2025 Upgrades Include New Front Door, Whole House Generator, Custom Mudroom Cabinetry/Wainscoting, Entertainment Built-In w//Included Framed TV, Newly Screened Covered Porch, Black Rod Iron Fenced Side Yard, Extensive Garage/Lower-Level Storage Added,& Hardwired EV Car Charger! Outside is a Private 1.2-Acre Landscaped Retreat w/Huge 2-Level Paver Patio, Stone Walls, Outdoor Kitchen w/Built-In Grill & Bar Seating, Stone Fire-Pit & Your Own Butterfly Sanctuary! Walk To Library, YMCA, Schools, Restaurants & Clifton Park Center. An Exceptional Turnkey Home Where The Upgrades Are Already Done!

Save
Ask
Tour
Hide
Share
Listing Snapshot
Price 
$799,900
Days On Site 
0 Days
Bedrooms 
4
Inside Area (SqFt) 
2,000 sqft
Total Baths 
4
Full Baths 
2
Partial Baths 
2
Lot Size 
1.21 Acres
Year Built 
2018
MLS® Number 
202624691
Status 
Active
Property Tax 
$10,309
HOA/Condo/Coop Fees 
N/A
Sq Ft Source 
N/A
Friends & Family
Recent Activity
10 hours agoListing first seen on site
10 hours agoListing updated with changes from the MLS®
General Features
Acres 
1.21
Cross Street 
Cifton Park Center Road
Foundation 
Concrete Perimeter
Garage 
Yes
Garage Spaces 
2
Green Energy Efficient 
Appliances
Parking 
StoragePavedDetachedDrivewayGarage Door OpenerGarage
Parking Spaces 
7
Property Sub Type 
Single Family Residence
Security 
Smoke Detector(s)Security SystemCarbon Monoxide Detector(s)
Sewer 
Public Sewer
Special Circumstances 
Standard
SqFt Above 
2000
SqFt Below 
800
Style 
ColonialCraftsmanCustom
Utilities 
Cable AvailableUnderground UtilitiesSewer Connected
Water Source 
Public
Zoning 
Single Residence
Interior Features
Appliances 
Ice MakerDishwasherDisposalDouble OvenElectric Water HeaterENERGY STAR Qualified AppliancesHumidifierMicrowaveRange HoodRefrigeratorTankless Water HeaterWater PurifierWater SoftenerWine CoolerWater Heater
Basement 
FinishedFullInterior EntrySump Pump
Cooling 
Central Air
Electric 
Underground200+ Amp ServiceCircuit BreakersGenerator
Fireplace 
Yes
Fireplace Features 
Family RoomGas
Fireplaces 
1
Flooring 
Ceramic TileHardwood
Heating 
Forced AirNatural Gas
Interior 
High Speed InternetWalk-In Closet(s)Wired for SoundBuilt-in FeaturesDry BarEat-in KitchenKitchen Island
Laundry Features 
In BasementLaundry Closet
Window Features 
ScreensBlindsENERGY STAR Qualified Windows
Bedroom 
Level - Second
Dining Room 
Level - First
Entry 
Level - First
Family Room 
Level - First
Foyer 
Level - First
Full Bathroom 
Level - Second
Game Room 
Level - Basement
Half Bathroom 
Level - Basement
Kitchen 
Level - First
Laundry 
Level - Basement
Living Room 
Level - Basement
Mud Room 
Level - First
Other 
Level - FirstDescription - screened porch
Primary Bathroom 
Level - Second
Primary Bedroom 
Level - Second
Utility Room 
Level - Basement
Save
Ask
Tour
Hide
Share
Exterior Features
Construction Details 
Shingle SidingStoneVinyl Siding
Exterior 
GardenLightingOutdoor Kitchen
Fencing 
Wrought IronBack YardFencedPartial
Lot Features 
PrivateSprinklers In FrontSprinklers In RearClearedCul-De-SacGardenLandscaped
Other Structures 
Outdoor Kitchen
Patio And Porch 
ScreenedCoveredFront PorchPatio
Roof 
Asphalt
View 
Trees/Woods
Waterview 
Trees/Woods
Windows/Doors 
ScreensBlindsENERGY STAR Qualified Windows
Community Features
Building Access 
First
School District 
Shenendehowa
Schools
School District
Shenendehowa
Elementary School
Skano
Middle School
Unknown
High School
Shenendehowa
Listing courtesy of Jennifer L Fortune of Fortune Realty Group LLC


Listing information is provided by Participants of the Global MLS. IDX information is provided exclusively for personal, non-commercial use, and may not be used for any purpose other than to identify prospective properties consumers may be interested in purchasing. Information is deemed reliable but not guaranteed. Copyright 2026, Global MLS.
Last checked: 2026-08-25 06:43 AM UTC

Neighborhood & Commute
Source: Walkscore
Save
Ask
Tour
Hide
Share