Save
Ask
Tour
Hide
Share
$419,900
6 Days On Site

3 Kettles Way
Queensbury, NY 12804

Single Family Residence|Pending
3
Beds
3
Total Baths
2
Full Baths
1
Partial Bath
1,650
SqFt
$254
/SqFt
1995
Built
County:
Warren
Listing courtesy of Travis Scarincio of Hunt ERA
Call Now: 518.963.8181
Is this the listing for you? We can help make it yours.
518.963.8181
3 Kettles Way3 Kettles Way3 Kettles Way3 Kettles Way
Save
Ask
Tour
Hide
Share

Mortgage Calculator

Monthly Payment (Est.)

$1,916
Calculator powered by Showcase IDX, a Constellation1 Company. Copyright ©2026 Information is deemed reliable but not guaranteed.

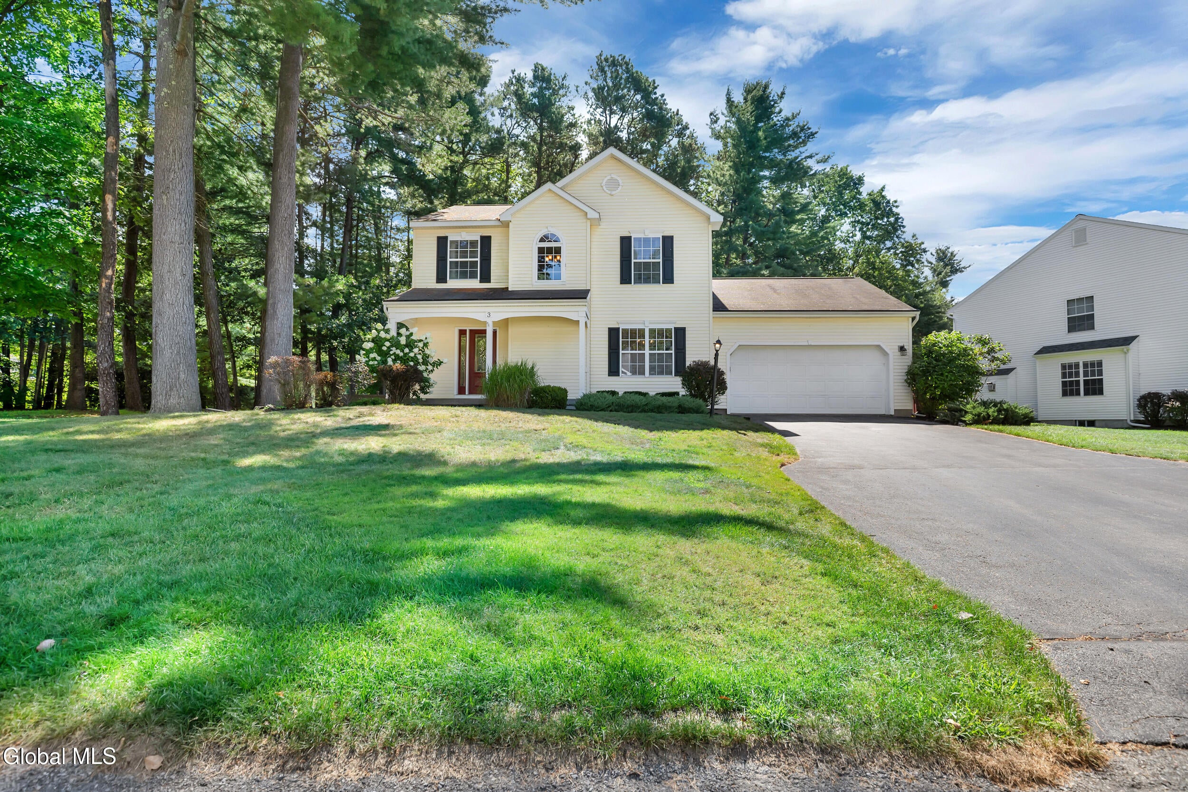
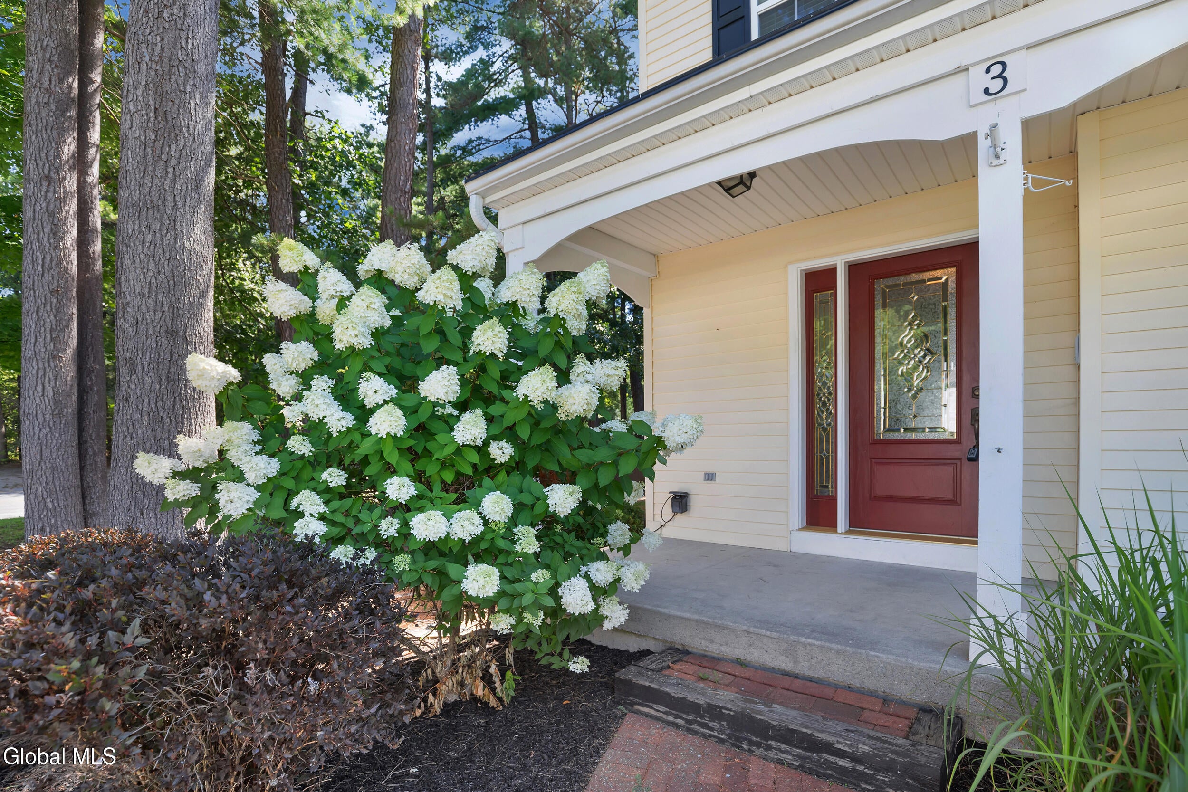
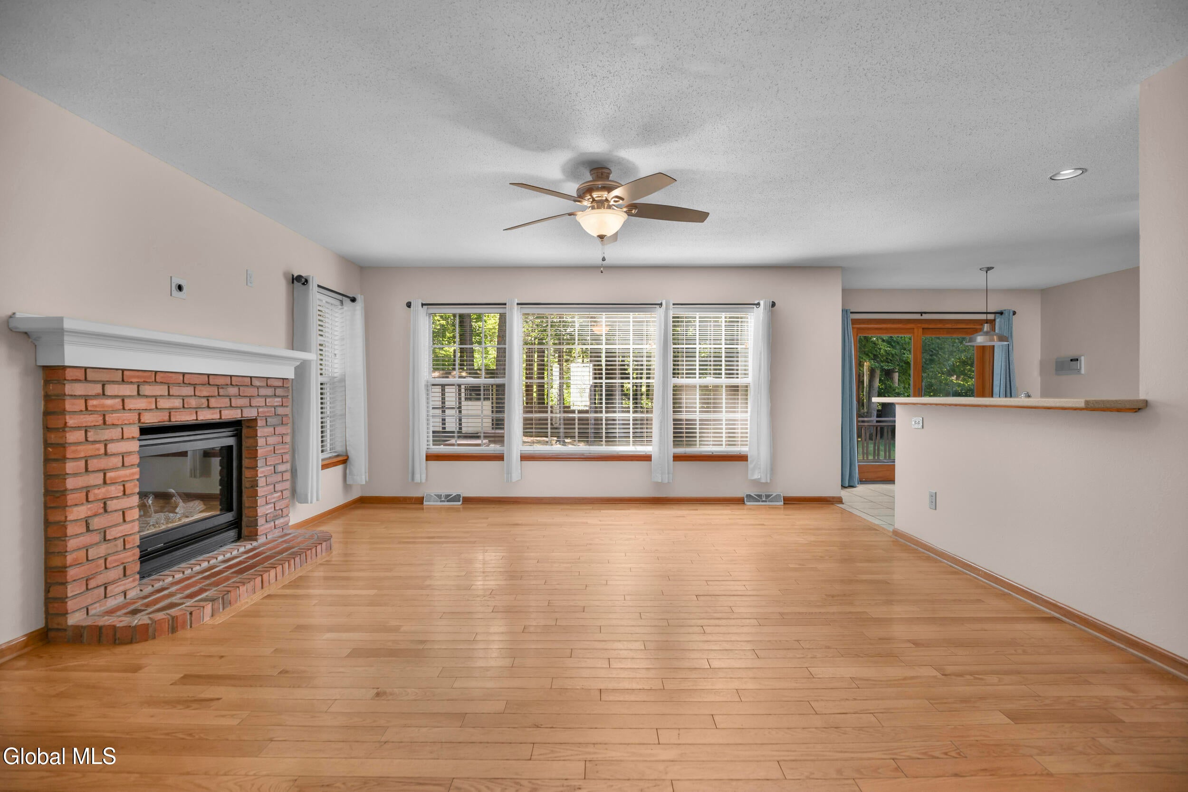
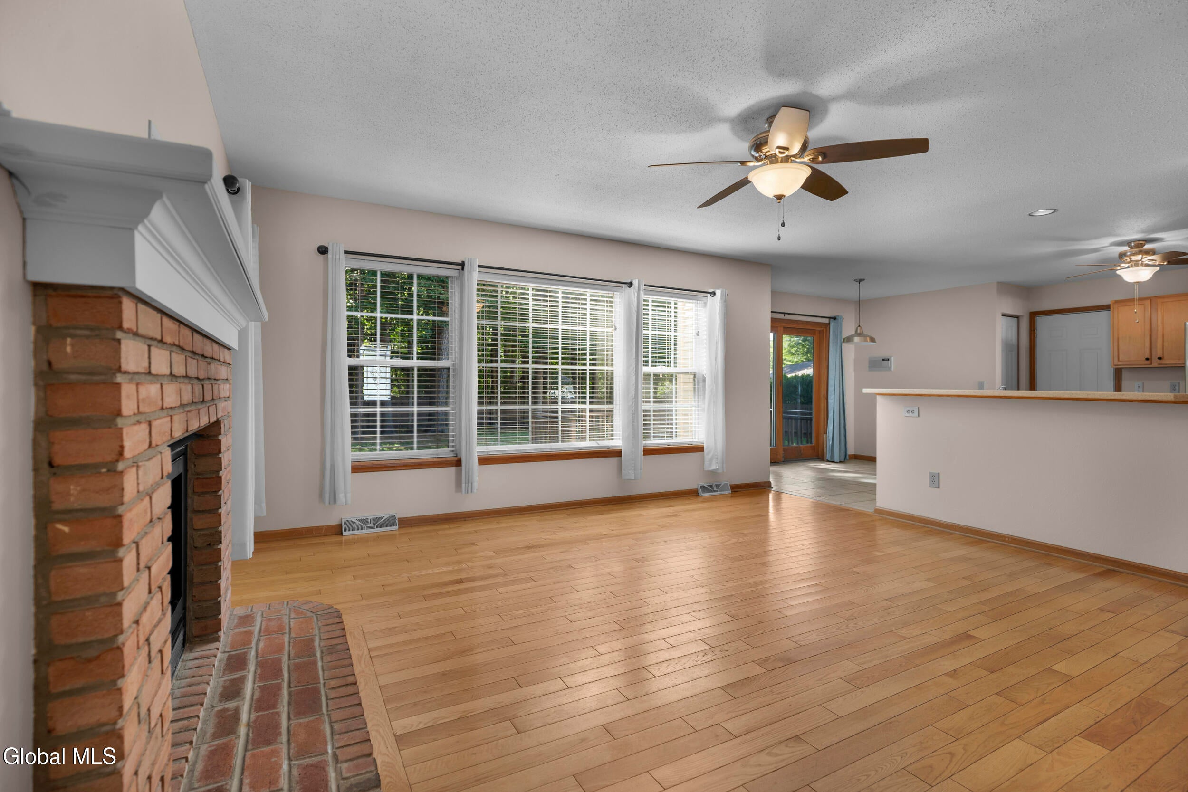
Welcome home to Hudson Pointe! Tucked into one of Queensbury's most sought-after neighborhoods, this inviting 3-bedroom, 2.5-bath home sits on a generous .36-acre corner lot and offers the kind of comfort and lifestyle that's hard to find! Step inside to a freshly painted interior where hardwood, tile and LVP flooring flow throughout the living spaces and partially finished basement. While the open-concept kitchen complete with corian counter-tops, an island and TWO pantries naturally connects to the living room, creating a warm space to gather by the gas fireplace and unwind. Upstairs, the spacious primary en-suite offers a generous walk-in closet, secondary closet and granite-topped vanity, while NEW central air installed in April 2026 adds to the home's move-in-ready appeal... But what truly sets this home apart is the community itself. Step outside and you're surrounded by scenic nature trails, a basketball court, a pickleball/tennis court, a kids' play area and the 83-acre Hudson Pointe Nature Preserve overlooking the Hudson River. All this is just minutes from I-87, shopping, dining and year-round recreation. This is Queensbury living at its best--and it's ready to be yours!

Save
Ask
Tour
Hide
Share
Listing Snapshot
Price 
$419,900
Days On Site 
6 Days
Bedrooms 
3
Inside Area (SqFt) 
1,650 sqft
Total Baths 
3
Full Baths 
2
Partial Baths 
1
Lot Size 
0.36 Acres
Year Built 
1995
MLS® Number 
202624690
Status 
Pending
Property Tax 
$6,422.85
HOA/Condo/Coop Fees 
$175 Semi-Annually
Sq Ft Source 
N/A
Friends & Family
Recent Activity
3 days agoListing updated with changes from the MLS®
3 days agoStatus changed to Pending
7 days agoListing first seen on site
General Features
Acres 
0.36
Attached Garage 
Yes
Garage 
Yes
Garage Spaces 
2
Parking 
Off StreetStoragePavedAttachedDrivewayGarage Door OpenerGarage
Parking Spaces 
6
Property Sub Type 
Single Family Residence
Security 
Smoke Detector(s)Carbon Monoxide Detector(s)
Sewer 
Septic Tank
Special Circumstances 
Standard
SqFt Above 
1650
SqFt Below 
257
Style 
Colonial
Water Source 
Public
Interior Features
Appliances 
DishwasherElectric OvenRefrigeratorWasher/Dryer
Basement 
FinishedFullInterior EntryUnfinished
Cooling 
Central Air
Electric 
150 Amp Service
Fireplace 
Yes
Fireplace Features 
GasLiving Room
Fireplaces 
1
Flooring 
TileHardwoodLaminate
Heating 
Forced AirNatural Gas
Interior 
Vaulted Ceiling(s)Walk-In Closet(s)Eat-in Kitchen
Laundry Features 
In Basement
Spa 
Yes
Bedroom 
Level - Second
Dining Room 
Level - First
Foyer 
Level - First
Full Bathroom 
Level - Second
Game Room 
Level - Basement
Great Room 
Level - First
Half Bathroom 
Level - First
Primary Bathroom 
Level - Second
Primary Bedroom 
Level - Second
Save
Ask
Tour
Hide
Share
Exterior Features
Construction Details 
Vinyl Siding
Exterior 
Lighting
Fencing 
WoodBack Yard
Lot Features 
Sprinklers In FrontCorner LotLandscaped
Other Structures 
Shed(s)
Patio And Porch 
DeckFront Porch
Roof 
Shingle
Spa 
Yes
Community Features
Accessibility Features 
Therapeutic Whirlpool
Association Amenities 
Recreation Facilities
Association Dues 
175
HOA Fee Frequency 
Semi-Annually
School District 
Queensbury
Schools
School District
Queensbury
Elementary School
Queensbury
Middle School
Unknown
High School
Queensbury Senior
Listing courtesy of Travis Scarincio of Hunt ERA


Listing information is provided by Participants of the Global MLS. IDX information is provided exclusively for personal, non-commercial use, and may not be used for any purpose other than to identify prospective properties consumers may be interested in purchasing. Information is deemed reliable but not guaranteed. Copyright 2026, Global MLS.
Last checked: 2026-08-31 06:27 PM UTC

Neighborhood & Commute
Source: Walkscore
Save
Ask
Tour
Hide
Share