




607 Acland BoulevardBallston Spa, NY 12020
Mortgage Calculator
Monthly Payment (Est.)
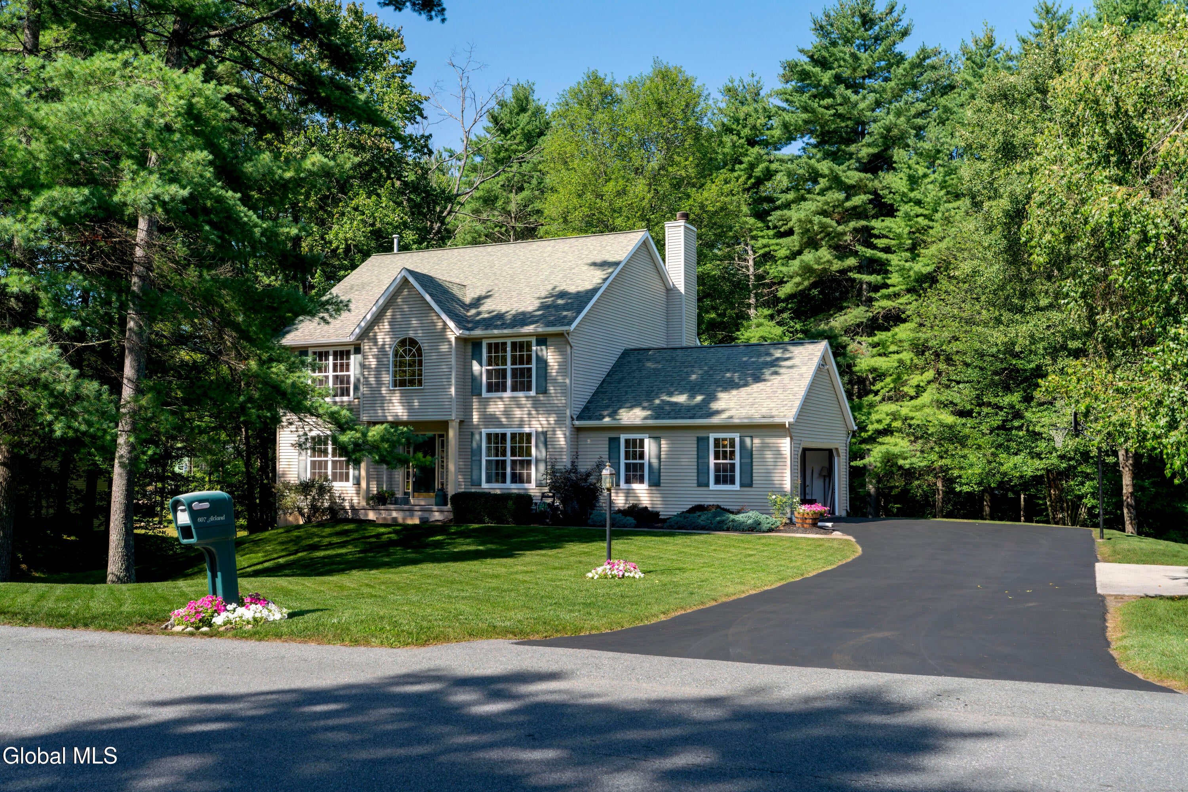
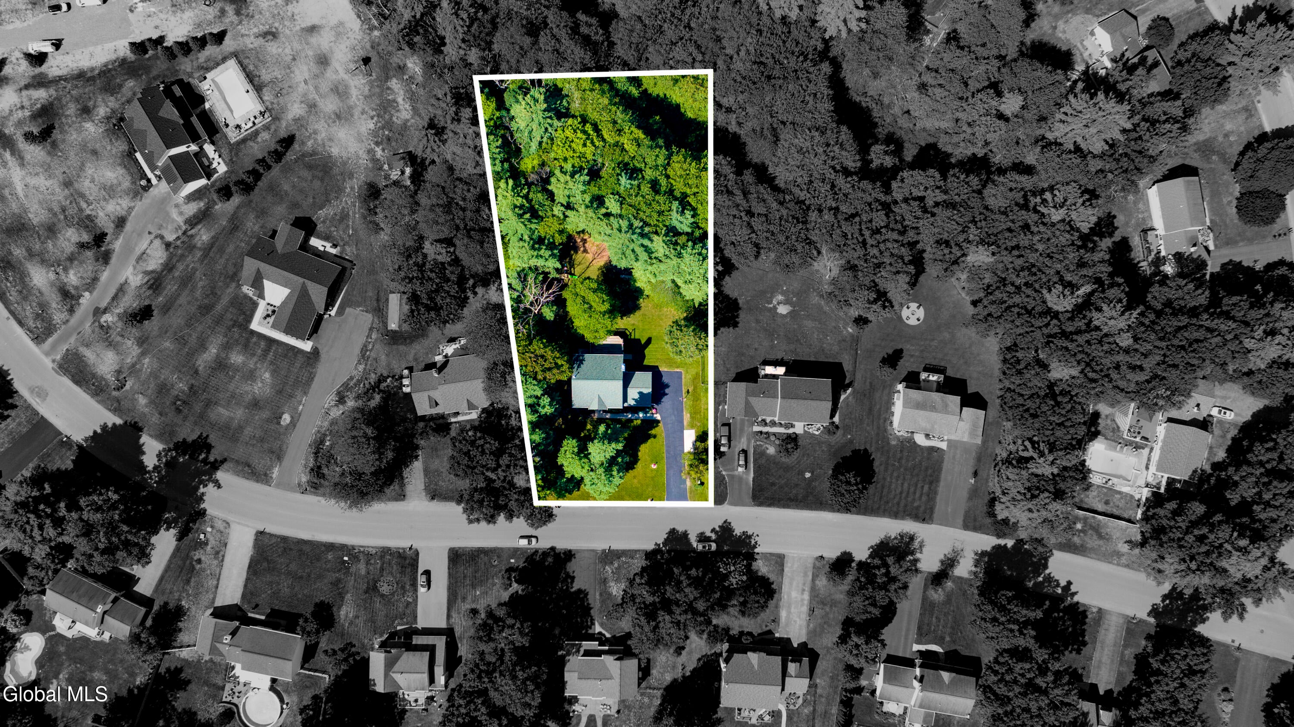
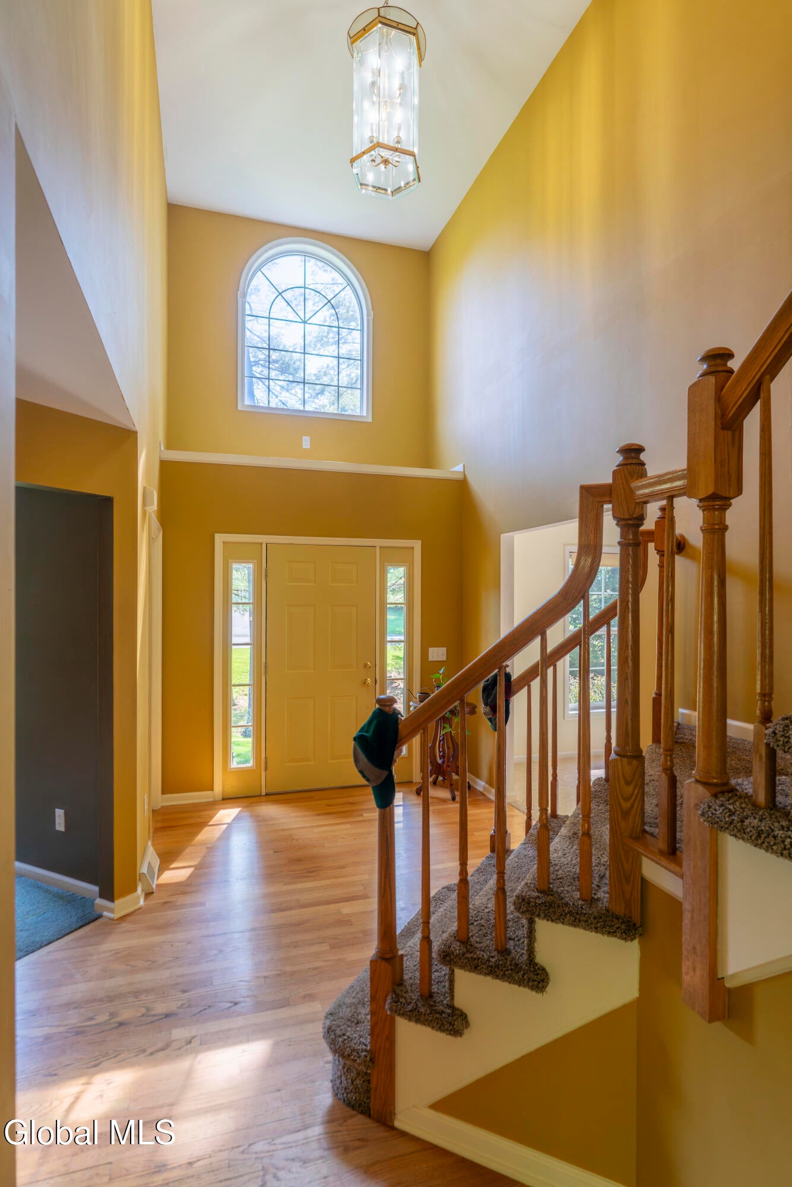
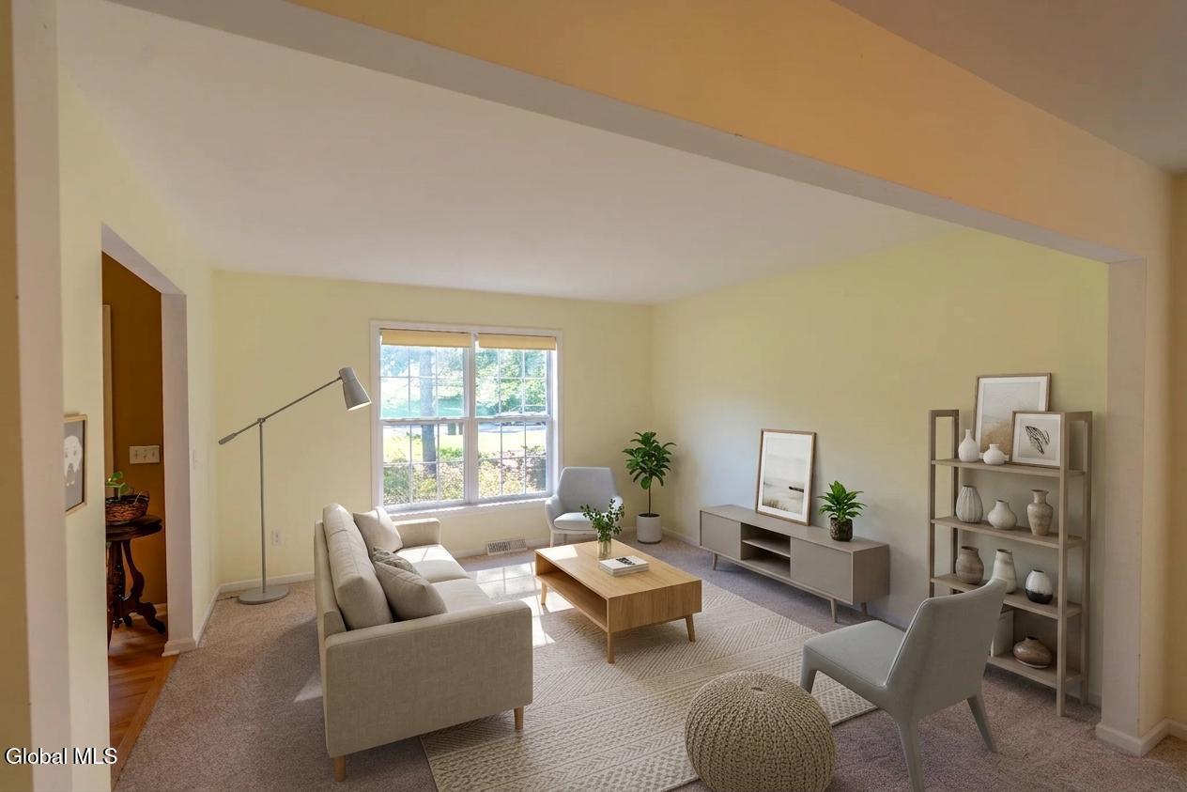
$2,824Located in Ballston Spa's desirable Rowlands Hollow neighborhood and within the Saratoga Springs City School District, this original-owner Colonial has been well maintained and offers 4 bedrooms, 2.5 bathrooms, over 2,600 square feet of living space on a private 0.86-acre lot surrounded by mature trees. Inside, you'll find a spacious layout including a family room with a wood-burning fireplace, formal living and dining rooms, a first-floor office, convenient first-floor laundry, and an inviting kitchen with abundant cabinet space, stone backsplash, gas range, and easy access to the backyard deck. Brand new carpeting installed in August 2026 adds a fresh touch throughout much of the home, while the approximately 13-year-old roof offers added peace of mind. Upstairs features four generously sized bedrooms, including a spacious primary suite with a walk-in closet and private bath complete with a soaking tub and separate shower. A full walk-out basement provides excellent storage, workshop space, and flexibility for future finishing, hobbies, or additional living space. The private backyard is one of this home's standout features. Surrounded by mature trees, the nearly one-acre lot offers a peaceful setting with plenty of room to relax, entertain, or gather around the fire pit. The deck is already set up for a future hot tub, with one section reinforced for the additional weight and electrical already in place. The shed is equipped with electricity and lighting and includes an attached walk-in open storage bay, providing excellent space for lawn equipment, tools, and seasonal storage. An attached side-load two-car garage, along with an additional poured parking pad, offers plenty of room for vehicles and additional parking. Lovingly cared for by its original owners and offered for the first time, this home combines space, privacy, thoughtful updates, and an exceptional location just minutes from downtown Saratoga Springs, shopping, dining, parks, and I-87.
| yesterday | Listing first seen on site | |
| yesterday | Listing updated with changes from the MLS® |

Listing information is provided by Participants of the Global MLS. IDX information is provided exclusively for personal, non-commercial use, and may not be used for any purpose other than to identify prospective properties consumers may be interested in purchasing. Information is deemed reliable but not guaranteed. Copyright 2026, Global MLS.
Last checked: 2026-08-26 05:46 AM UTC
Did you know? You can invite friends and family to your search. They can join your search, rate and discuss listings with you.